


Unit Information
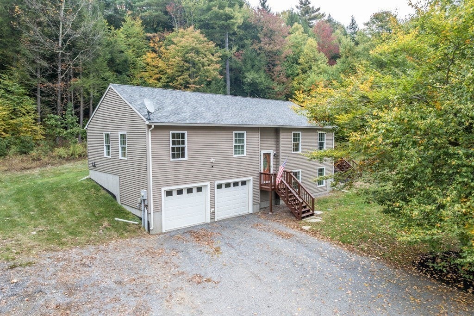
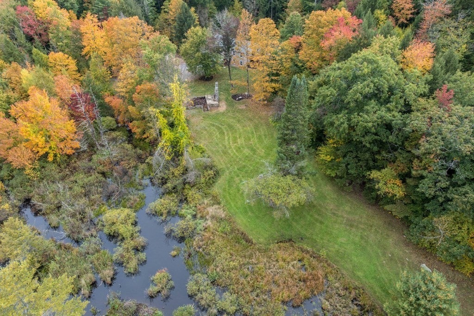
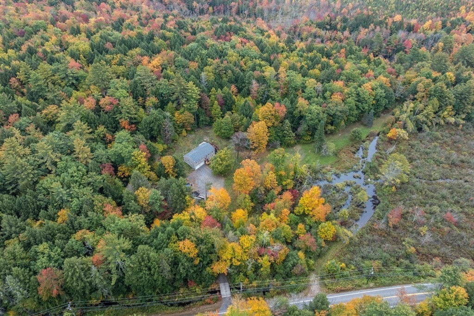
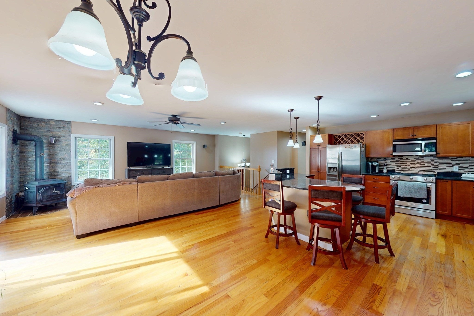
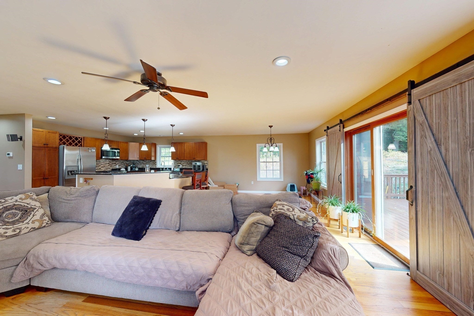
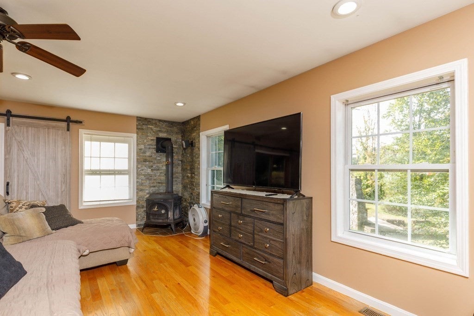
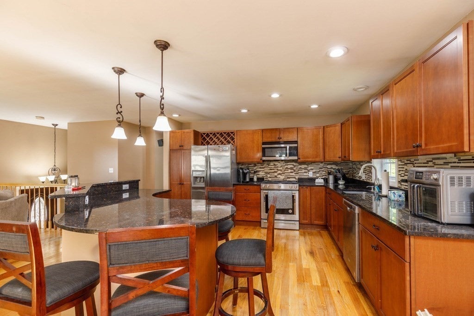
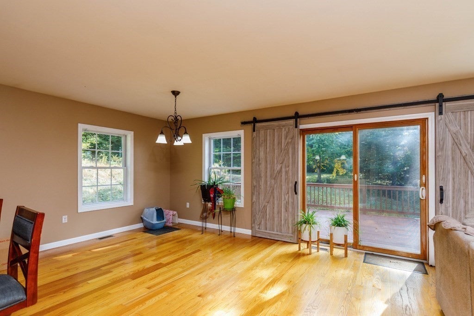
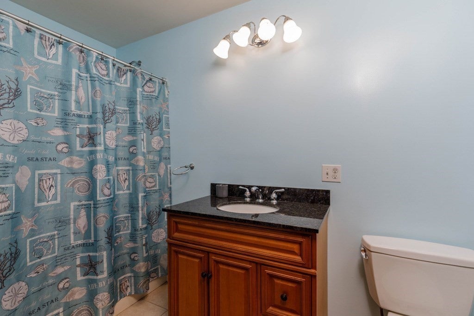
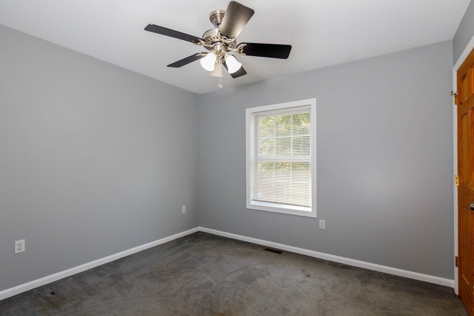
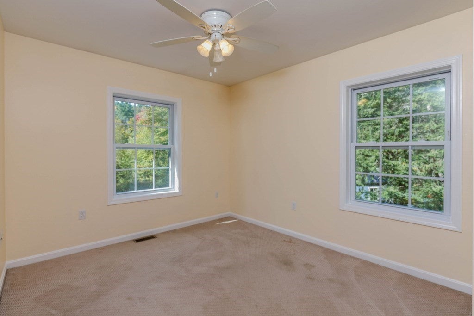
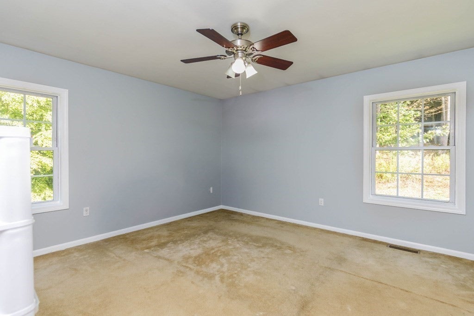
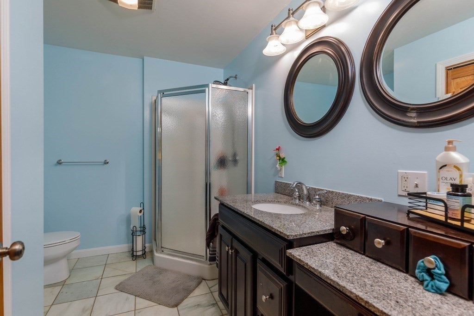
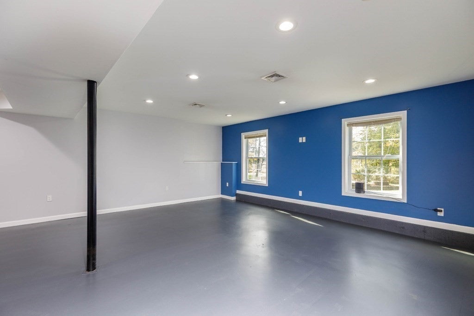
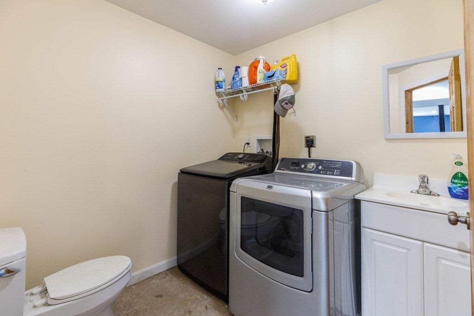
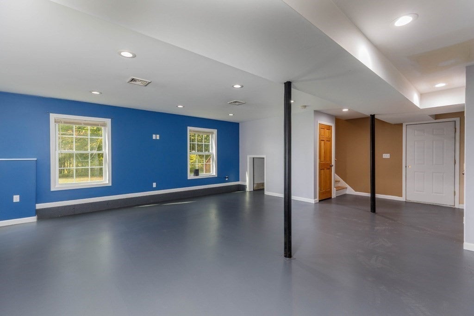
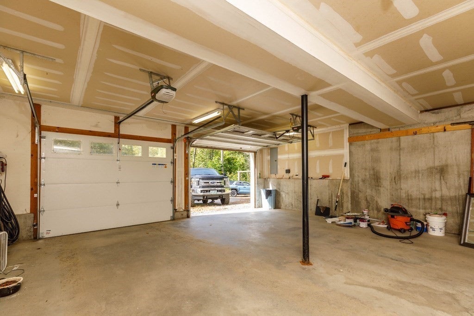
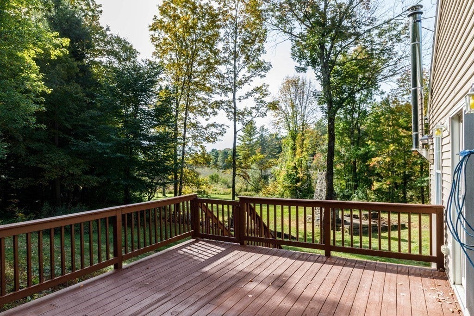
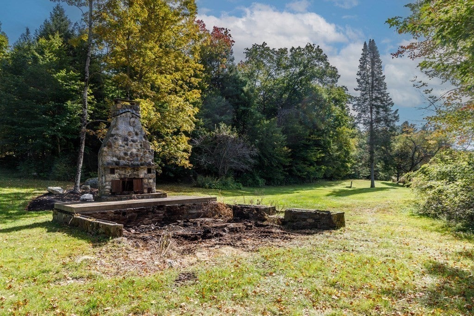
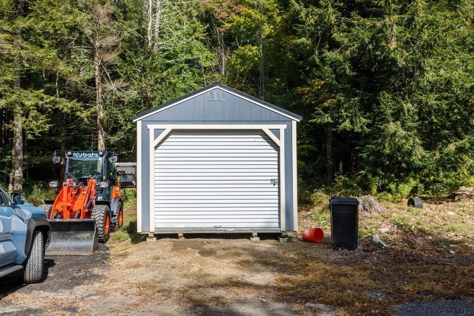
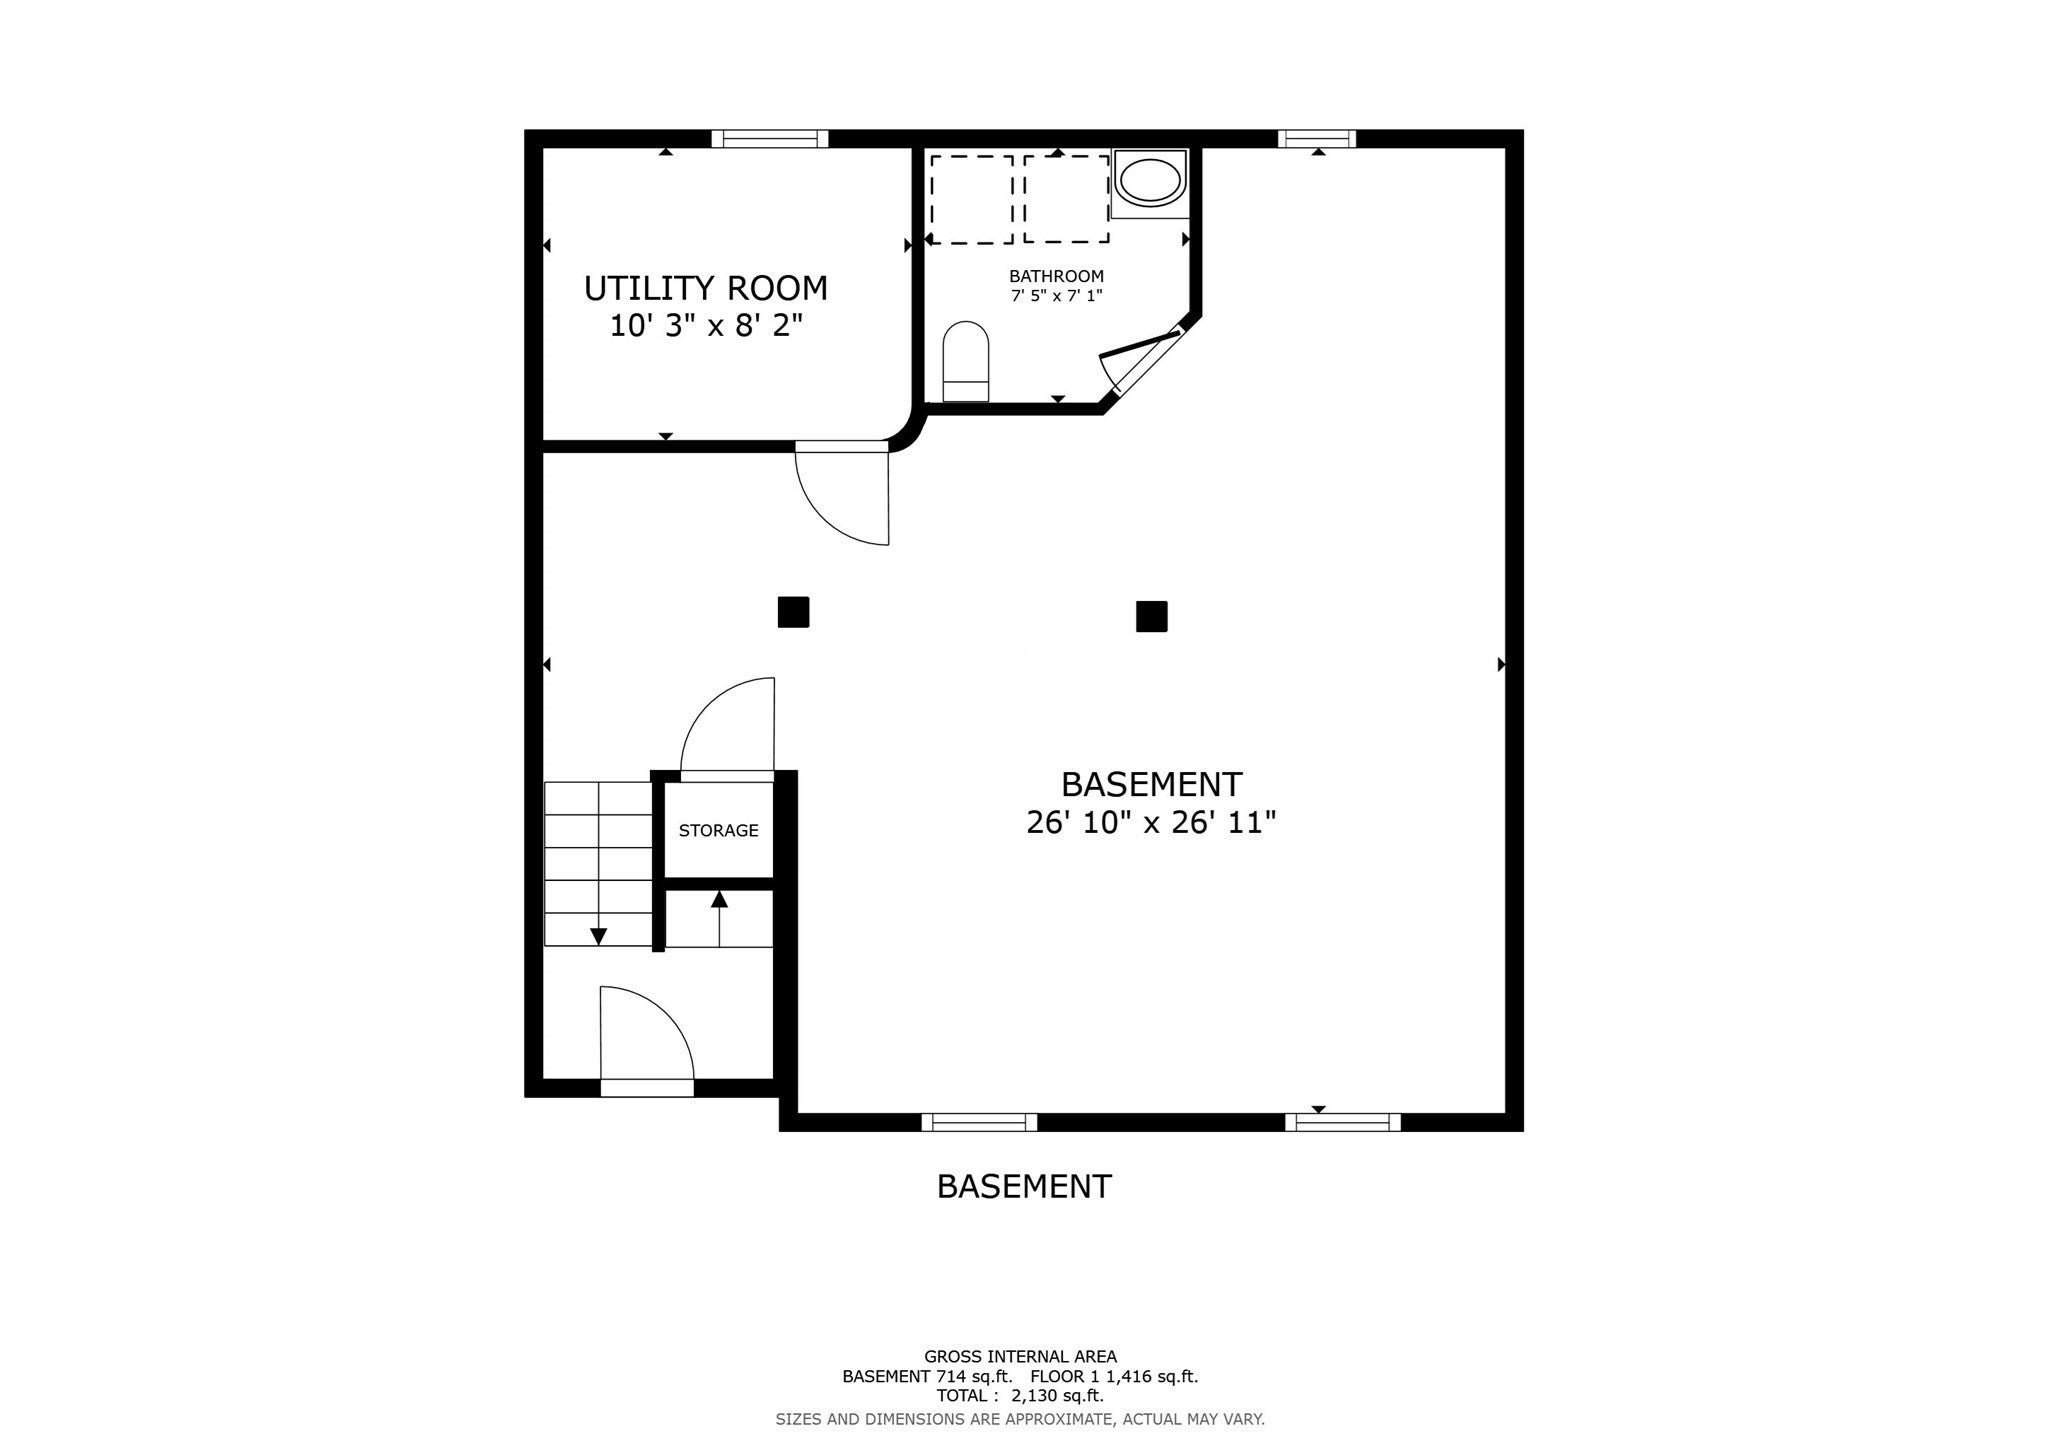
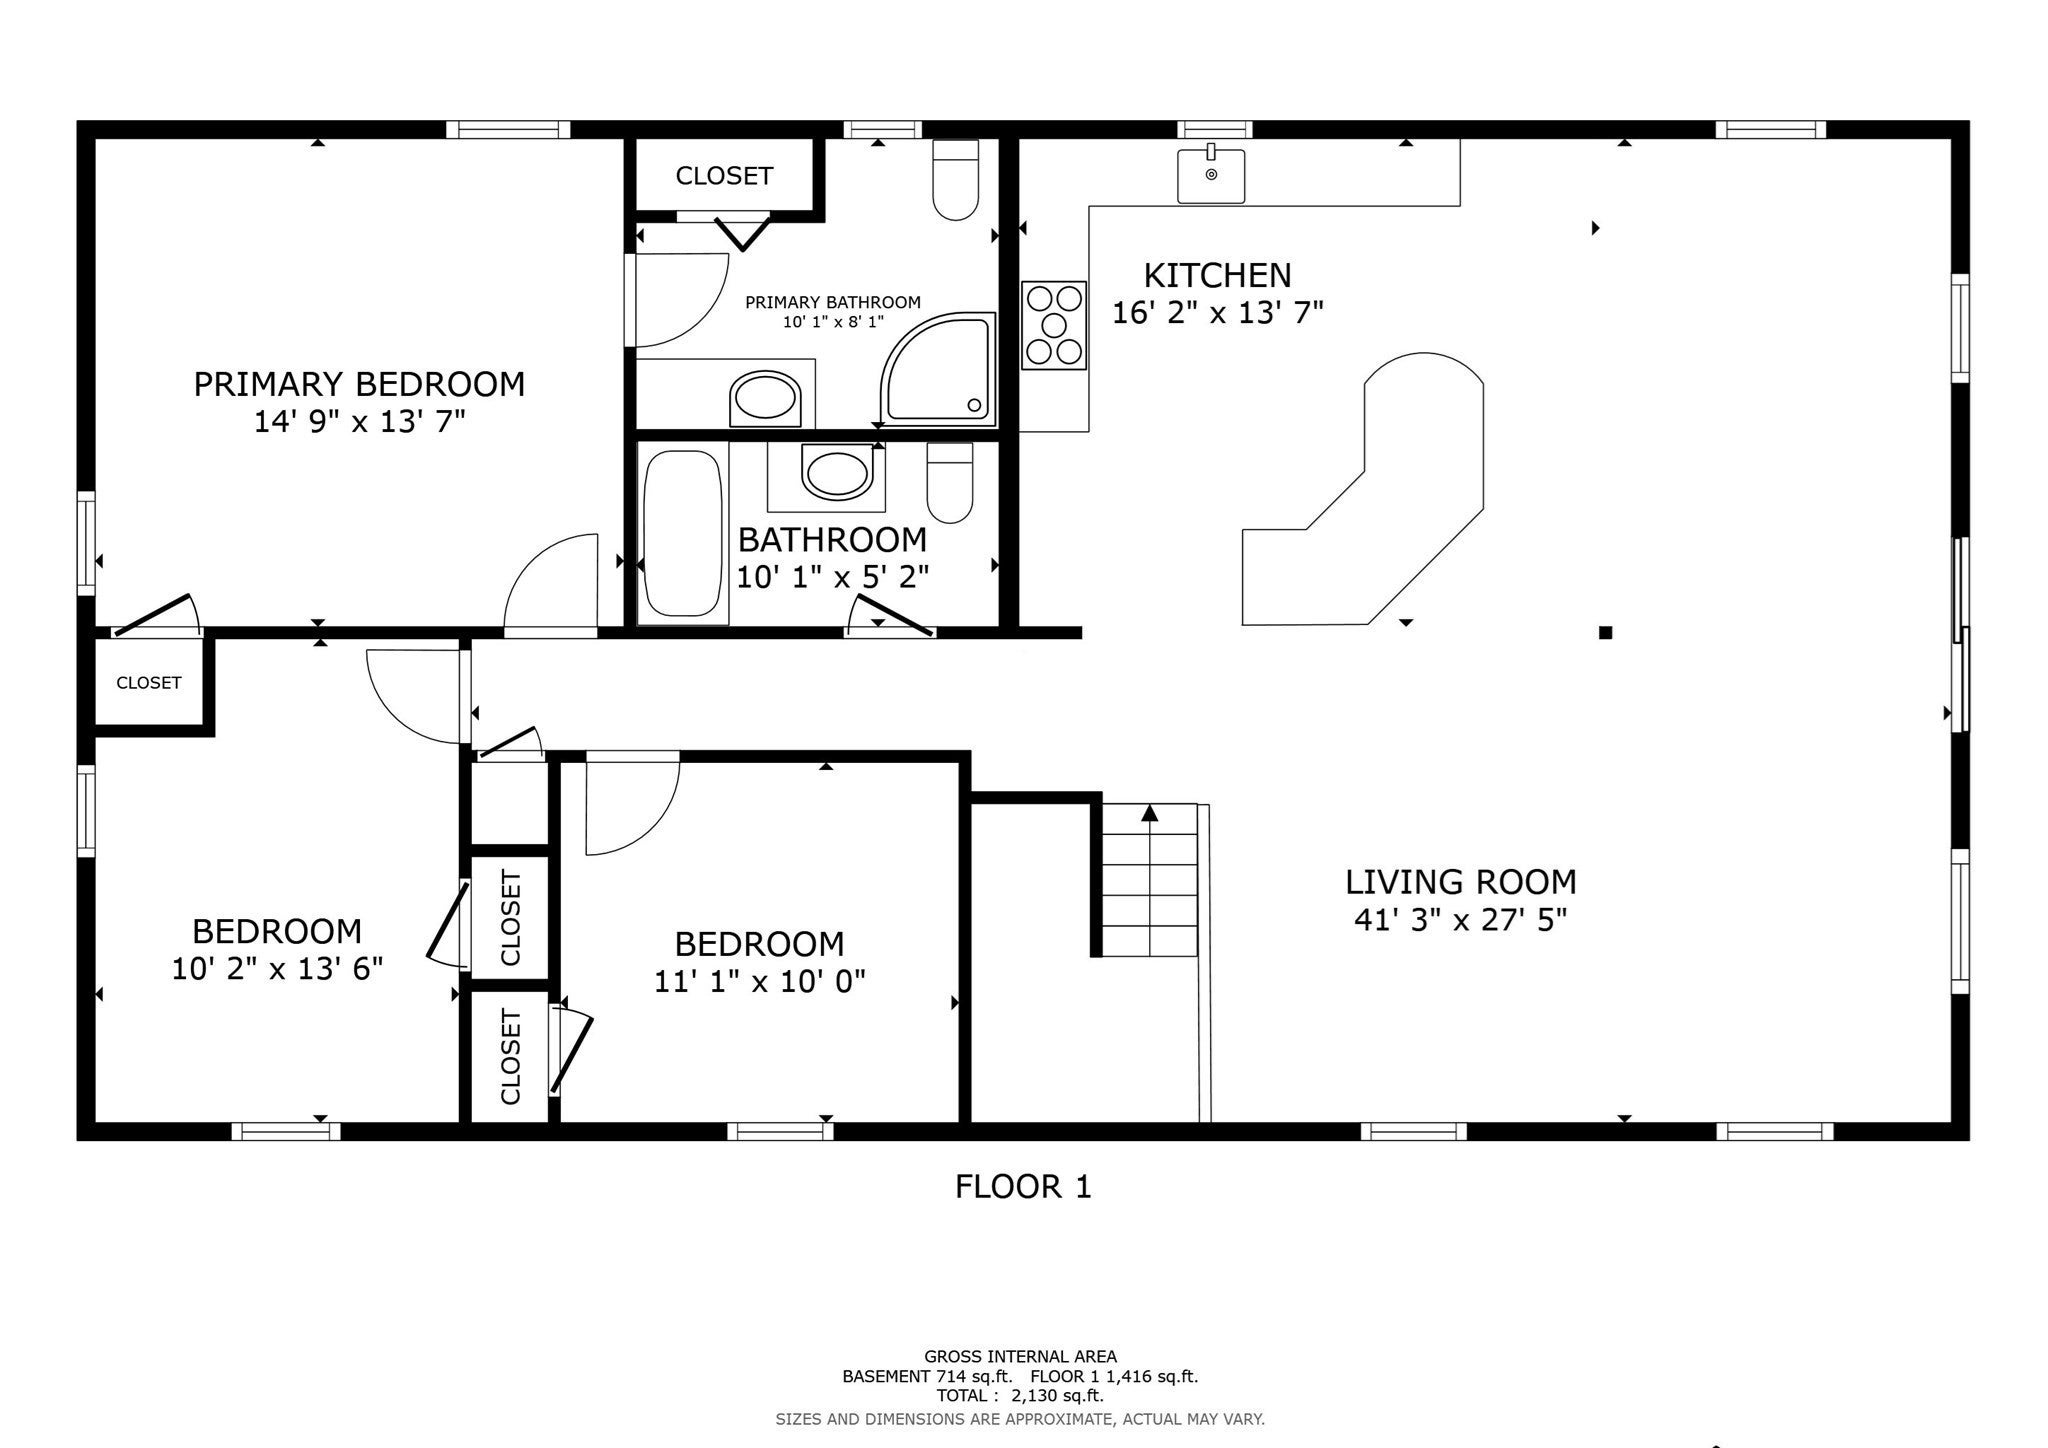
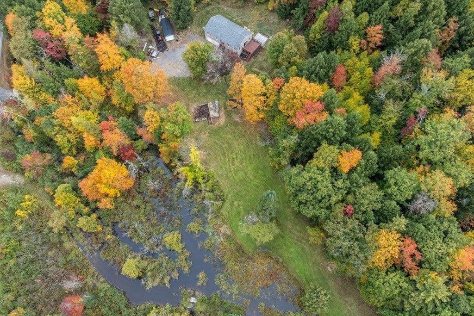
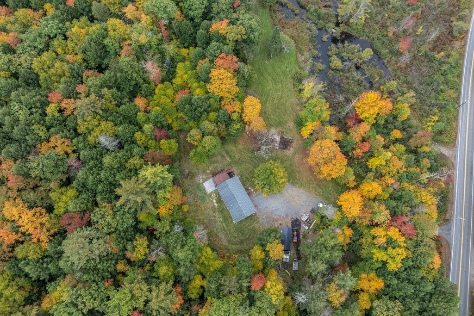
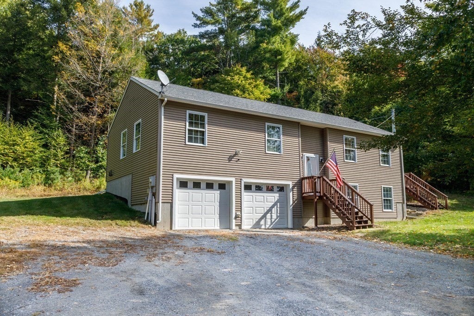
Welcome home to a 2012 raised ranch made for gathering, set on 5 private acres in Gilsum and only approx. 8 min from Keene shopping. Step insideto an open concept main level where the kitchen takes center stage. Granite counters, a sweeping curved breakfast bar with room for the whole crew, pendant &recessed lighting, stainless appliances, a propane range & a built in wine rack keep the cook connected to every guest. The kitchen flows into a generous dining & livingarea with warm hardwood floors, big windows & a wood stove set against a stone accent wall, so you can cut back on oil & heat with wood on cozy evenings. Slidingbarn doors & a Glass slider open to a large deck overlooking the treed yard & pasture views, ideal for summer cookouts, fall foliage & moments where peace & reflection meet. Three BRs are on the main level, including a primary suite with a private bath & corner shower, plus a full bath with tub. Ceiling fans add comfort throughout. Downstairs, the finished lower level offers Opportunity. A Finished huge great room for movies, games, a gym or a home office, along with a half bath & laundry; flexible space for guests, hobbies or generational living. An Oversized two car garage gives you easy, covered access & plenty of storage. Outside, the fun continues with a year round brook at the front, a stone outdoor fireplace in the yard, & a large shed that conveys with the sale. Modern 2012 construction, low maintenance vinyl siding & 200 amp electrical service round out the package. Private, but not remote: come see how easy country living can be.
- Additional Details
- Status: New
- Type: Single Family, Single Family Residence
- Zip Code: 03448
- Parking
- Garage: 2
- Garage Capacity: 2
- Parking: Attached,Garage Door Opener,Heated Garage,Storage,Workshop in Garage,Oversized,Off Street,Driveway,Garage
- Parking Spaces: 12
- Rooms and Dimensions
- Total Rooms: 5
- Has Basement: Yes
Loading...
$549,900
- Status: New
- Listing ID: 73585942
- Bedrooms: 3
- Full Baths: 2
- Half Baths: 1
- Living Area: 2,183 sqft Convert
- Lot Size: 217,800 sqft Convert
- Acres: 5
View description

Luxury Residential Group
(617) 233-5800
Receive more info or arrange a tour
When you are ready, please contact us and we will put our unrivaled knowledge of the Boston real estate market to work for you. Whether you are buying a luxury condo or renting a luxury apartment, we pledge to make your experience as stress free and enjoyable as possible.
Please call, email, or send us a message through the web form below. An LRG Real Estate agent will contact you promptly.

 LRG Luxury Residential Group | 355 Boylston St, Boston MA 02116 | (617) 233-5800 | |