


Unit Information
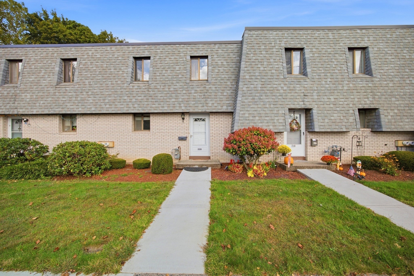
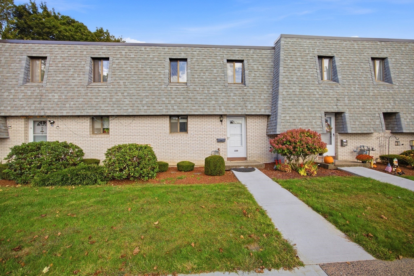
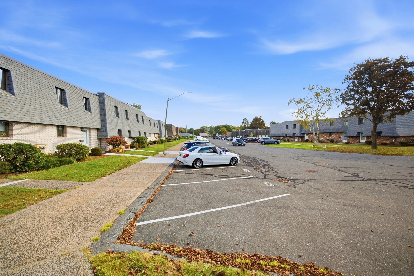
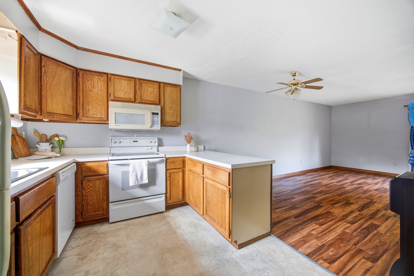
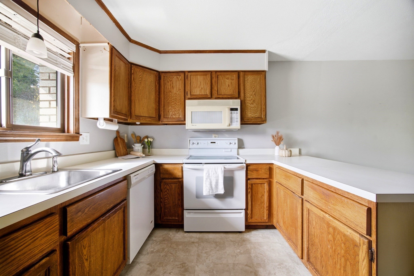
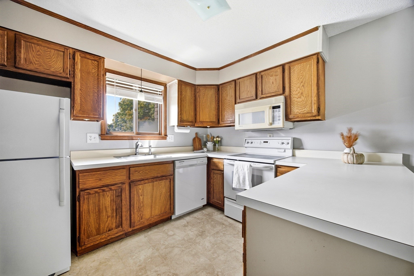
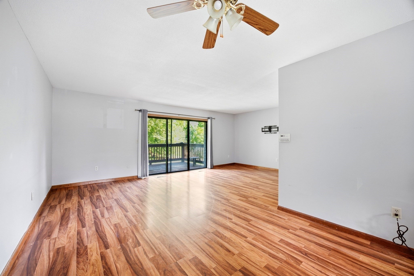
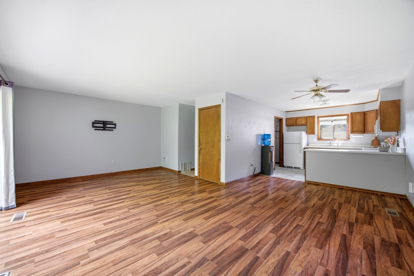
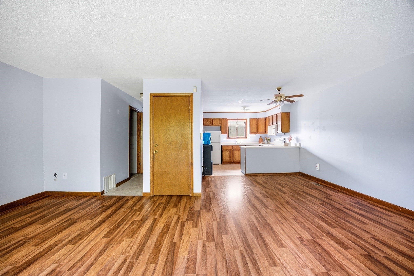
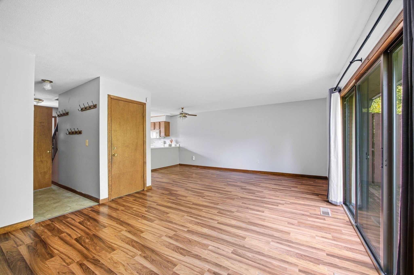
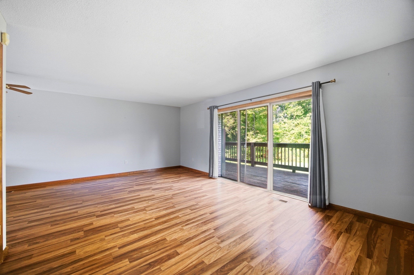
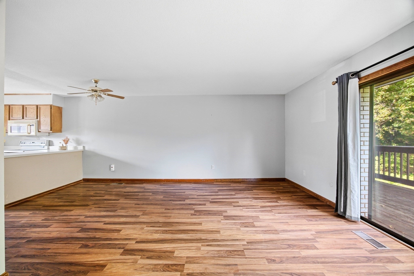
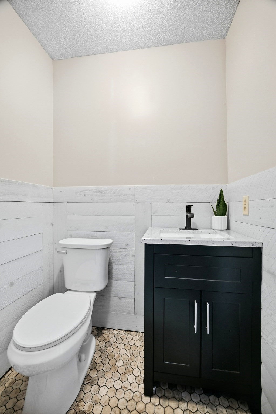
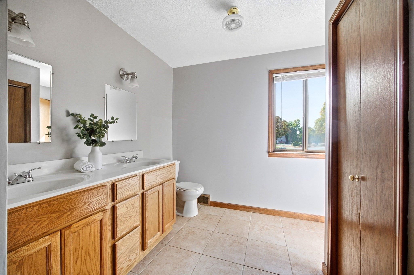
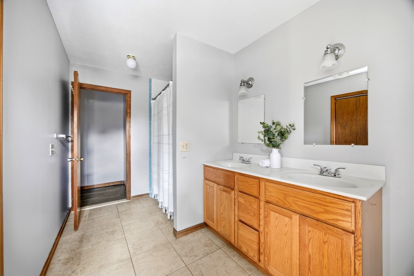
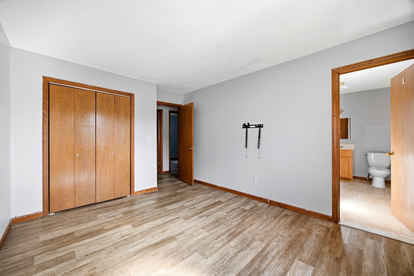
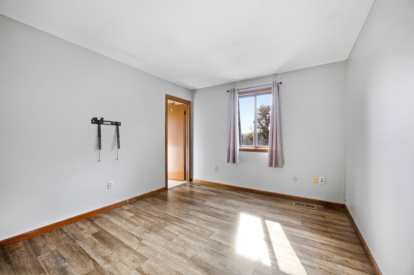
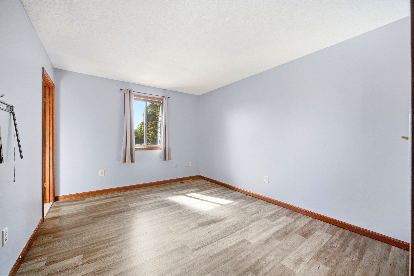
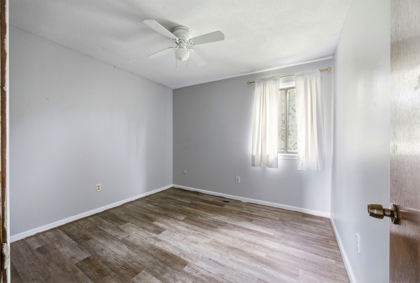
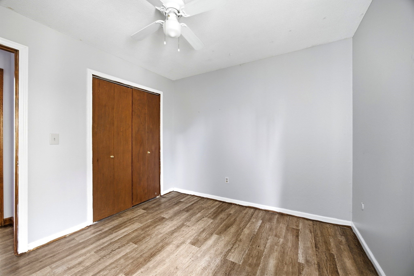
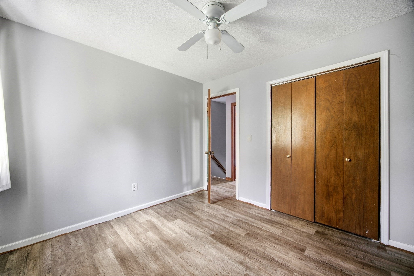
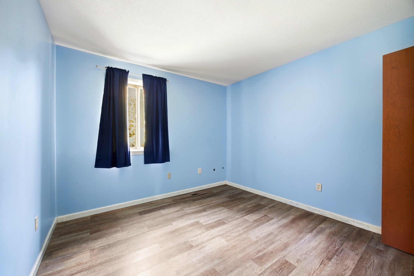
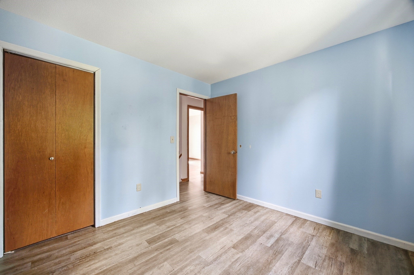
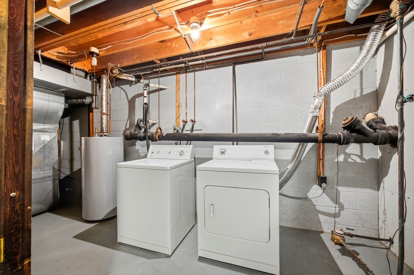
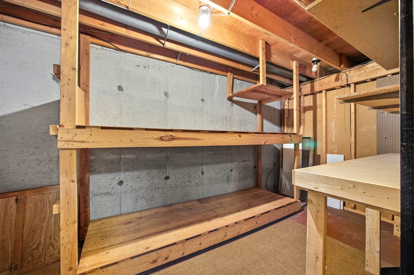
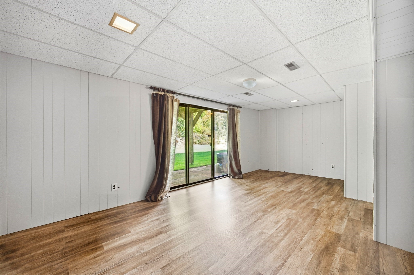
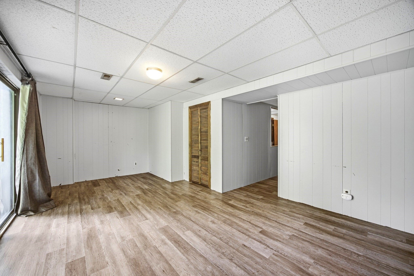
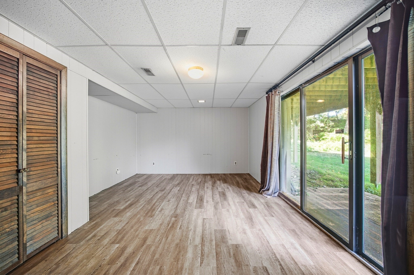
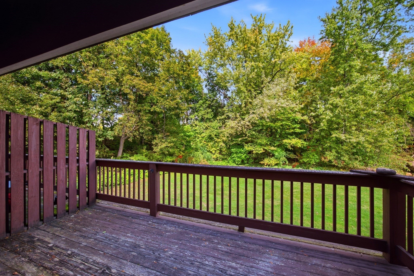
Welcome to 220 Beekman Drive! This inviting three-bedroom, 1.5-bath condo offers a bright, open layout and flexible living spaces. The sunny kitchen flows into the dining area and living room, creating a comfortable setting for everyday living and entertaining. Large sliding doors lead to a rear deck overlooking the woods—a lovely spot for morning coffee or relaxing at the end of the day. A convenient half bath completes the main level. Upstairs, you’ll find three bedrooms, including a primary bedroom with direct access to the spacious full bathroom, featuring a double-sink vanity and an additional entrance from the hallway. The partially finished walkout basement adds valuable space for a family room, home office, or guest area, with large sliding doors opening to a patio. Separate laundry and storage rooms provide added convenience. Enjoy the community’s beautiful inground swimming pool, pool house, and picnic area with grills. With outdoor spaces on two levels and room to make it your own, this condo is ready to welcome you home!
- Additional Details
- Status: New
- Type: Condo, Condominium
- Style: Townhouse
- Zip Code: 01001
- HOA Fee: $329
- Living Levels: 3
- Unit Level: 1
- Parking
- Garage Capacity: 2
- Parking: Off Street
- Parking Spaces: 2
- Rooms and Dimensions
- Total Units: 176
- Total Floors: 3
- Total Rooms: 6
- Has Basement: Yes
Loading...
$275,000
- Status: New
- Listing ID: 73586544
- Bedrooms: 3
- Full Baths: 1
- Half Baths: 1
- Living Area: 1,222 sqft Convert
View description

Luxury Residential Group
(617) 233-5800
Receive more info or arrange a tour
When you are ready, please contact us and we will put our unrivaled knowledge of the Boston real estate market to work for you. Whether you are buying a luxury condo or renting a luxury apartment, we pledge to make your experience as stress free and enjoyable as possible.
Please call, email, or send us a message through the web form below. An LRG Real Estate agent will contact you promptly.

 LRG Luxury Residential Group | 355 Boylston St, Boston MA 02116 | (617) 233-5800 | |