


Unit Information
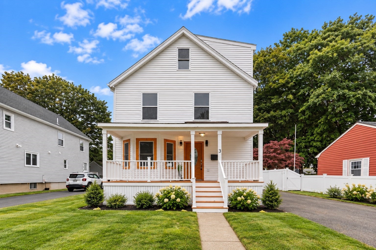
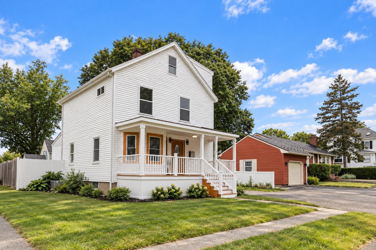
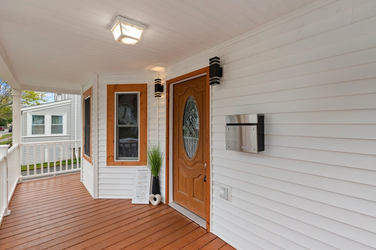
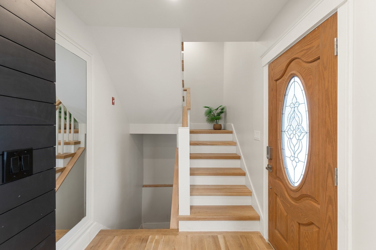
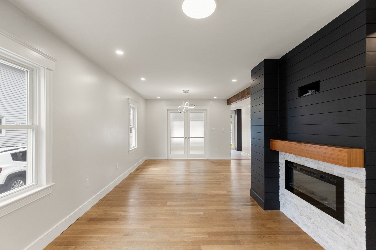
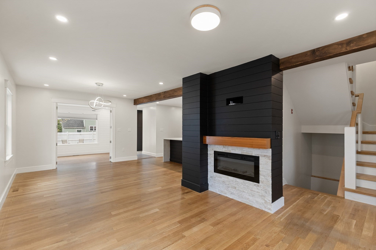
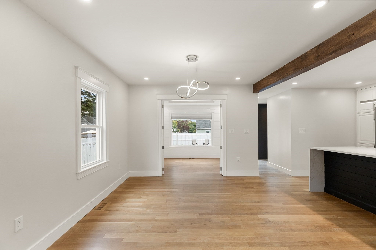
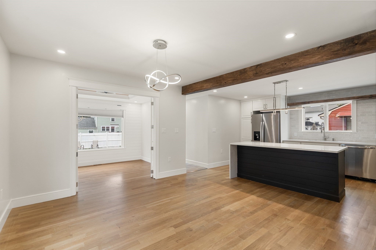
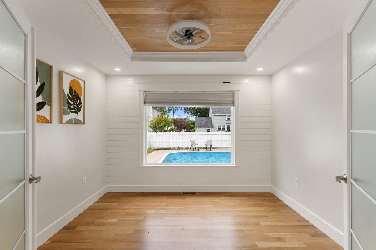
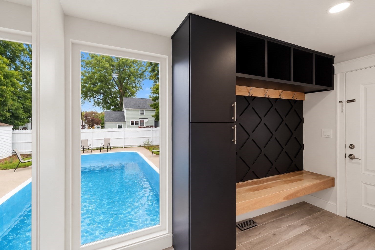
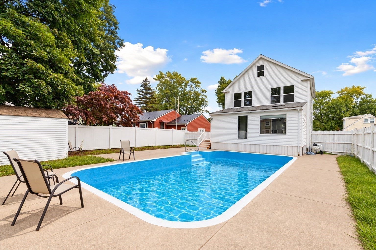
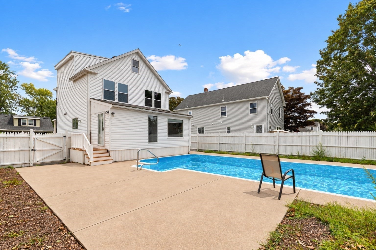
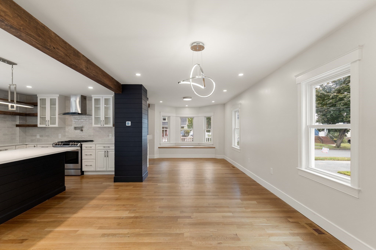
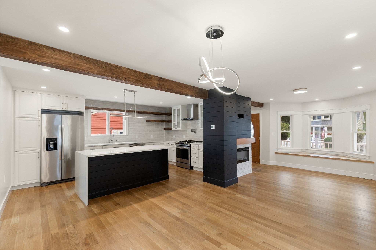
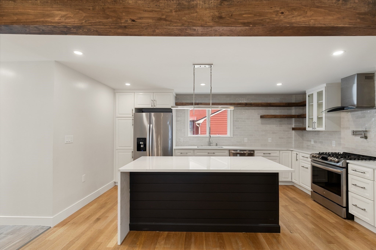
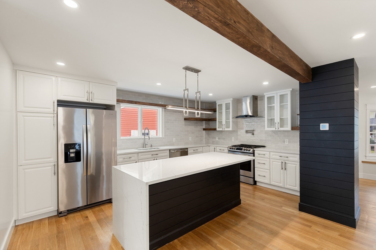
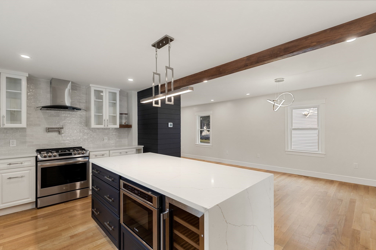
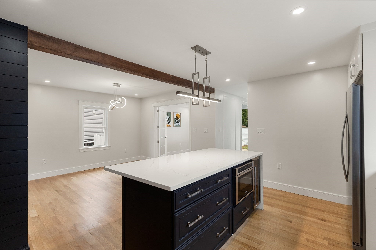
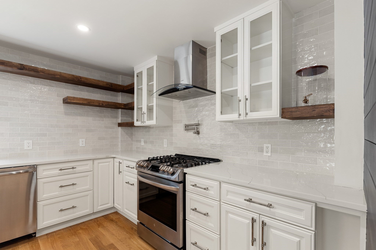
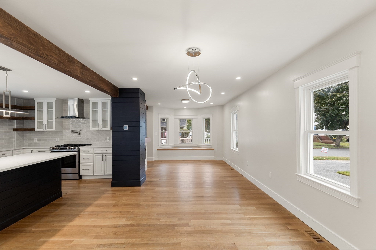
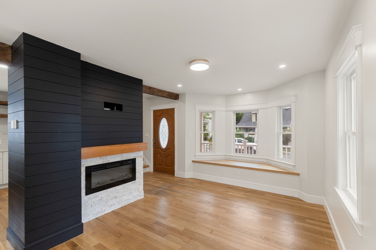
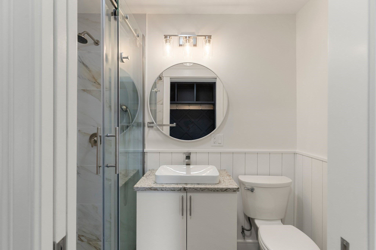
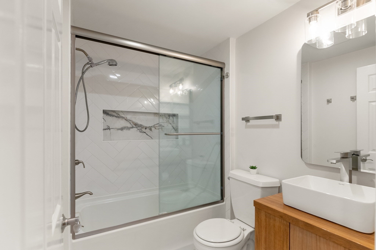
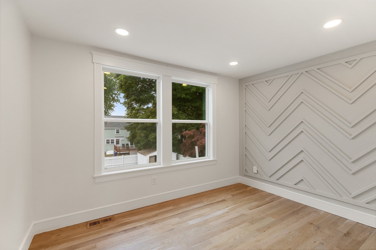
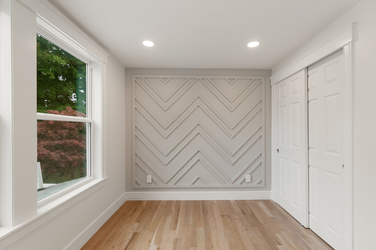
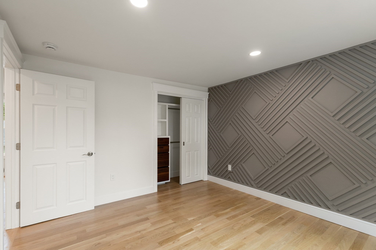
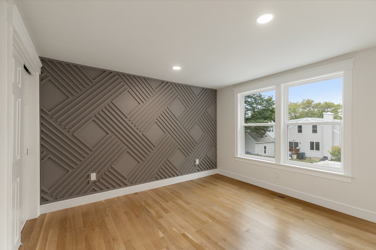
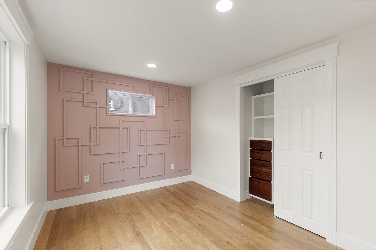
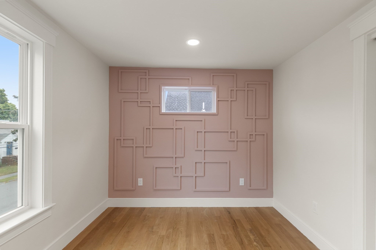
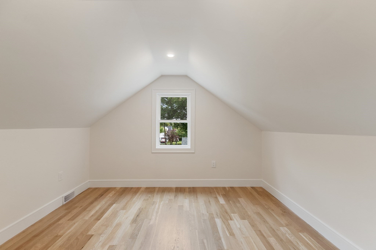
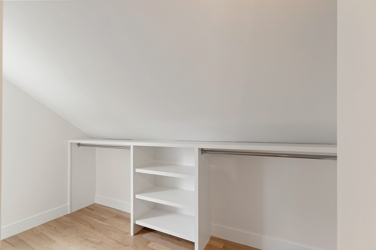
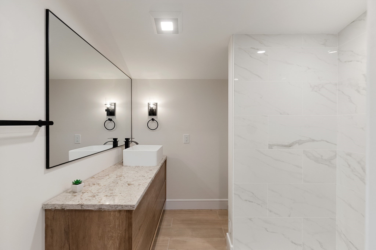
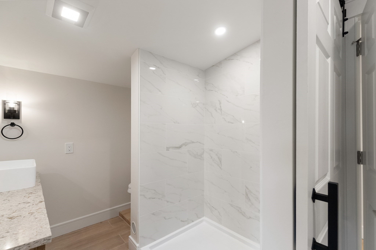
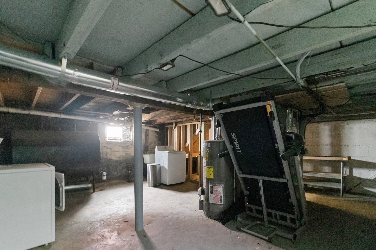
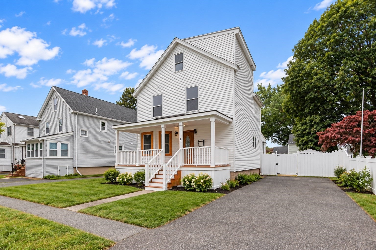
Welcome to 3 Crane Street, a charming Danvers Colonial offering a warm blend of classic character, comfortable living space, and an impressive backyard designed for entertaining. Inside, hardwood flooring runs throughout much of the home, while decorative molding, a large bay window, and an open layout give the main living areas plenty of character and natural light. The spacious living room flows easily into the heart of the home, creating a comfortable setting for both everyday living and gatherings.The kitchen is both functional and inviting, featuring stone countertops, stainless steel appliances, a center island, hardwood flooring, and a dedicated dining area. Its open-concept design creates an easy connection between the kitchen and surrounding living spaces, making it a natural gathering place whether you're hosting friends or enjoying a quiet night at home. A separate family room adds even more flexibility and can serve as a cozy den, sitting room, home office, or additional entertaining space.The upper levels continue the home’s classic feel with hardwood flooring and generous closet space. The private top-floor primary bedroom offers a peaceful retreat with a walk-in closet, decorative molding, hardwood floors, and access to its own bath. Additional bedrooms provide flexibility for family, guests, or work-from-home needs, while the walk-up attic offers valuable additional storage.The outdoor space is a major highlight. Step into the fully fenced backyard, where an in-ground pool, patio, porch, and storage shed create a private setting made for summer days, cookouts, entertaining, or simply relaxing at home. The enclosed yard provides plenty of usable outdoor space and gives the property a true backyard-retreat feel.Additional features include central air, a full basement, insulated windows, natural-gas hot water, and two off-street parking spaces on a paved driveway. With approximately 1,777 square feet of above-grade living space, this home combines classic Colonial charm with the indoor and outdoor features today’s buyers are looking for. Nearby parks and the rail-trails add even more convenience to the Danvers location.
- Additional Details
- Status: New
- Type: Single Family, Single Family Residence
- Zip Code: 01923
- Parking
- Garage Capacity: 2
- Parking: Paved,Off Street
- Parking Spaces: 2
- Rooms and Dimensions
- Total Rooms: 6
- Has Basement: Yes
Loading...
$749,900
- Status: New
- Listing ID: 73586587
- Bedrooms: 4
- Full Baths: 3
- Half Baths: 1
- Living Area: 1,777 sqft Convert
- Lot Size: 5,001 sqft Convert
- Acres: 0.11
View description

Luxury Residential Group
(617) 233-5800
Receive more info or arrange a tour
When you are ready, please contact us and we will put our unrivaled knowledge of the Boston real estate market to work for you. Whether you are buying a luxury condo or renting a luxury apartment, we pledge to make your experience as stress free and enjoyable as possible.
Please call, email, or send us a message through the web form below. An LRG Real Estate agent will contact you promptly.

 LRG Luxury Residential Group | 355 Boylston St, Boston MA 02116 | (617) 233-5800 | |