


Unit Information
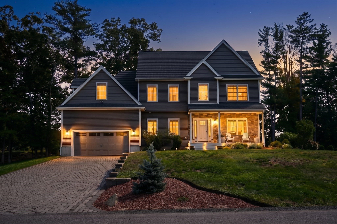
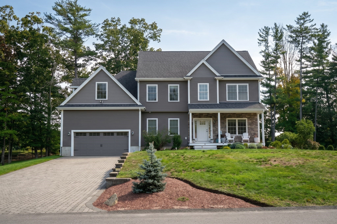
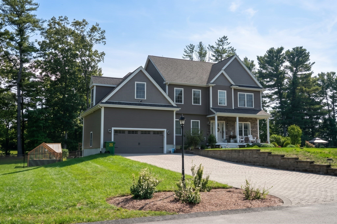
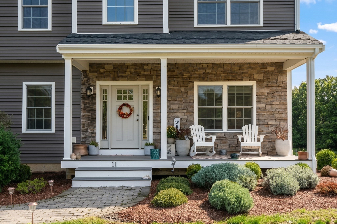
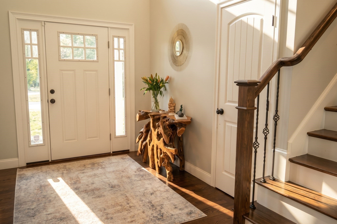
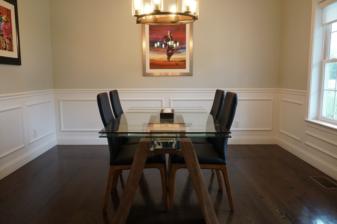
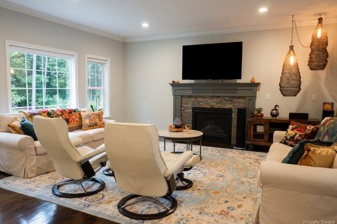
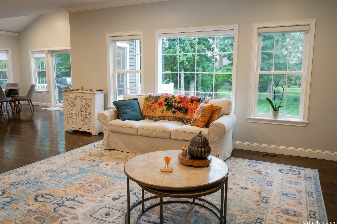
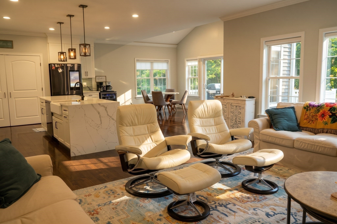
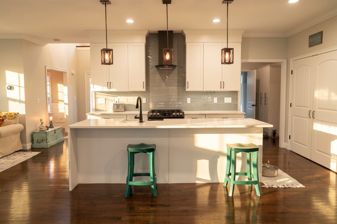
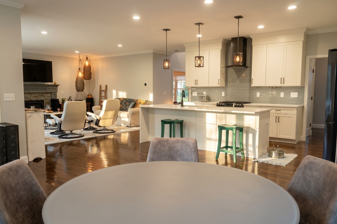
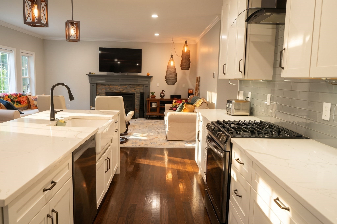
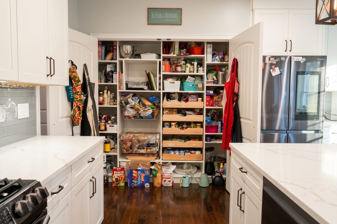
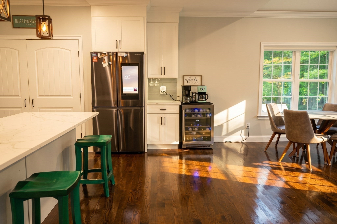
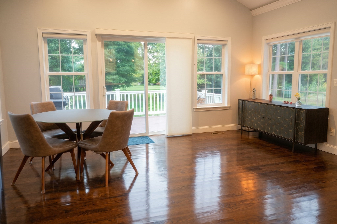
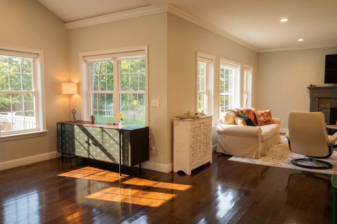
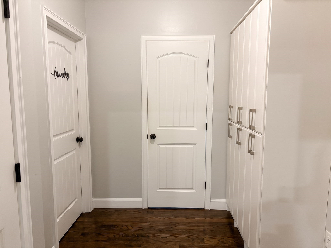
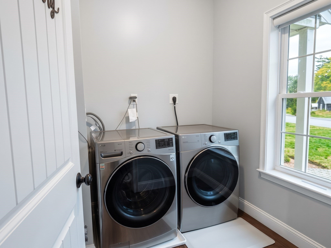
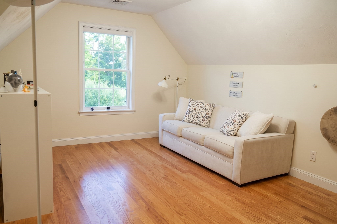
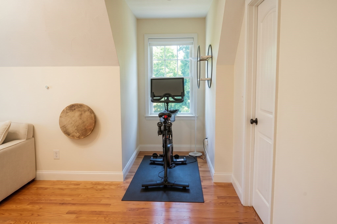
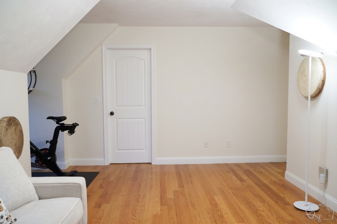
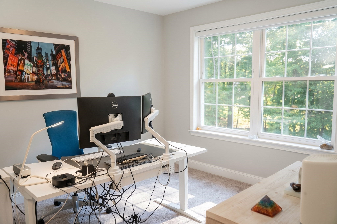
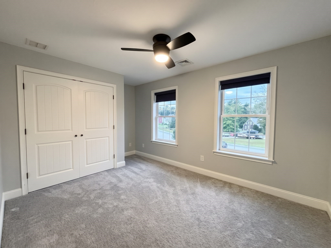
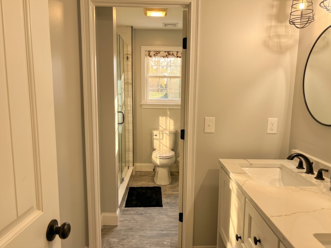
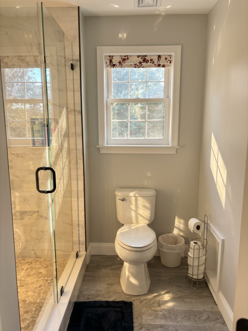
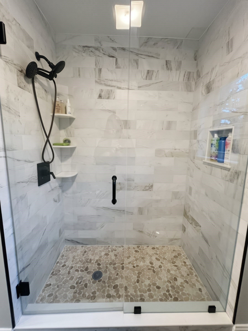
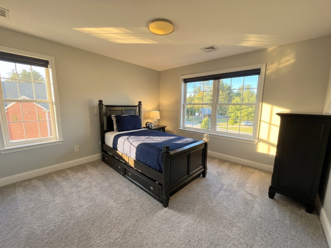
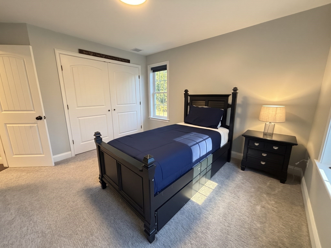
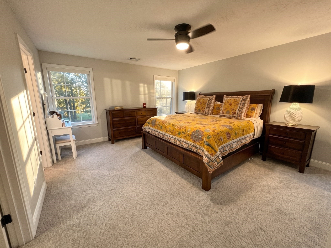
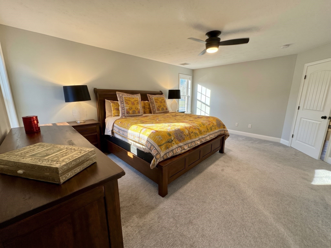
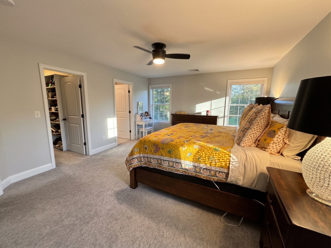
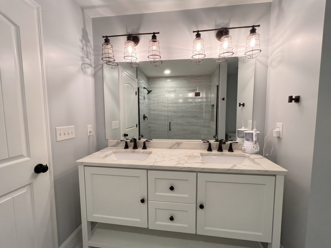
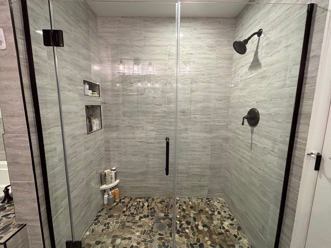
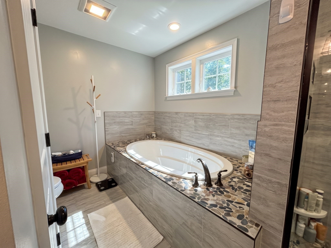
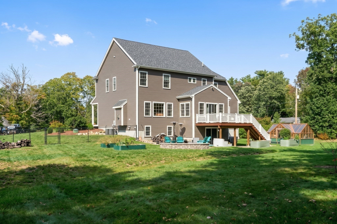
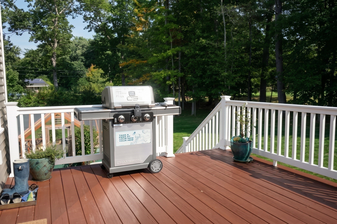
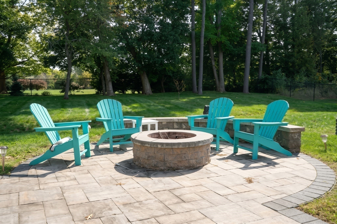
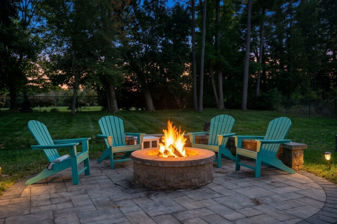
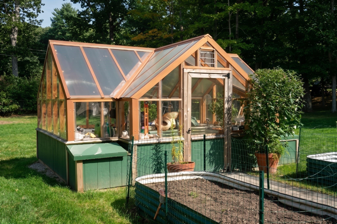
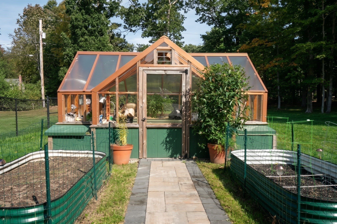
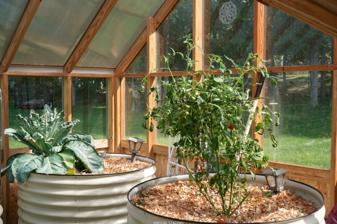
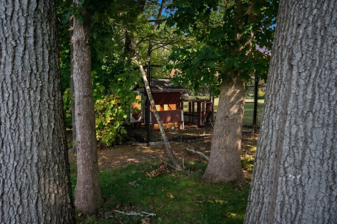
Welcome to this exceptional 4-bedroom, 2.5-bath home nestled in one of Halifax’s most sought-after neighborhoods, Jordiss Rain Estates. Thoughtfully designed with luxury finishes, spacious living areas, and beautifully maintained outdoor spaces, this property offers the perfect blend of comfort, style, and functionality. The heart of the home is the impressive kitchen, featuring quartz countertops, a stunning quartz island with waterfall edge, glass backsplash, and plenty of space for gathering and entertaining. The kitchen flows seamlessly into a sunroom/bonus area, while the formal dining room provides an inviting setting for special occasions. The living room features a gas fireplace and oversized picture window overlooking the backyard. Hardwood floors extend throughout the first floor and hallways, complemented by a convenient first-floor half bath and laundry room. Upstairs, the spacious primary suite offers a walk-in closet and a luxurious private bath complete with a soaking tub, walk-in tiled shower with glass door, and double vanity with quartz countertop. Three additional bedrooms provide ample space for family, guests, or a home office. A large flex room above the garage adds exceptional versatility and includes a walk-in closet plus a second closet as well as hardwood flooring. The second floor also features a beautiful overlook to the entryway, adding to the home's open and welcoming feel. Outdoor living is equally impressive. A hand-laid paver driveway and walkway welcome you home, while the fully fenced backyard offers a large patio with firepit, a spacious deck, and a dedicated walkway leading to the greenhouse. A charming chicken coop and greenhouse make the yard ideal for gardening, hobbies, and enjoying the outdoors. Additional highlights include a whole-house generator for peace of mind and a thoughtfully designed layout that offers both everyday comfort and entertaining potential. A truly special home in a rare Halifax location...don't miss this one!
- Additional Details
- Status: Active
- Type: Single Family, Single Family Residence
- Zip Code: 02338
- Parking
- Garage: 2
- Garage Capacity: 2
- Parking: Paved,Attached,Garage Door Opener,Workshop in Garage,Driveway,Garage
- Parking Spaces: 8
- Rooms and Dimensions
- Total Rooms: 10
- Has Basement: Yes
Loading...
$989,000
- Listing ID: 73586596
- Bedrooms: 4
- Full Baths: 2
- Half Baths: 1
- Living Area: 2,612 sqft Convert
- Lot Size: 40,051 sqft Convert
- Acres: 0.92
View description

Luxury Residential Group
(617) 233-5800
Receive more info or arrange a tour
When you are ready, please contact us and we will put our unrivaled knowledge of the Boston real estate market to work for you. Whether you are buying a luxury condo or renting a luxury apartment, we pledge to make your experience as stress free and enjoyable as possible.
Please call, email, or send us a message through the web form below. An LRG Real Estate agent will contact you promptly.

 LRG Luxury Residential Group | 355 Boylston St, Boston MA 02116 | (617) 233-5800 | |