


LRG: Luxury Residential Group
  • Login  /
  • 355 Boylston St
  • (617) 233-5800
Redefining Boston Real Estate

505 South Rd, Ashby, MA

Ashby Single Family Get directions

Click for Search Results
505 South Rd, Ashby, MA Photo #1
505 South Rd, Ashby, MA Photo #2
505 South Rd, Ashby, MA Photo #3
505 South Rd, Ashby, MA Photo #4
505 South Rd, Ashby, MA Photo #5
505 South Rd, Ashby, MA Photo #6
505 South Rd, Ashby, MA Photo #7
505 South Rd, Ashby, MA Photo #8
505 South Rd, Ashby, MA Photo #9
505 South Rd, Ashby, MA Photo #10
505 South Rd, Ashby, MA Photo #11
505 South Rd, Ashby, MA Photo #12
505 South Rd, Ashby, MA Photo #13
505 South Rd, Ashby, MA Photo #14
505 South Rd, Ashby, MA Photo #15
505 South Rd, Ashby, MA Photo #16
505 South Rd, Ashby, MA Photo #17
505 South Rd, Ashby, MA Photo #18
505 South Rd, Ashby, MA Photo #19
505 South Rd, Ashby, MA Photo #20
505 South Rd, Ashby, MA Photo #21
505 South Rd, Ashby, MA Photo #22
505 South Rd, Ashby, MA Photo #23
505 South Rd, Ashby, MA Photo #24
505 South Rd, Ashby, MA Photo #25
505 South Rd, Ashby, MA Photo #26
505 South Rd, Ashby, MA Photo #27
505 South Rd, Ashby, MA Photo #28
505 South Rd, Ashby, MA Photo #29
505 South Rd, Ashby, MA Photo #30
505 South Rd, Ashby, MA Photo #31
505 South Rd, Ashby, MA Photo #32
505 South Rd, Ashby, MA Photo #33
505 South Rd, Ashby, MA Photo #34
Previous Photo Next Photo

Image 1 of 34

previous
  • Photo #1
  • Photo #2
  • Photo #3
  • Photo #4
  • Photo #5
  • Photo #6
  • Photo #7
  • Photo #8
  • Photo #9
  • Photo #10
  • Photo #11
  • Photo #12
  • Photo #13
  • Photo #14
  • Photo #15
  • Photo #16
  • Photo #17
  • Photo #18
  • Photo #19
  • Photo #20
  • Photo #21
  • Photo #22
  • Photo #23
  • Photo #24
  • Photo #25
  • Photo #26
  • Photo #27
  • Photo #28
  • Photo #29
  • Photo #30
  • Photo #31
  • Photo #32
  • Photo #33
  • Photo #34
next

Unit Information

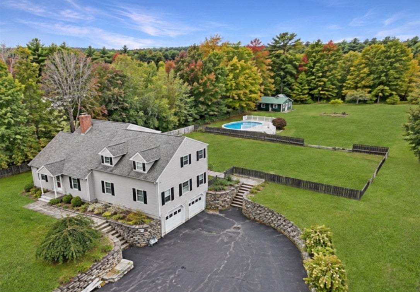
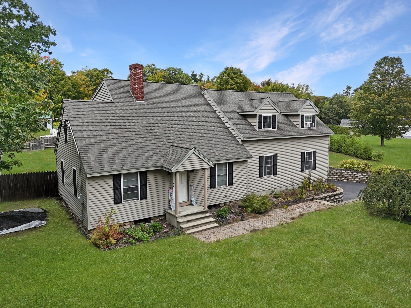
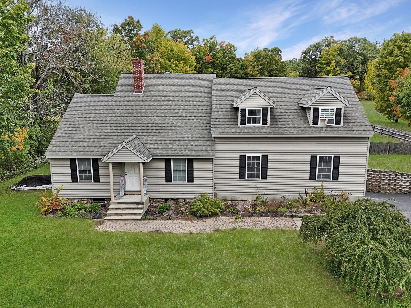
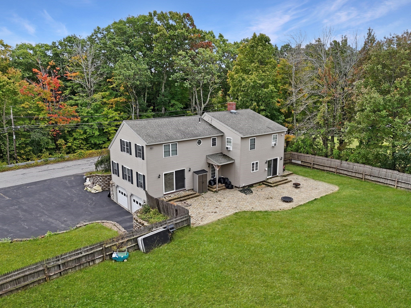
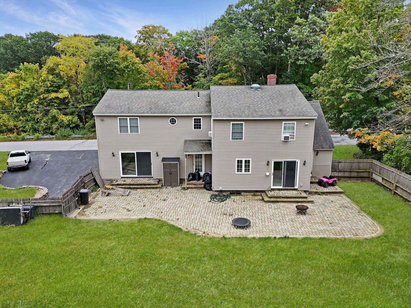
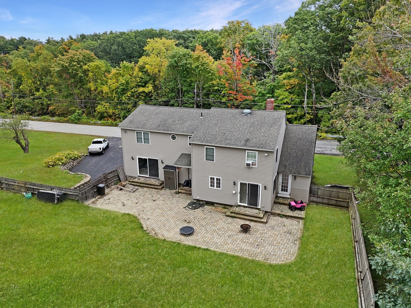
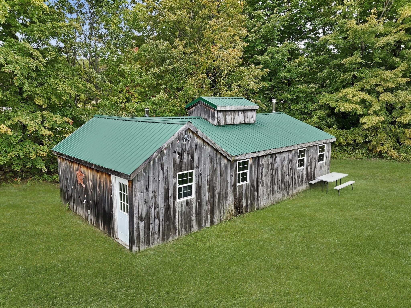
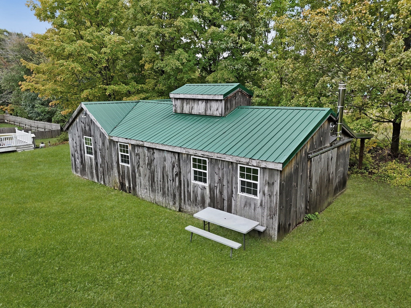
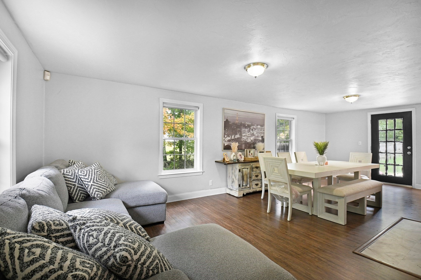
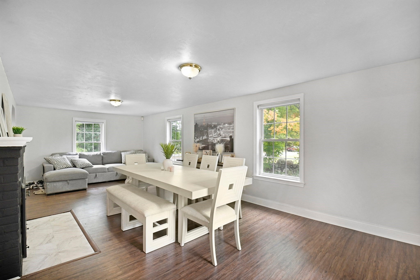
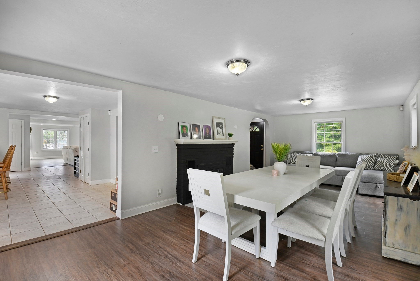
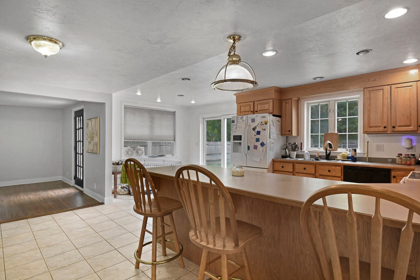
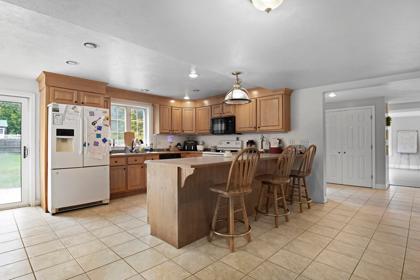
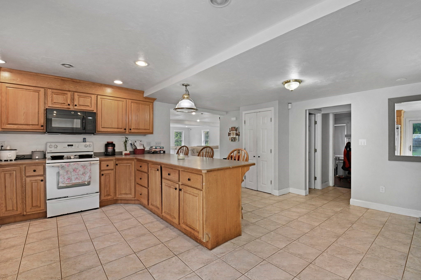
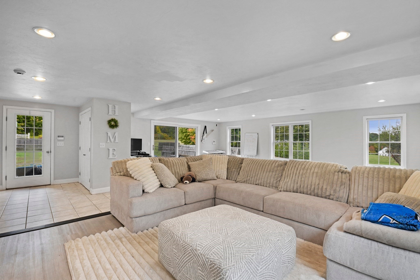
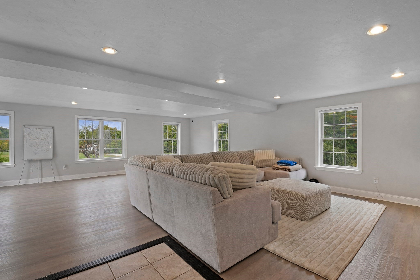
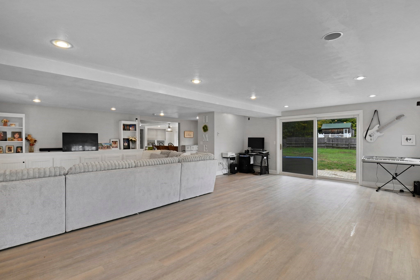
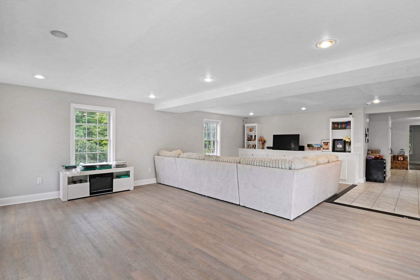
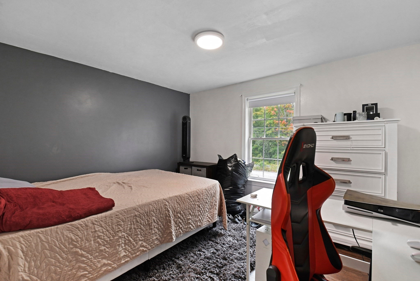
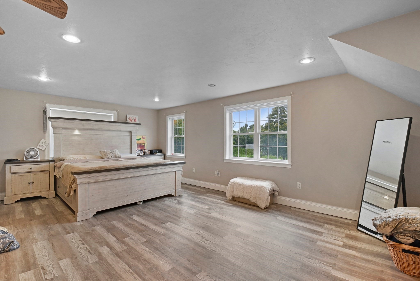
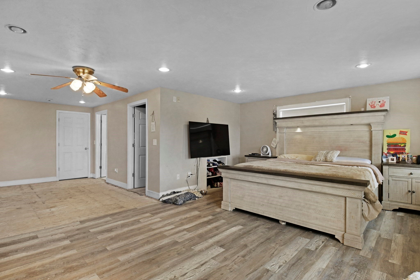
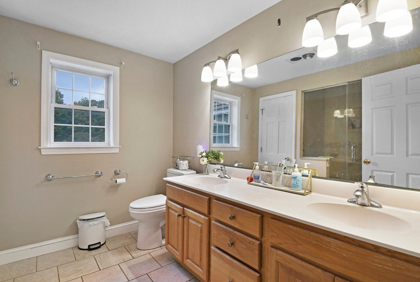
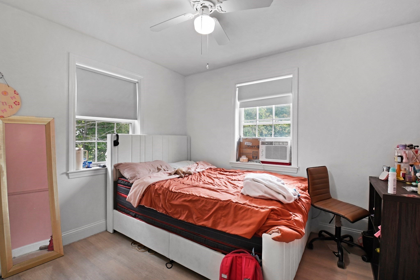
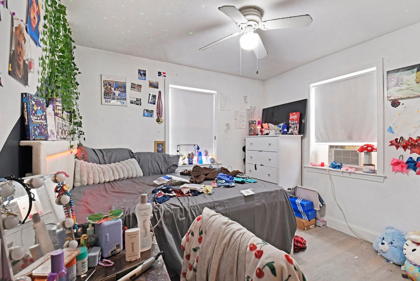
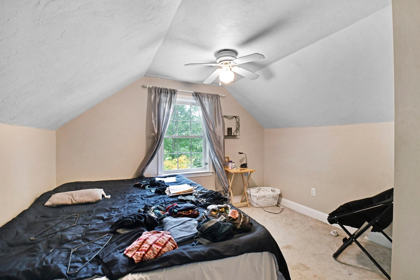
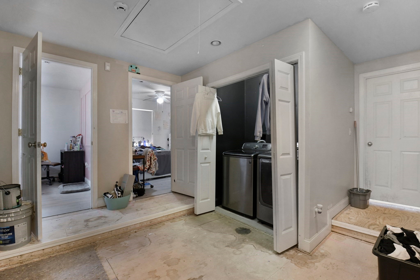
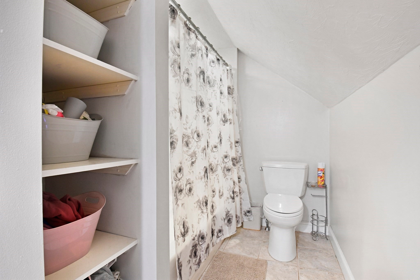
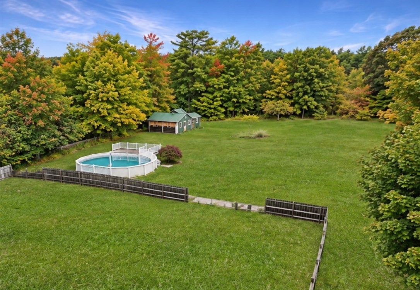
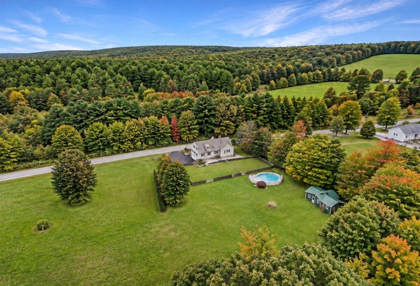
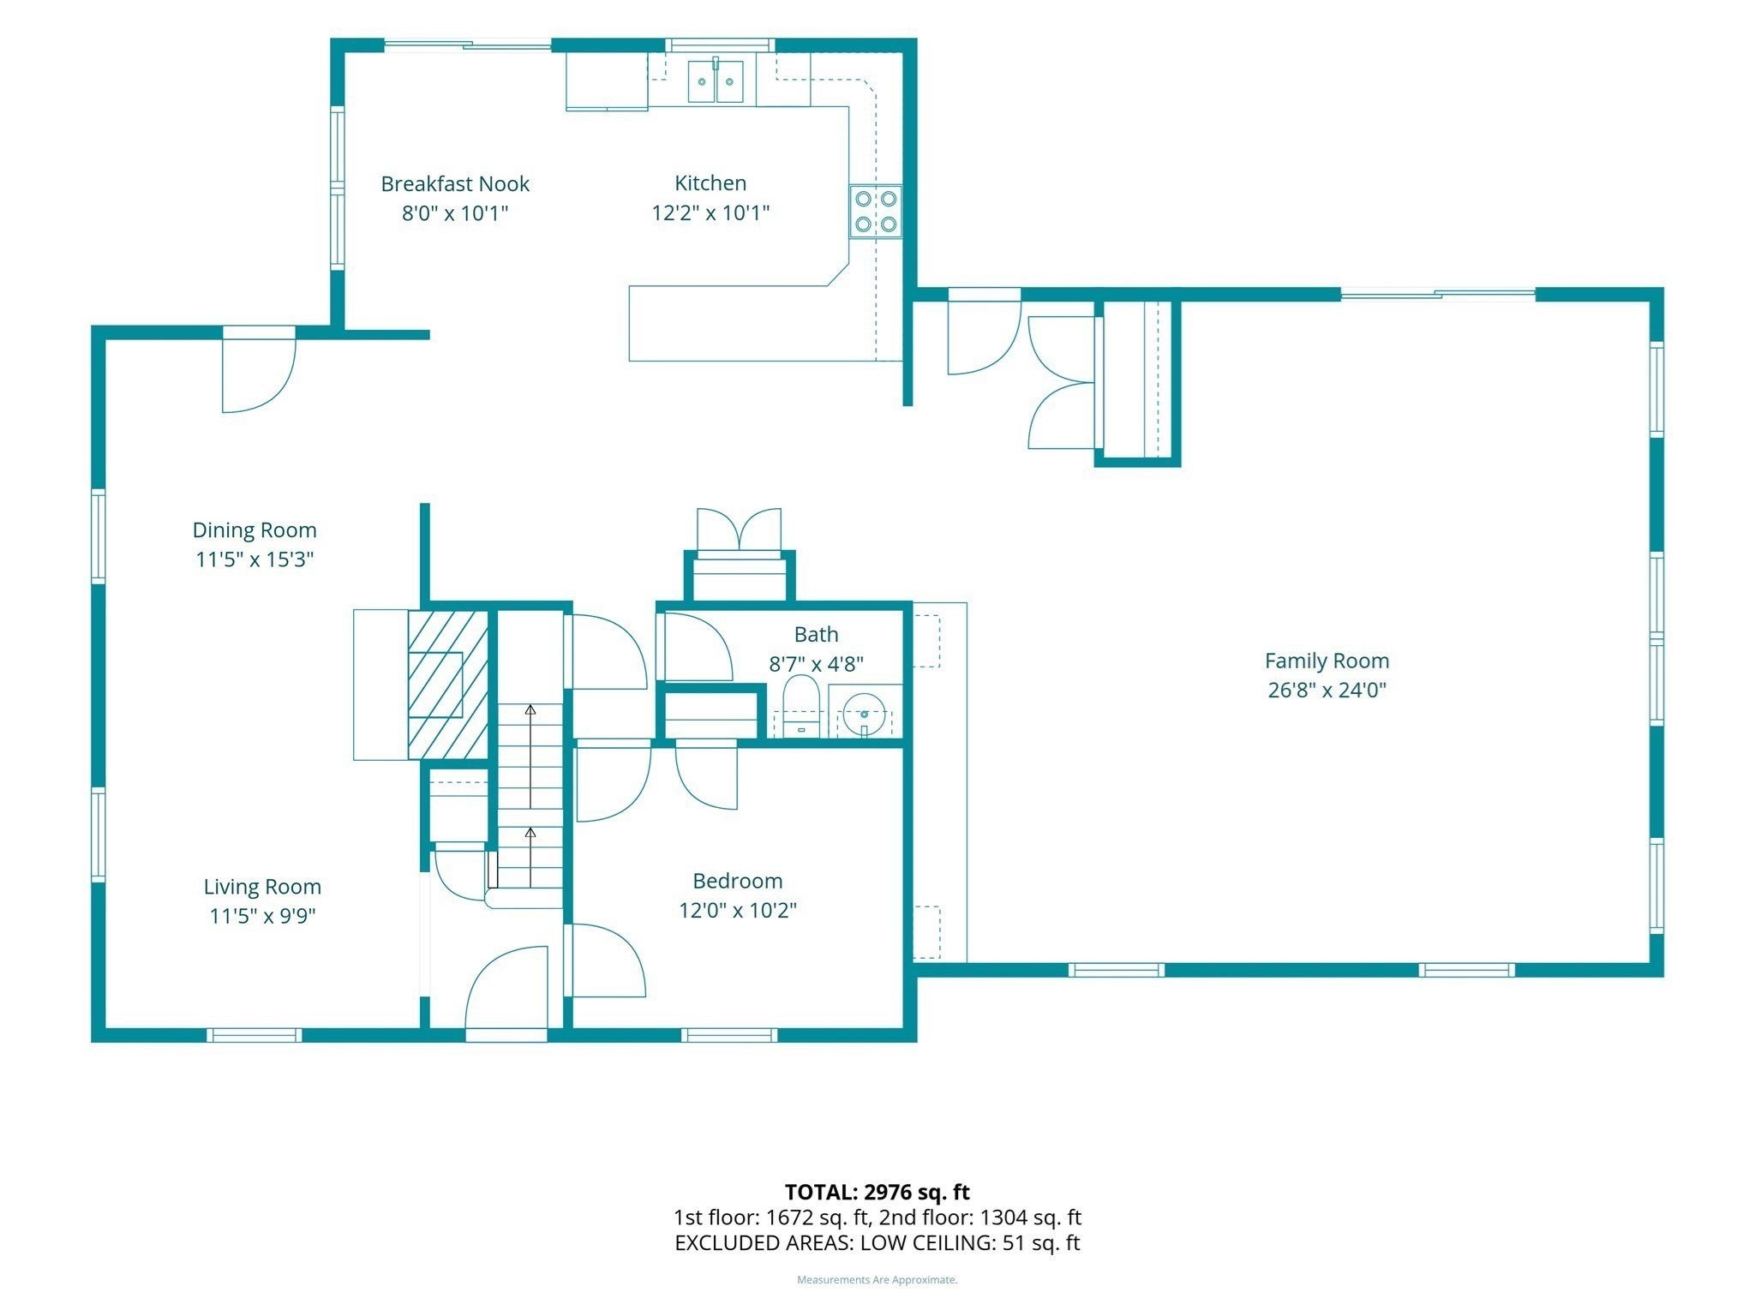
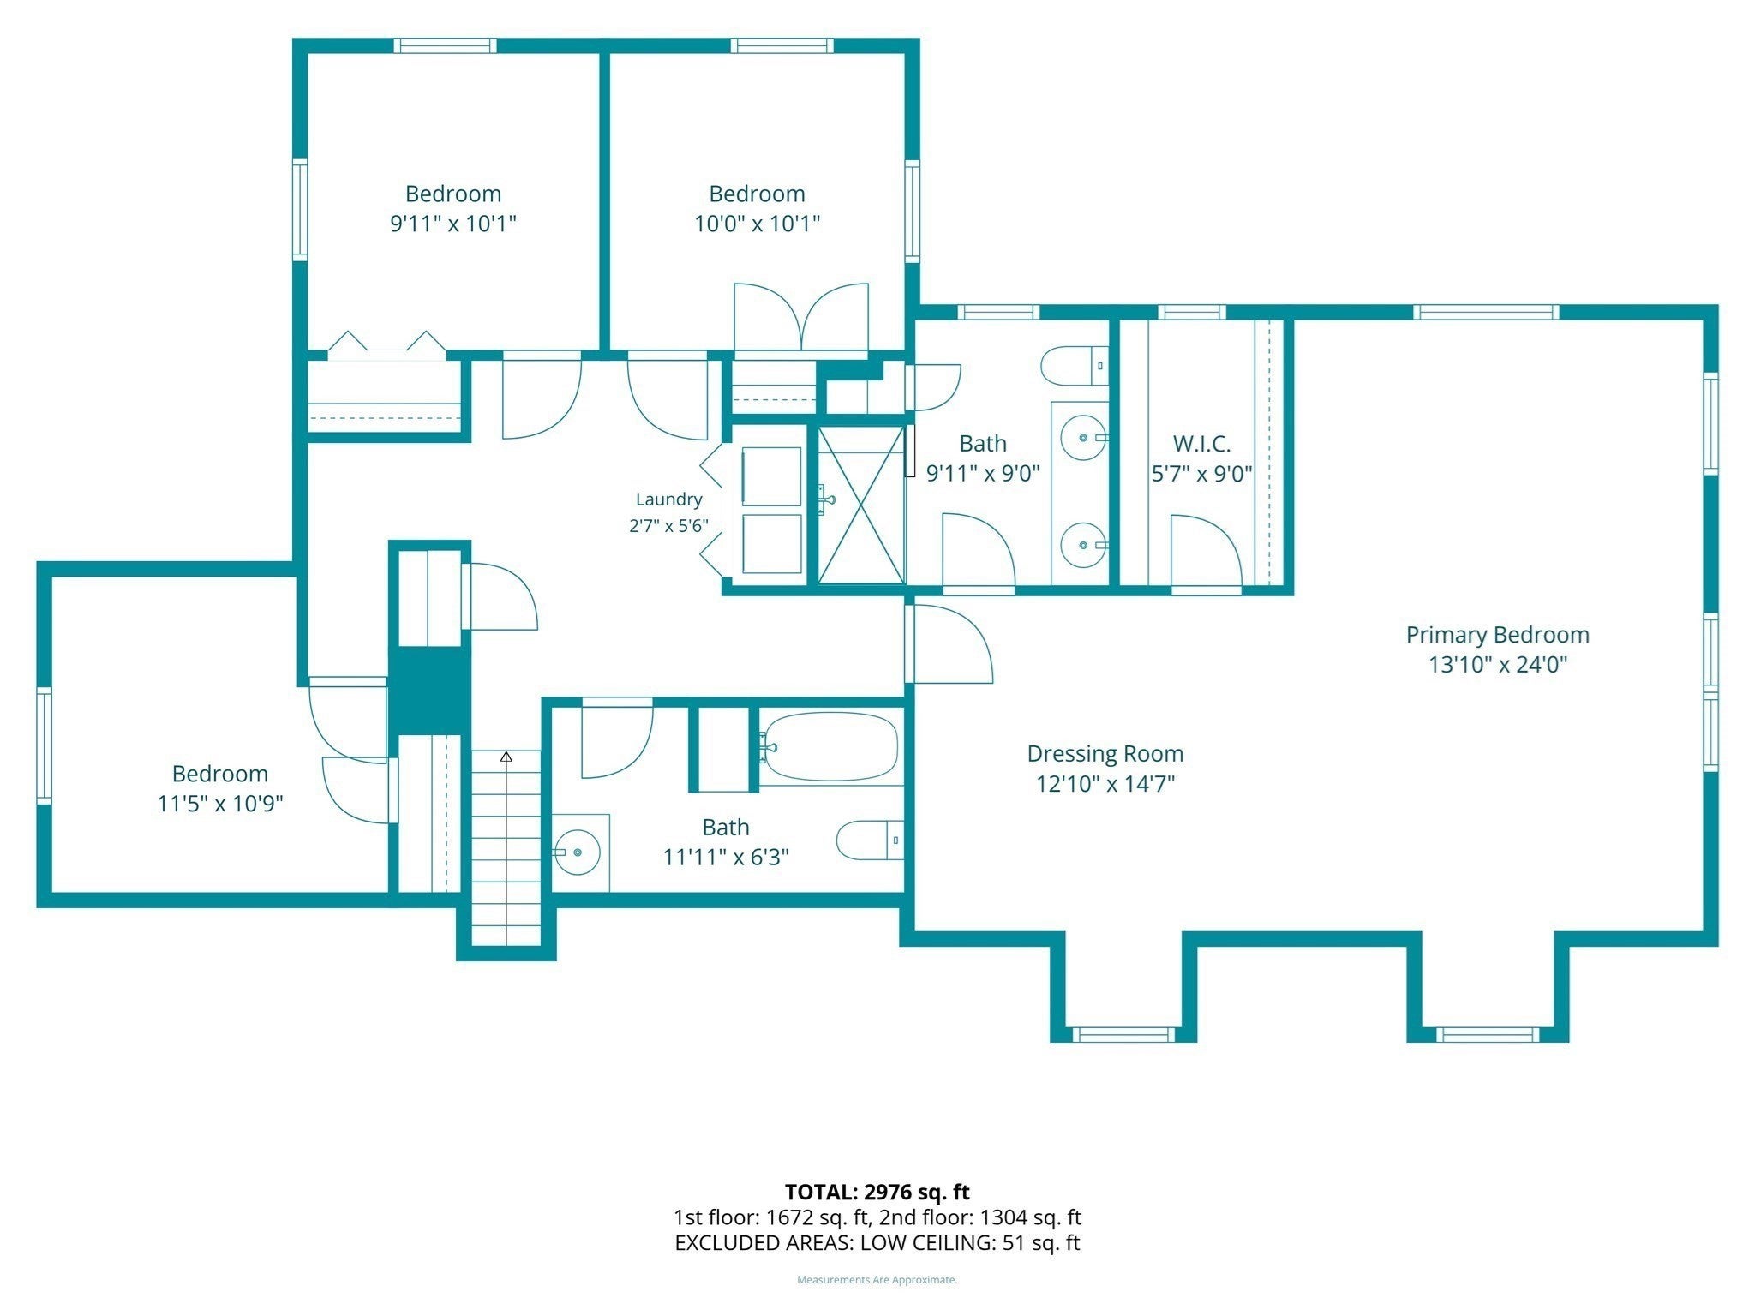
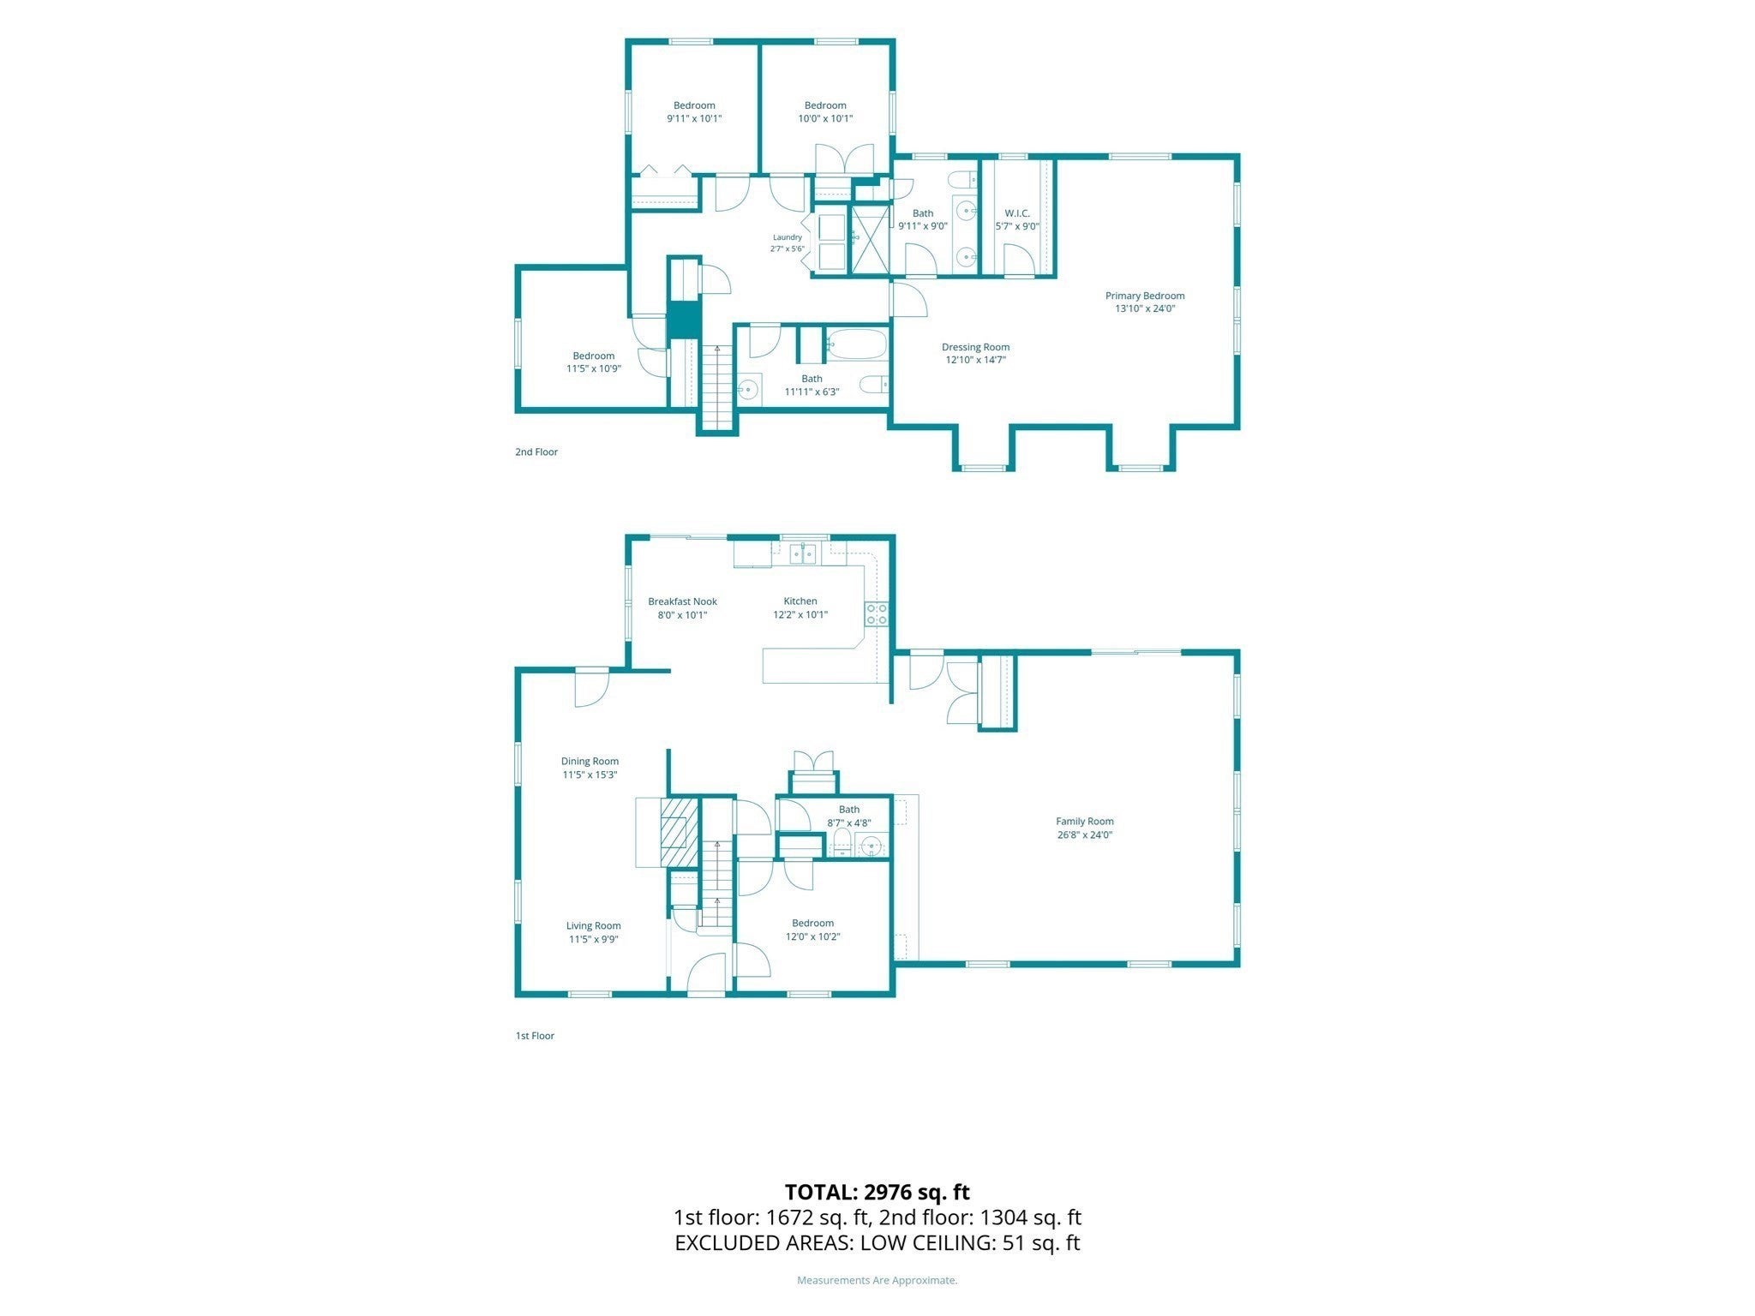
Imagine your next holiday gathering: drinks at the wet bar, dinner around the table, and room for everyone to settle in—then start dreaming of pool days! This four-bedroom home sets the stage for entertaining and everyday comfort. An open-concept living room and kitchen create an inviting heart of the home, complemented by a dining room perfect for meals both casual and festive. A convenient half bath and flexible bonus room complete the main level, offering space for a home office, hobbies, or a cozy retreat. Upstairs, the primary bedroom features an en suite bath with a steamer, while three additional bedrooms, another full bathroom, and washer/dryer hookups bring convenience to your daily routine. Outside, the spacious backyard welcomes weekend cookouts, outdoor games, and quiet moments under the stars, with an above-ground pool to enjoy next summer. A storage shed with workshop space accommodates projects and tools, while a sauna offers a relaxing escape. From celebrations with friends to peaceful evenings at home, picture the memories waiting to be made here. Come see it for yourself!

Additional Details
Status: Active
Type: Single Family, Single Family Residence
Zip Code: 01431
Parking
Garage: 2
Garage Capacity: 2
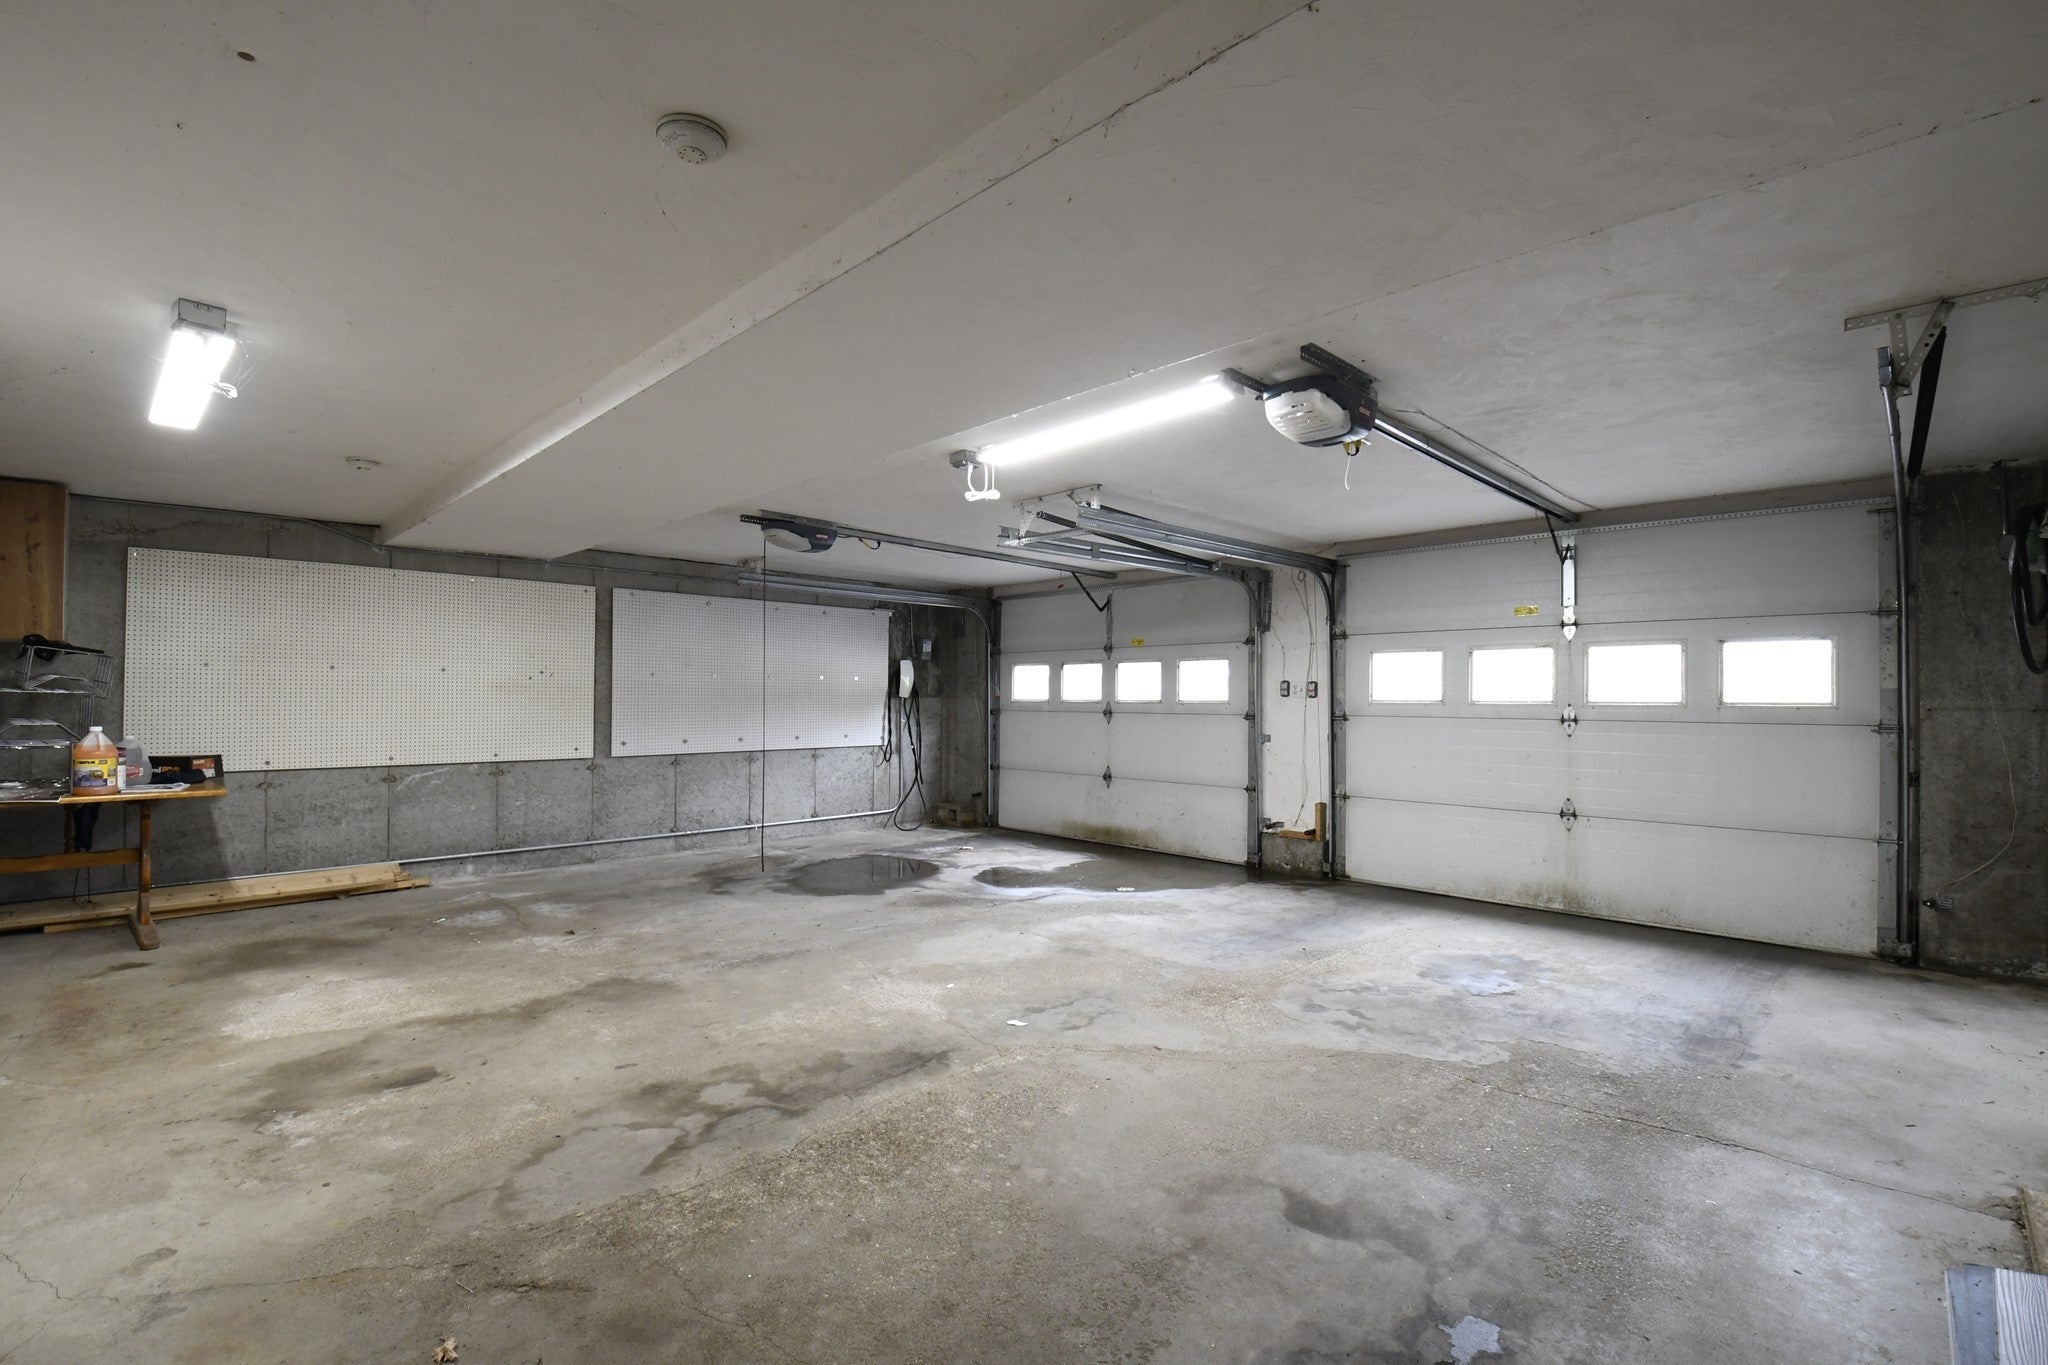
Parking: Paved,Attached,Garage Door Opener,Heated Garage,Garage
Parking Spaces: 6
Rooms and Dimensions
Total Rooms: 8
Has Basement: Yes
Login to view all MLS information
 

Loading...

$584,500

  • Listing ID: 73586869
  • Bedrooms: 4
  • Full Baths: 2
  • Half Baths: 1
  • Living Area: 2,981 sqft Convert
  • Lot Size: 80,020 sqft Convert
  • Acres: 1.84

  • View description
Inquire About This Listing
Luxury Residential Group

Luxury Residential Group

(617) 233-5800

Receive more info or arrange a tour

When you are ready, please contact us and we will put our unrivaled knowledge of the Boston real estate market to work for you. Whether you are buying a luxury condo or renting a luxury apartment, we pledge to make your experience as stress free and enjoyable as possible.

Please call, email, or send us a message through the web form below. An LRG Real Estate agent will contact you promptly.

  • reset
 
Content © 2026 MLS Property Information Network, Inc. The information in this listing was gathered from third party resources including the seller and public records. Listing information provided courtesy of Pablo Graciale of EXIT New Options Real Estate. MLS Property Information Network, Inc. and its subscribers disclaim any and all representations or warranties as to the accuracy of this information.

close x
Forgot password?
