


Unit Information
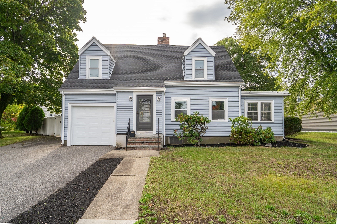
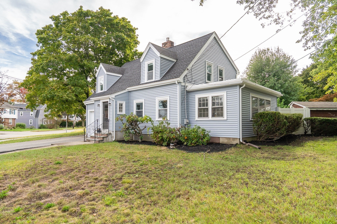
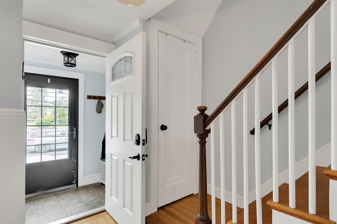
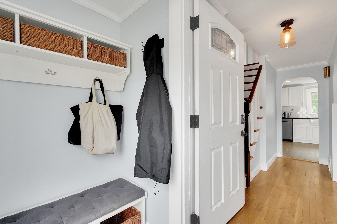
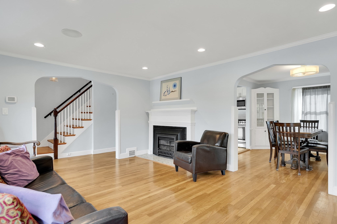
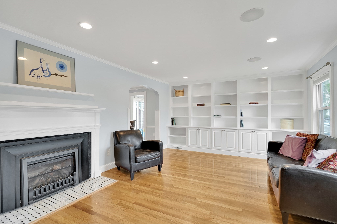
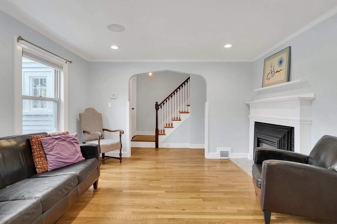
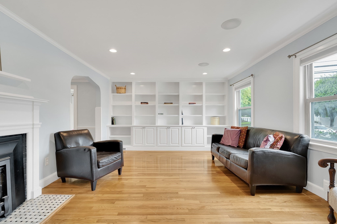
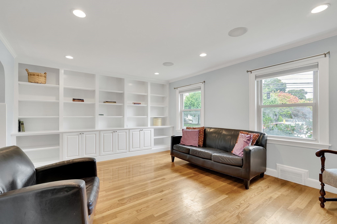
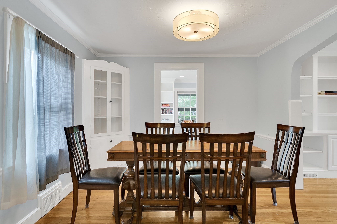
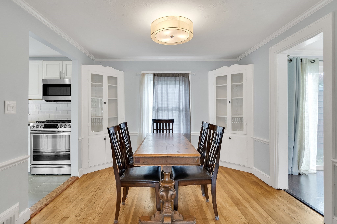
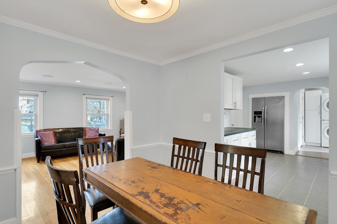
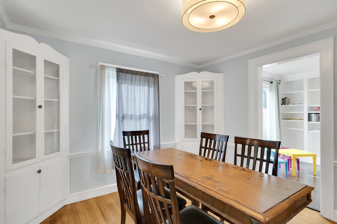
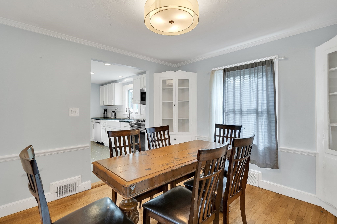
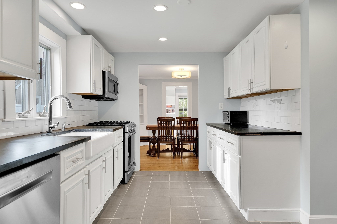
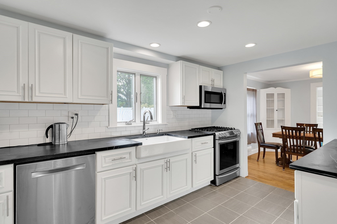
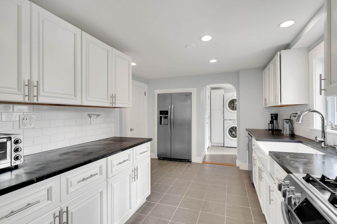
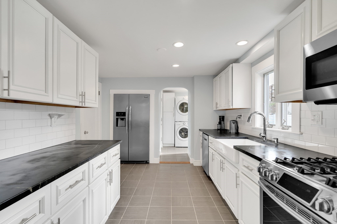
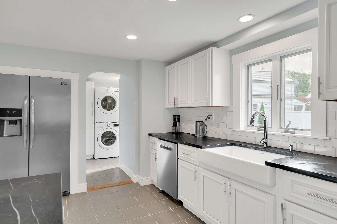
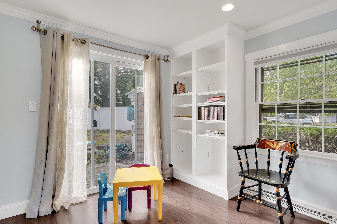
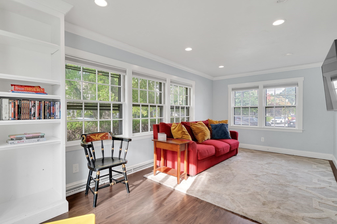
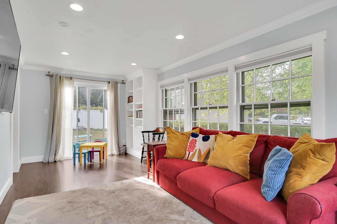
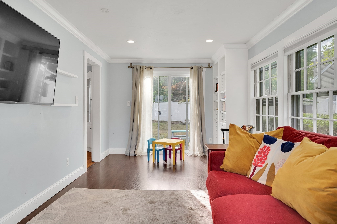
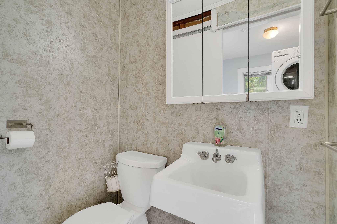
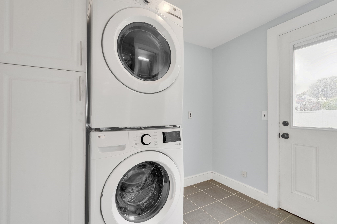
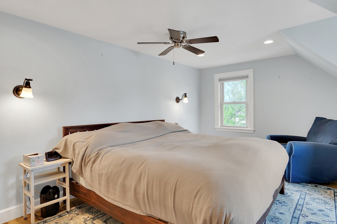
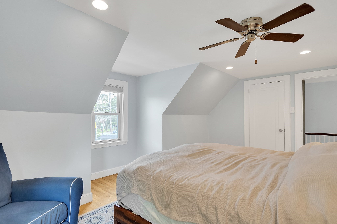
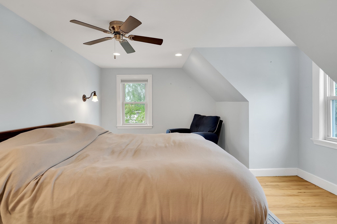
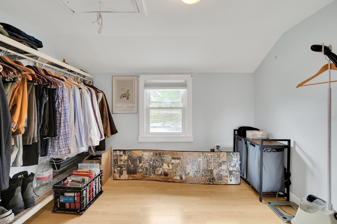
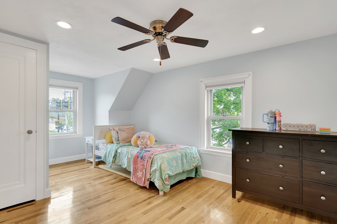
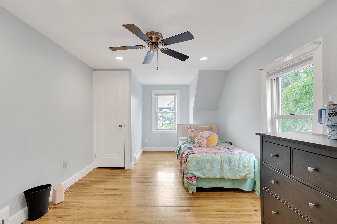
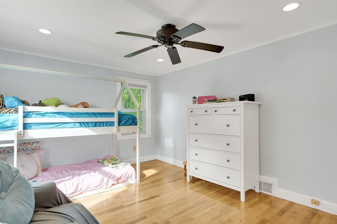
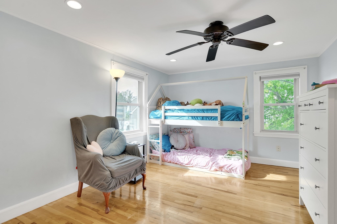
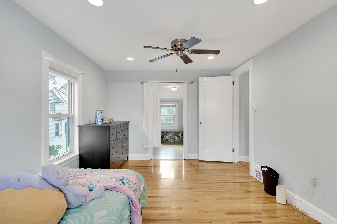
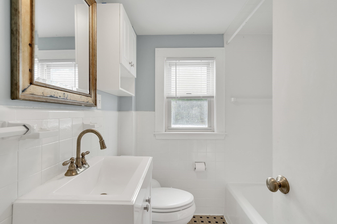
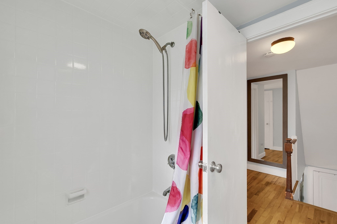
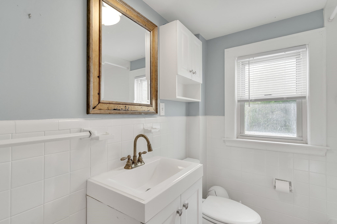
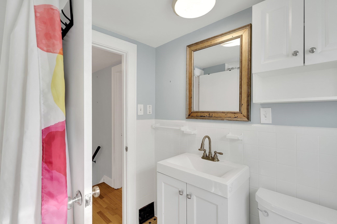
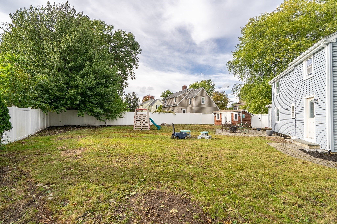
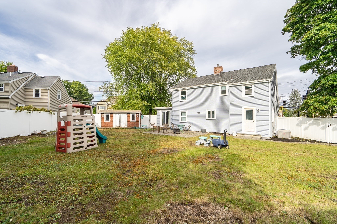
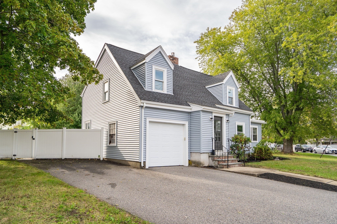
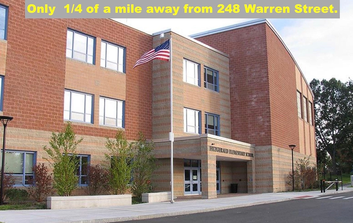
Welcome to the Warrendale section of Waltham. This move-in-ready cape is located on one of the most desirable sections of Waltham, Warrendale. With 1,656 sq of living area, this home boasts three bedrooms, one & 1/2 bathrooms, an updated kitchen (with stainless steel appliances, soapstone counters, farmhouse sink, and a touch-less gooseneck faucet), a very bright dining room with two built in cabinets, a large formal living room (with a gas fireplace and an entire wall of built in custom book shelves), and a family room with a slider that takes you to a huge fully fenced yard. Just off of the kitchen is the laundry/mudroom (access to the backyard) that also has a 1/2 bathroom. For those hot summer days, not only does the house have central air conditioning, all three bedrooms have ceiling fans. There are hardwood floors all through the house (except kitchen & bathrooms) that are in excellent condition. The current owners had the entire house resided with brand new siding just this past summer. The attached one car garage allows easy access to the house without going through the front door, though you won't need keys since the front door has a keyless touch pad for easier access. With multiple access points out to the large completely level 12,694 lot, you will make many memories in this yard. You can store all of your yard furniture and tools in the oversized shed in the corner of the yard. The location of this house provides easy access to area schools, ballfields, playgrounds and a water spray park. Just get the moving company ready and make this home.
- Additional Details
- Status: New
- Type: Single Family, Single Family Residence
- Zip Code: 02453
- Parking
- Garage: 1
- Garage Capacity: 1
- Parking: Paved,Attached,Garage Door Opener,Off Street,Garage
- Parking Spaces: 4
- Rooms and Dimensions
- Total Rooms: 8
- Has Basement: Yes
Loading...
$849,900
- Status: New
- Listing ID: 73586874
- Bedrooms: 3
- Full Baths: 1
- Half Baths: 1
- Living Area: 1,656 sqft Convert
- Lot Size: 12,694 sqft Convert
- Acres: 0.29
View description

Luxury Residential Group
(617) 233-5800
Receive more info or arrange a tour
When you are ready, please contact us and we will put our unrivaled knowledge of the Boston real estate market to work for you. Whether you are buying a luxury condo or renting a luxury apartment, we pledge to make your experience as stress free and enjoyable as possible.
Please call, email, or send us a message through the web form below. An LRG Real Estate agent will contact you promptly.

 LRG Luxury Residential Group | 355 Boylston St, Boston MA 02116 | (617) 233-5800 | |