



Unit Information
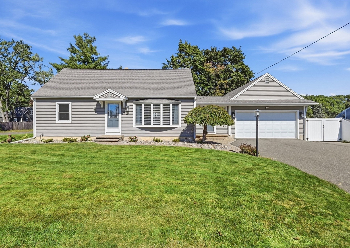
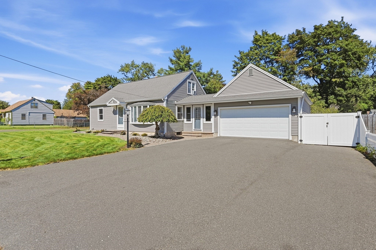
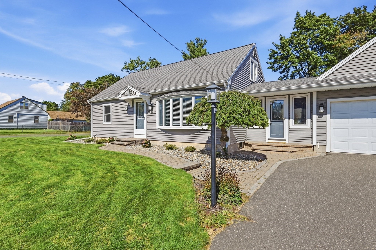
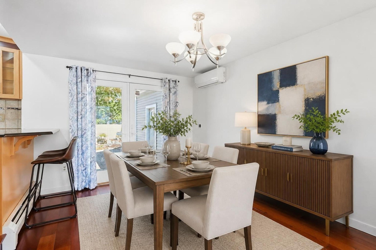
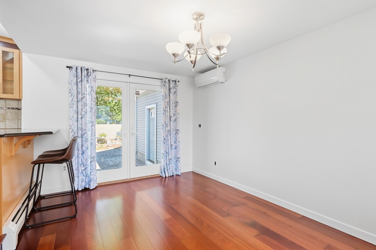
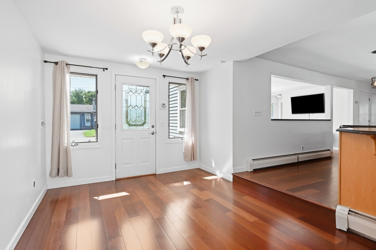
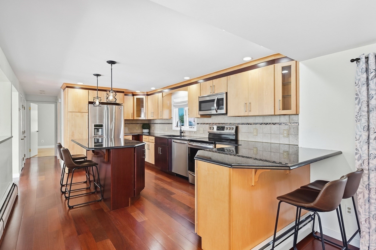
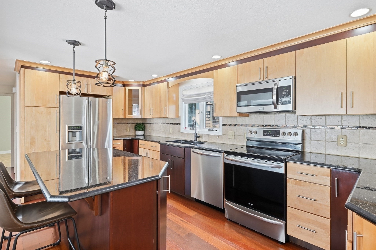
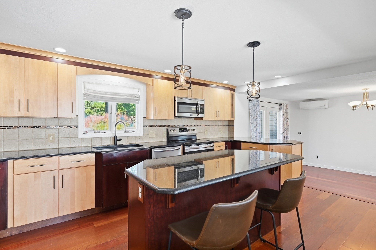
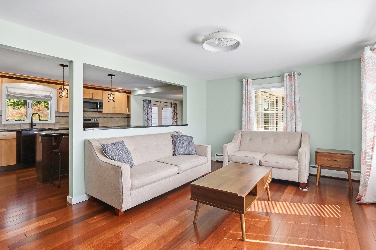
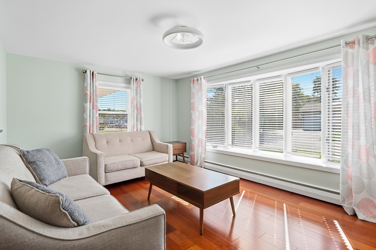
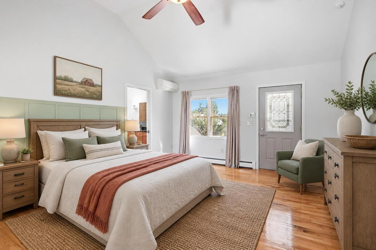
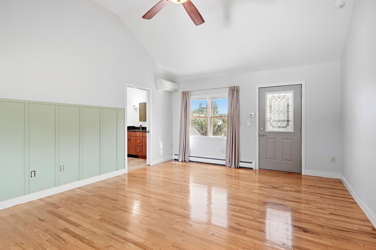
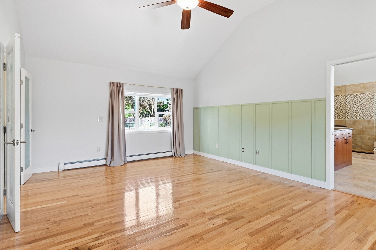
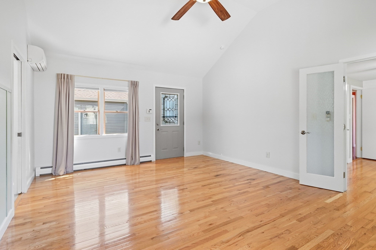
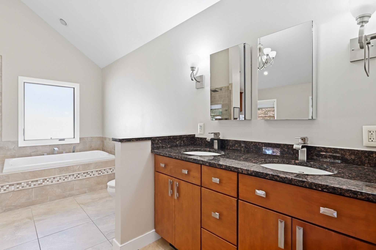
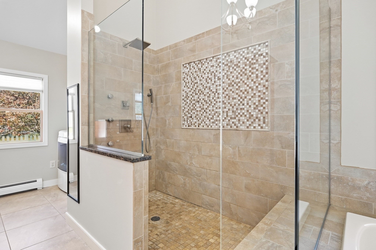
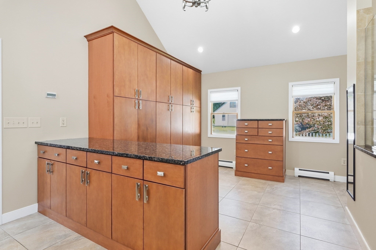
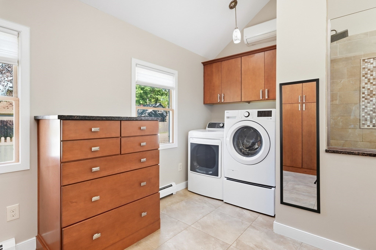
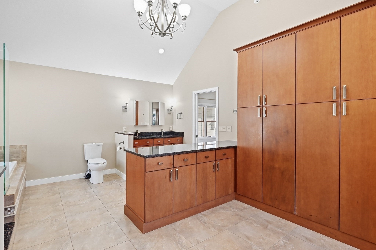
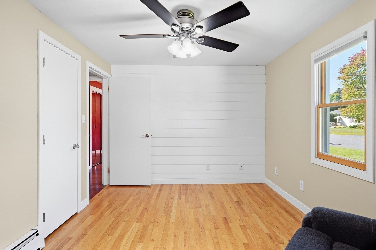
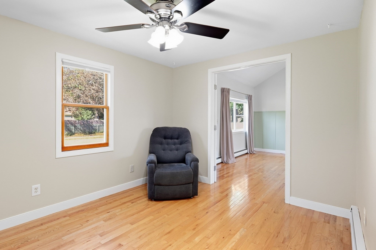
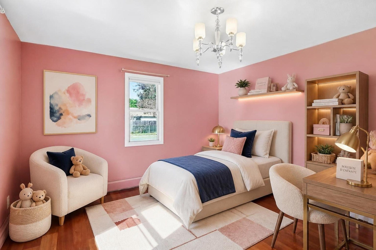
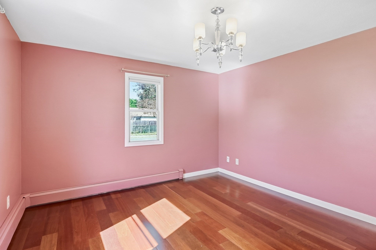
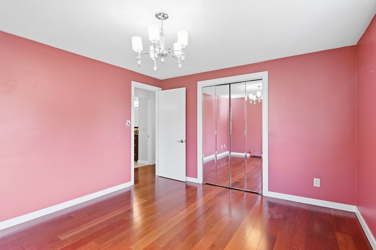
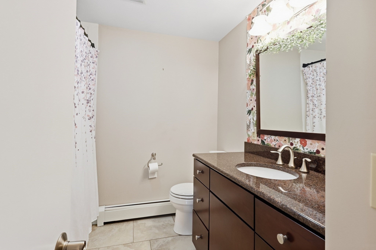
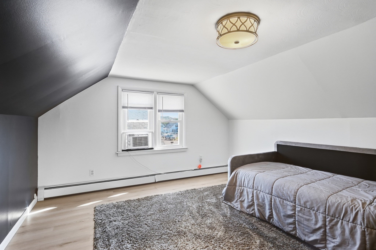
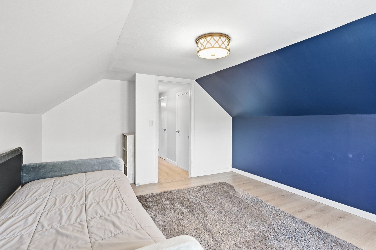
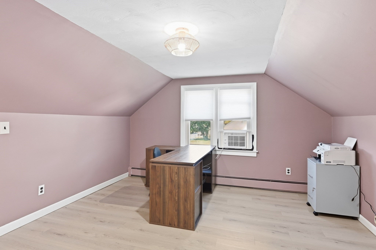
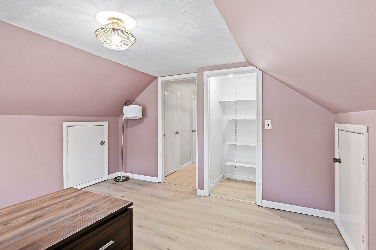
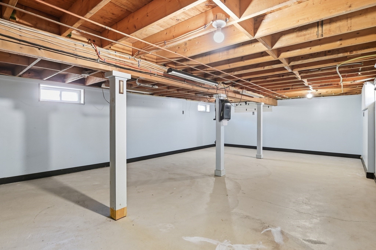
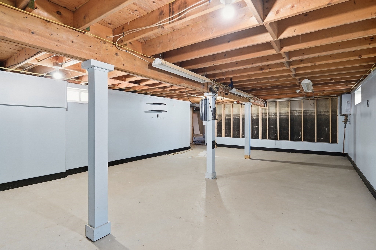
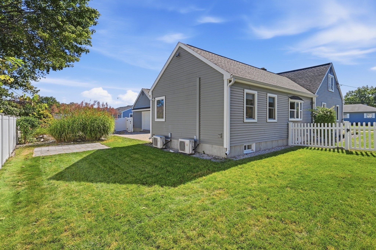
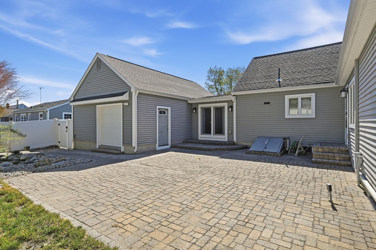
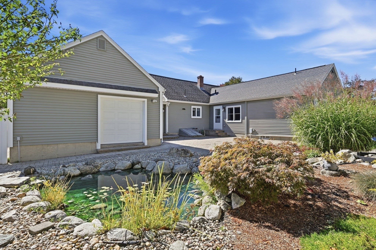
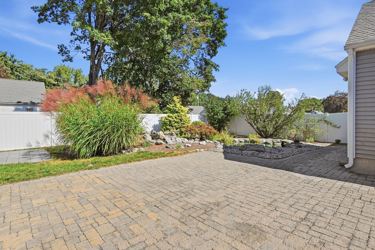
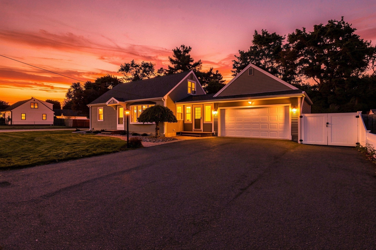
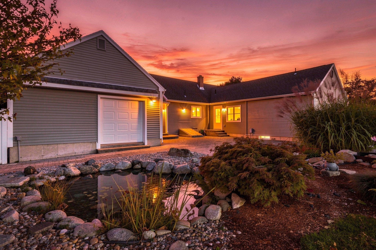
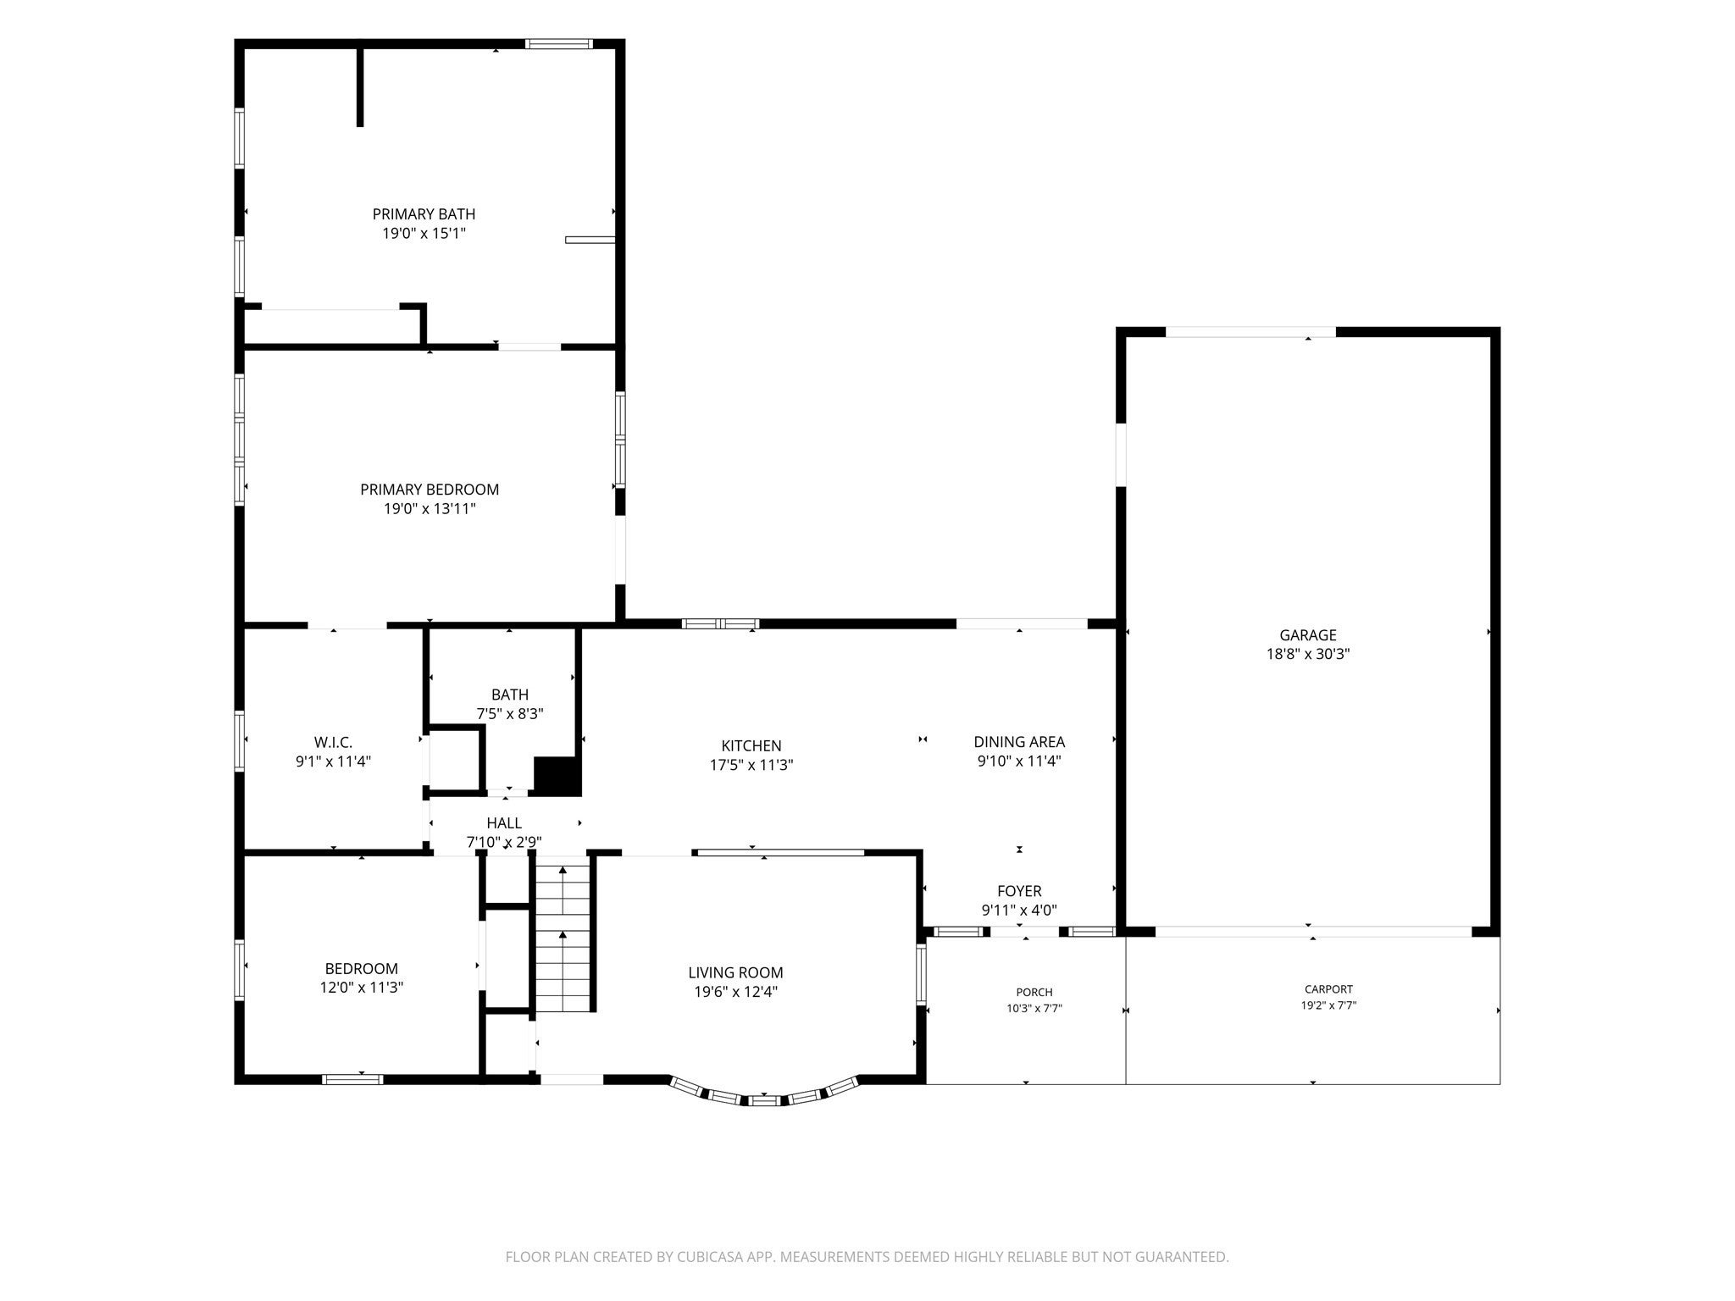
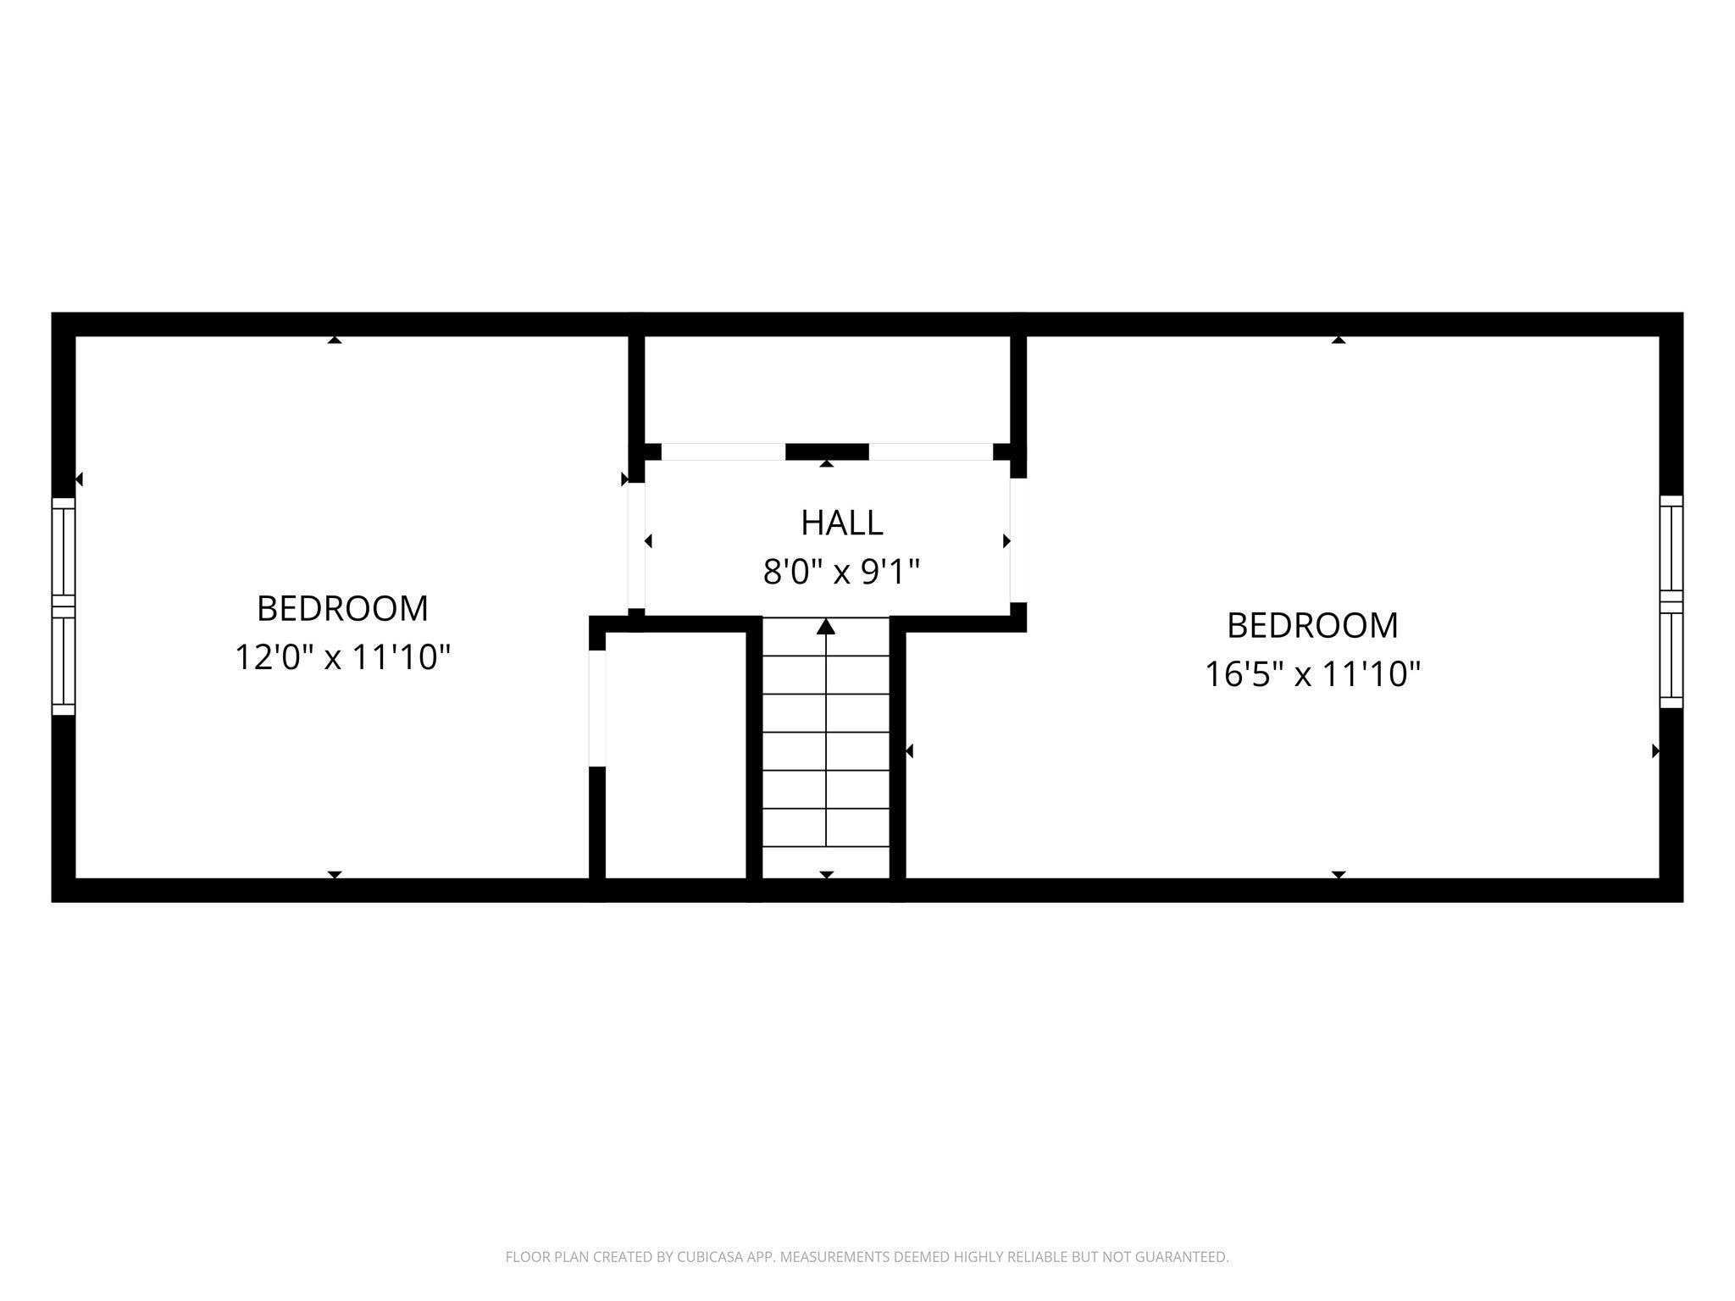
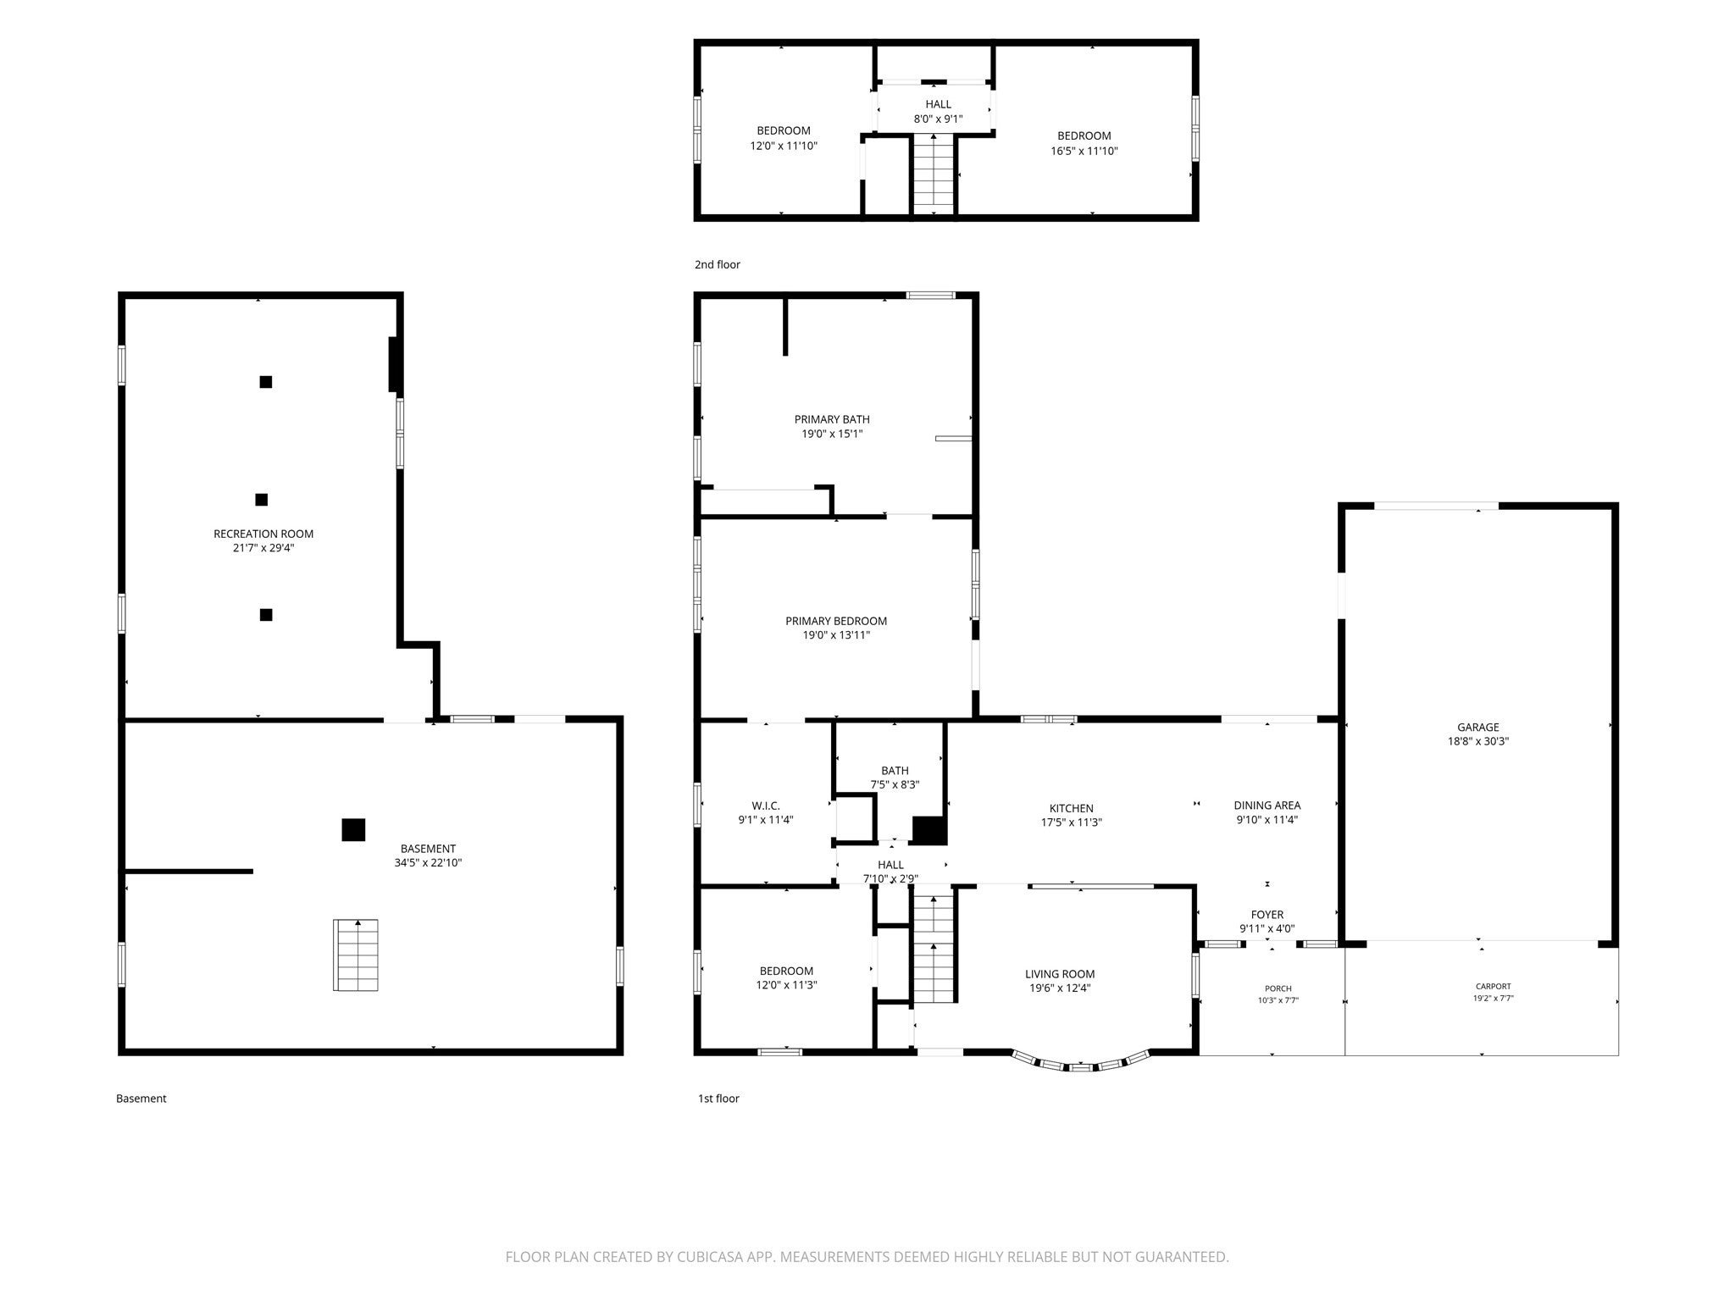
There are some homes that will simply surprise you the moment you step inside & this beautiful Ludlow Cape is sure to be one of them! Set in a highly desirable residential neighborhood, this lovingly cared-for home offers over 2,000 square feet of thoughtfully designed living space, with a warmth & character that immediately feels like home. At the heart of this house is a beautifully remodeled kitchen where gorgeous countertops, SS appliances & a generous center island come together in a bright, open space made for gathering. The kitchen flows effortlessly into the living areas, while the sun-filled living room welcomes you with gleaming hardwood floors & a beautiful bow window that fills the room with natural light. But the true showstopper is the first-floor primary suite! Unexpectedly spacious and beautifully designed, this private retreat features soaring vaulted ceilings & direct access to the backyard gardens. A charming bonus area tucked within the suite offers the perfect spot for a home office, nursery, library, sitting area or more...etc The luxurious en-suite bath invites you to unwind with an inviting tub & separate walk-in shower, while an incredible dressing room provides an abundance of space. Even the laundry has been thoughtfully incorporated into the suite, creating a private sanctuary where everything you need is right at your fingertips. A 2nd Bdrm & full bath complete the 1st floor, while upstairs, 2 additional bedrooms with LVP flooring provide plenty of room for family, guests or flexible living space. And just when you think you’ve seen it all, step outside! The backyard feels like a hidden garden retreat, beautifully arranged around a paver patio, established garden areas & a tranquil man-made pond. It’s the kind of space that makes you want to linger—morning coffee on the patio, quiet afternoons by the garden or summer evenings spent outdoors with friends. The attached 2-car garage offers mounted storage shelving, convenient access to the patio and an additional rear bay opening directly to the backyard. Downstairs, a large basement area with fantastic ceiling height offers exciting potential for future finished living space. Thoughtfully updated, wonderfully spacious and filled with unexpected details, this is far more than a drive-by—you truly need to step inside to appreciate everything this exceptional home has to offer! You won't want to take your time with this one!
- Additional Details
- Status: New
- Type: Single Family, Single Family Residence
- Zip Code: 01056
- Parking
- Garage: 2
- Garage Capacity: 2
- Parking: Attached,Garage Door Opener,Storage,Garage Faces Side,Off Street,Paved,Garage
- Parking Spaces: 8
- Rooms and Dimensions
- Total Rooms: 6
- Has Basement: Yes
Loading...
$450,000
- Status: New
- Listing ID: 73586929
- Bedrooms: 4
- Full Baths: 2
- Living Area: 2,040 sqft Convert
- Lot Size: 9,975 sqft Convert
- Acres: 0.23
View description

Luxury Residential Group
(617) 233-5800
Receive more info or arrange a tour
When you are ready, please contact us and we will put our unrivaled knowledge of the Boston real estate market to work for you. Whether you are buying a luxury condo or renting a luxury apartment, we pledge to make your experience as stress free and enjoyable as possible.
Please call, email, or send us a message through the web form below. An LRG Real Estate agent will contact you promptly.

 LRG Luxury Residential Group | 355 Boylston St, Boston MA 02116 | (617) 233-5800 | |