


LRG: Luxury Residential Group
  • Login  /
  • 355 Boylston St
  • (617) 233-5800
Redefining Boston Real Estate

5 Mechanic Street, Milford, MA

Milford Multi-Family Get directions

Click for Search Results
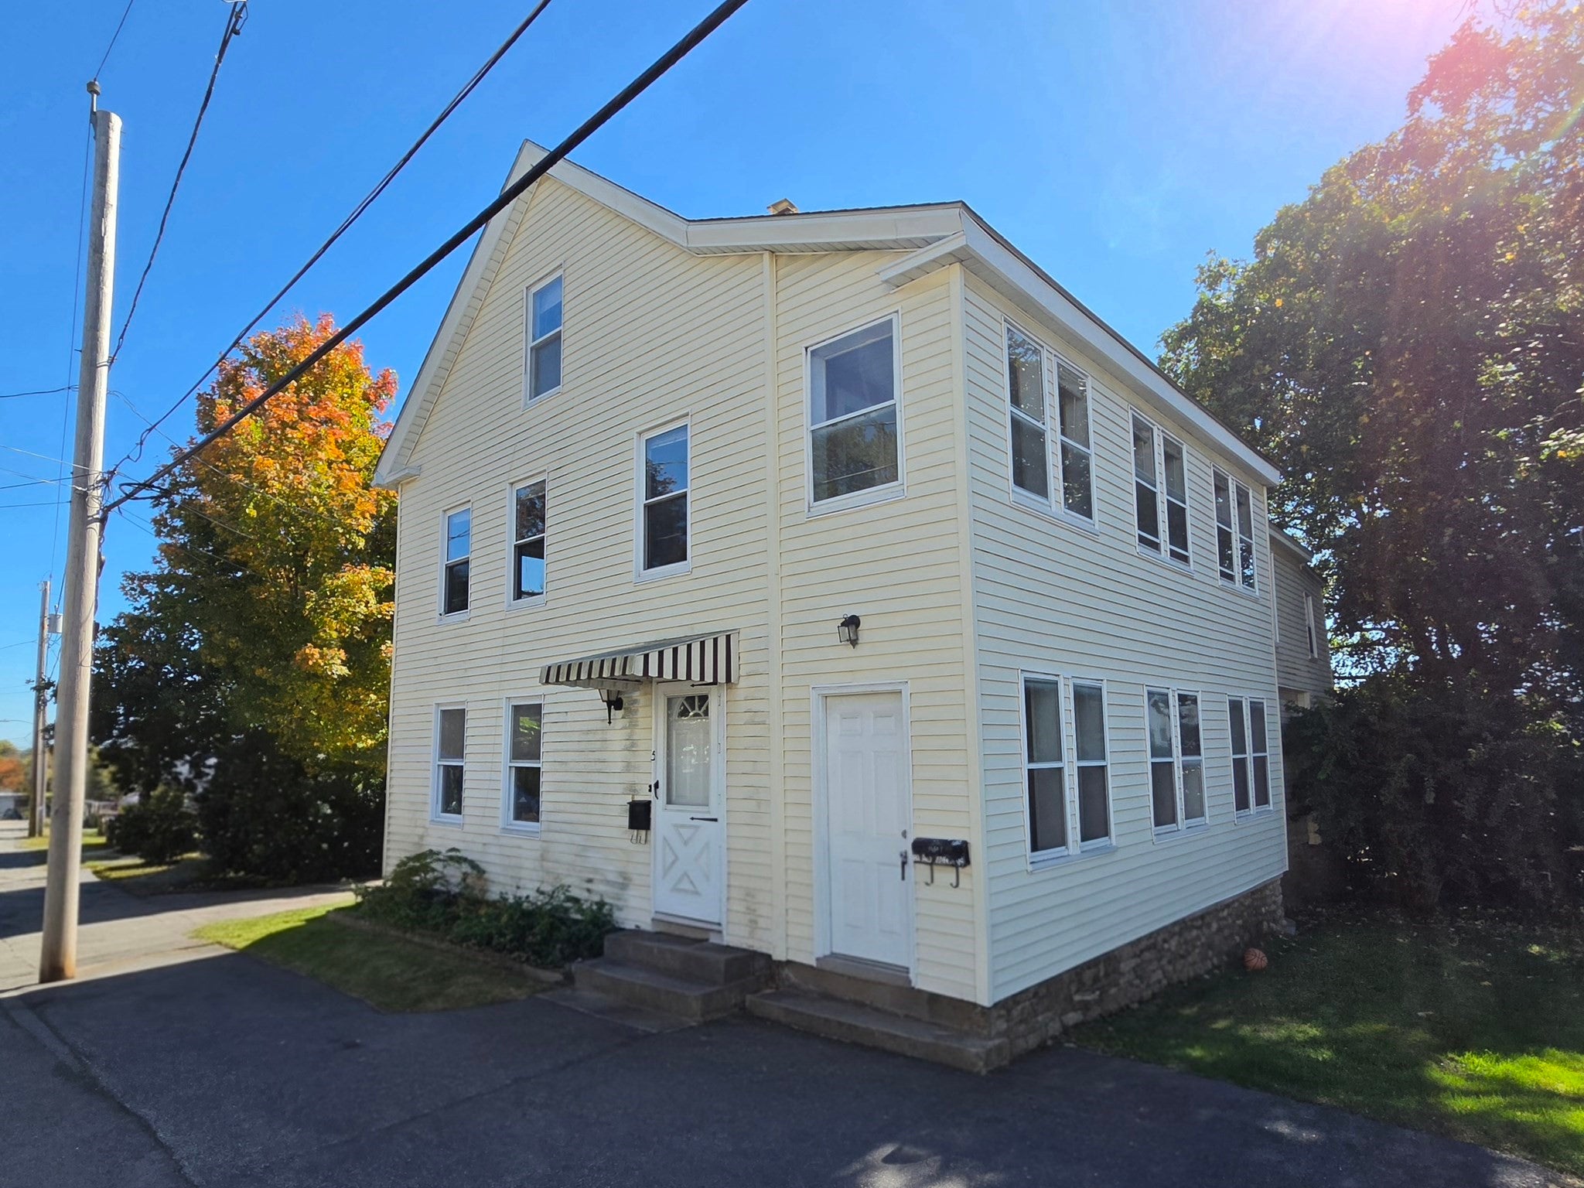
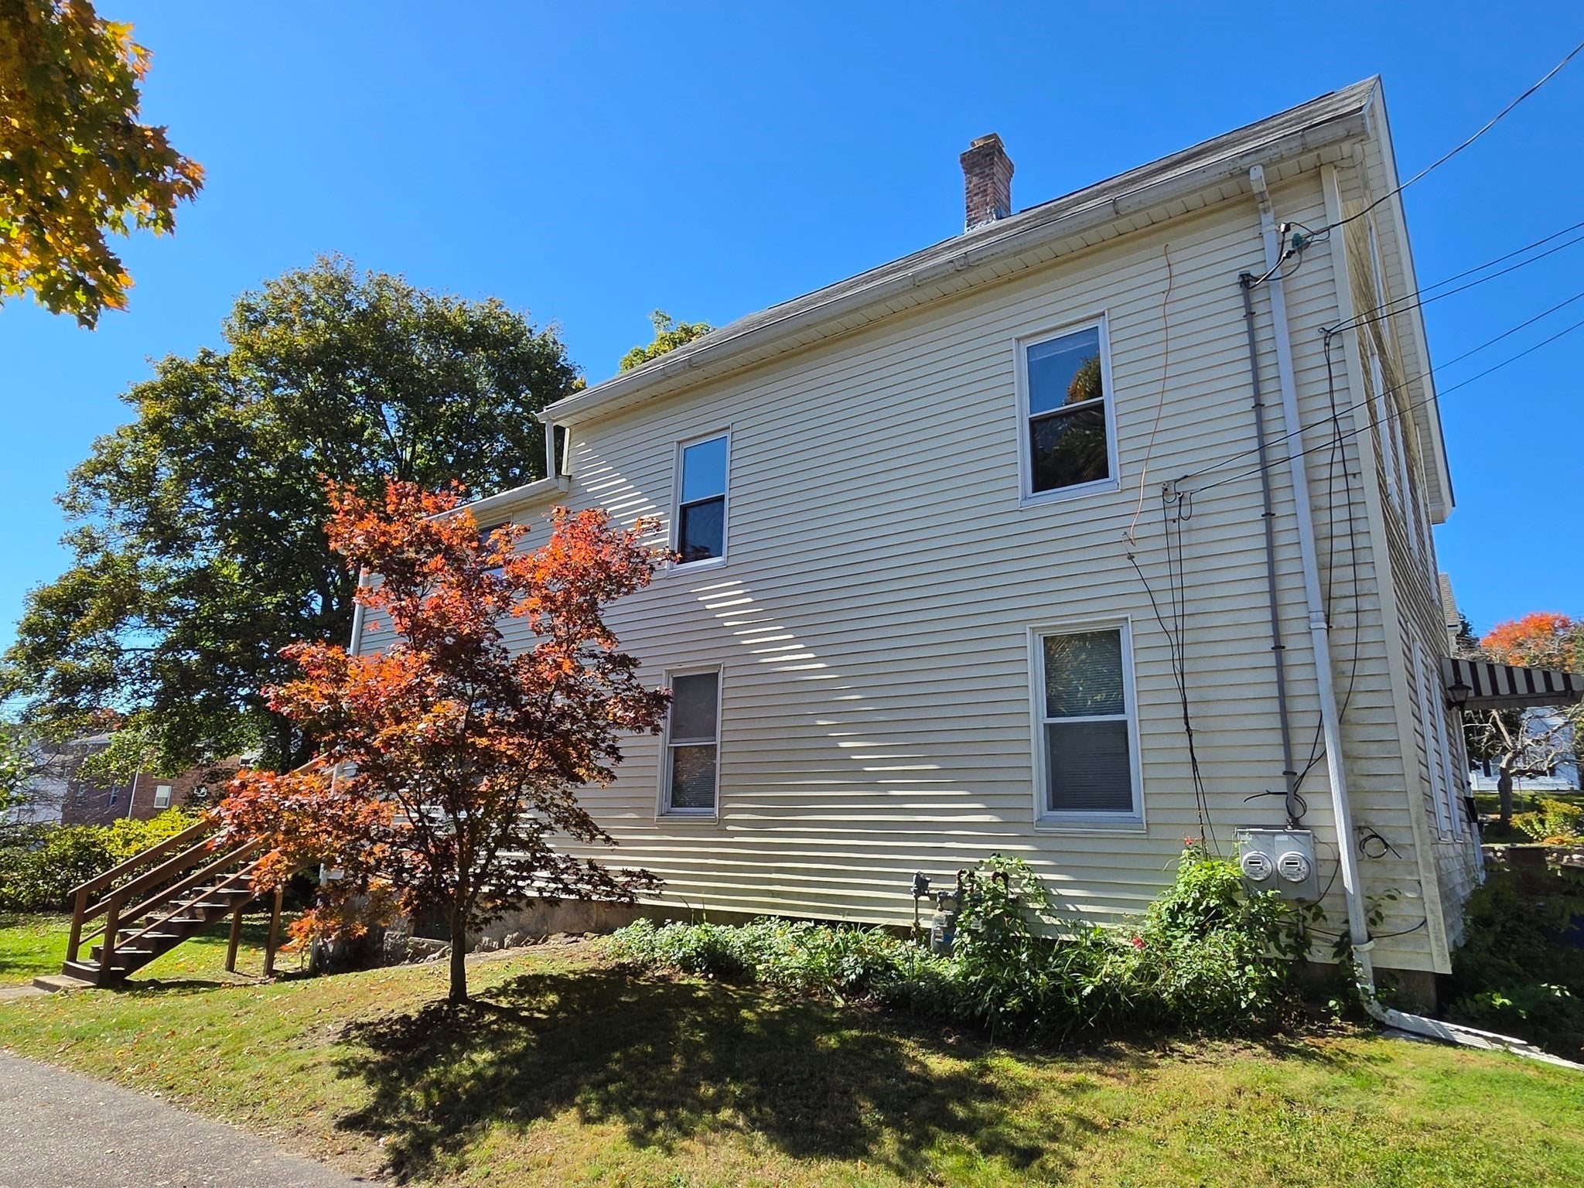
5 Mechanic Street, Milford, MA Photo #1
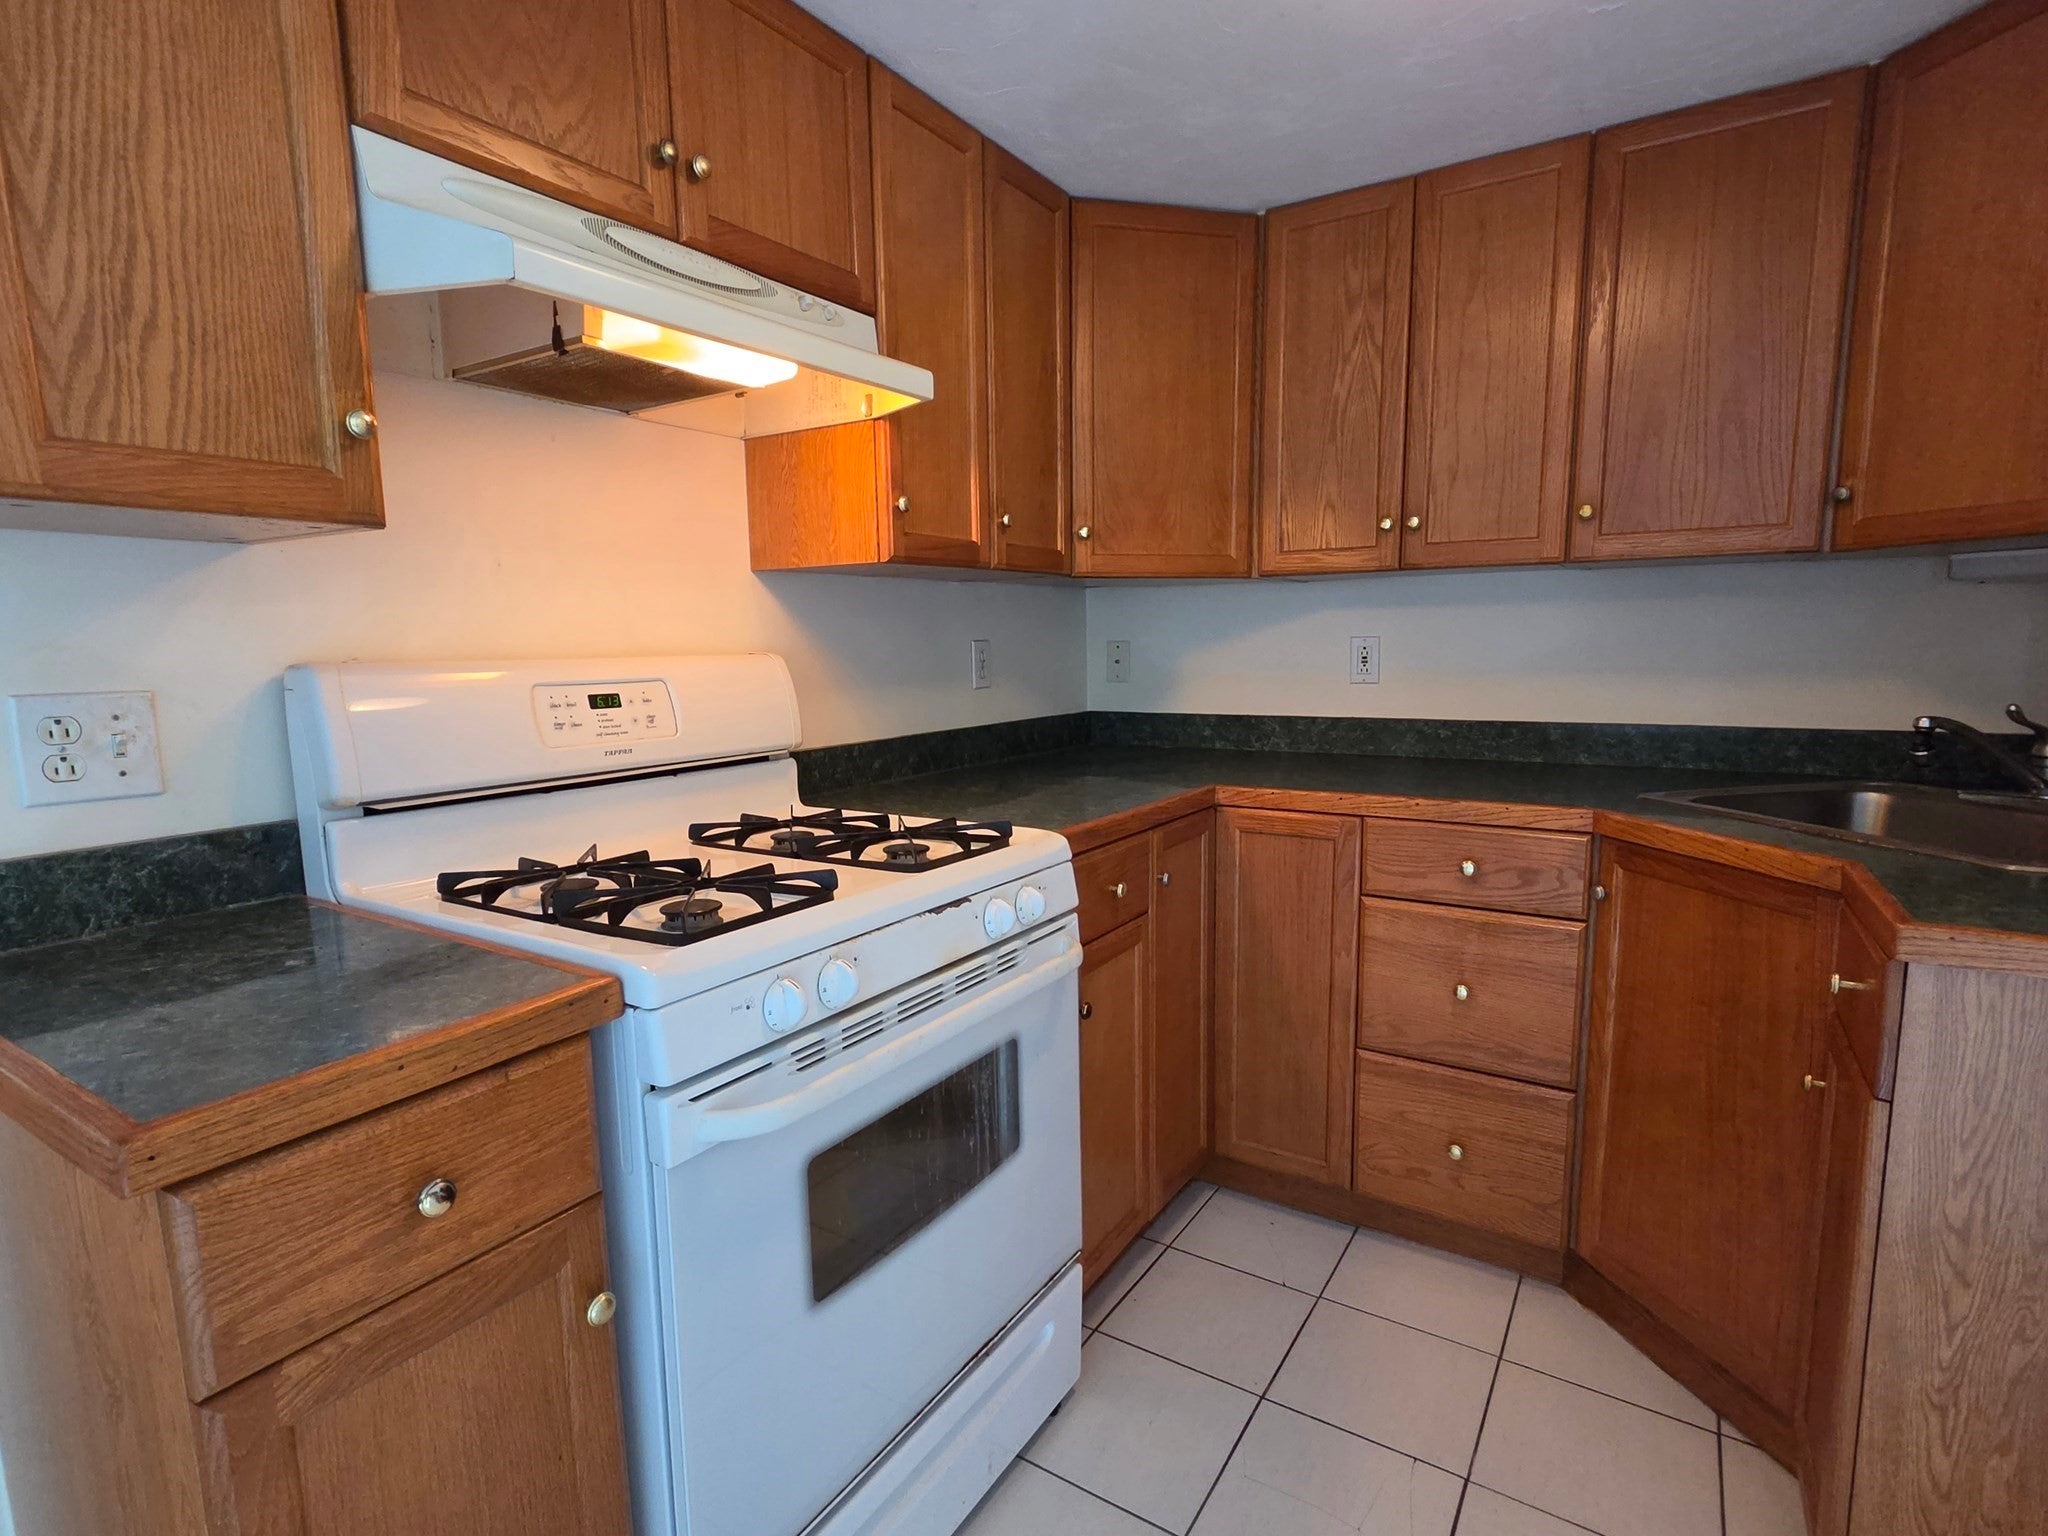
5 Mechanic Street, Milford, MA Photo #2
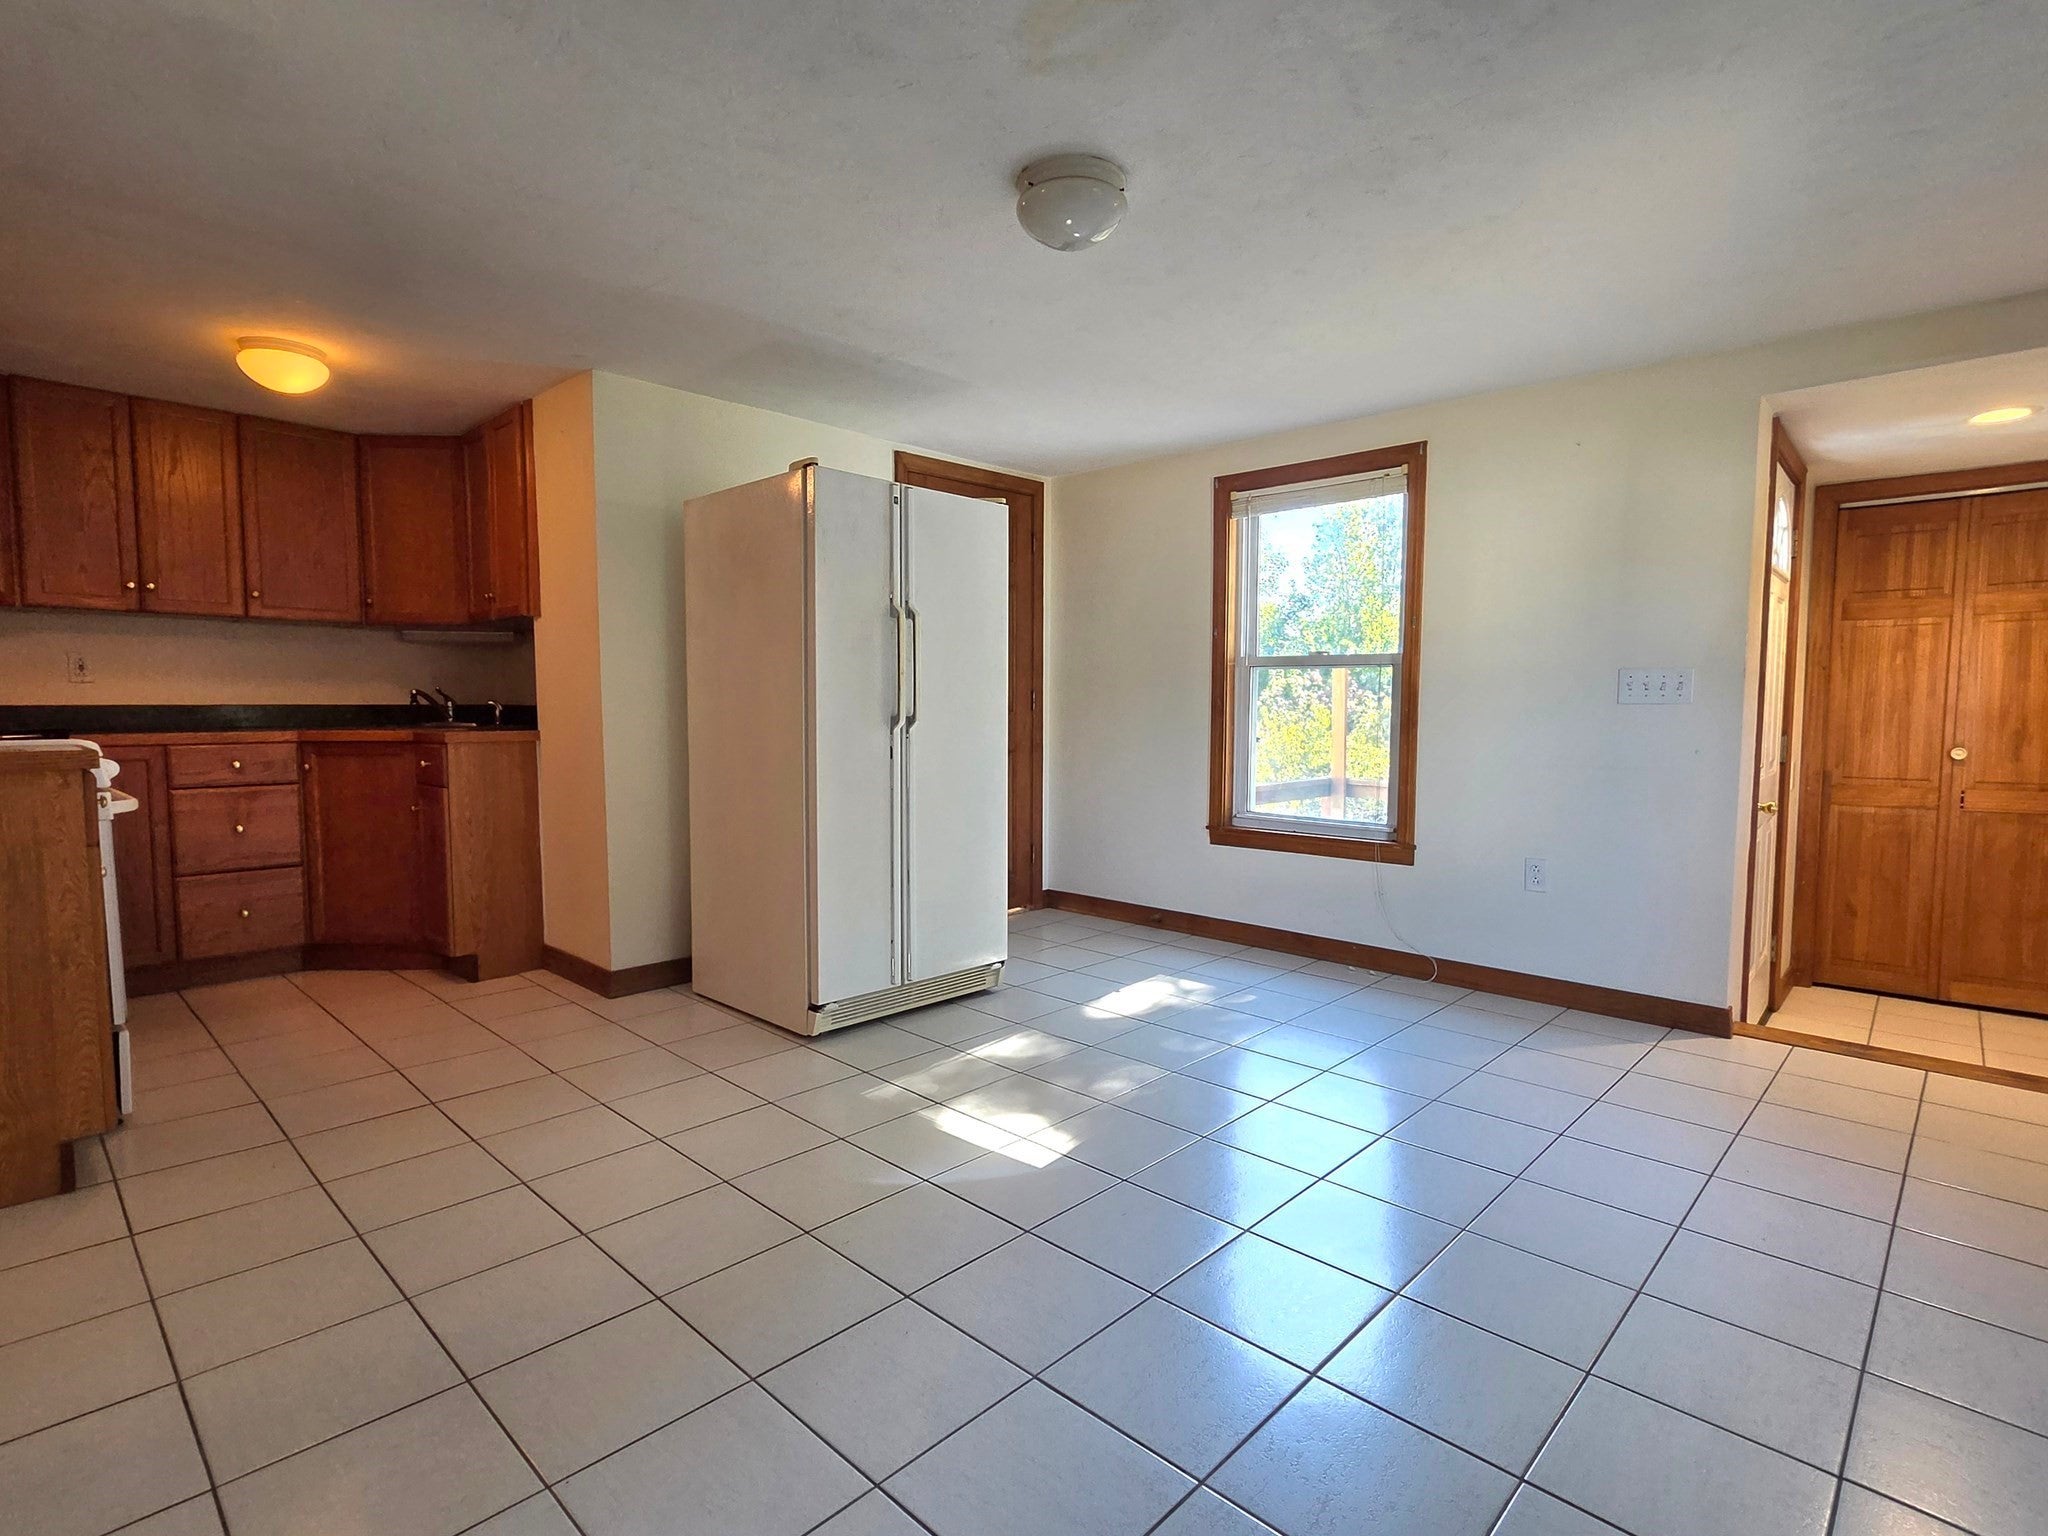
5 Mechanic Street, Milford, MA Photo #3
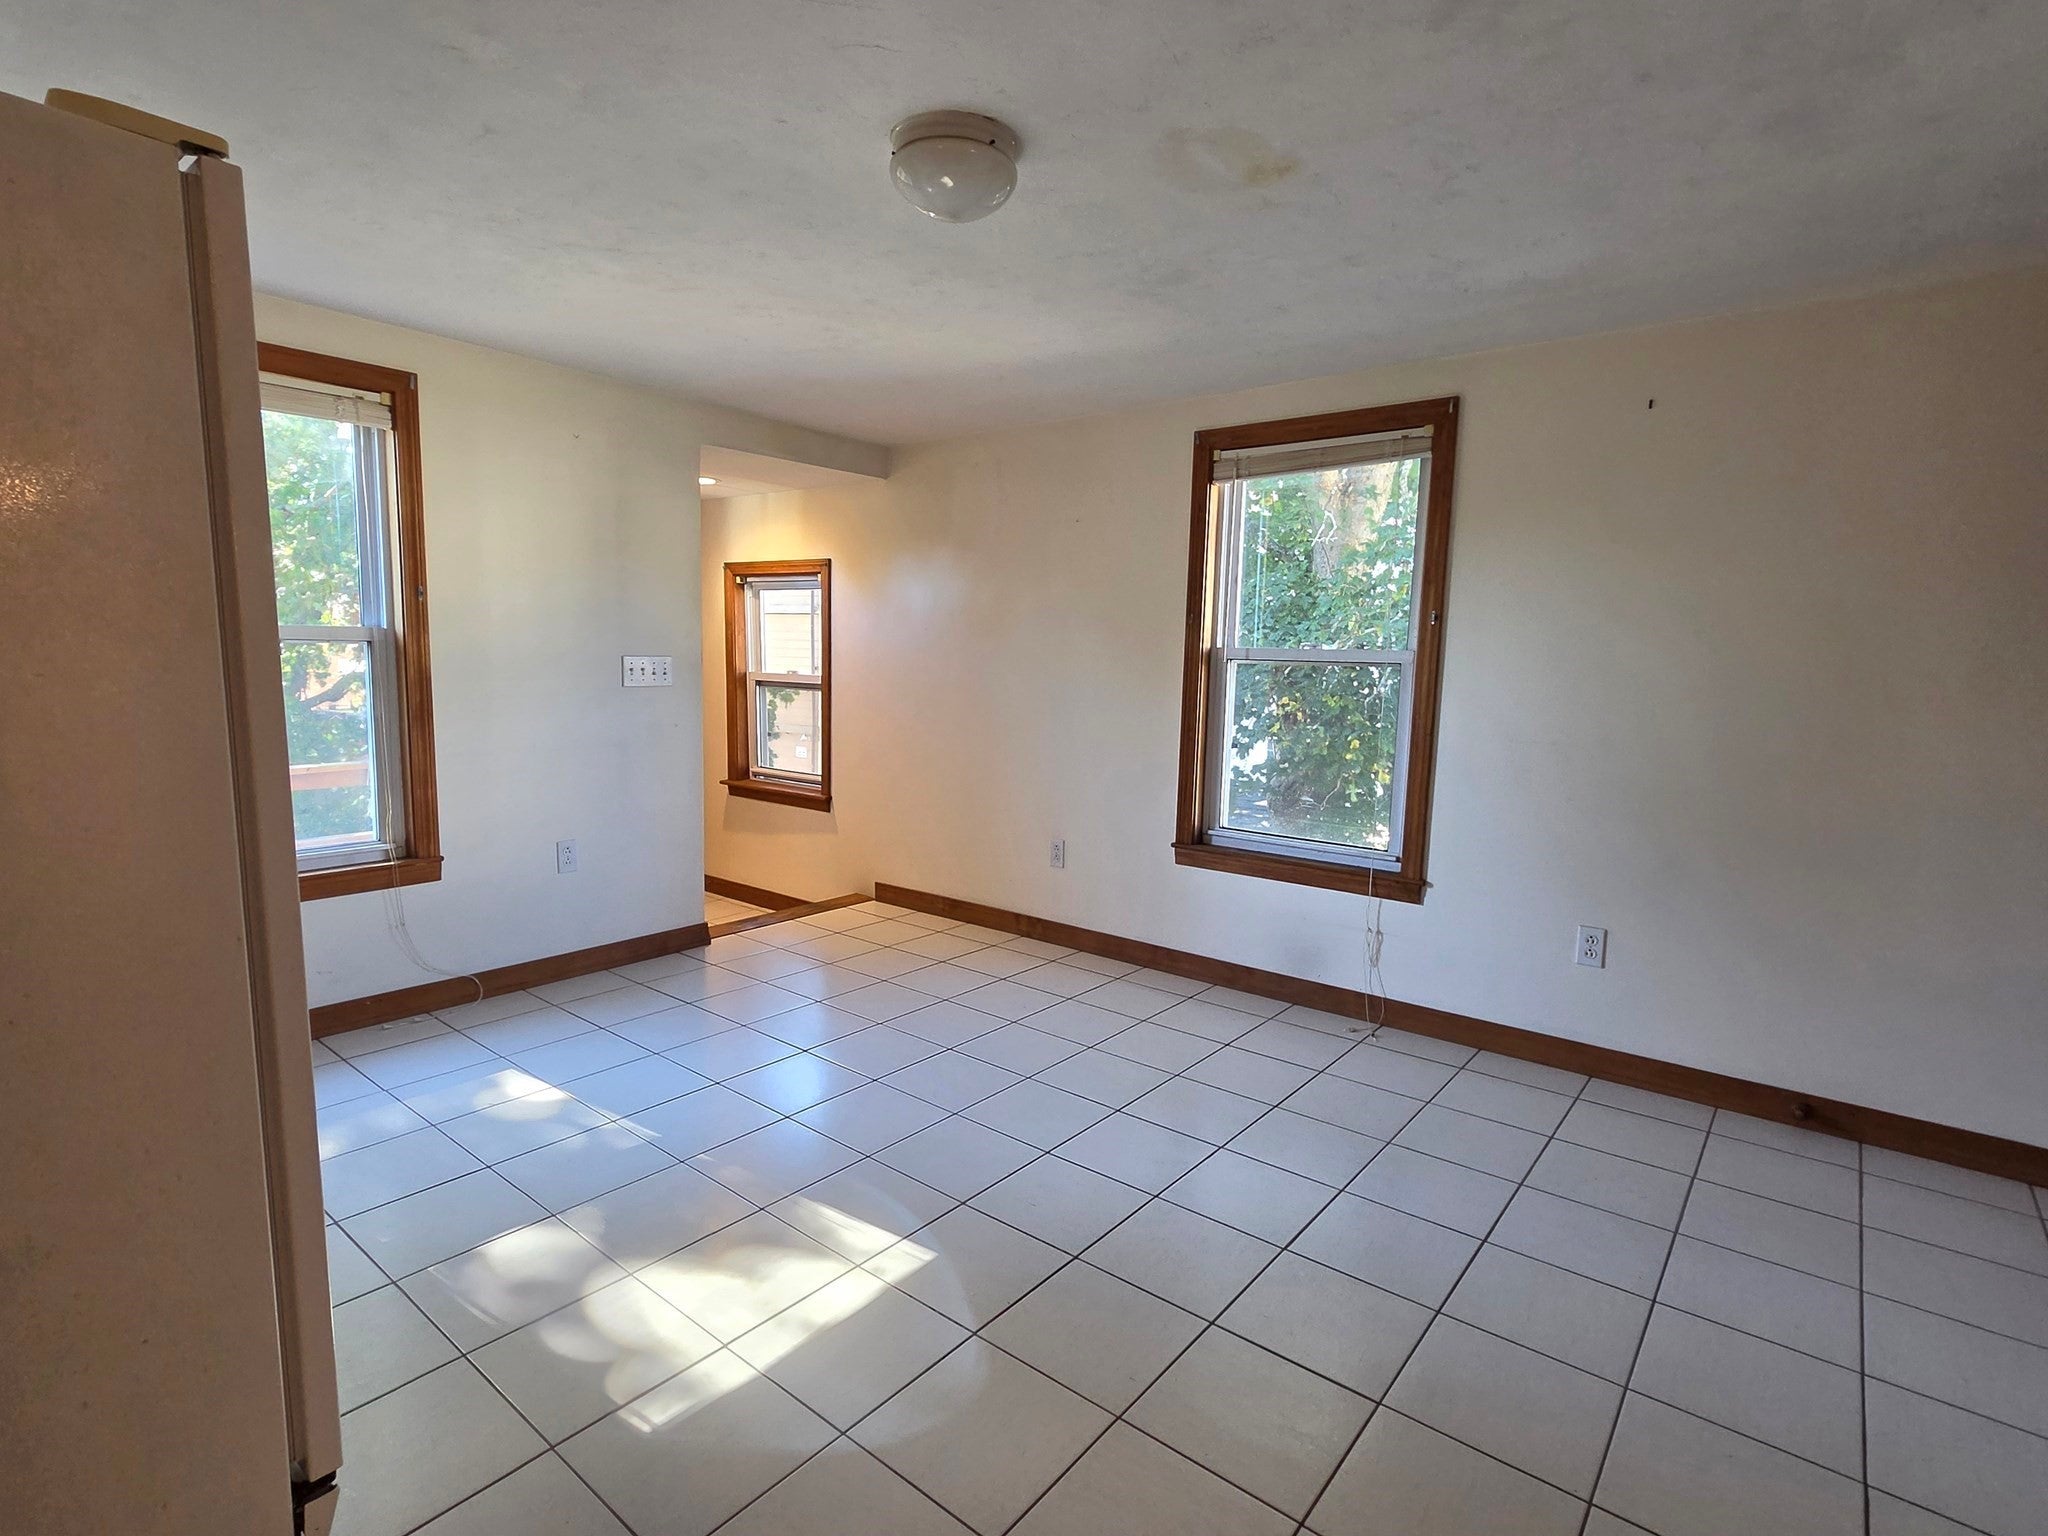
5 Mechanic Street, Milford, MA Photo #4
5 Mechanic Street, Milford, MA Photo #5
5 Mechanic Street, Milford, MA Photo #6
5 Mechanic Street, Milford, MA Photo #7
5 Mechanic Street, Milford, MA Photo #8
5 Mechanic Street, Milford, MA Photo #9
5 Mechanic Street, Milford, MA Photo #10
5 Mechanic Street, Milford, MA Photo #11
5 Mechanic Street, Milford, MA Photo #12
5 Mechanic Street, Milford, MA Photo #13
5 Mechanic Street, Milford, MA Photo #14
5 Mechanic Street, Milford, MA Photo #15
5 Mechanic Street, Milford, MA Photo #16
5 Mechanic Street, Milford, MA Photo #17
5 Mechanic Street, Milford, MA Photo #18
5 Mechanic Street, Milford, MA Photo #19
5 Mechanic Street, Milford, MA Photo #20
5 Mechanic Street, Milford, MA Photo #21
5 Mechanic Street, Milford, MA Photo #22
5 Mechanic Street, Milford, MA Photo #23
5 Mechanic Street, Milford, MA Photo #24
5 Mechanic Street, Milford, MA Photo #25
5 Mechanic Street, Milford, MA Photo #26
5 Mechanic Street, Milford, MA Photo #27
5 Mechanic Street, Milford, MA Photo #28
5 Mechanic Street, Milford, MA Photo #29
5 Mechanic Street, Milford, MA Photo #30
5 Mechanic Street, Milford, MA Photo #31
5 Mechanic Street, Milford, MA Photo #32
5 Mechanic Street, Milford, MA Photo #33
5 Mechanic Street, Milford, MA Photo #34
5 Mechanic Street, Milford, MA Photo #35
5 Mechanic Street, Milford, MA Photo #36
5 Mechanic Street, Milford, MA Photo #37
5 Mechanic Street, Milford, MA Photo #38
5 Mechanic Street, Milford, MA Photo #39
5 Mechanic Street, Milford, MA Photo #40
5 Mechanic Street, Milford, MA Photo #41
Previous Photo Next Photo

Image 1 of 41

previous
  • Photo #1
  • Photo #2
  • Photo #3
  • Photo #4
  • Photo #5
  • Photo #6
  • Photo #7
  • Photo #8
  • Photo #9
  • Photo #10
  • Photo #11
  • Photo #12
  • Photo #13
  • Photo #14
  • Photo #15
  • Photo #16
  • Photo #17
  • Photo #18
  • Photo #19
  • Photo #20
  • Photo #21
  • Photo #22
  • Photo #23
  • Photo #24
  • Photo #25
  • Photo #26
  • Photo #27
  • Photo #28
  • Photo #29
  • Photo #30
  • Photo #31
  • Photo #32
  • Photo #33
  • Photo #34
  • Photo #35
  • Photo #36
  • Photo #37
  • Photo #38
  • Photo #39
  • Photo #40
  • Photo #41
next

Unit Information

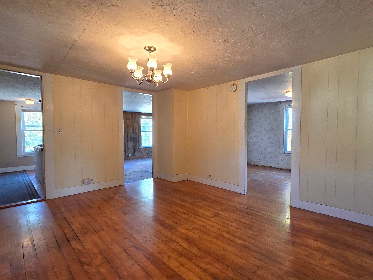
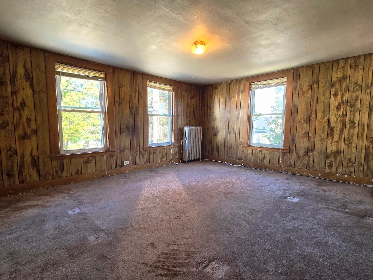
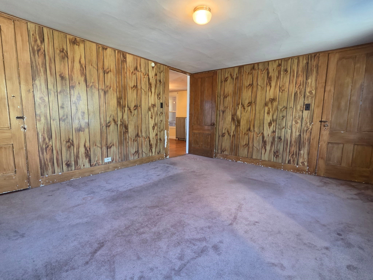
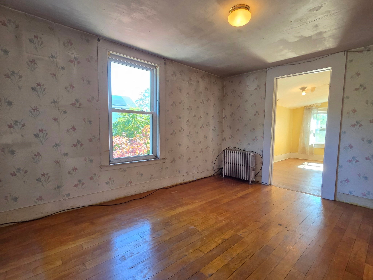
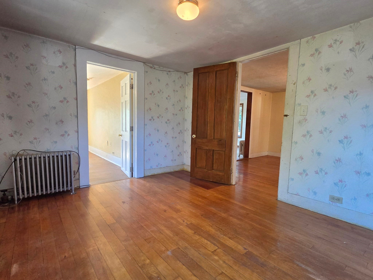
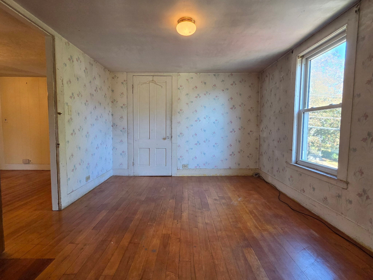
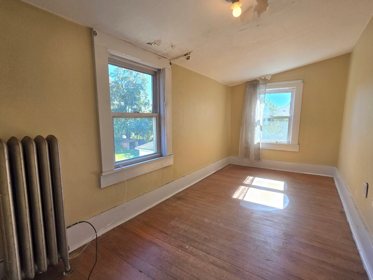
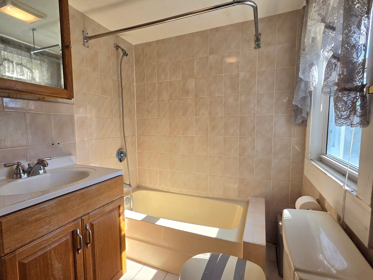
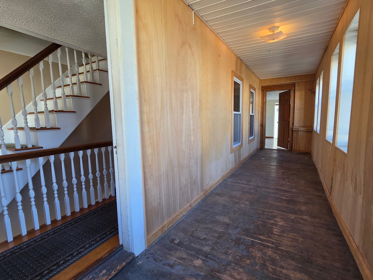
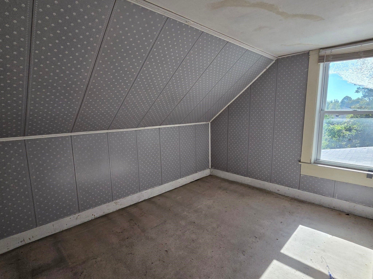
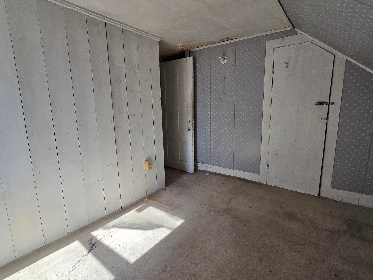
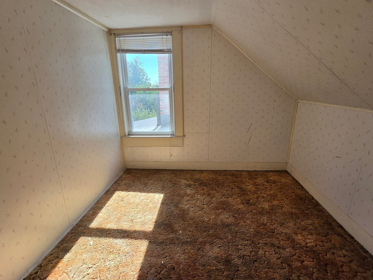
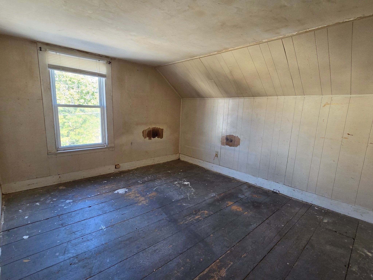
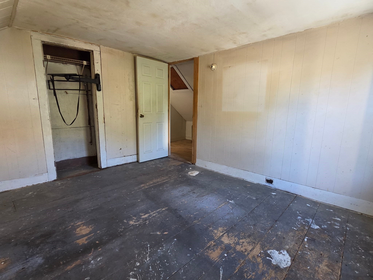
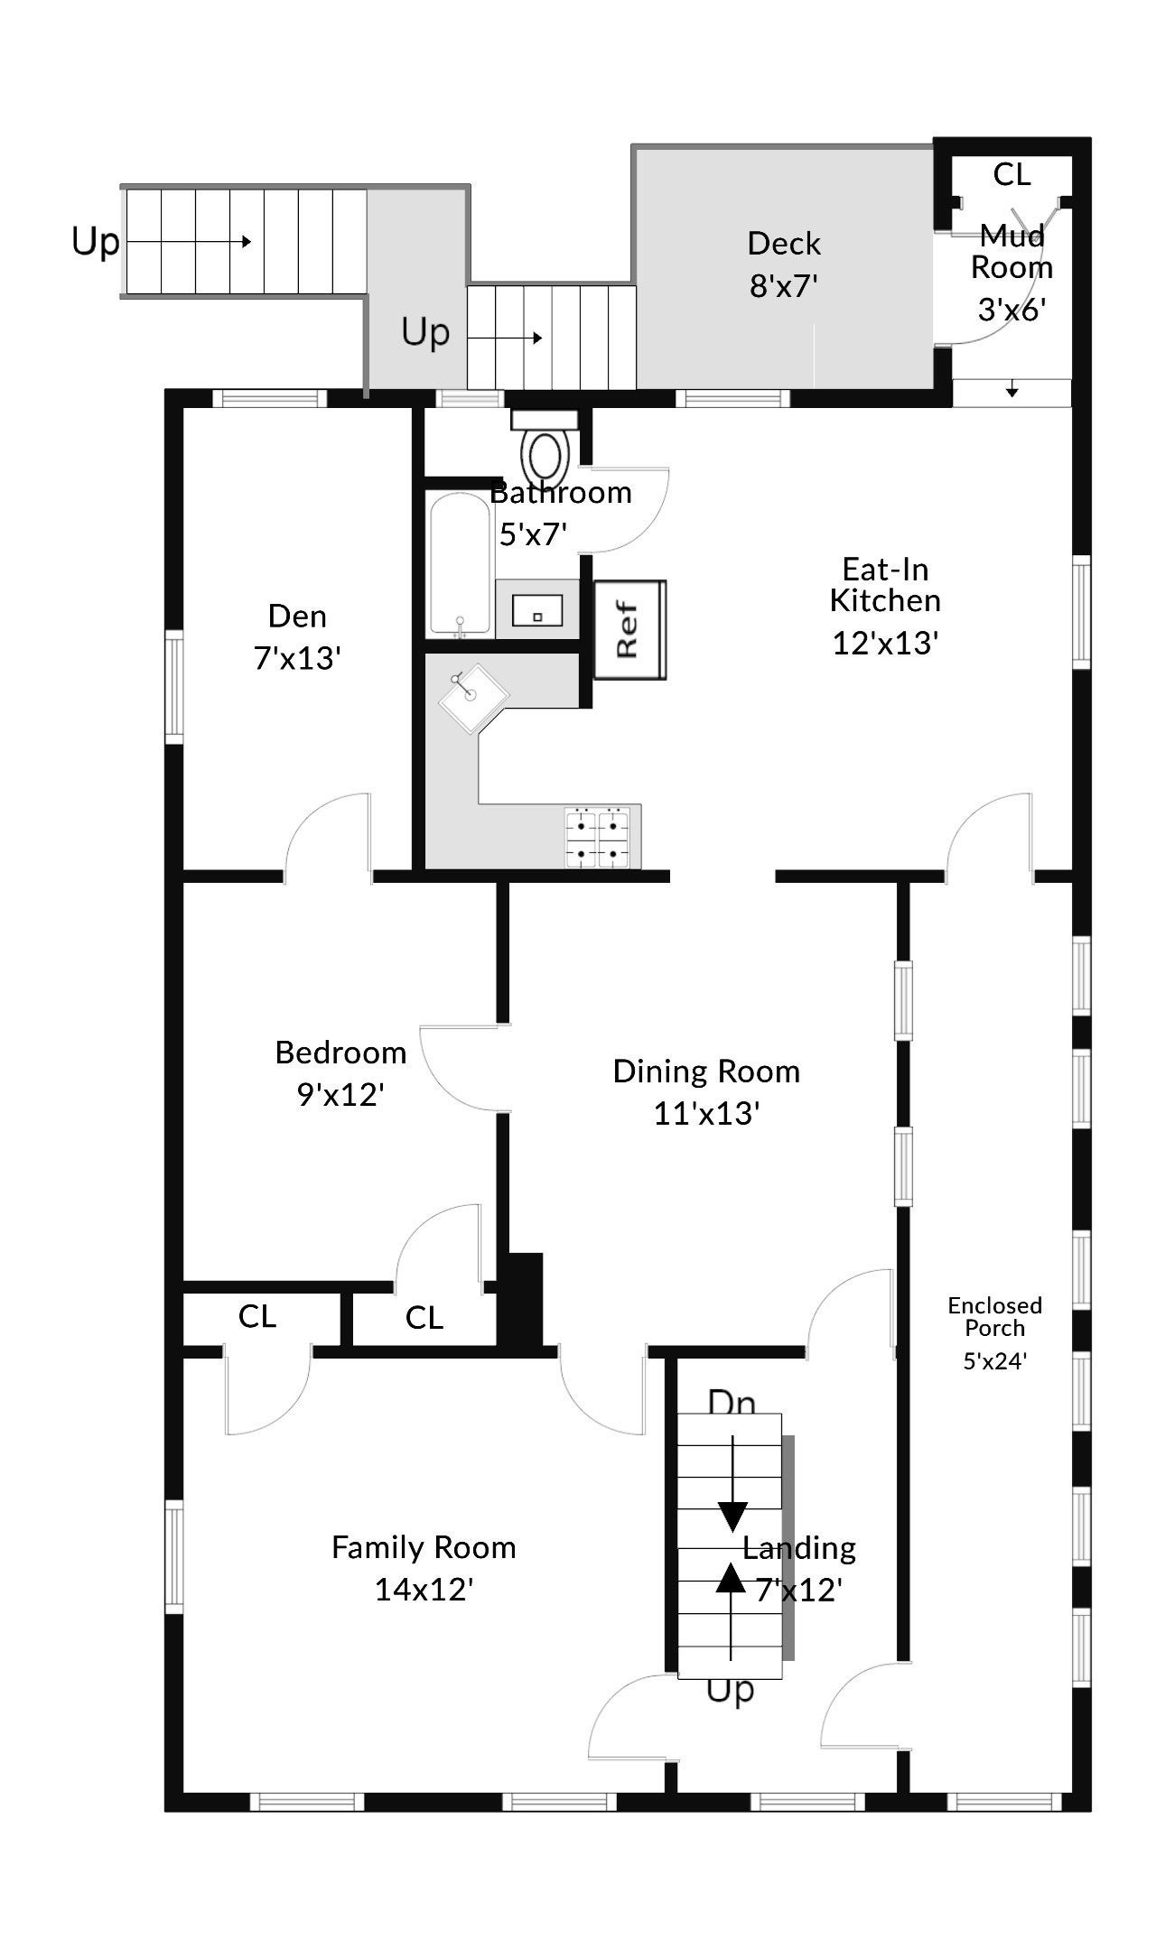
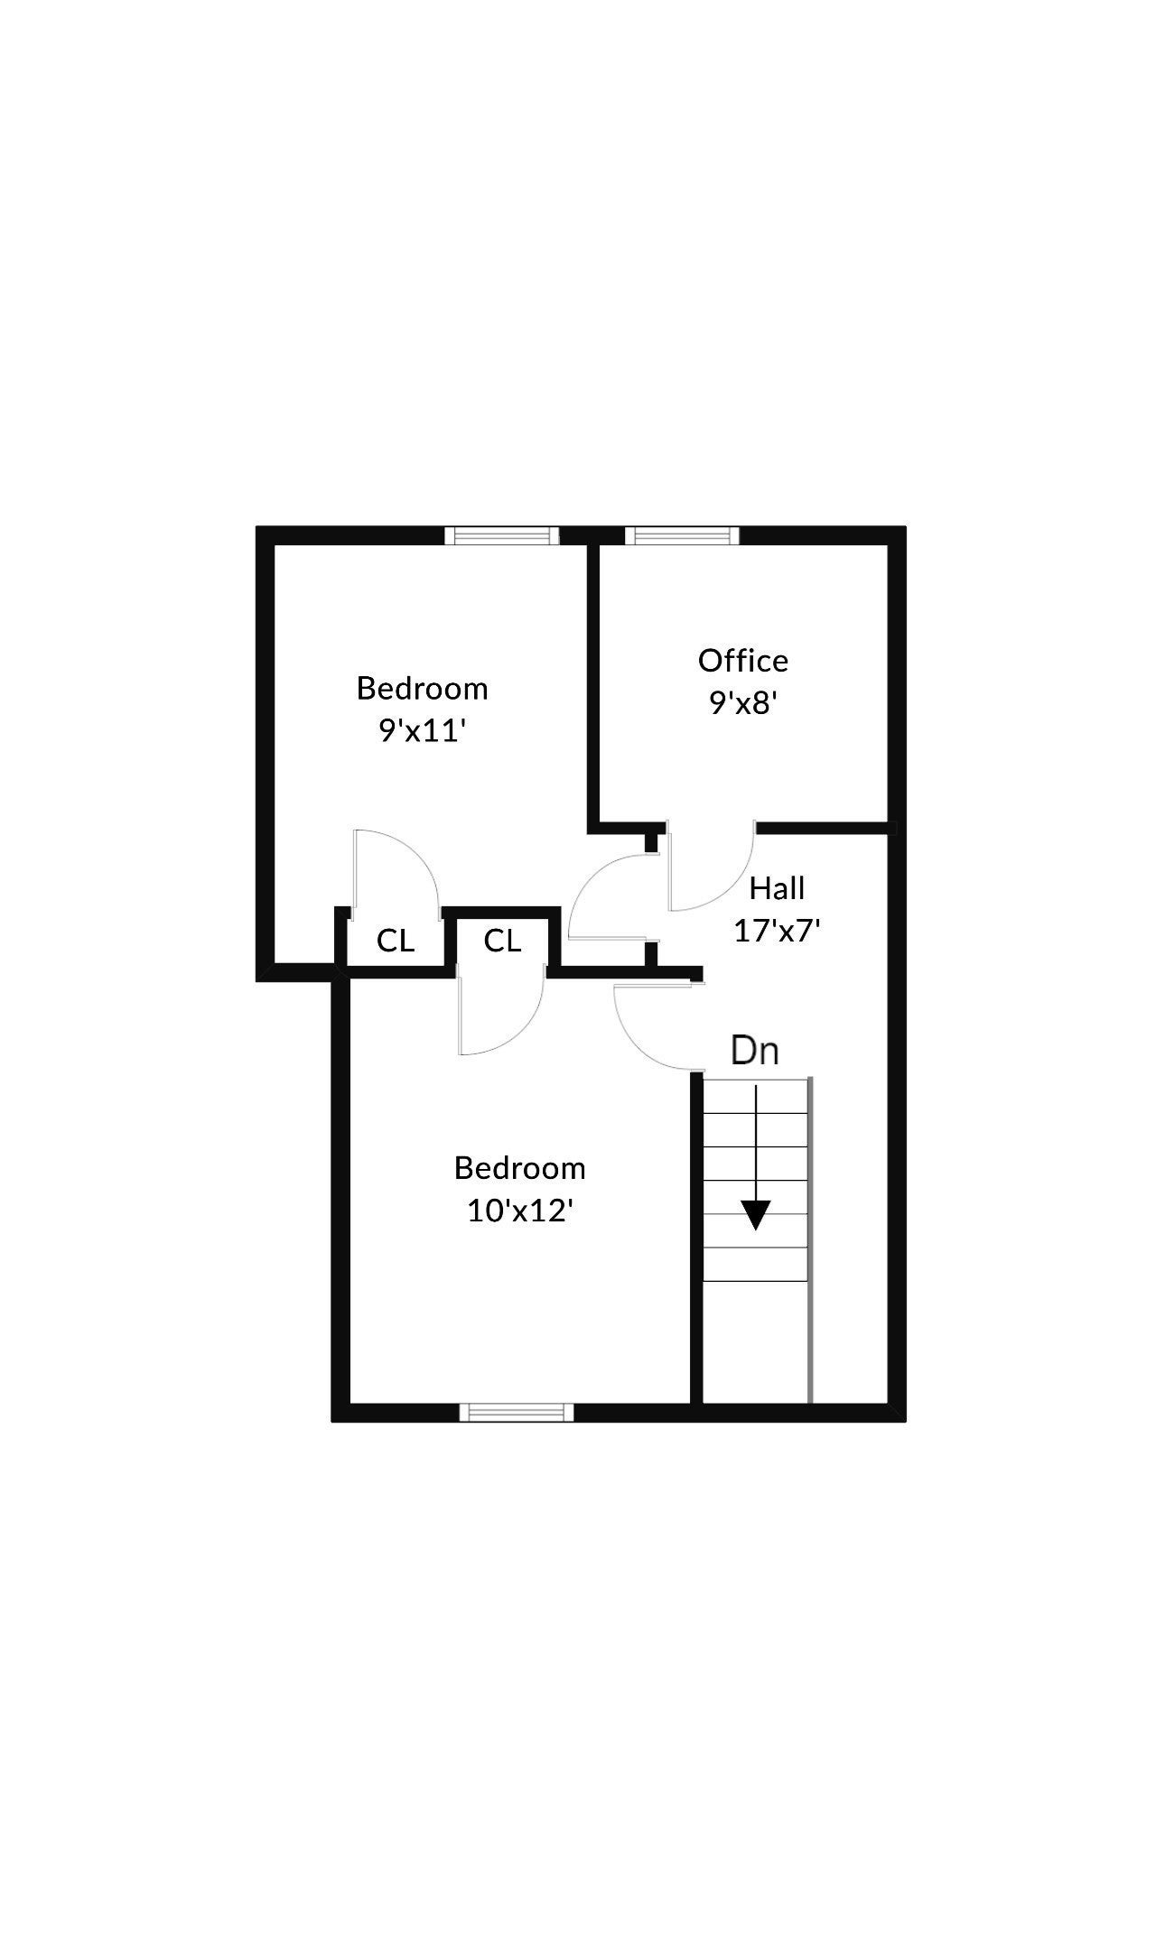
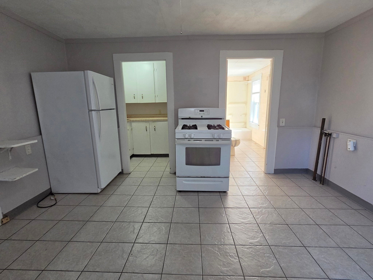
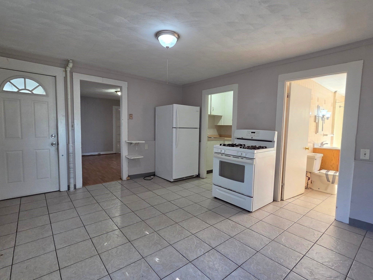
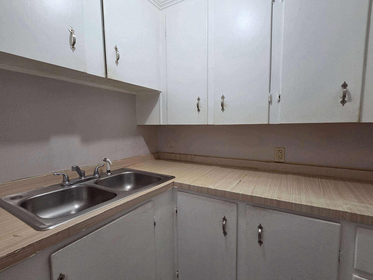
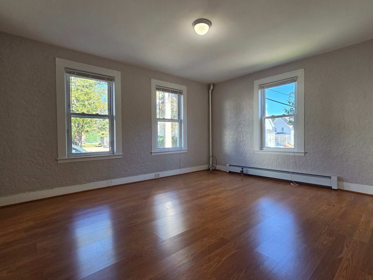
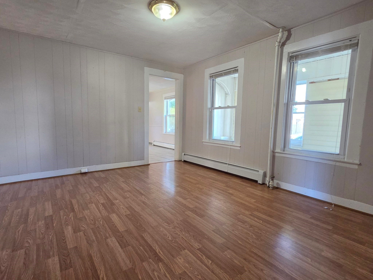
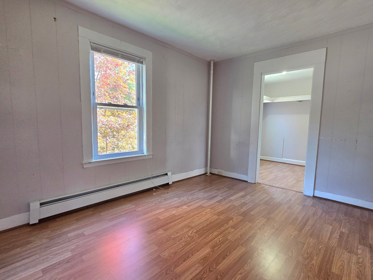
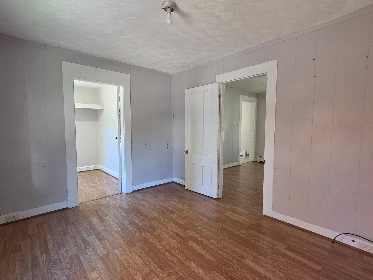
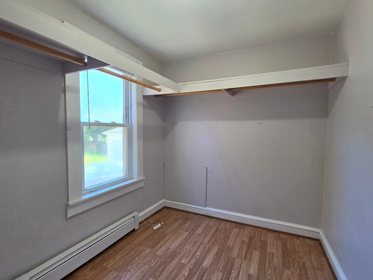
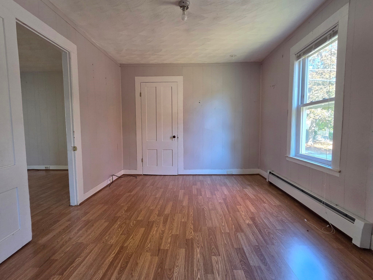
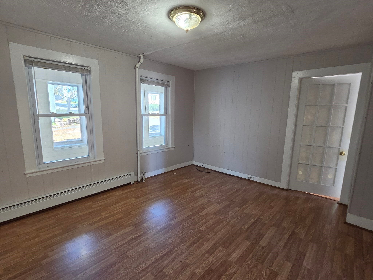
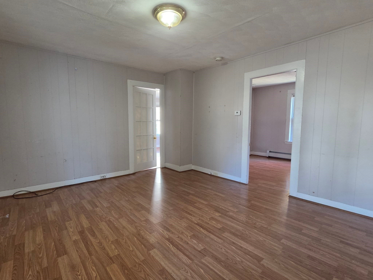
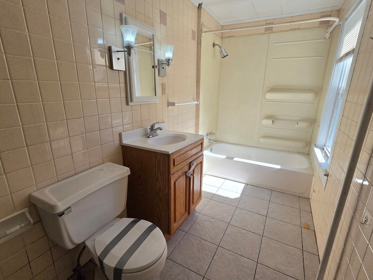
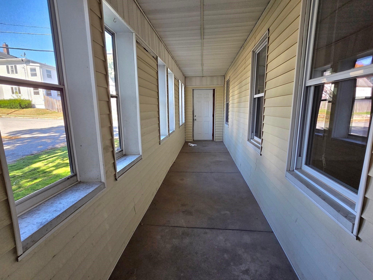
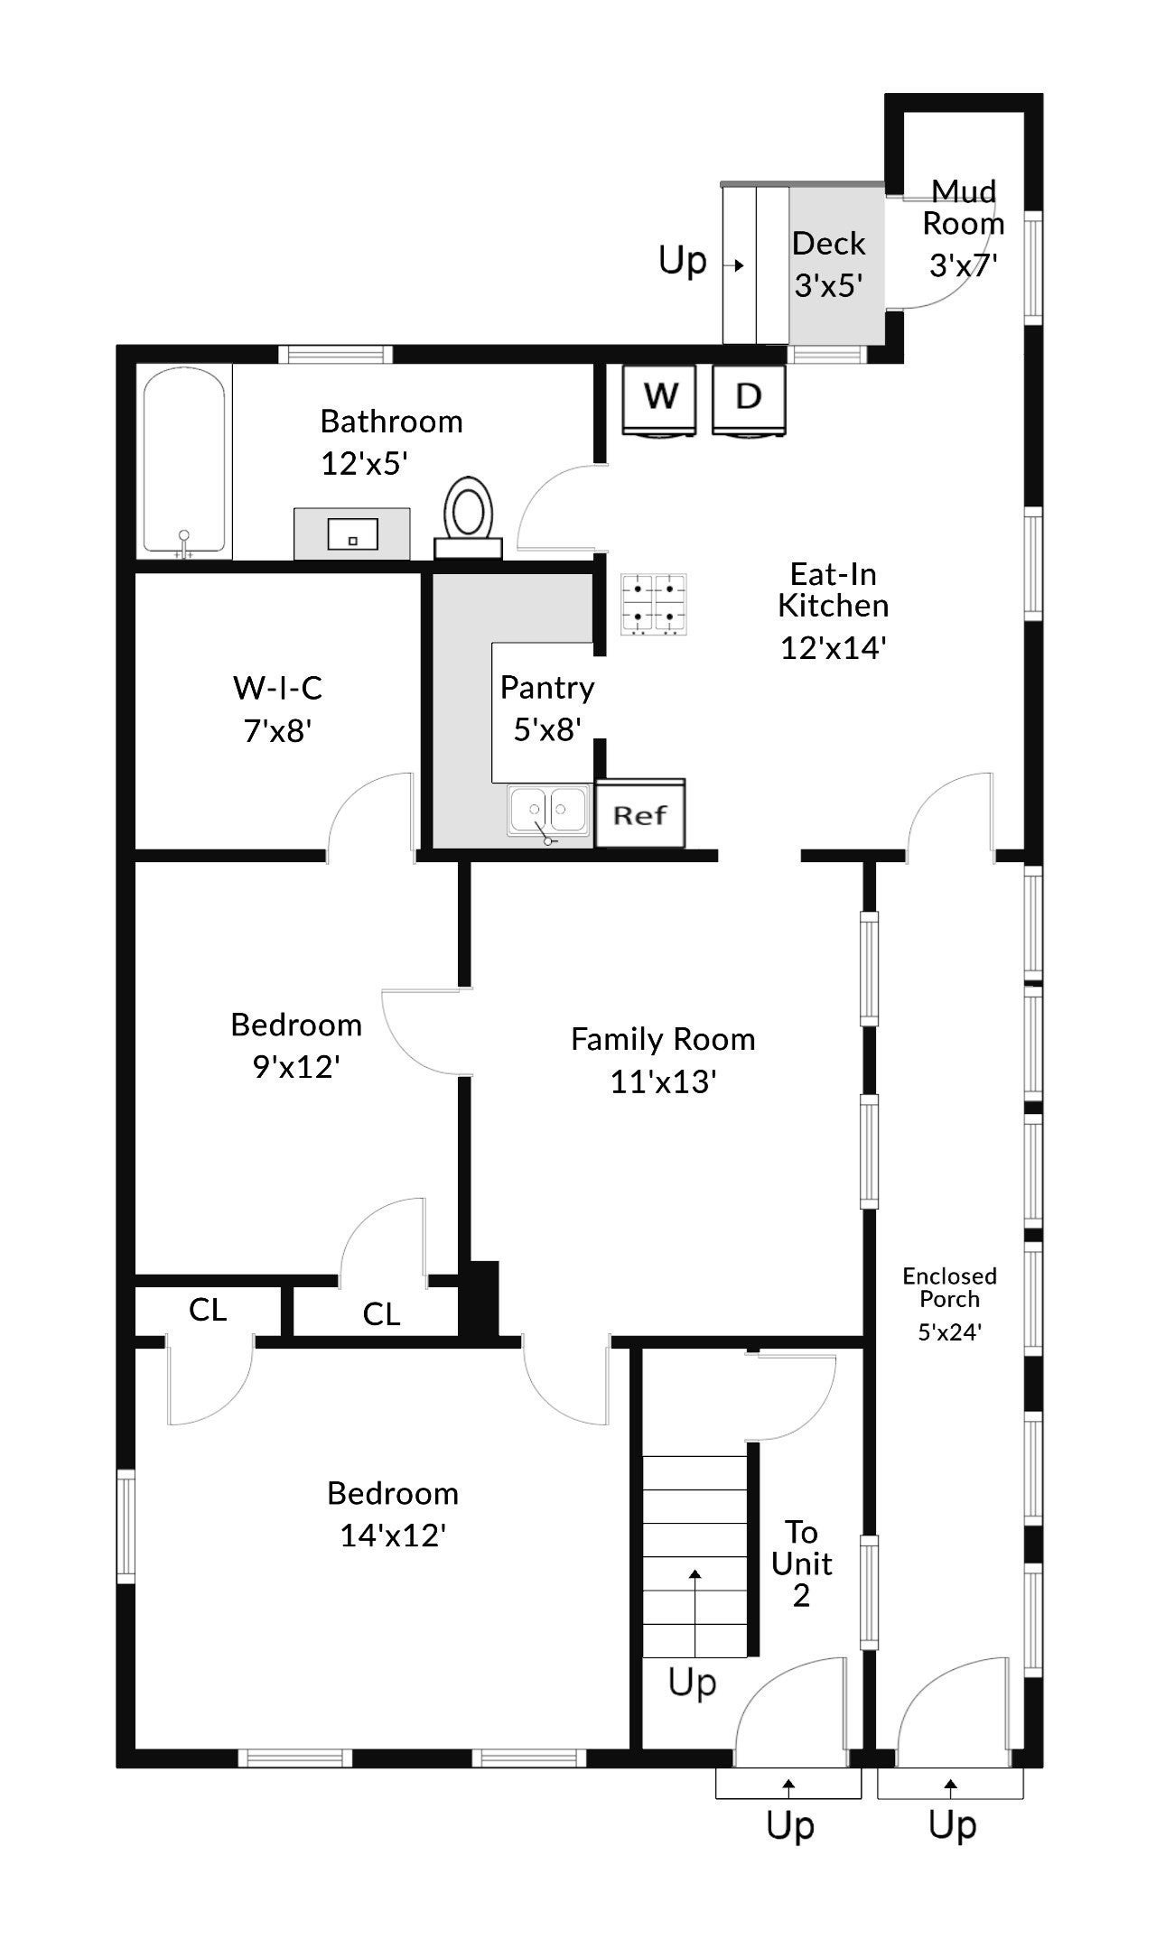
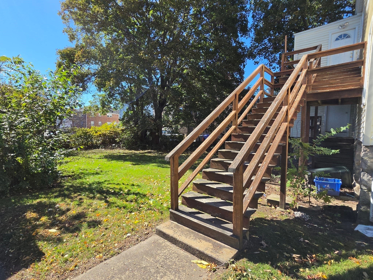
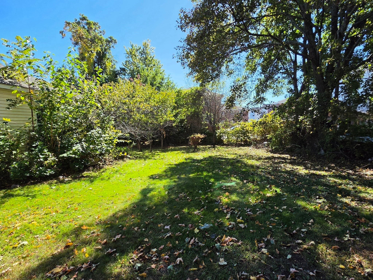
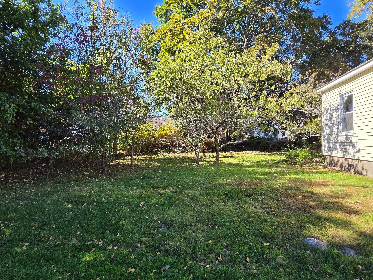
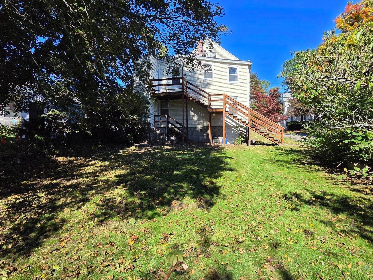
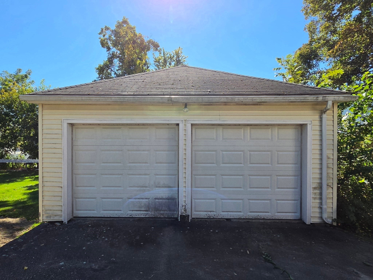
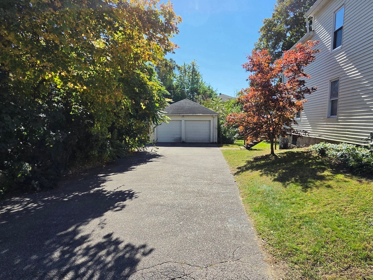
ATTENTION INVESTORS & OWNER-OCCUPANTS! HIGH-YIELD POTENTIAL 2-FAMILY AVAILABLE NOW! Introducing an outstanding multi-family property packed with functional layouts, big rooms, a lovely backyard and exceptional parking capacity. The 1ST FLOOR UNIT is a 2 bed, 1 bath setup anchored by a spacious, bright kitchen with room for entertaining, and a large family room. It includes convenient in-unit laundry and its own private enclosed porch—a high-value feature that sets it apart. The 2ND FLOOR UNIT is a 3 bed, 1 bath that spans two full floors of living space. Its main level features a huge eat-in kitchen, formal dining room, and light-filled family room. The main bedroom is off the dining room and includes a private, attached den. Other features include a full bathroom with a tiled shower and a sun-lit enclosed porch. The top floor adds two additional bedrooms plus a secondary flex space for a home office or extra storage, allowing for total lifestyle customization based on need. Laundry for Unit 2 is located in the unfinished basement. Two secondary back staircases off the kitchens for each unit provide direct exterior access overlooking the grassy yard, while a deep off-street driveway easily accommodates multiple vehicles to compliment the 2-car detached garage. Both units offer strong rental potential suited to maximize cash flow with incredible tenant appeal. Keep it, rent it, or take it on as a value-add project to keep you busy this fall/winter. Your portfolio will thank you!

Additional Details
Status: Active
Type: Multi-Family, Duplex
Zip Code: 01757
Levels: 3
Parking
Garage: 2
Garage Capacity: 2
Parking: Paved,Off Street
Parking Spaces: 8
Rooms and Dimensions
Total Units: 2
Total Floors: 3
Total Rooms: 12
Has Basement: Yes
Login to view all MLS information
 

Loading...

$600,000

  • Listing ID: 73587088
  • Bedrooms: 5
  • Full Baths: 2
  • Living Area: 2,044 sqft Convert
  • Lot Size: 8,999 sqft Convert
  • Acres: 0.21

  • View description
Inquire About This Listing
Luxury Residential Group

Luxury Residential Group

(617) 233-5800

Receive more info or arrange a tour

When you are ready, please contact us and we will put our unrivaled knowledge of the Boston real estate market to work for you. Whether you are buying a luxury condo or renting a luxury apartment, we pledge to make your experience as stress free and enjoyable as possible.

Please call, email, or send us a message through the web form below. An LRG Real Estate agent will contact you promptly.

  • reset
 
Content © 2026 MLS Property Information Network, Inc. The information in this listing was gathered from third party resources including the seller and public records. Listing information provided courtesy of Erika Steele of REMAX Executive Realty. MLS Property Information Network, Inc. and its subscribers disclaim any and all representations or warranties as to the accuracy of this information.

close x
Forgot password?
