


Unit Information
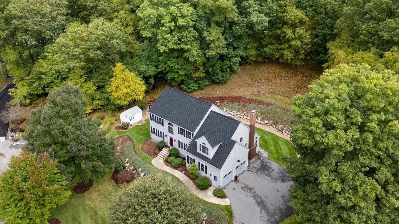
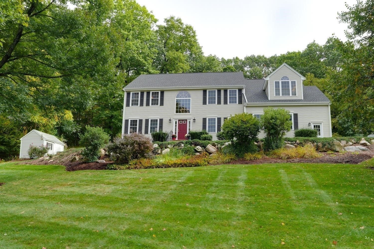
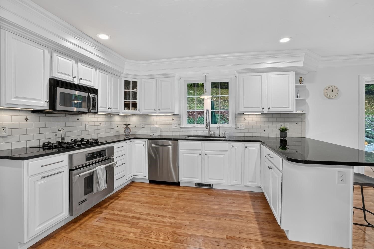
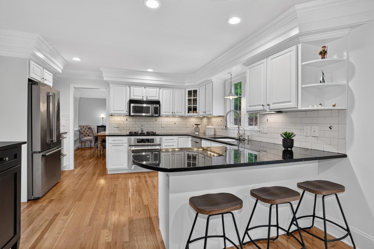
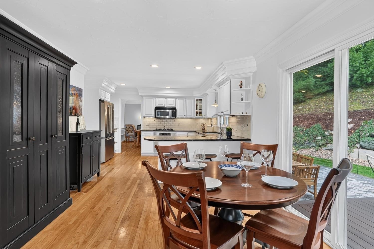
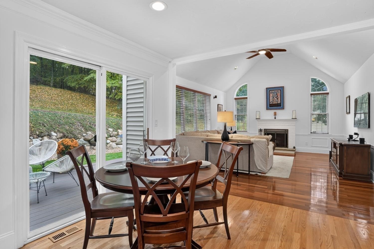
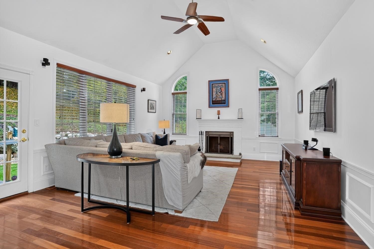
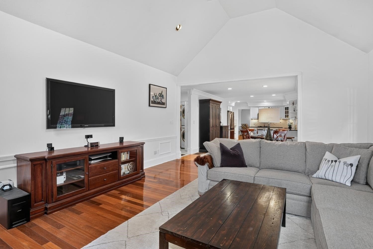
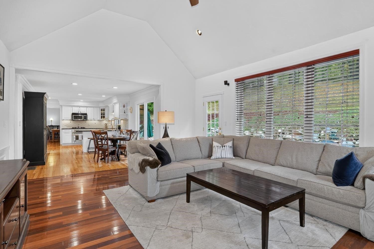
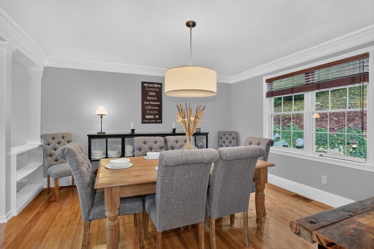
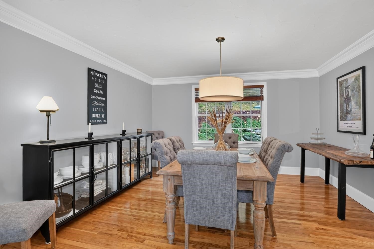
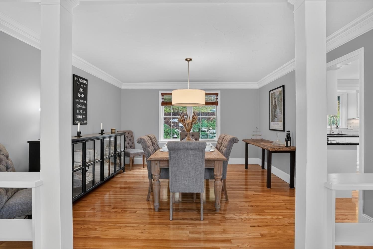
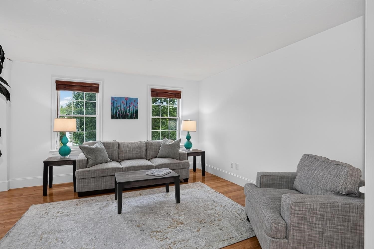
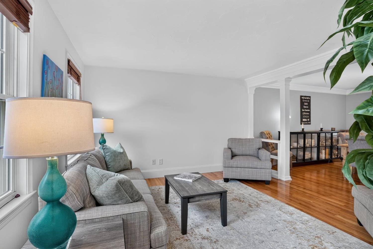
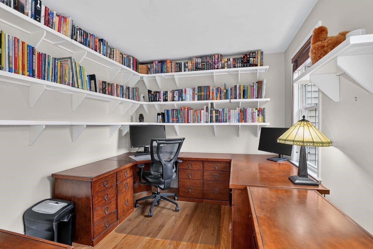
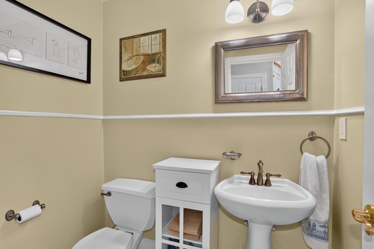
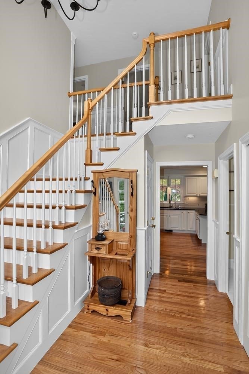
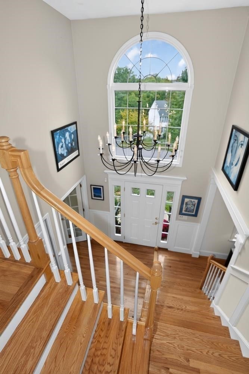
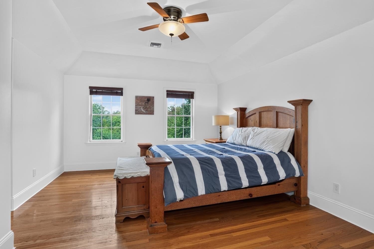
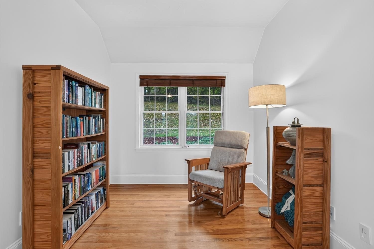
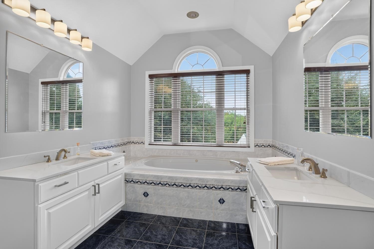
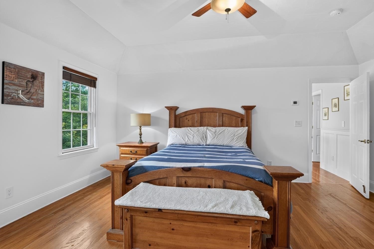
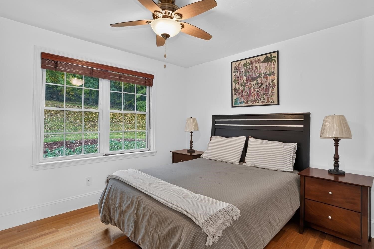
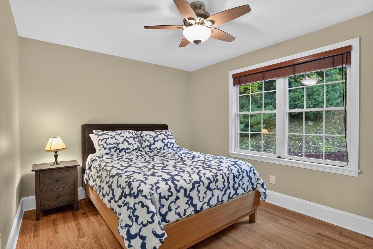
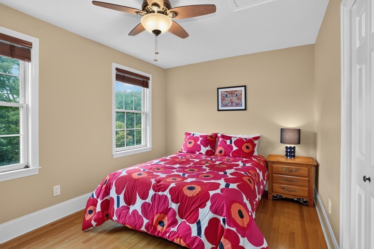
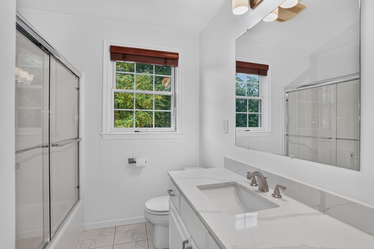
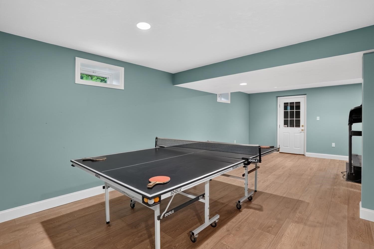
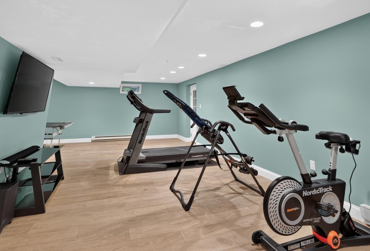
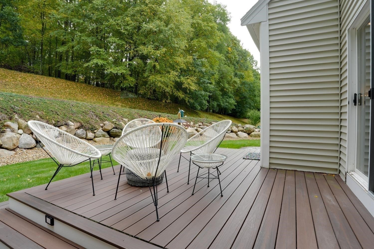
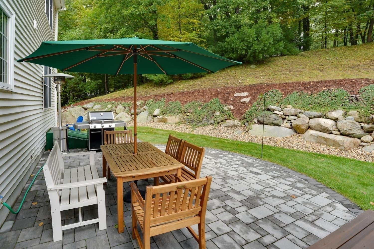
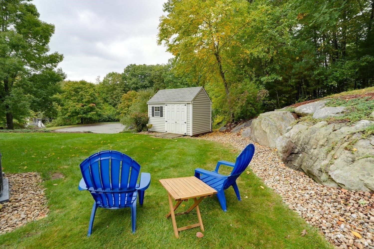
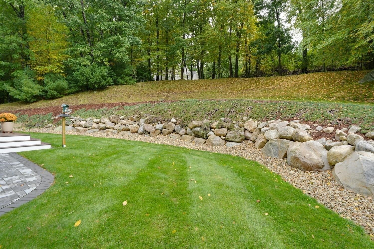
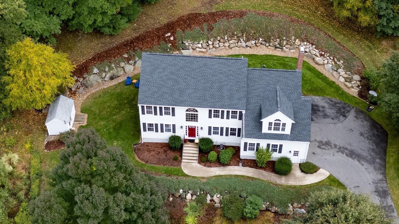
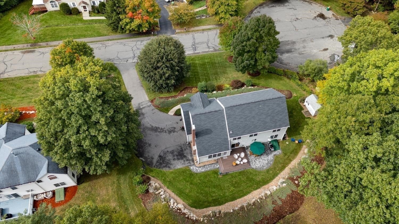
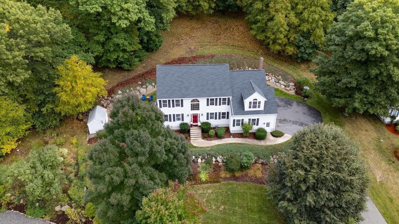
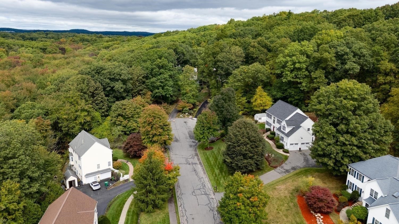
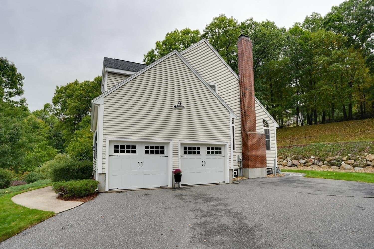
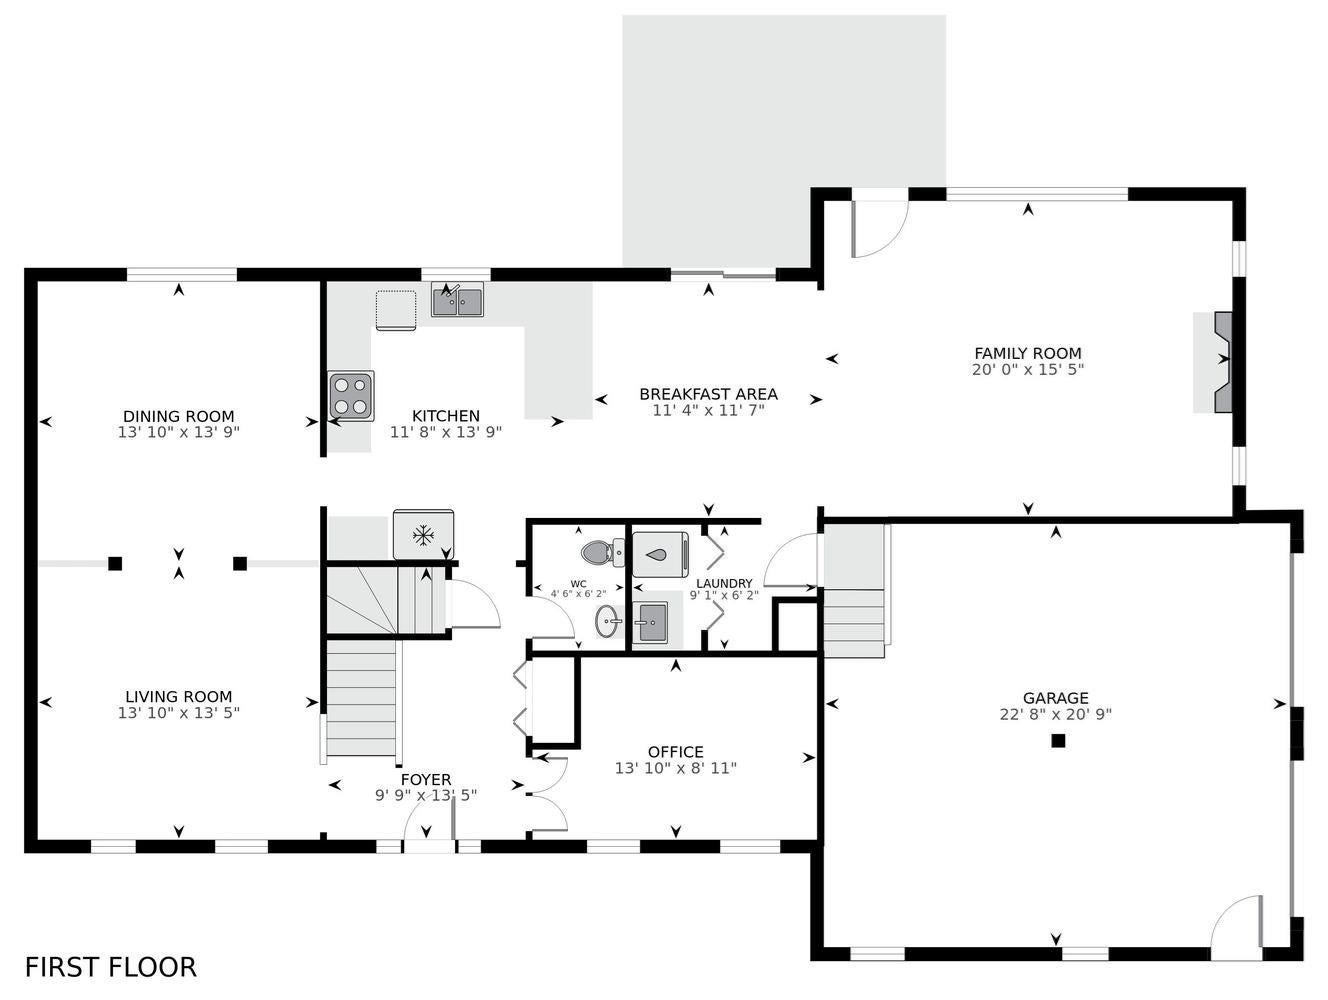
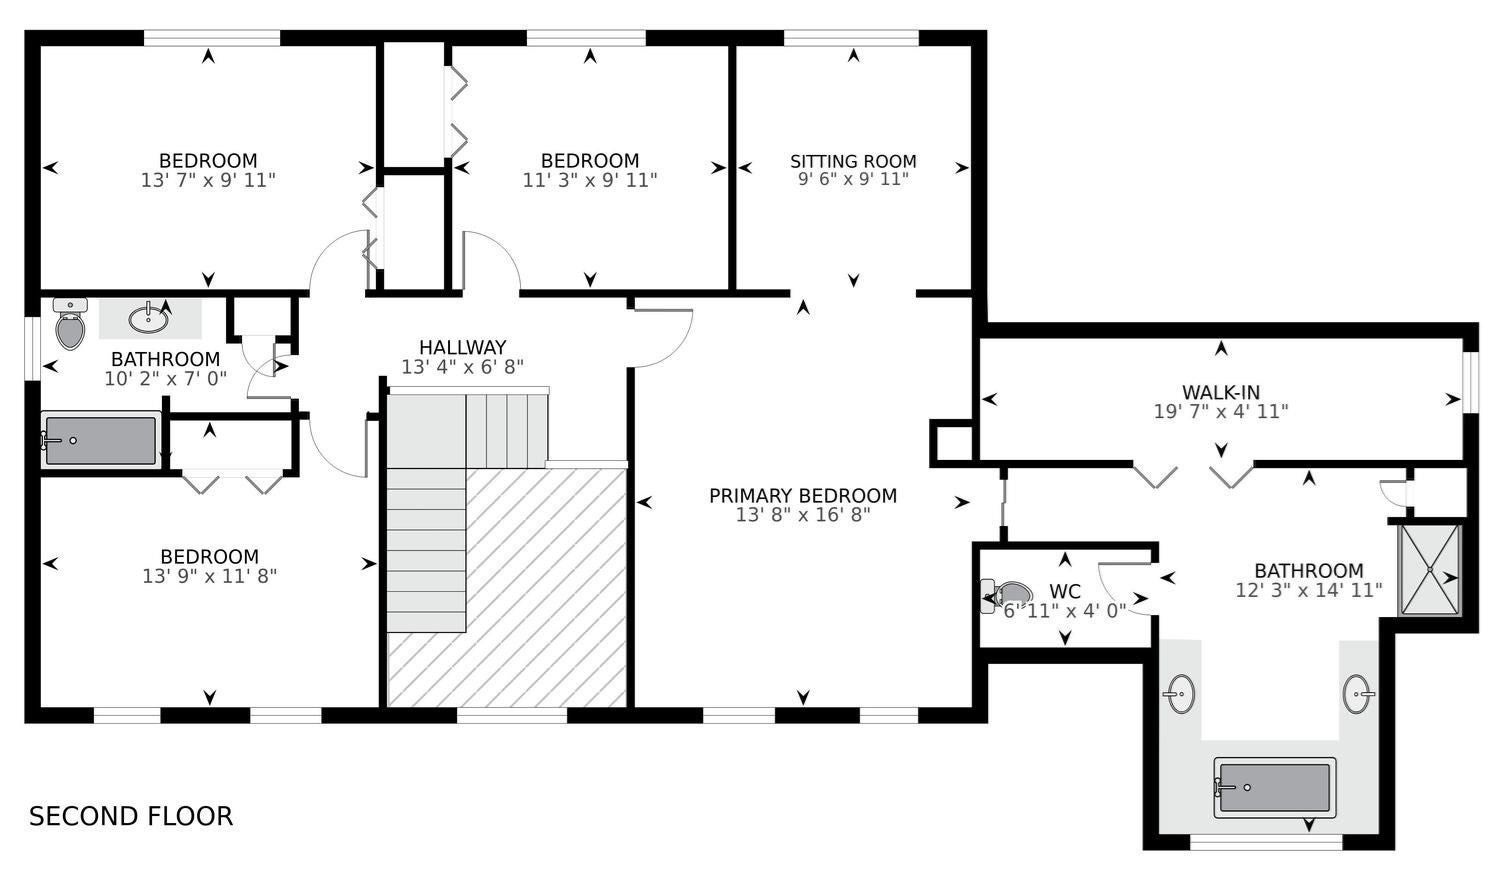
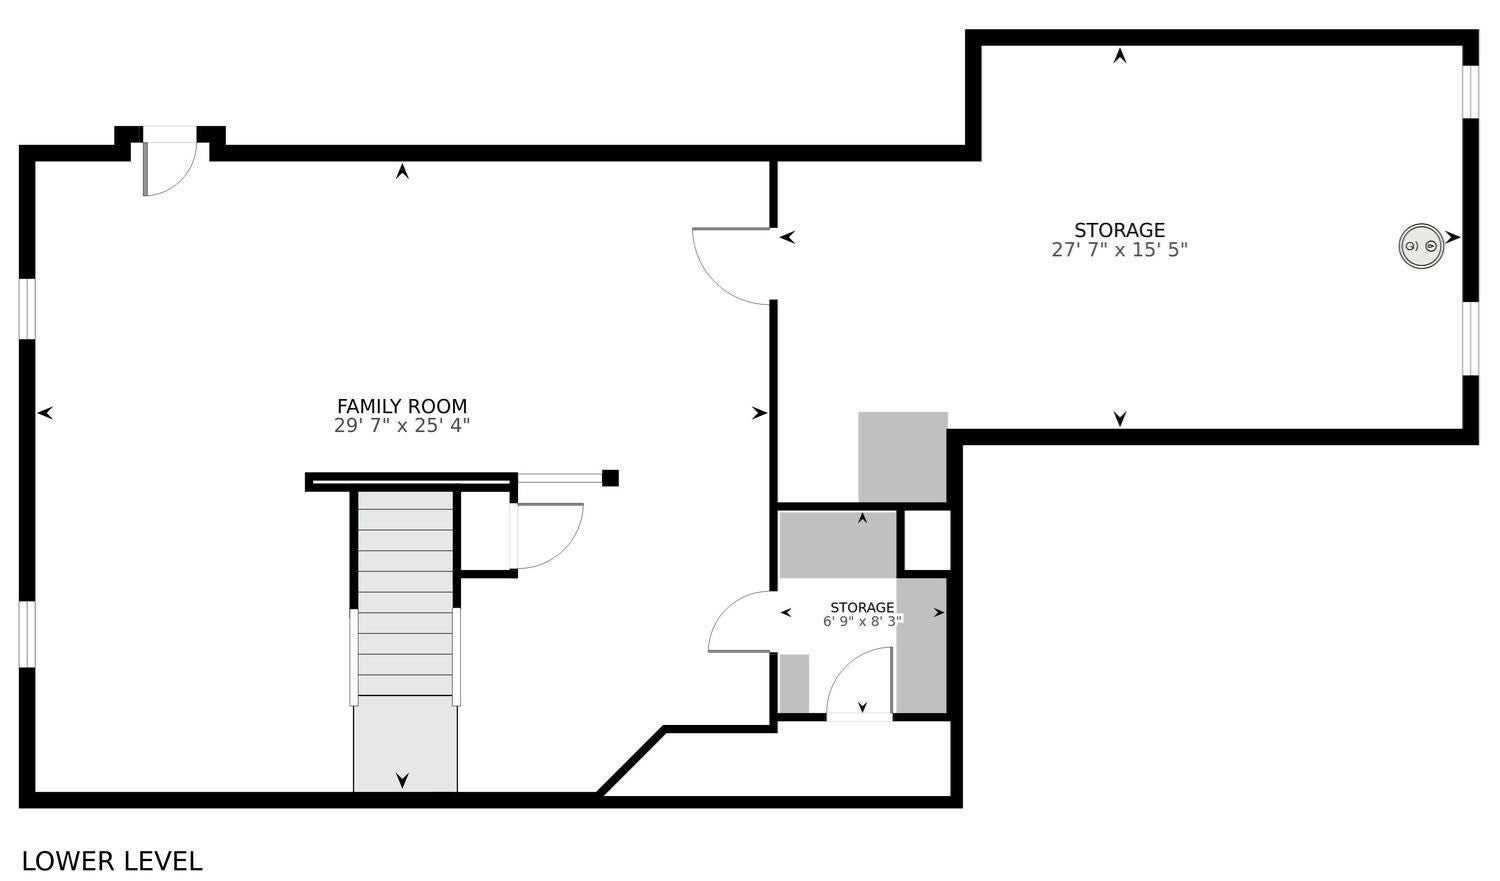
Welcome to Ballard Hill Estates, where sophisticated living meets exceptional privacy and commuter convenience. Ideally situated on a quiet cul-de-sac in one of Ashland’s most sought-after neighborhoods, this beautifully appointed custom Colonial offers an inviting blend of timeless elegance, thoughtful updates, and versatile living spaces—just minutes from Route 90 and the commuter rail. From the dramatic two-story foyer, gleaming hardwood floors, generous proportions, and abundant natural light immediately set the tone. At the heart of the home, the stunning eat-in kitchen features custom white cabinetry, granite countertops, glass-front display cabinets, and high-end appliances, including a convenient beverage drawer. The kitchen flows seamlessly into the breathtaking family room, highlighted by soaring cathedral ceilings, a handsome traditional fireplace, and dramatic floor-to-ceiling windows that fill the space with natural light while framing peaceful views of the private backyard. The first floor is thoughtfully designed for both everyday living and entertaining, with an elegant formal dining room, spacious living room, and a private home office tucked behind a glass-paneled door. An updated half bath completes the main level. Upstairs, four generously sized bedrooms provide comfort and privacy. The luxurious primary suite features hardwood floors, an expansive walk-in closet, and a beautifully appointed bath with a large walk-in shower, jet tub alcove, custom his-and-her vanities, and private water closet. Three additional bedrooms, all with hardwood floors, offer generous closet space and flexibility for family, guests, or additional office space. The finished lower level adds another dimension of living space, ideal for a home theater, gym, playroom, recreation room, or gathering space. Outside, enjoy the serenity of the private backyard, bordered by wooded views and enhanced by a newer composite deck and patio with thoughtfully designed outdoor lighting. A large garden/storage shed provides additional functionality. An attached two-car garage with extra storage adds everyday convenience. Recent updates to the kitchen, baths, HVAC, lower level, deck, and patio complement the home’s meticulous maintenance and evident pride of ownership. A rare opportunity to enjoy refined living, exceptional versatility, privacy, and easy commuter access in one of Ashland’s most desirable settings.
- Additional Details
- Status: New
- Type: Single Family, Single Family Residence
- Zip Code: 01721
- Parking
- Garage: 2
- Garage Capacity: 2
- Parking: Paved,Attached,Garage Door Opener,Heated Garage,Off Street,Garage
- Parking Spaces: 6
- Rooms and Dimensions
- Total Rooms: 11
- Has Basement: Yes
Loading...
$1,180,000
- Status: New
- Listing ID: 73587194
- Bedrooms: 4
- Full Baths: 2
- Half Baths: 1
- Living Area: 3,410 sqft Convert
- Lot Size: 30,056 sqft Convert
- Acres: 0.69
View description

Luxury Residential Group
(617) 233-5800
Receive more info or arrange a tour
When you are ready, please contact us and we will put our unrivaled knowledge of the Boston real estate market to work for you. Whether you are buying a luxury condo or renting a luxury apartment, we pledge to make your experience as stress free and enjoyable as possible.
Please call, email, or send us a message through the web form below. An LRG Real Estate agent will contact you promptly.

 LRG Luxury Residential Group | 355 Boylston St, Boston MA 02116 | (617) 233-5800 | |