


Unit Information
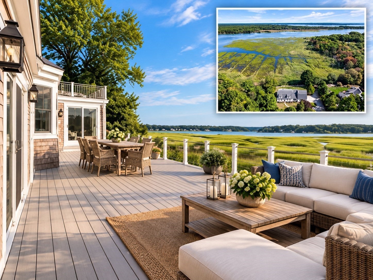
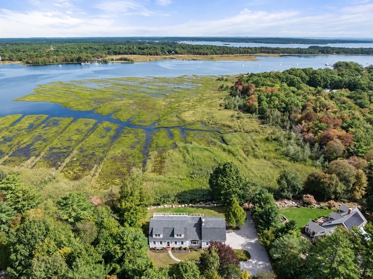
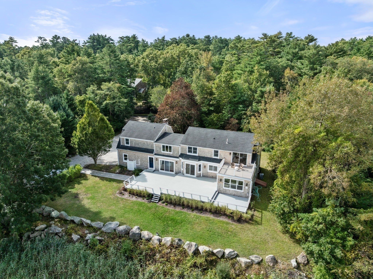
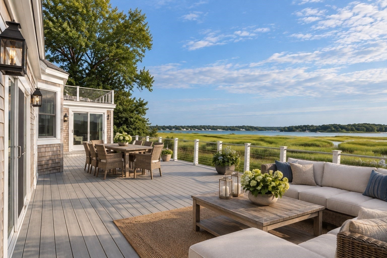
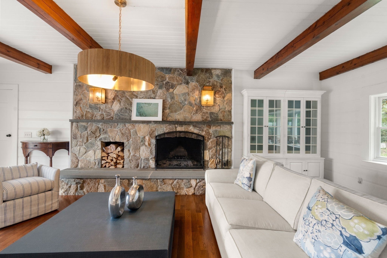
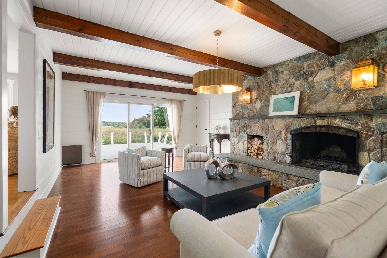
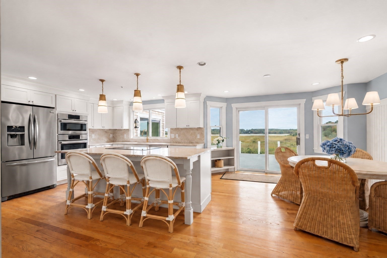
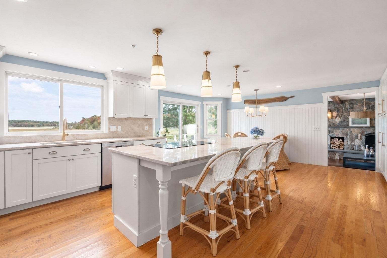
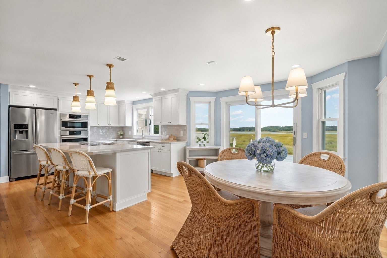
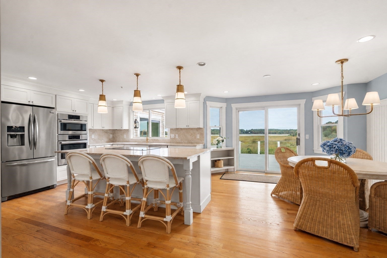
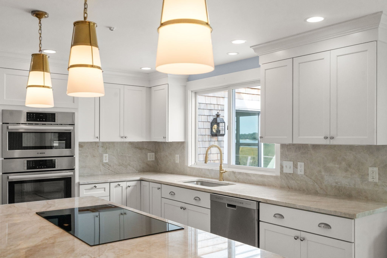
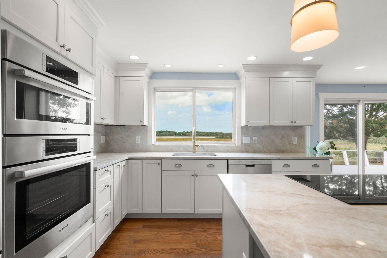
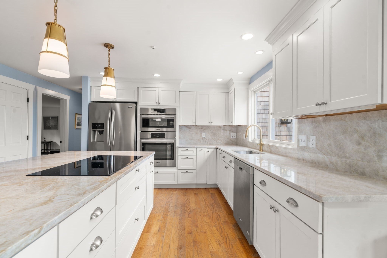
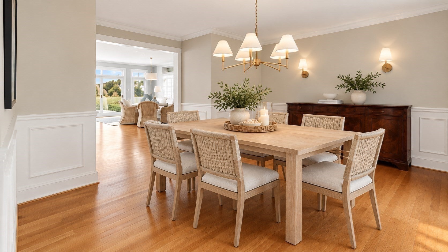
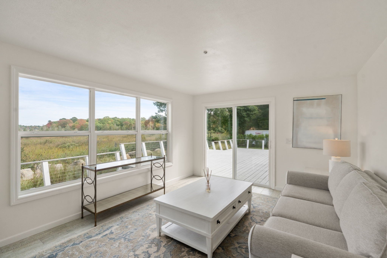
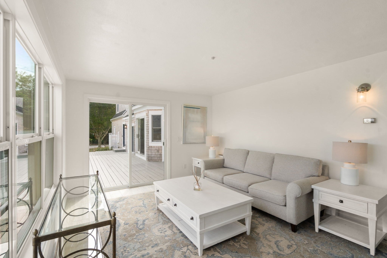
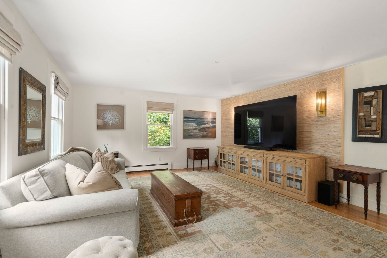
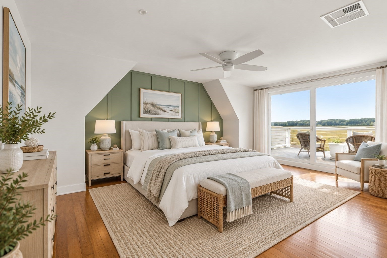
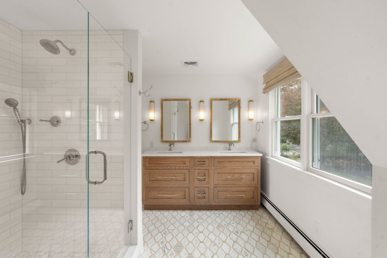
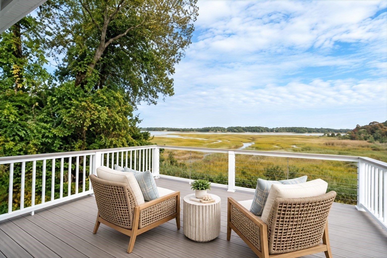
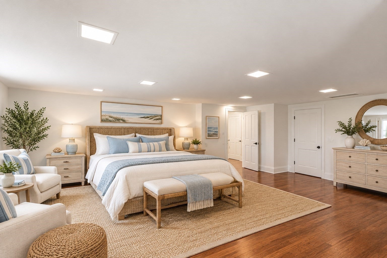
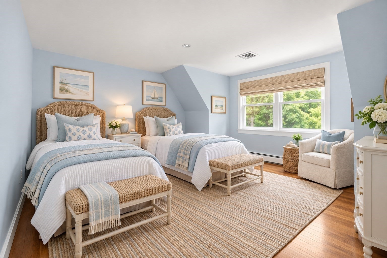
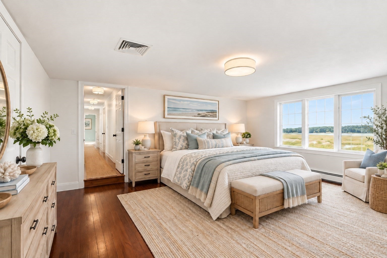
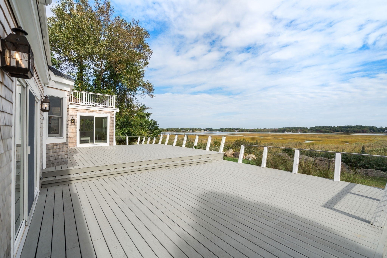
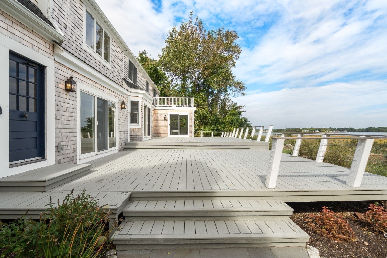
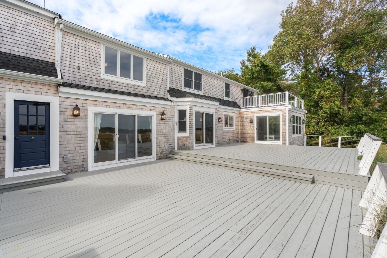
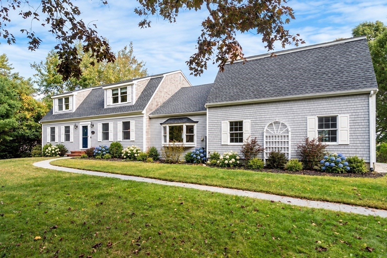
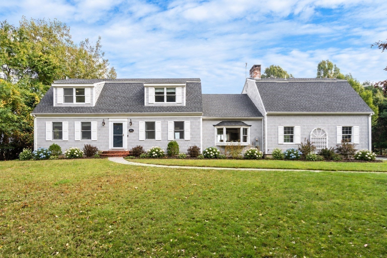
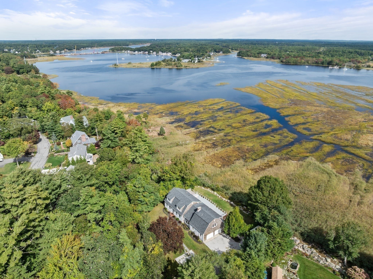
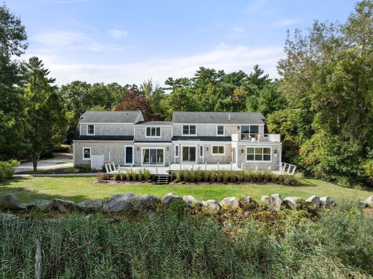
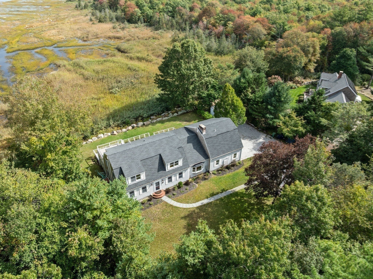
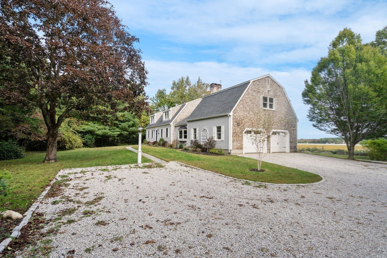
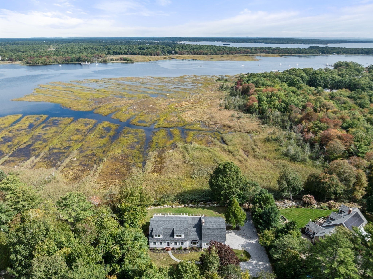
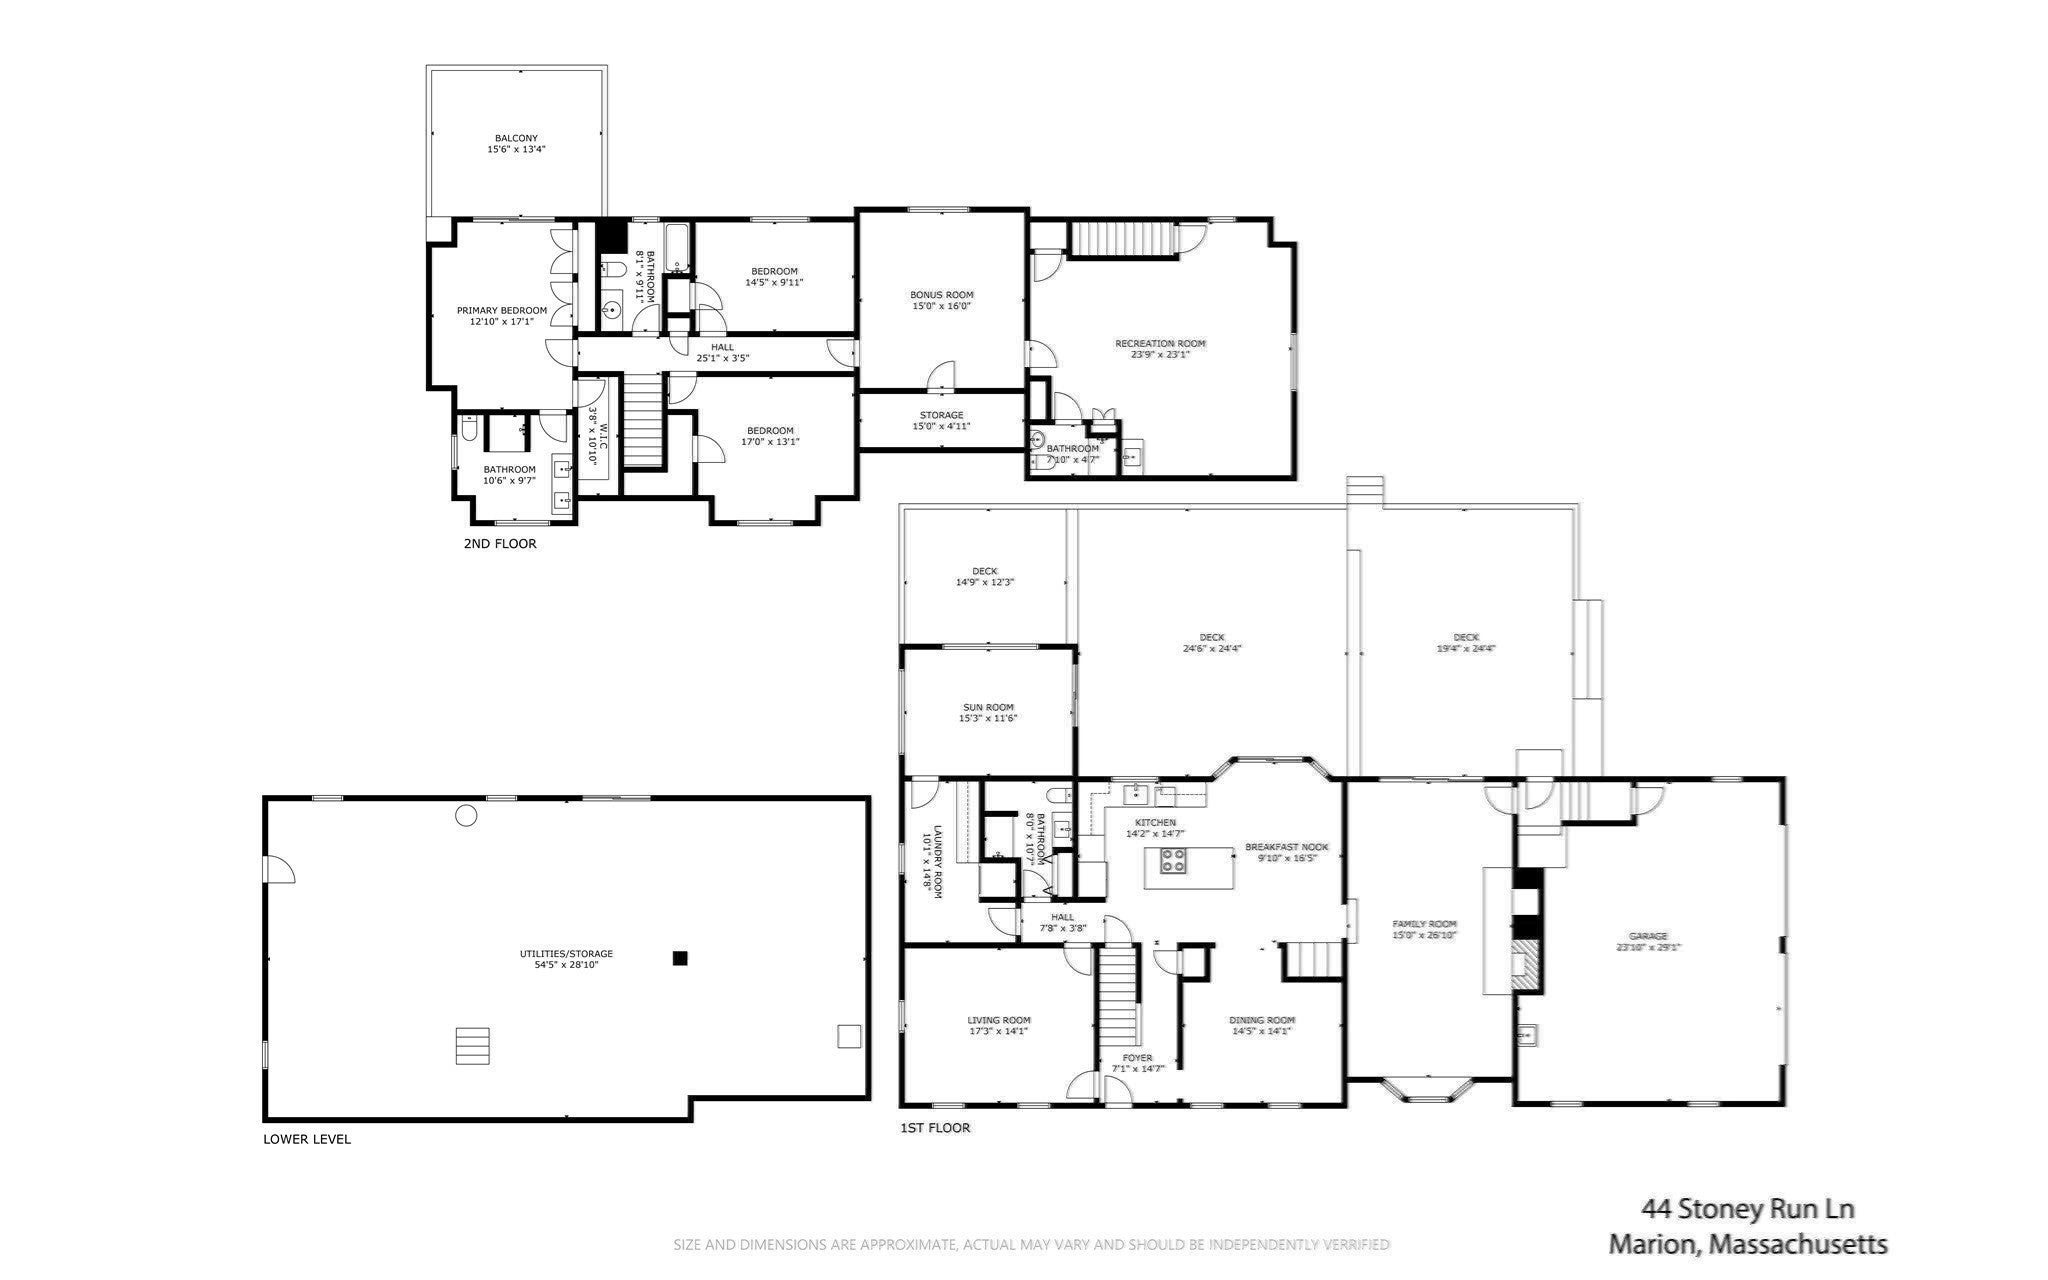
Welcome home to 44 Stoney Run Lane, where beautifully renovated interiors, generous gathering spaces, and sweeping views of the Weweantic River and estuary create an extraordinary place to call home. There is something special about the way this home lives. Mornings begin with peaceful river views, while summer evenings spill onto the expansive 44' x 24' deck, perfect for dining, entertaining, and enjoying passing boats, coastal wildlife, and the natural beauty of the South Coast. Set within the desirable Stoney Run Lane community, this meticulously cared-for expanded Cape offers approximately 3,647 square feet with five bedrooms and four full baths. Although part of an established neighborhood, the setting feels wonderfully private and serene - like your own personal oasis. Thoughtful renovations have created a home that feels refined yet comfortable. The beautifully updated kitchen opens to the breakfast area and dramatic great room with a striking stone fireplace. A gracious dining room, cozy living room, and four-season sunroom provide inviting spaces to gather, relax, and entertain. The flexible floor plan offers the potential for a first-floor primary suite, ideal for multigenerational living or convenient one-level living. The renovated primary suite upstairs is a private retreat with a beautifully appointed bath and access to a rooftop deck and balcony overlooking the river. Four additional bedrooms provide exceptional flexibility, including a private suite above the garage with its own full bath and separate entrance. Featured on the 2025 Sippican Women’s Club Home Tour and just moments from Marion Village, Tabor Academy, Beverly Yacht Club, Marion Tennis Club, and Buzzards Bay, 44 Stoney Run Lane offers a rare opportunity to enjoy the beauty, community, and coastal lifestyle of Marion. This is more than a beautifully renovated home - it is a place to live, gather, and create lasting memories.
- Additional Details
- Status: New
- Type: Single Family, Single Family Residence
- Zip Code: 02738
- Parking
- Garage: 2
- Garage Capacity: 2
- Parking: Attached,Garage Door Opener,Workshop in Garage,Unpaved,Garage
- Parking Spaces: 8
- Rooms and Dimensions
- Total Rooms: 10
- Has Basement: Yes
Loading...
$1,550,000
- Status: New
- Listing ID: 73587246
- Bedrooms: 5
- Full Baths: 4
- Half Baths: 1
- Living Area: 3,731 sqft Convert
- Lot Size: 32,969 sqft Convert
- Acres: 0.76
View description

Luxury Residential Group
(617) 233-5800
Receive more info or arrange a tour
When you are ready, please contact us and we will put our unrivaled knowledge of the Boston real estate market to work for you. Whether you are buying a luxury condo or renting a luxury apartment, we pledge to make your experience as stress free and enjoyable as possible.
Please call, email, or send us a message through the web form below. An LRG Real Estate agent will contact you promptly.

 LRG Luxury Residential Group | 355 Boylston St, Boston MA 02116 | (617) 233-5800 | |