


LRG: Luxury Residential Group
  • Login  /
  • 355 Boylston St
  • (617) 233-5800
Redefining Boston Real Estate

16 Holly Ct, Springfield, MA

Springfield Single Family Get directions

Click for Search Results
16 Holly Ct, Springfield, MA Photo #1
16 Holly Ct, Springfield, MA Photo #2
16 Holly Ct, Springfield, MA Photo #3
16 Holly Ct, Springfield, MA Photo #4
16 Holly Ct, Springfield, MA Photo #5
16 Holly Ct, Springfield, MA Photo #6
16 Holly Ct, Springfield, MA Photo #7
16 Holly Ct, Springfield, MA Photo #8
16 Holly Ct, Springfield, MA Photo #9
16 Holly Ct, Springfield, MA Photo #10
16 Holly Ct, Springfield, MA Photo #11
16 Holly Ct, Springfield, MA Photo #12
16 Holly Ct, Springfield, MA Photo #13
16 Holly Ct, Springfield, MA Photo #14
16 Holly Ct, Springfield, MA Photo #15
16 Holly Ct, Springfield, MA Photo #16
16 Holly Ct, Springfield, MA Photo #17
16 Holly Ct, Springfield, MA Photo #18
16 Holly Ct, Springfield, MA Photo #19
16 Holly Ct, Springfield, MA Photo #20
16 Holly Ct, Springfield, MA Photo #21
16 Holly Ct, Springfield, MA Photo #22
16 Holly Ct, Springfield, MA Photo #23
16 Holly Ct, Springfield, MA Photo #24
16 Holly Ct, Springfield, MA Photo #25
16 Holly Ct, Springfield, MA Photo #26
16 Holly Ct, Springfield, MA Photo #27
16 Holly Ct, Springfield, MA Photo #28
16 Holly Ct, Springfield, MA Photo #29
16 Holly Ct, Springfield, MA Photo #30
16 Holly Ct, Springfield, MA Photo #31
16 Holly Ct, Springfield, MA Photo #32
16 Holly Ct, Springfield, MA Photo #33
16 Holly Ct, Springfield, MA Photo #34
16 Holly Ct, Springfield, MA Photo #35
16 Holly Ct, Springfield, MA Photo #36
16 Holly Ct, Springfield, MA Photo #37
16 Holly Ct, Springfield, MA Photo #38
16 Holly Ct, Springfield, MA Photo #39
16 Holly Ct, Springfield, MA Photo #40
16 Holly Ct, Springfield, MA Photo #41
16 Holly Ct, Springfield, MA Photo #42
Previous Photo Next Photo

Image 1 of 42

previous
  • Photo #1
  • Photo #2
  • Photo #3
  • Photo #4
  • Photo #5
  • Photo #6
  • Photo #7
  • Photo #8
  • Photo #9
  • Photo #10
  • Photo #11
  • Photo #12
  • Photo #13
  • Photo #14
  • Photo #15
  • Photo #16
  • Photo #17
  • Photo #18
  • Photo #19
  • Photo #20
  • Photo #21
  • Photo #22
  • Photo #23
  • Photo #24
  • Photo #25
  • Photo #26
  • Photo #27
  • Photo #28
  • Photo #29
  • Photo #30
  • Photo #31
  • Photo #32
  • Photo #33
  • Photo #34
  • Photo #35
  • Photo #36
  • Photo #37
  • Photo #38
  • Photo #39
  • Photo #40
  • Photo #41
  • Photo #42
next

Unit Information

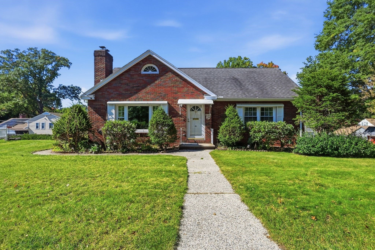
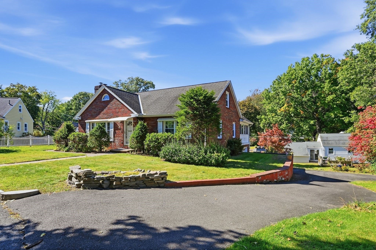
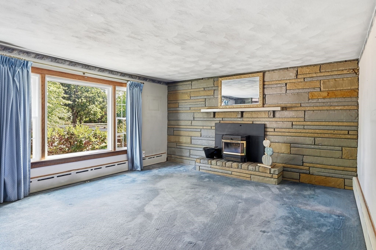
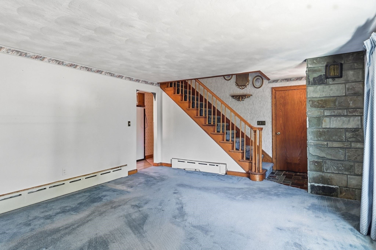
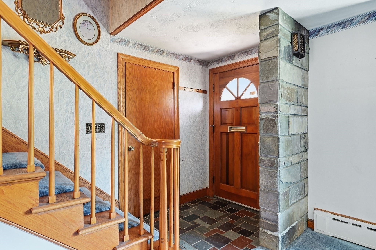
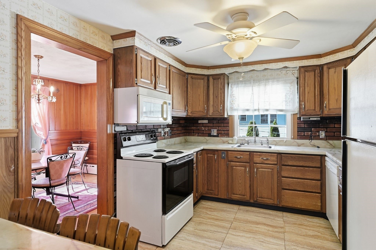
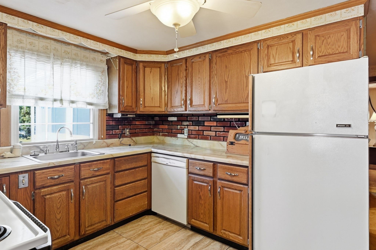
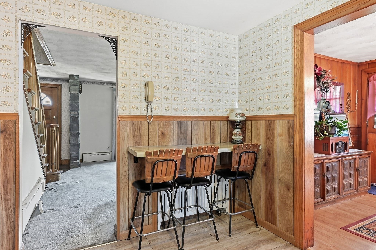
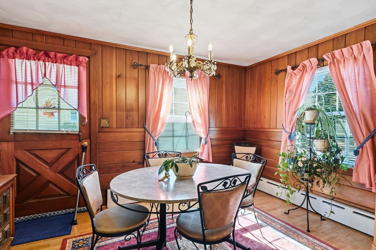
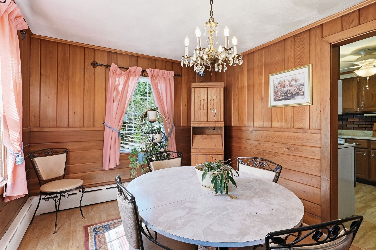
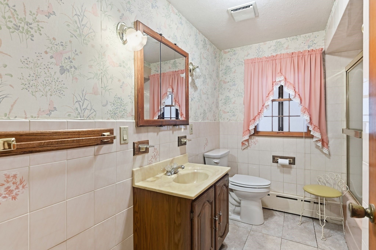
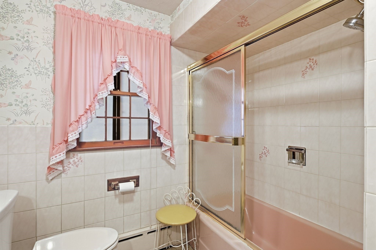
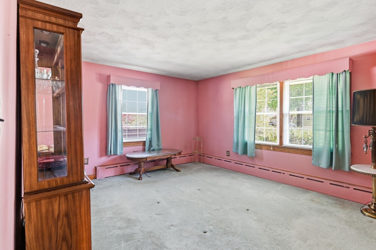
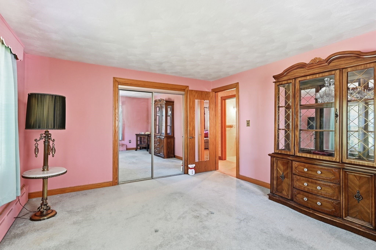
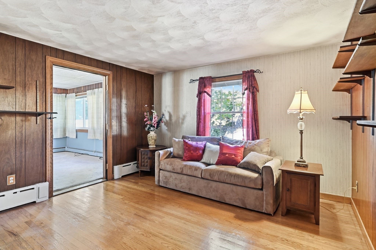
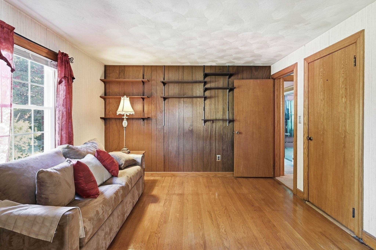
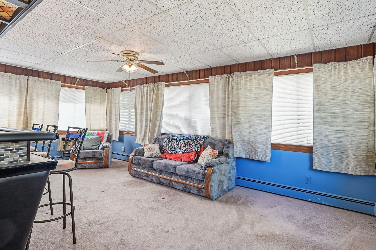
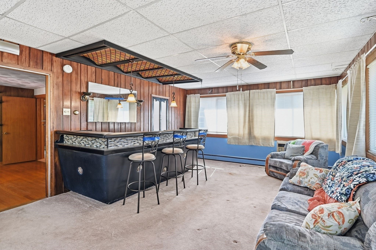
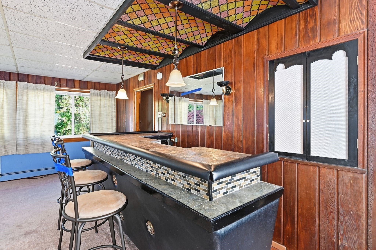
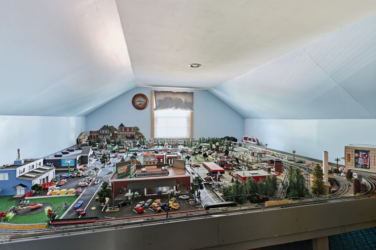
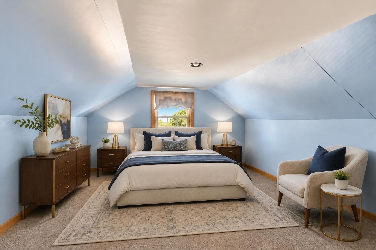
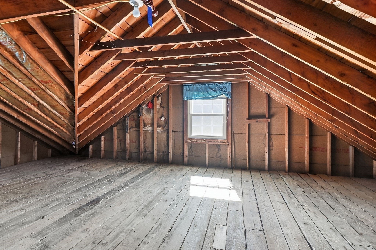
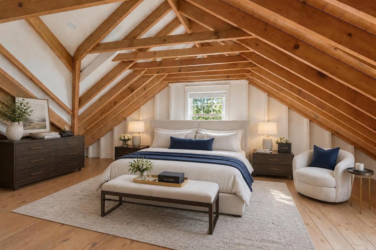
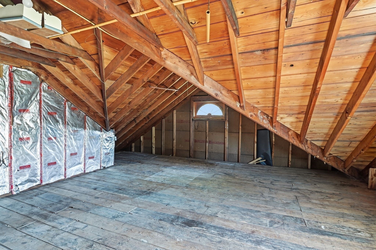
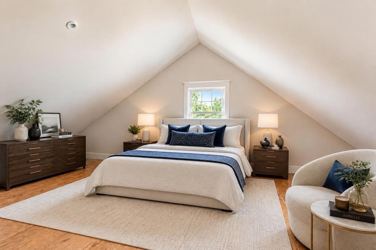
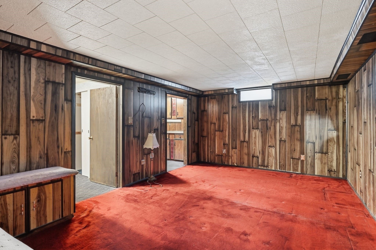
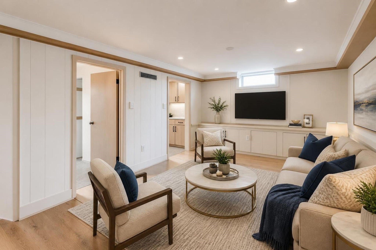
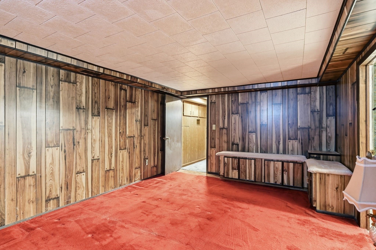
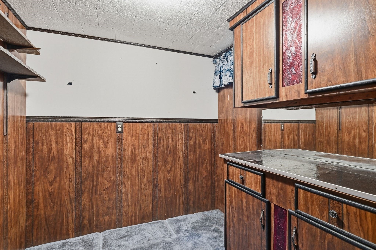
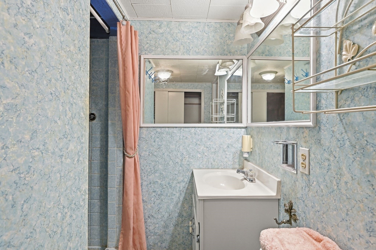
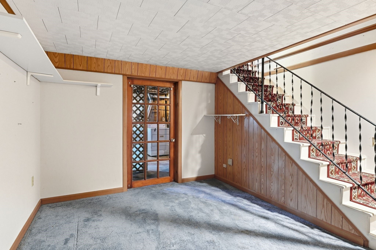
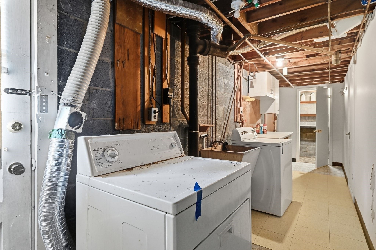
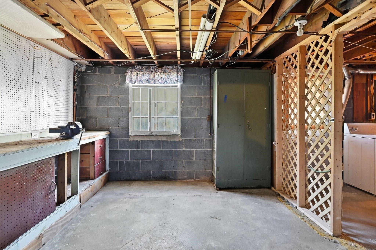
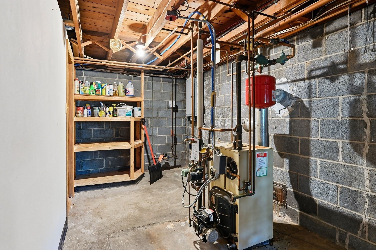
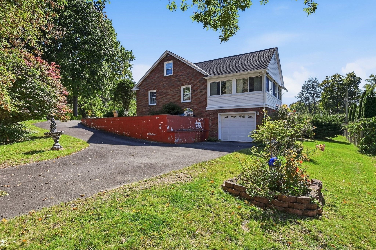
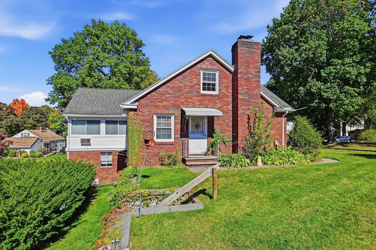
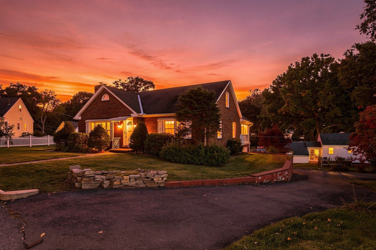
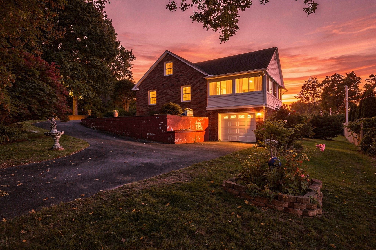
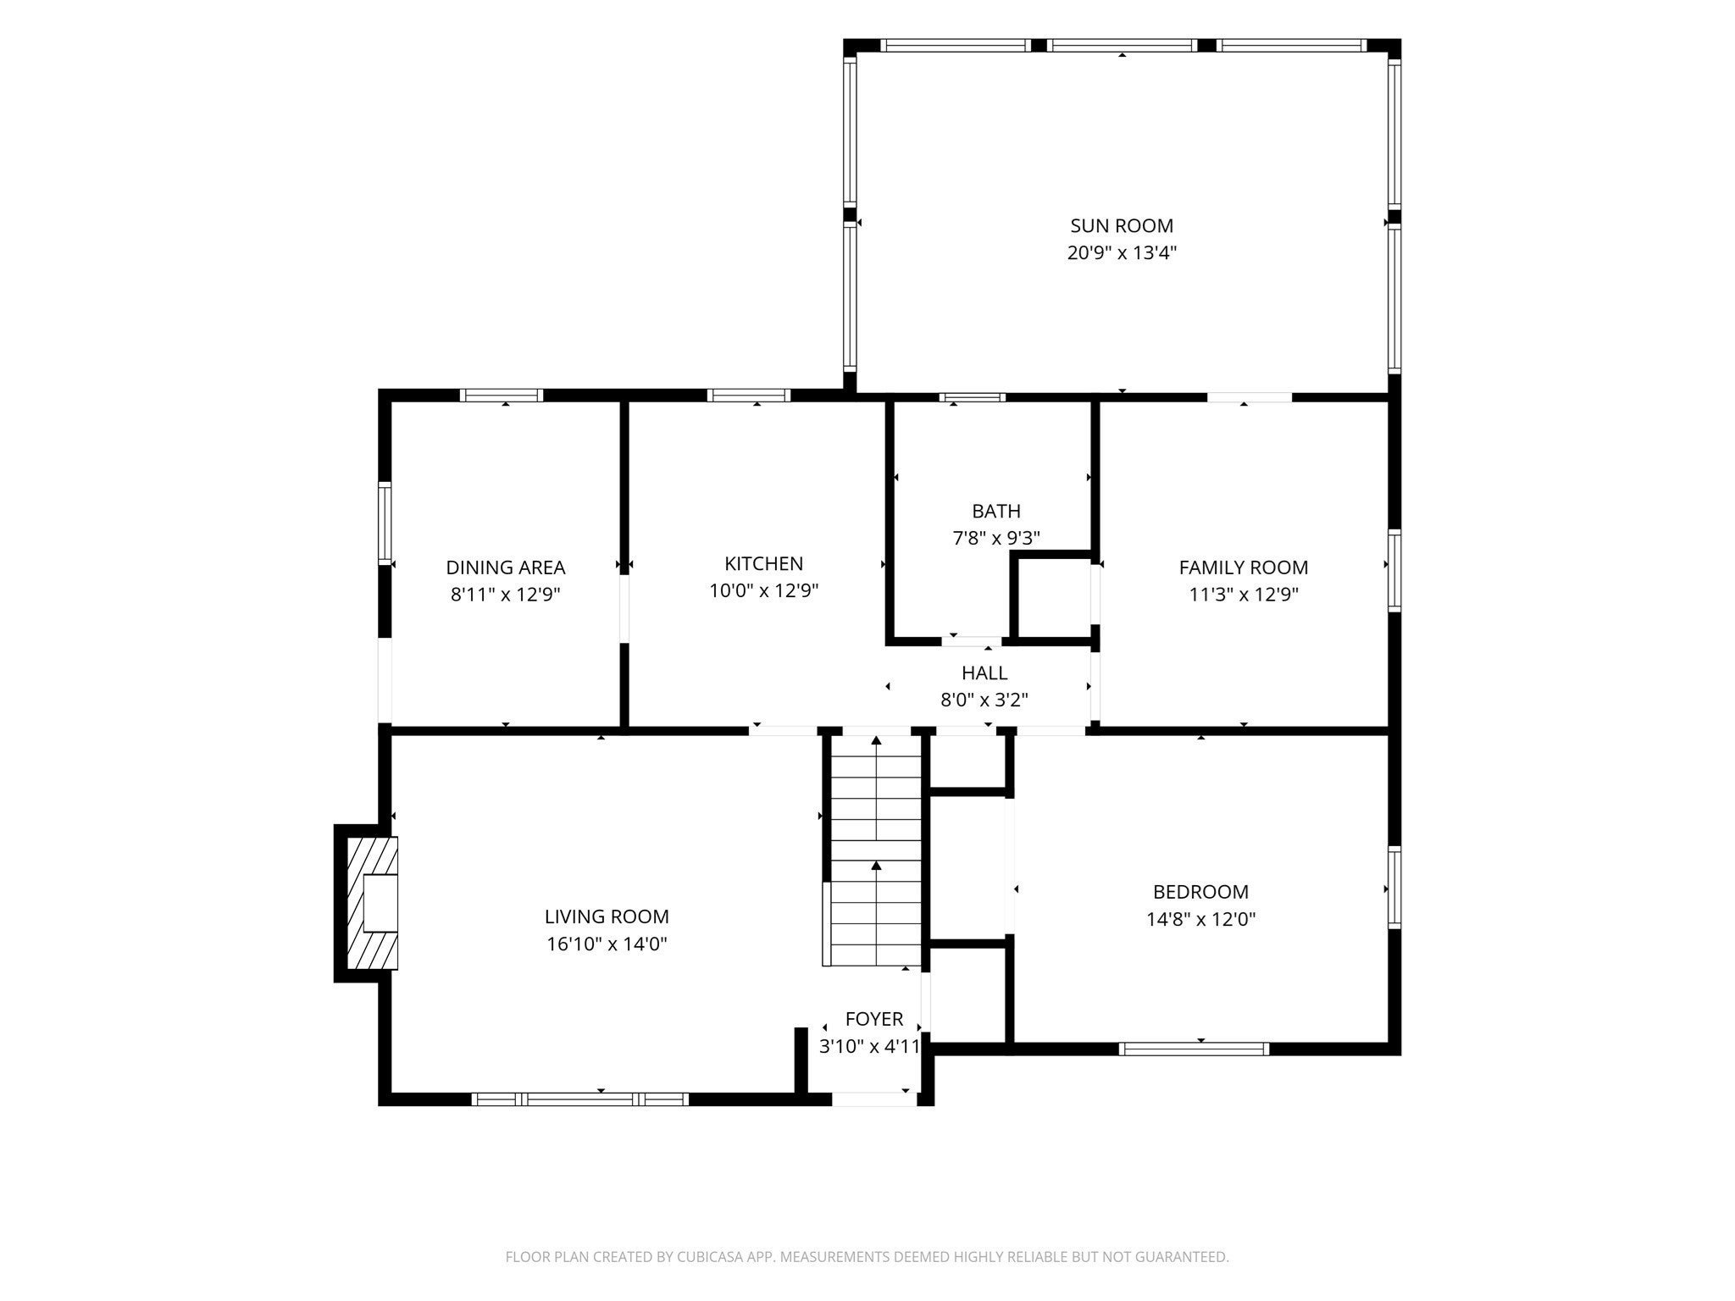
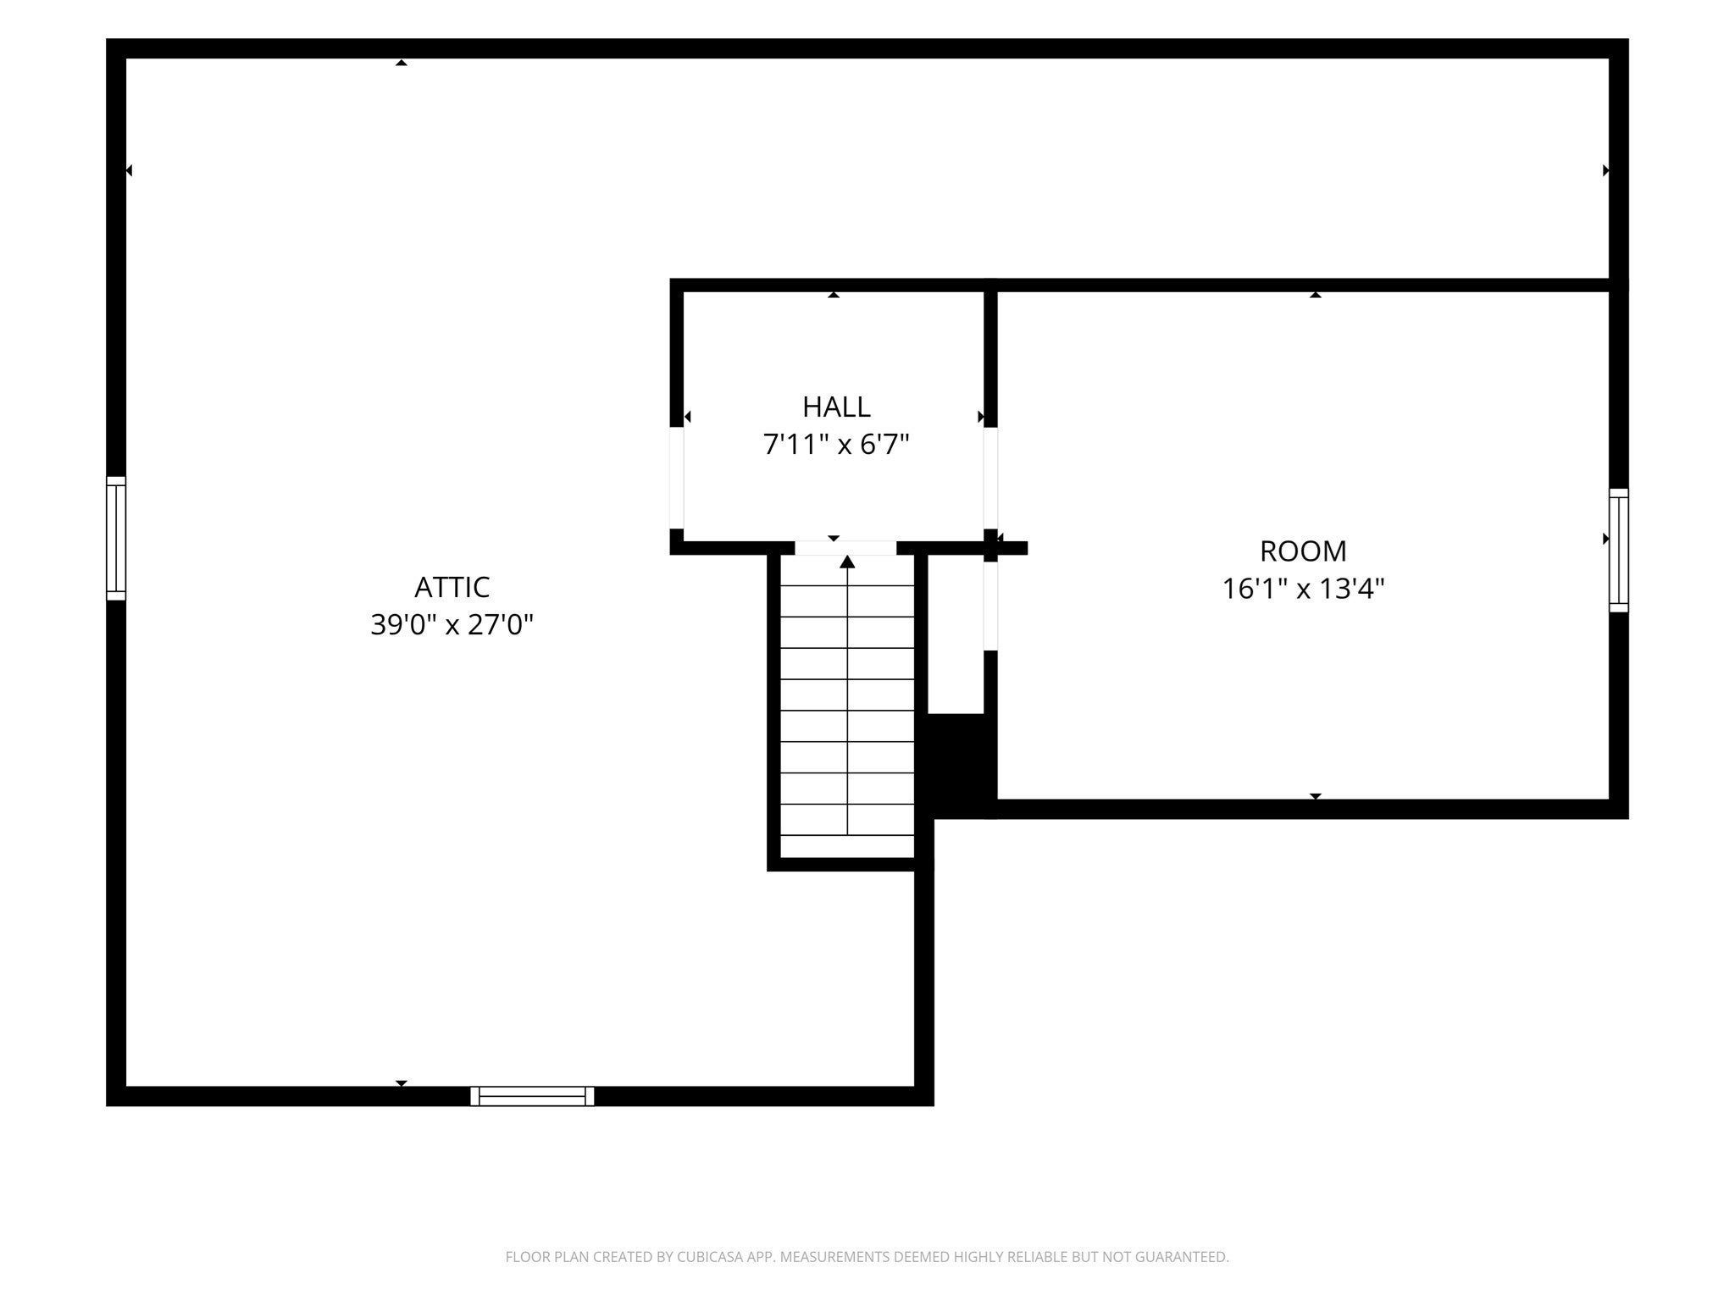
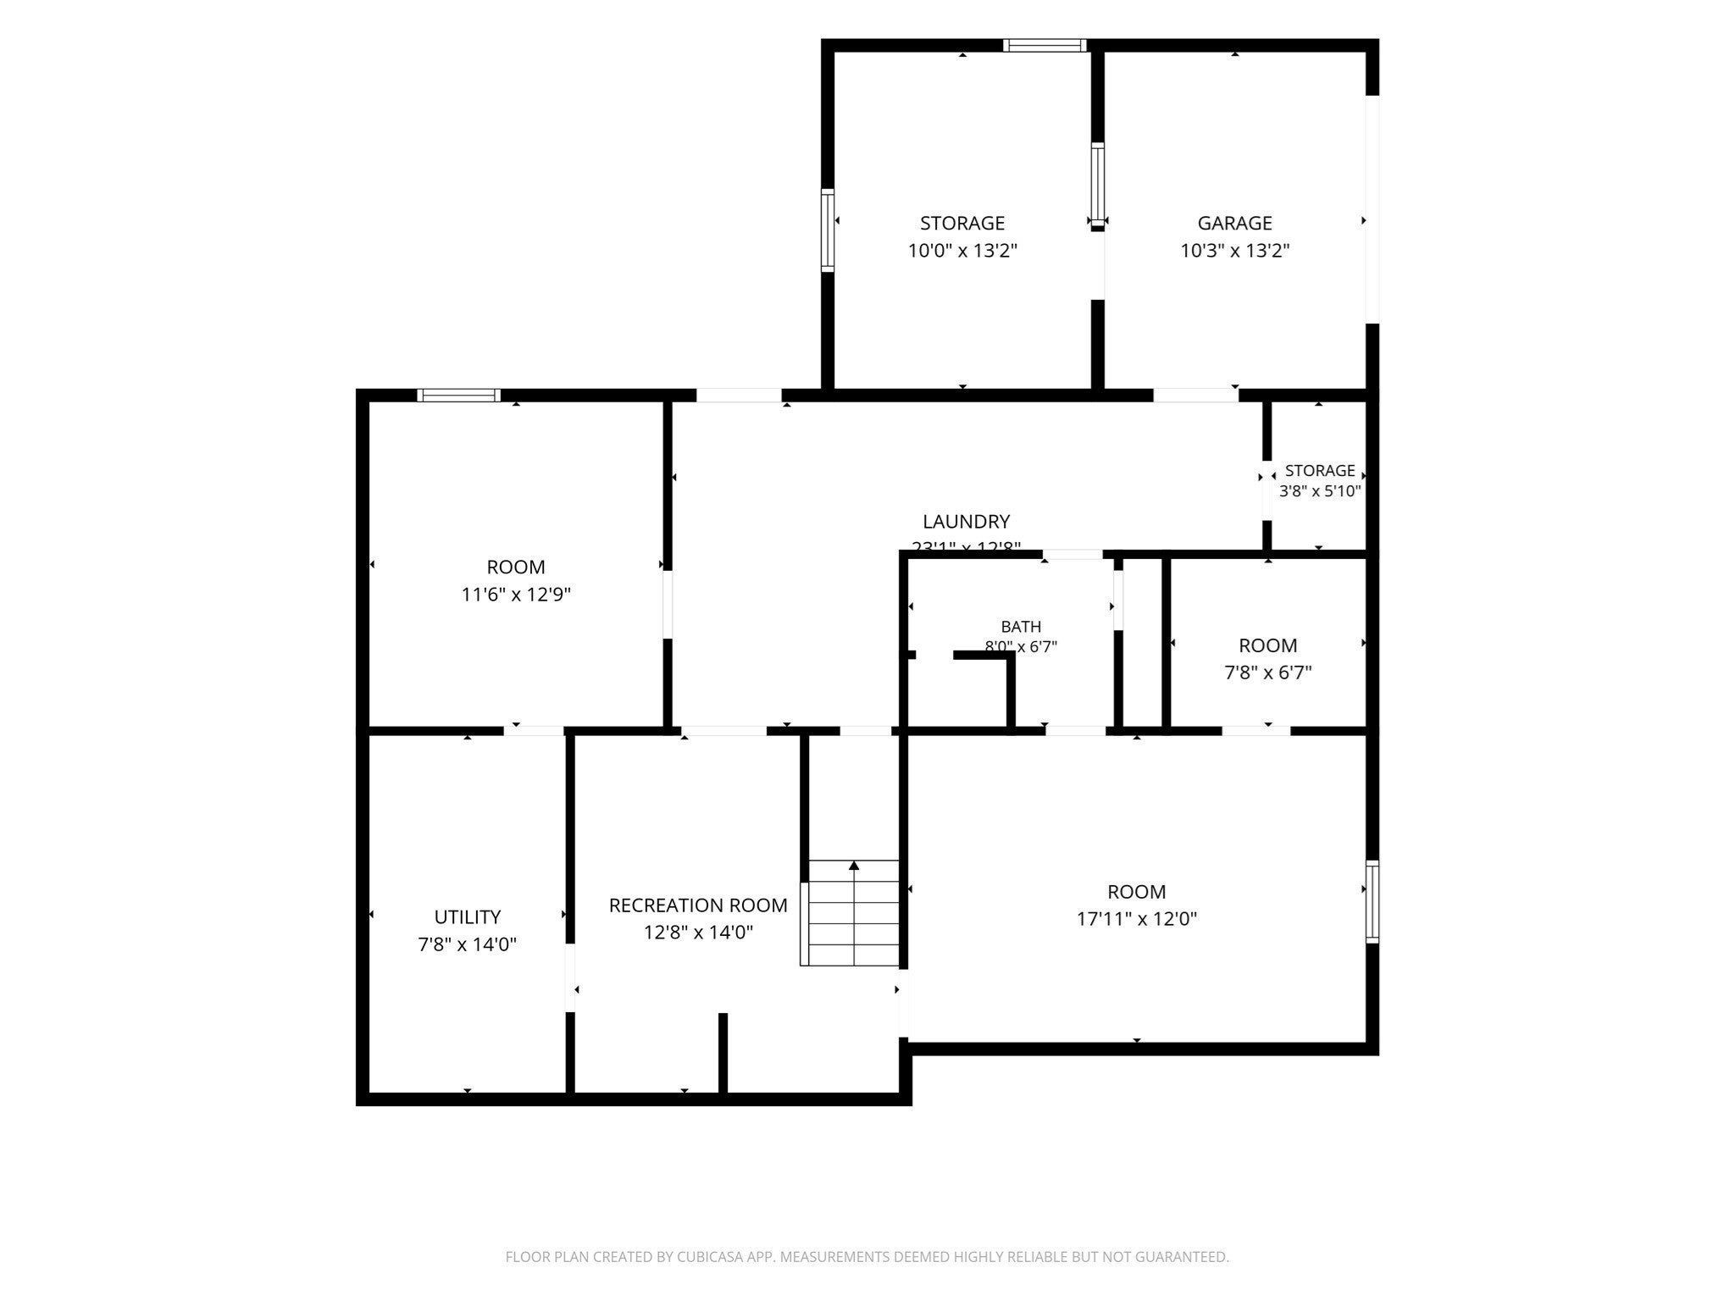
Get ready to make this one-of-a-kind Craftsman home your own! They don’t make them like this anymore and with three levels of space, inviting areas to gather, and a private backyard with a pool, there’s so much to love and even more to imagine. The main level features a dining room, kitchen, living room showcasing a beautiful floor-to-ceiling stone wall with a cozy pellet stove, bedroom, full bathroom, and an office or flex space. A spacious family room with a bar offers the perfect setting for entertaining, game nights, or simply enjoying time at home. Upstairs, you’ll find another bedroom alongside unfinished space with potential to grow with your needs. Envision a playroom, bonus room, or additional living space tailored to your lifestyle. The walkout basement offers even more flexibility, with a sitting room, third bedroom, full bathroom, additional storage, and convenient outdoor access. When summer arrives, the backyard is where you’ll want to be! The pool, added in 2024, and attached deck create a private retreat for sunny afternoons, cookouts, and relaxing by the water. The converted garage provides another versatile space, with the potential to return it to garage use. Come explore the character, discover the possibilities, and picture yourself making this distinctive home your own! Property is being sold AS IS. Some photos have been virtually staged or digitally enhanced.

Additional Details
Status: New
Type: Single Family, Single Family Residence
Zip Code: 01151
Parking
Garage: 1
Garage Capacity: 1
Parking: Paved,Attached,Garage
Parking Spaces: 7
Rooms and Dimensions
Total Rooms: 9
Has Basement: Yes
Login to view all MLS information
 

Loading...

$249,900

  • Status: New
  • Listing ID: 73587484
  • Bedrooms: 3
  • Full Baths: 2
  • Living Area: 1,454 sqft Convert
  • Lot Size: 10,751 sqft Convert
  • Acres: 0.25

  • View description
Inquire About This Listing
Luxury Residential Group

Luxury Residential Group

(617) 233-5800

Receive more info or arrange a tour

When you are ready, please contact us and we will put our unrivaled knowledge of the Boston real estate market to work for you. Whether you are buying a luxury condo or renting a luxury apartment, we pledge to make your experience as stress free and enjoyable as possible.

Please call, email, or send us a message through the web form below. An LRG Real Estate agent will contact you promptly.

  • reset
 
Content © 2026 MLS Property Information Network, Inc. The information in this listing was gathered from third party resources including the seller and public records. Listing information provided courtesy of The Aimee Kelly Crew of eXp Realty LLC. MLS Property Information Network, Inc. and its subscribers disclaim any and all representations or warranties as to the accuracy of this information.

close x
Forgot password?
