


Unit Information
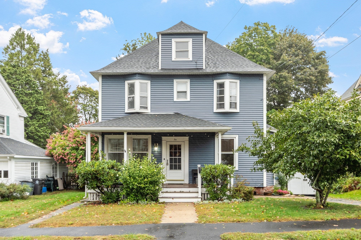
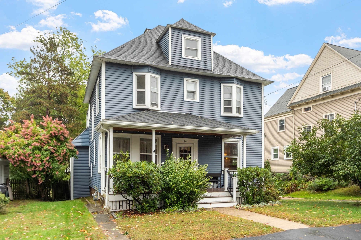
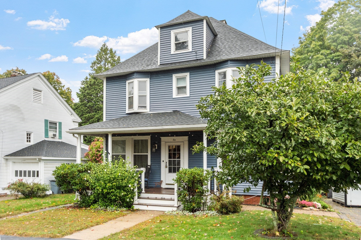
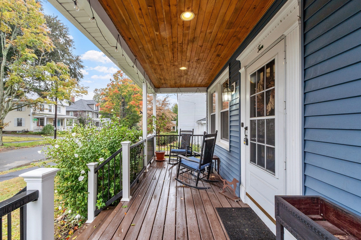
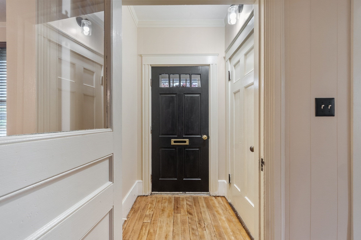
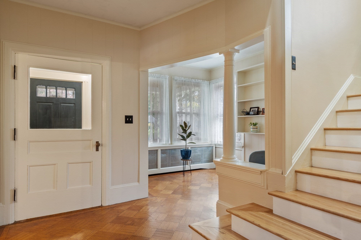
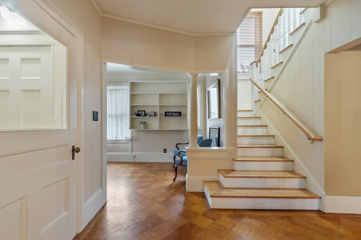
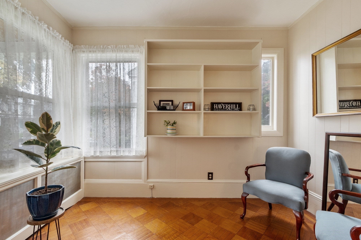
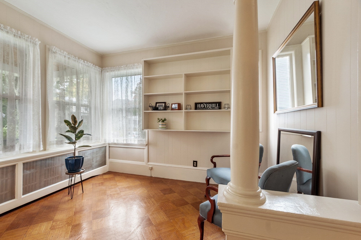
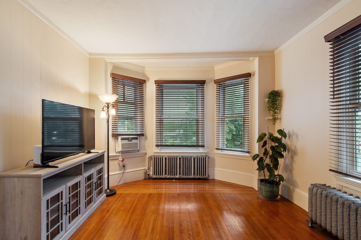
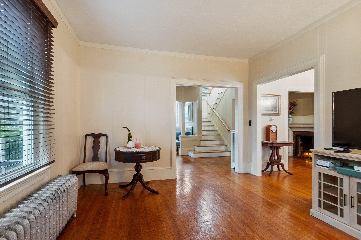
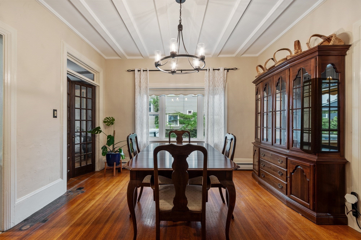
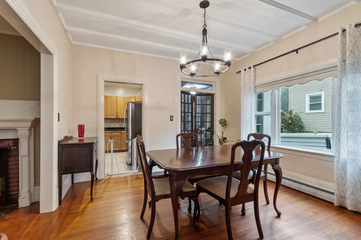
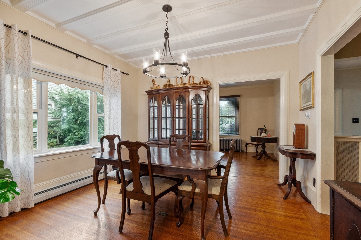
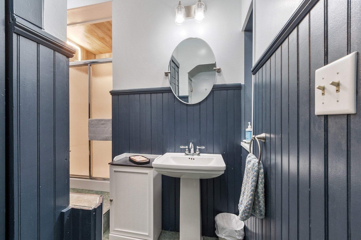
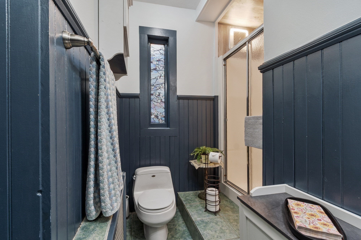
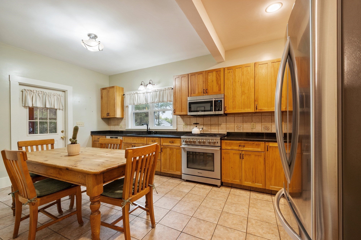
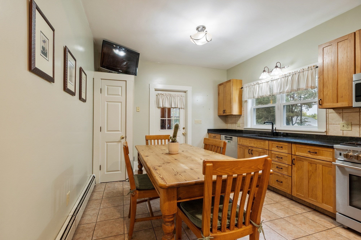
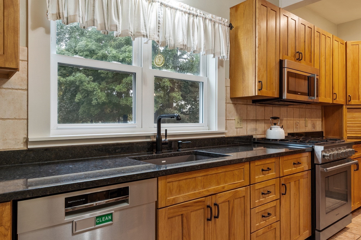
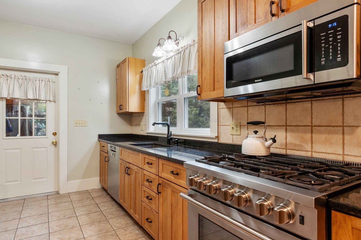
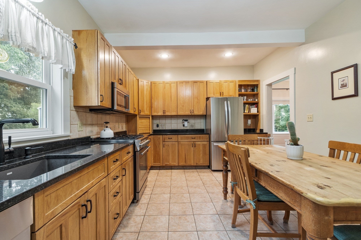
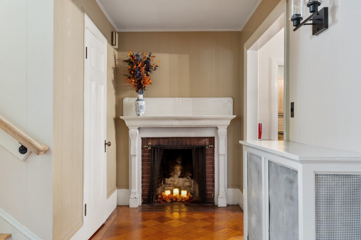
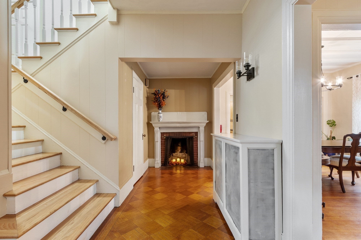
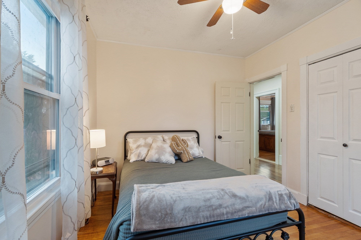
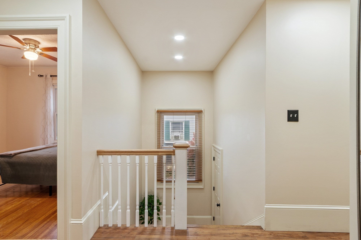
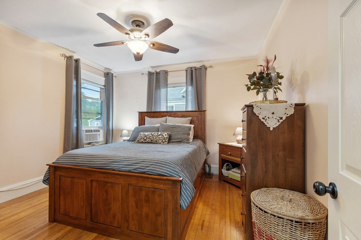
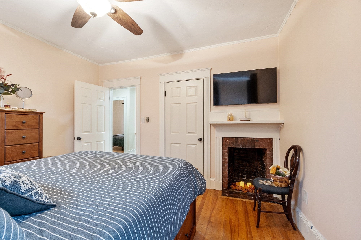
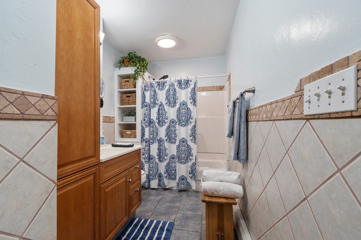
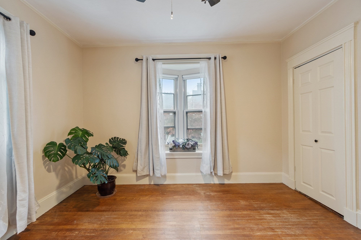
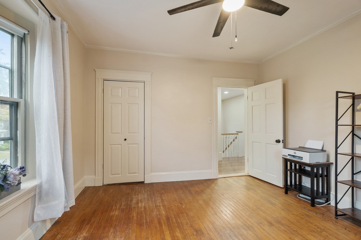
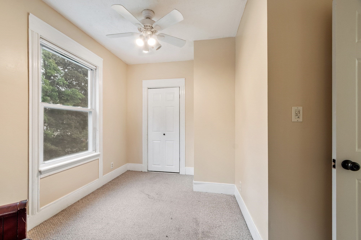
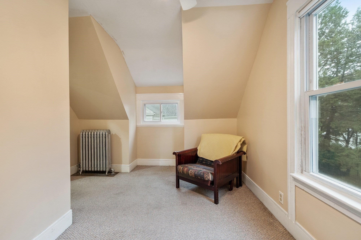
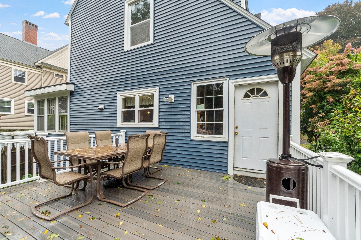
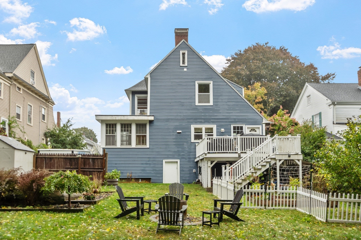
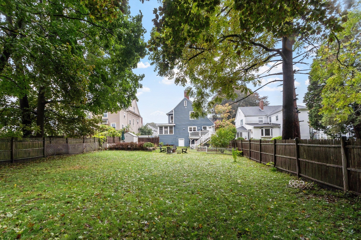
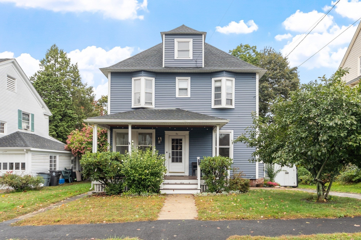
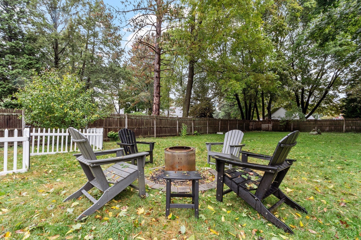
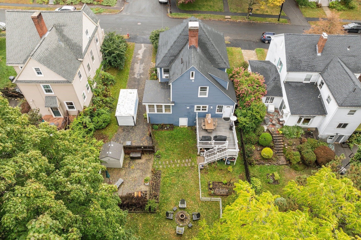
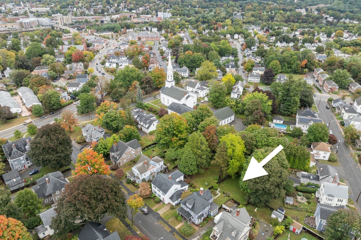
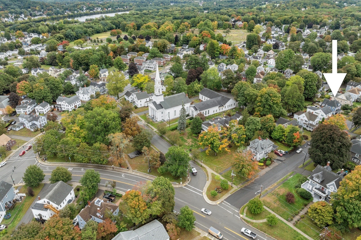
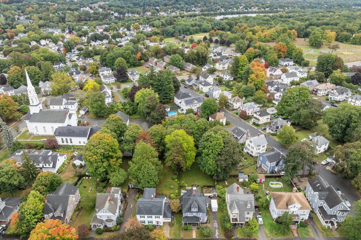
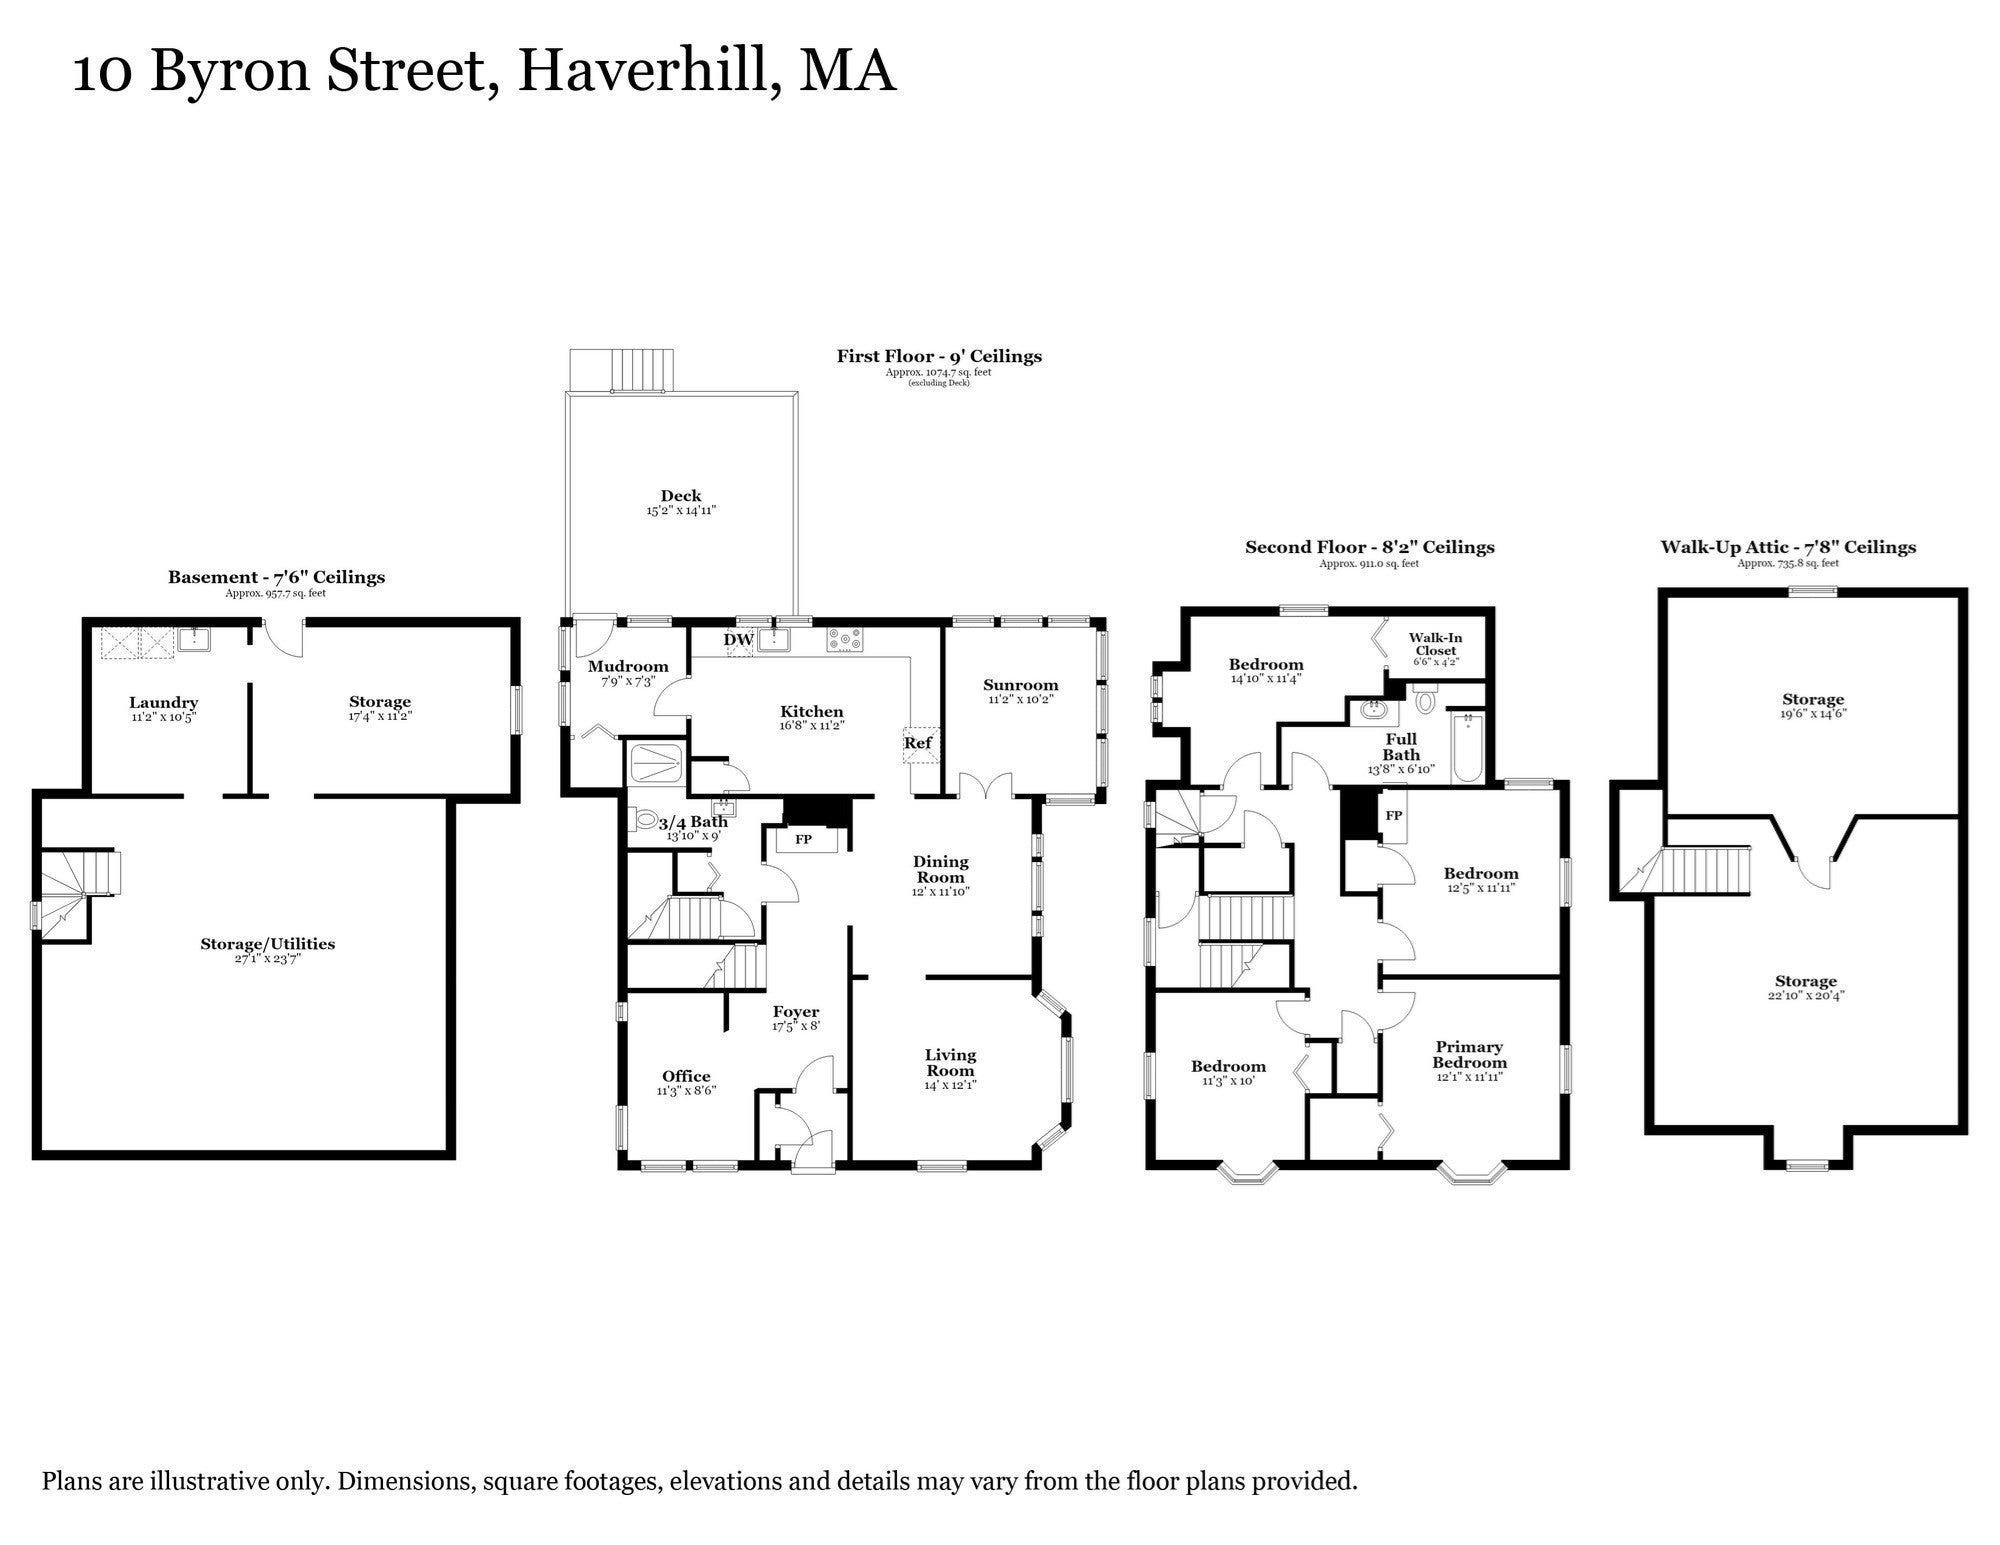
Welcome to charming 10 Byron Street, nestled in a storybook setting in the heart of Bradford. Step inside through the classic vestibule entry, where timeless character meets everyday functionality and sets the tone for the warmth and charm found throughout the home.The inviting foyer is flanked by a grand staircase and charming fireplace, creating a warm and welcoming first impression. From here, you’ll find an office, comfortably sized living room, a dining room which makes entertaining a breeze, and, at the back of the home, a bright sunroom and kitchen. A convenient rear mudroom provides a practical transition from the outdoors.The home offers four generously sized bedrooms, two full bathrooms, and abundant storage throughout. The kitchen features warm hickory cabinetry, granite countertops installed in 2019, a Bosch dishwasher, garbage disposal, and convection microwave that doubles as a second oven. Newer windows and siding, completed in 2016, roof in 2022 enhance the home’s comfort and curb appeal, while the chimney cap and repointing were completed in 2021.Outside, enjoy a beautifully sized yard with plenty of room for entertaining, gardening, and relaxing. Just seconds from beloved Bradford Common, you’ll have easy access to year-round community events, the farmers market, summer music, and more, bringing the best of the the neighborhood living right to your doorstep. We look forward to welcoming you to 10 Byron Street and, watching the keys and the stewardship of this delightful home pass to it's next fortunate owner. Showings begin at the open houses : Saturday 1pm-3pm, Sunday 10am-12pm.
- Additional Details
- Status: New
- Type: Single Family, Single Family Residence
- Zip Code: 01835
- Parking
- Garage Capacity: 2
- Parking: Paved,Off Street
- Parking Spaces: 2
- Rooms and Dimensions
- Total Rooms: 9
- Has Basement: Yes
Loading...
$560,000
- Status: New
- Listing ID: 73587574
- Bedrooms: 4
- Full Baths: 2
- Living Area: 1,902 sqft Convert
- Lot Size: 11,099 sqft Convert
- Acres: 0.25
View description

Luxury Residential Group
(617) 233-5800
Receive more info or arrange a tour
When you are ready, please contact us and we will put our unrivaled knowledge of the Boston real estate market to work for you. Whether you are buying a luxury condo or renting a luxury apartment, we pledge to make your experience as stress free and enjoyable as possible.
Please call, email, or send us a message through the web form below. An LRG Real Estate agent will contact you promptly.

 LRG Luxury Residential Group | 355 Boylston St, Boston MA 02116 | (617) 233-5800 | |