


Unit Information
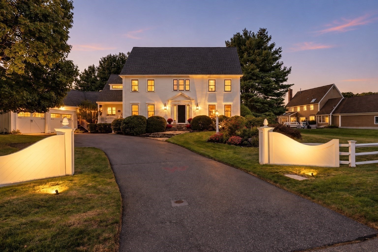
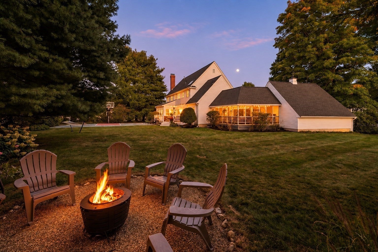
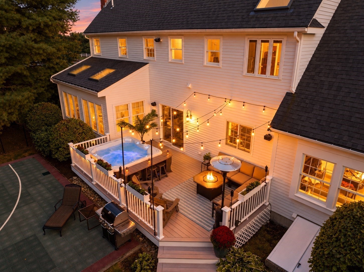
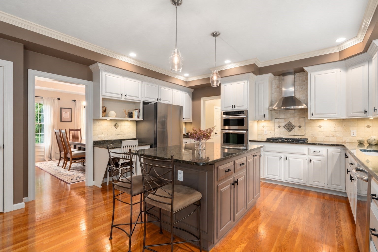
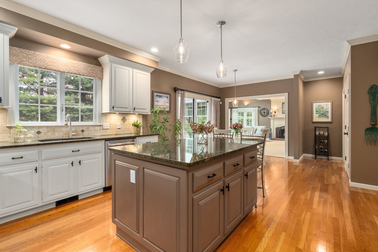
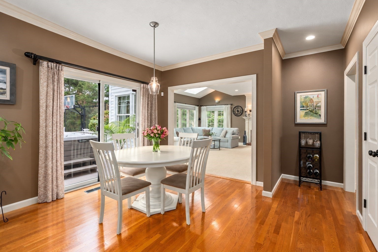
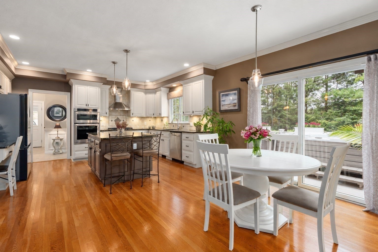
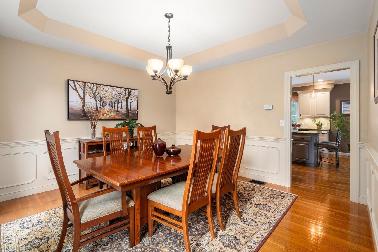
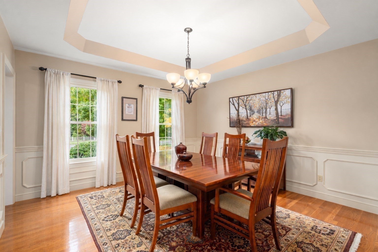
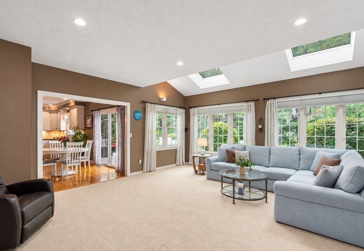
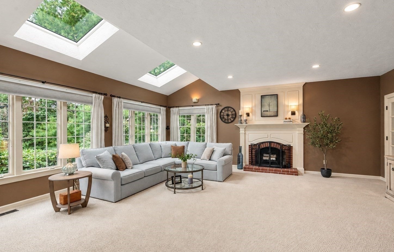
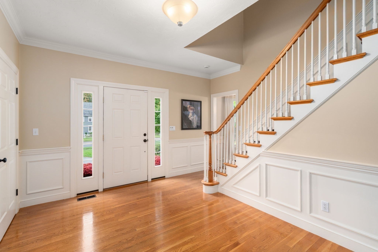
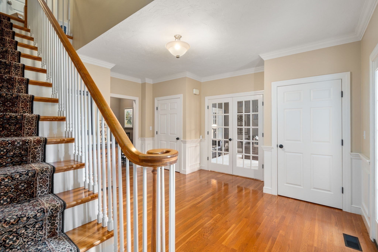
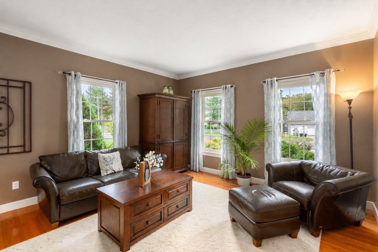
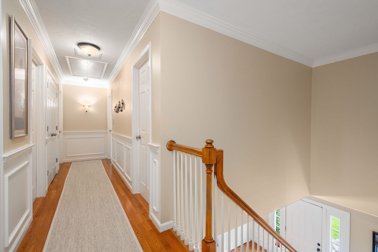
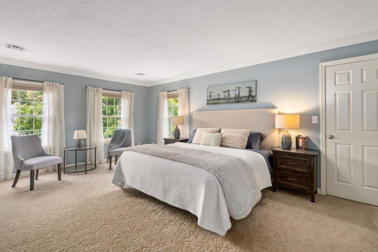
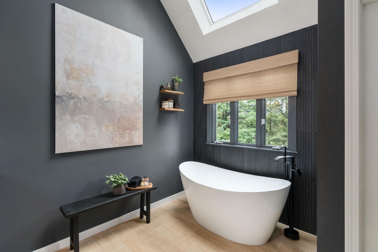
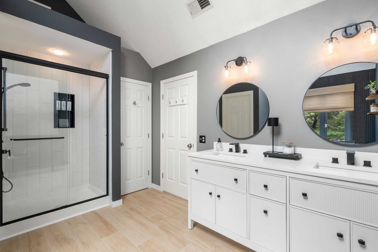
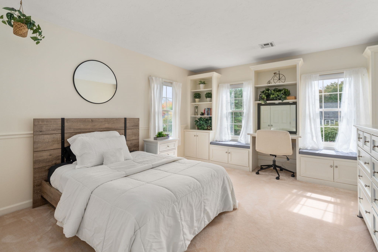
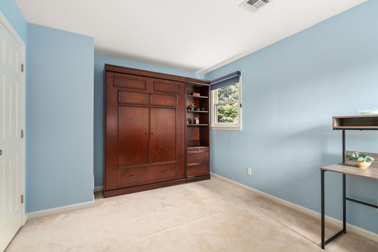
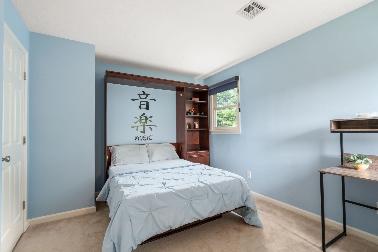
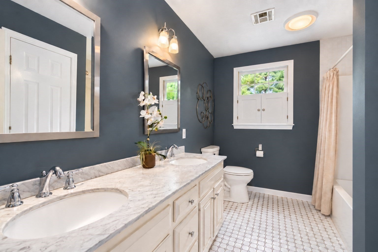
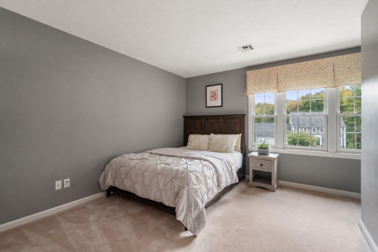
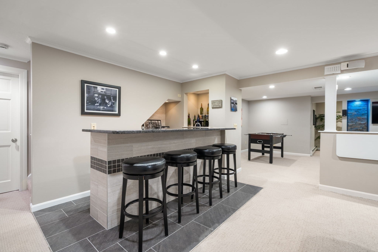
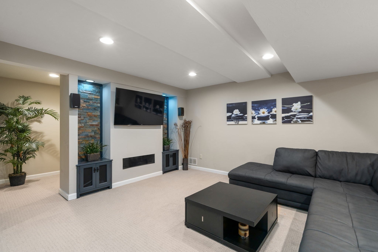
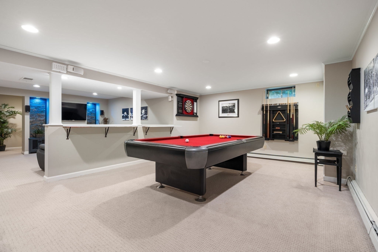
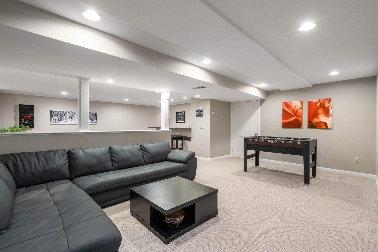
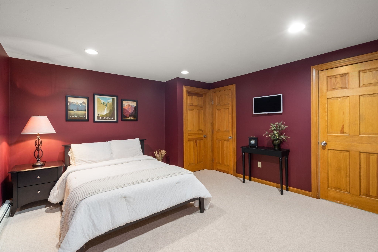
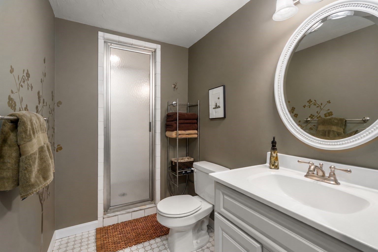
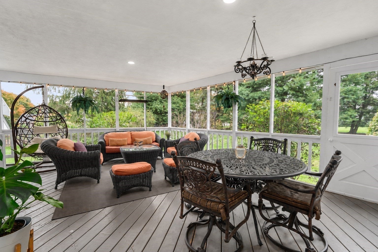
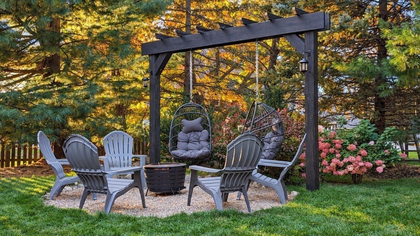
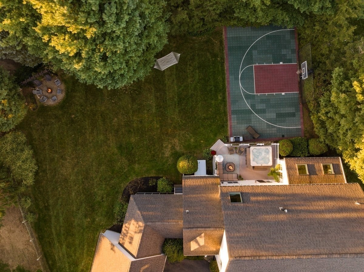
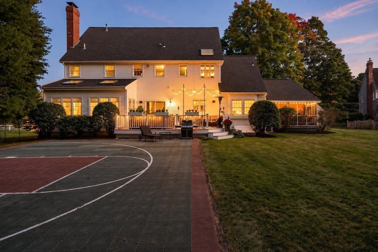
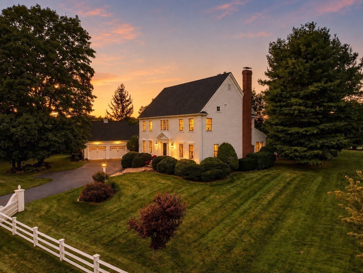
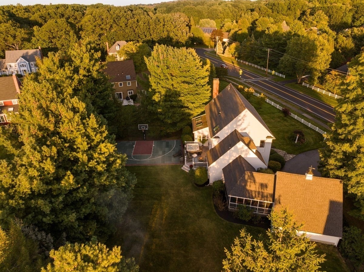
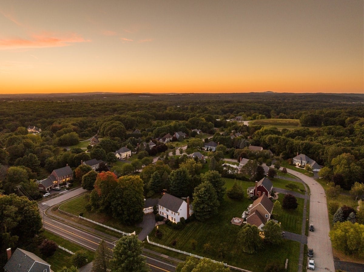
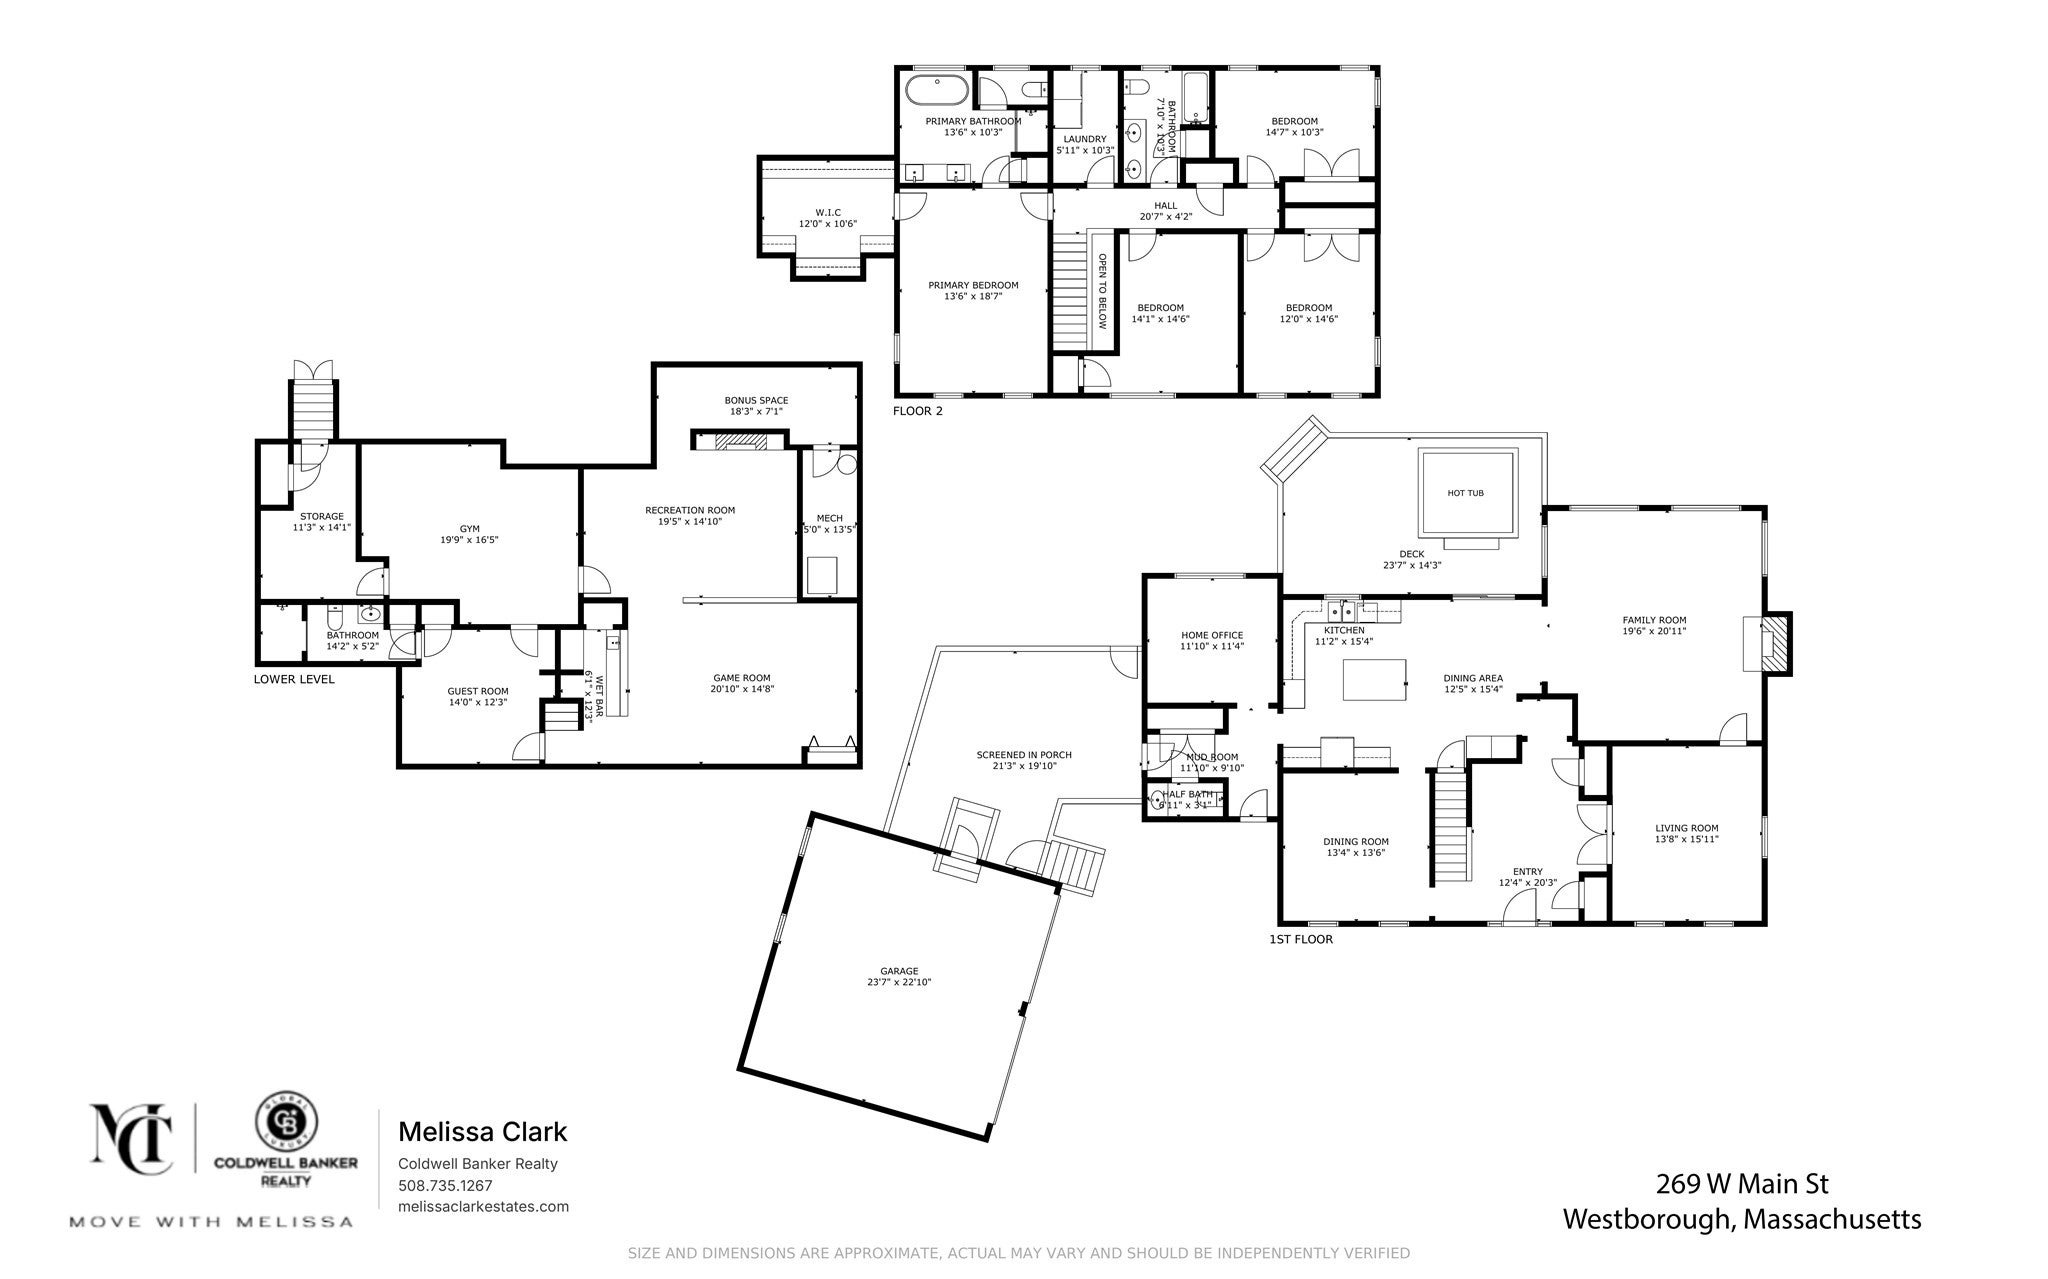
The original model home for Fay Acres is coming available for the first time in 15 years! Built by Tony Abu to set the standard for the coveted Fay Acres neighborhood, this striking Colonial blends classic architecture, thoughtful craftsmanship, and exceptional spaces for everyday living and entertaining. A sun-filled, open foyer offers the first glimpse of the warmth and character that continue throughout the home, with hardwood floors drawing you toward the beautifully renovated kitchen featuring abundant cabinetry, granite countertops, a large center island and stainless steel appliances. A generous eat-in area leads to the private deck overlooking the expansive backyard, while the layout continues seamlessly to the oversized screened porch with a 100-inch motorized drop-down movie screen. The main level continues to impress with 9-foot ceilings, skylights, detailed millwork and generously proportioned rooms. Work from home in the private study with custom cherry built-ins, relax by the wood-burning fireplace in the light-filled family room, or host guests in the elegant dining room and formal living room. Upstairs, the spacious primary suite showcases a stunning primary bath renovated in 2025 with a double vanity and freestanding soaking tub. Three additional bedrooms, including one with a custom Murphy bed and another with custom built-ins, plus a full bath, complete the second level. The finished lower level extends the home's living and entertaining space, featuring a dedicated gym, media room with stonework and dramatic lighting, a well-proportioned wet bar with granite countertops, an 8-foot pool table with ping-pong conversion kit, guest room, and full bathroom with steam shower. Outside, this distinctive property truly sets itself apart. Enjoy basketball games during the warmer weather on the 50' x 30' sport court, which easily converts into a private winter skating rink for late-night hockey games under bright spotlights. Gather around the fire pit beneath the pergola, unwind in the hot tub with custom bar surround, and enjoy the beautifully landscaped, expansive yard, discreetly fenced without compromising its open feel. Major investments include a new roof and three skylights installed in 2019, updated heating and cooling systems, exterior painting, and more. Exceptional storage and minutes to Nourse Farm, major routes, commuter rail, shopping, dining, & UMass Memorial. This is a home that has to be experienced for yourself.
- Additional Details
- Status: Active
- Type: Single Family, Single Family Residence
- Zip Code: 01581
- Parking
- Garage: 2
- Garage Capacity: 2
- Parking: Paved,Attached,Garage Door Opener,Storage,Off Street,Driveway,Garage
- Parking Spaces: 10
- Rooms and Dimensions
- Total Rooms: 12
- Has Basement: Yes
Loading...
$1,389,000
- Listing ID: 73587583
- Bedrooms: 4
- Full Baths: 3
- Half Baths: 1
- Living Area: 4,396 sqft Convert
- Lot Size: 25,944 sqft Convert
- Acres: 0.6
View description

Luxury Residential Group
(617) 233-5800
Receive more info or arrange a tour
When you are ready, please contact us and we will put our unrivaled knowledge of the Boston real estate market to work for you. Whether you are buying a luxury condo or renting a luxury apartment, we pledge to make your experience as stress free and enjoyable as possible.
Please call, email, or send us a message through the web form below. An LRG Real Estate agent will contact you promptly.

 LRG Luxury Residential Group | 355 Boylston St, Boston MA 02116 | (617) 233-5800 | |