


Unit Information
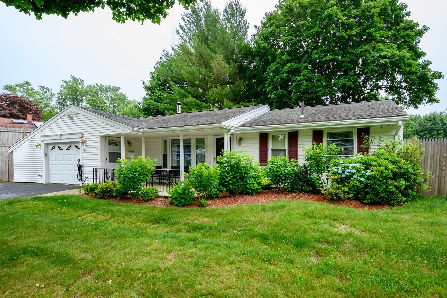
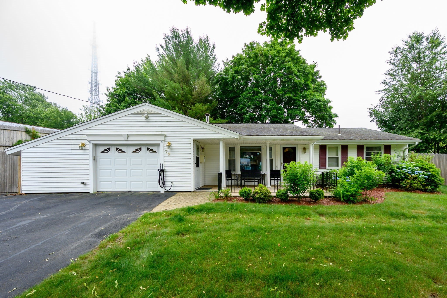
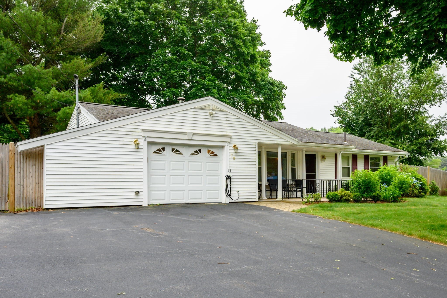
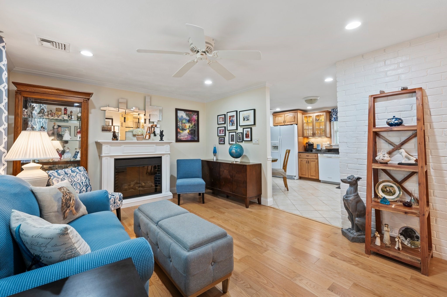
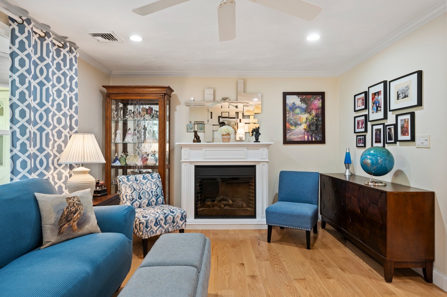
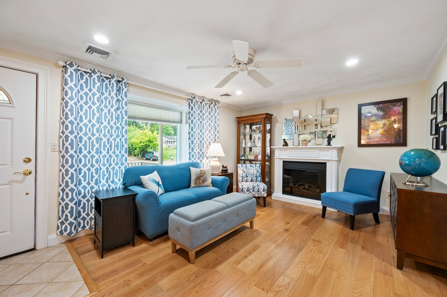
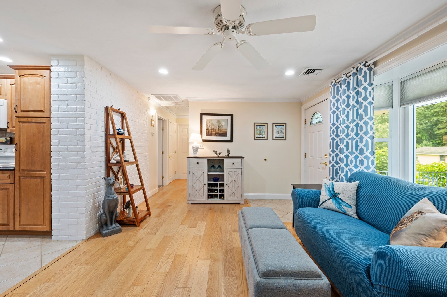
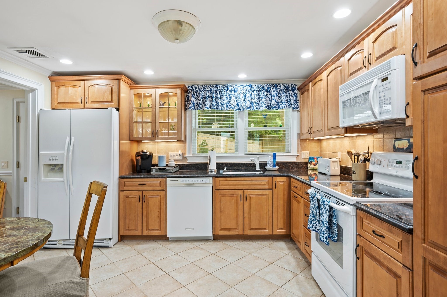
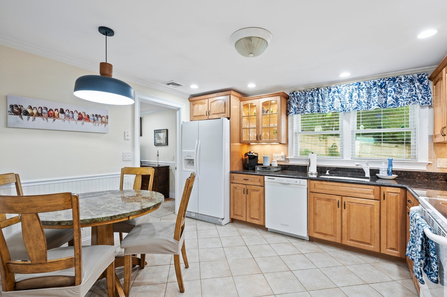
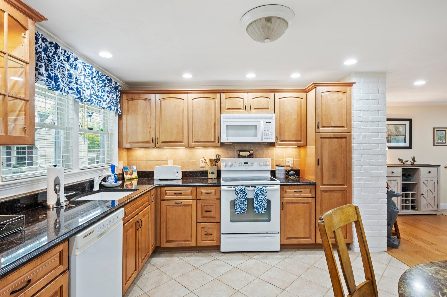
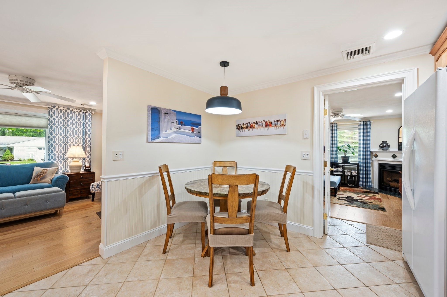
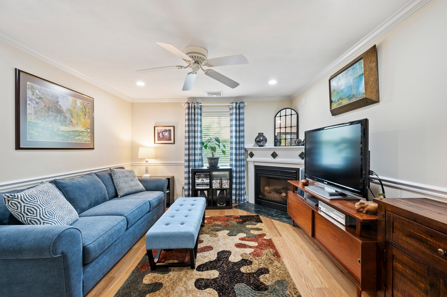
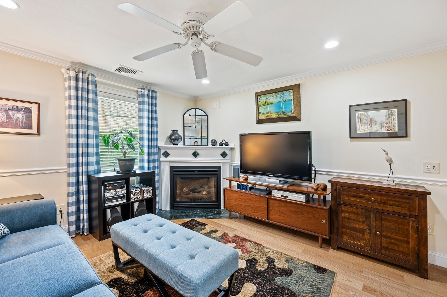
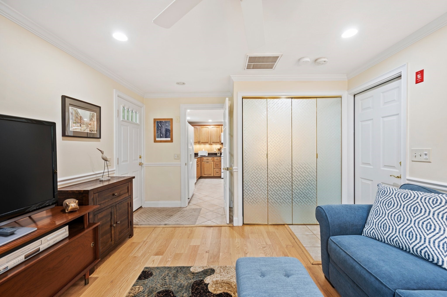
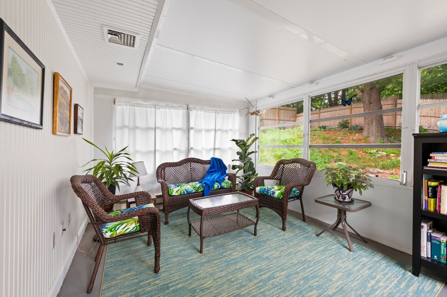
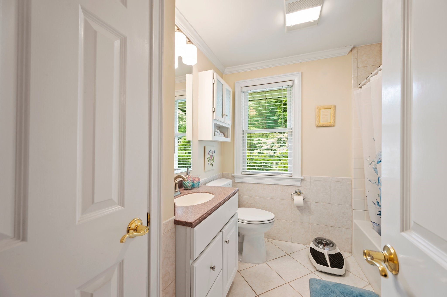
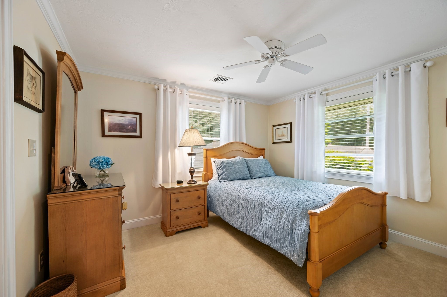
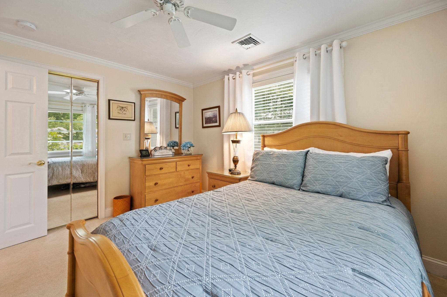
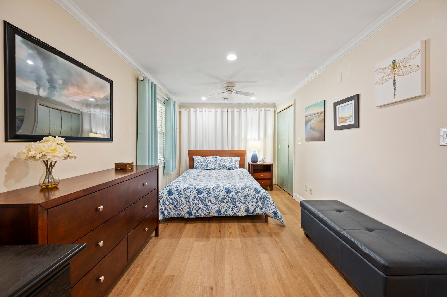
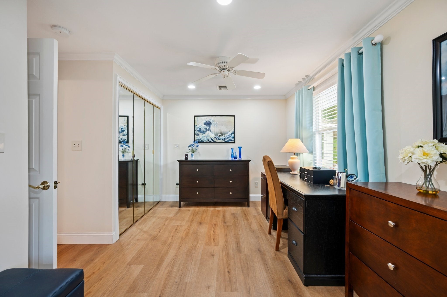
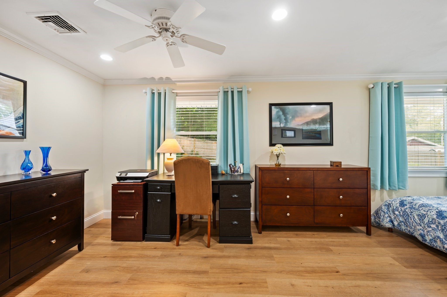
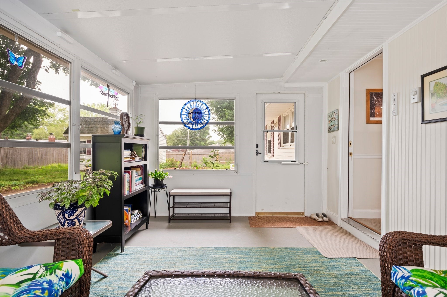
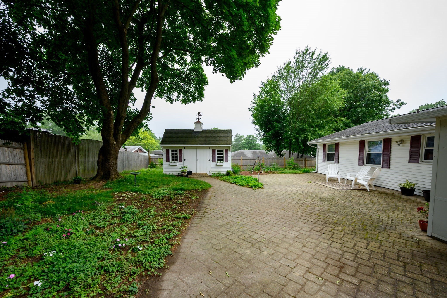
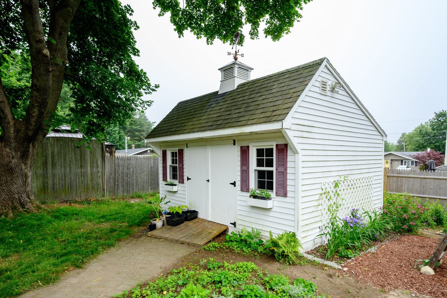
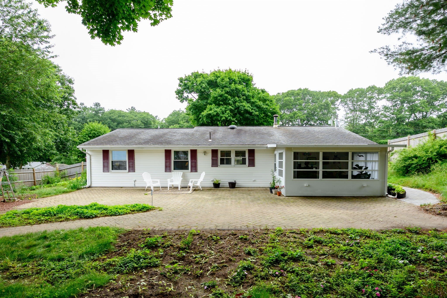
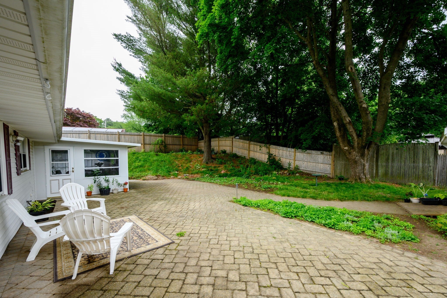
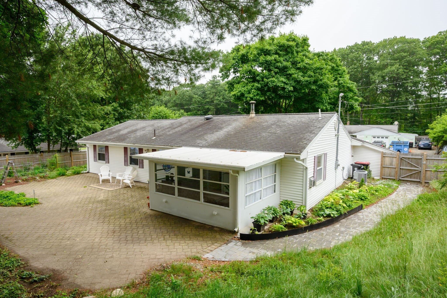
Welcome to this beautifully maintained Ranch located near the Abington line set on a quiet private side street. From the moment you arrive, the oversized driveway, manicured landscaping, and inviting tiled front patio set the tone for this well-cared-for home. Step inside to find thoughtful updates and quality details throughout, including Harvey replacement windows, crown molding, recessed lighting, and oversized ceiling fans. The bright living room is highlighted by a charming bay window, while the updated eat-in kitchen features granite countertops, quality cabinetry, under-cabinet lighting, and plenty of room to gather. The spacious primary bedroom offers double closets and new flooring. A flexible bonus room adds even more living space and can easily be used as a third bedroom, family room, office, or den. Additional highlights include a heated and air-conditioned garage with laundry area and utility sink, plus a sun room overlooking the private backyard. Outside, enjoy a patio surrounded by beautifully maintained landscaping and a 14' x 12' powered shed that is perfect for storage, hobbies, or workshop space. Comfortable, move-in ready, and filled with pride of ownership, this home offers a great combination of indoor and outdoor living in a desirable location close to everything.
- Additional Details
- Status: New
- Type: Single Family, Single Family Residence
- Zip Code: 02302
- Parking
- Garage: 1
- Garage Capacity: 1
- Parking: Paved,Attached,Off Street,Garage
- Parking Spaces: 9
- Rooms and Dimensions
- Total Rooms: 6
Loading...
$499,900
- Status: New
- Listing ID: 73587584
- Bedrooms: 3
- Full Baths: 1
- Living Area: 1,280 sqft Convert
- Lot Size: 11,500 sqft Convert
- Acres: 0.26
View description

Luxury Residential Group
(617) 233-5800
Receive more info or arrange a tour
When you are ready, please contact us and we will put our unrivaled knowledge of the Boston real estate market to work for you. Whether you are buying a luxury condo or renting a luxury apartment, we pledge to make your experience as stress free and enjoyable as possible.
Please call, email, or send us a message through the web form below. An LRG Real Estate agent will contact you promptly.

 LRG Luxury Residential Group | 355 Boylston St, Boston MA 02116 | (617) 233-5800 | |