


LRG: Luxury Residential Group
  • Login  /
  • 355 Boylston St
  • (617) 233-5800
Redefining Boston Real Estate

166 Harkness Road, Amherst, MA

East Amherst, Amherst Single Family Get directions

Click for Search Results
166 Harkness Road, Amherst, MA Photo #1
166 Harkness Road, Amherst, MA Photo #2
166 Harkness Road, Amherst, MA Photo #3
166 Harkness Road, Amherst, MA Photo #4
166 Harkness Road, Amherst, MA Photo #5
166 Harkness Road, Amherst, MA Photo #6
166 Harkness Road, Amherst, MA Photo #7
166 Harkness Road, Amherst, MA Photo #8
166 Harkness Road, Amherst, MA Photo #9
166 Harkness Road, Amherst, MA Photo #10
166 Harkness Road, Amherst, MA Photo #11
166 Harkness Road, Amherst, MA Photo #12
166 Harkness Road, Amherst, MA Photo #13
166 Harkness Road, Amherst, MA Photo #14
166 Harkness Road, Amherst, MA Photo #15
166 Harkness Road, Amherst, MA Photo #16
166 Harkness Road, Amherst, MA Photo #17
166 Harkness Road, Amherst, MA Photo #18
166 Harkness Road, Amherst, MA Photo #19
166 Harkness Road, Amherst, MA Photo #20
166 Harkness Road, Amherst, MA Photo #21
166 Harkness Road, Amherst, MA Photo #22
166 Harkness Road, Amherst, MA Photo #23
166 Harkness Road, Amherst, MA Photo #24
166 Harkness Road, Amherst, MA Photo #25
166 Harkness Road, Amherst, MA Photo #26
166 Harkness Road, Amherst, MA Photo #27
166 Harkness Road, Amherst, MA Photo #28
166 Harkness Road, Amherst, MA Photo #29
166 Harkness Road, Amherst, MA Photo #30
166 Harkness Road, Amherst, MA Photo #31
166 Harkness Road, Amherst, MA Photo #32
166 Harkness Road, Amherst, MA Photo #33
166 Harkness Road, Amherst, MA Photo #34
166 Harkness Road, Amherst, MA Photo #35
166 Harkness Road, Amherst, MA Photo #36
166 Harkness Road, Amherst, MA Photo #37
166 Harkness Road, Amherst, MA Photo #38
166 Harkness Road, Amherst, MA Photo #39
166 Harkness Road, Amherst, MA Photo #40
166 Harkness Road, Amherst, MA Photo #41
166 Harkness Road, Amherst, MA Photo #42
Previous Photo Next Photo

Image 1 of 42

previous
  • Photo #1
  • Photo #2
  • Photo #3
  • Photo #4
  • Photo #5
  • Photo #6
  • Photo #7
  • Photo #8
  • Photo #9
  • Photo #10
  • Photo #11
  • Photo #12
  • Photo #13
  • Photo #14
  • Photo #15
  • Photo #16
  • Photo #17
  • Photo #18
  • Photo #19
  • Photo #20
  • Photo #21
  • Photo #22
  • Photo #23
  • Photo #24
  • Photo #25
  • Photo #26
  • Photo #27
  • Photo #28
  • Photo #29
  • Photo #30
  • Photo #31
  • Photo #32
  • Photo #33
  • Photo #34
  • Photo #35
  • Photo #36
  • Photo #37
  • Photo #38
  • Photo #39
  • Photo #40
  • Photo #41
  • Photo #42
next

Unit Information

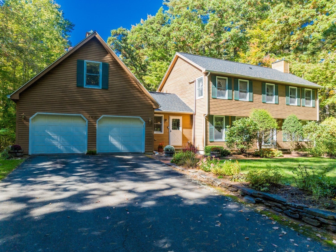
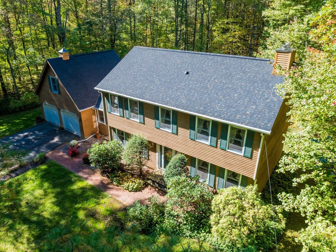
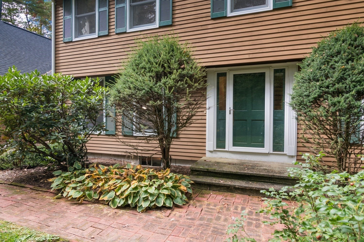
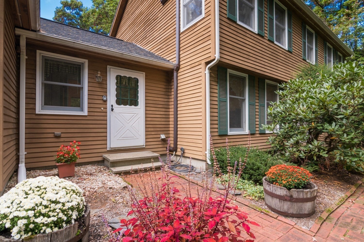
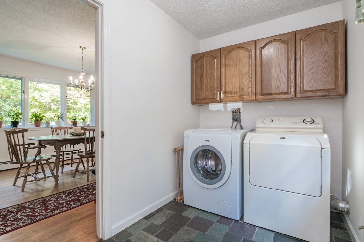
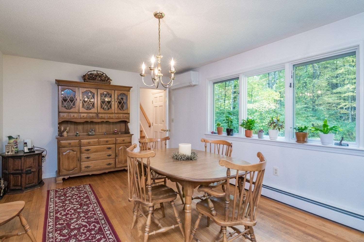
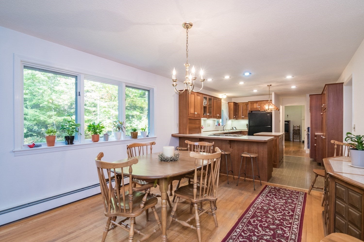
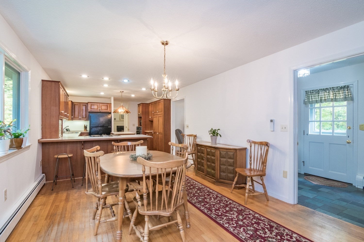
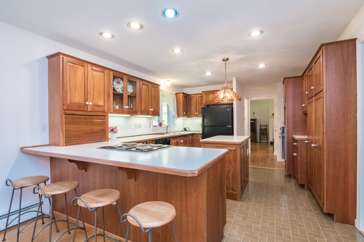
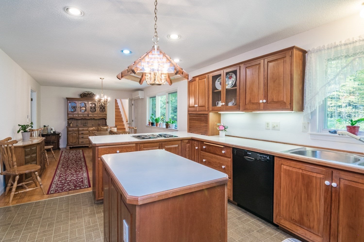
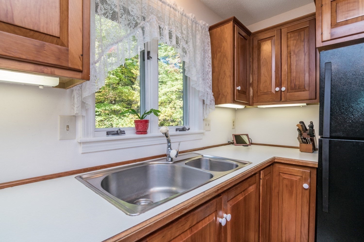
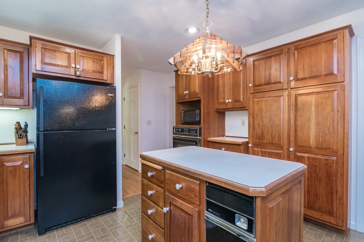
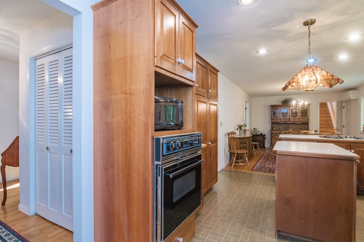
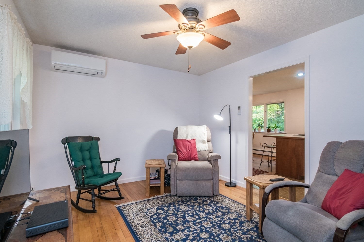
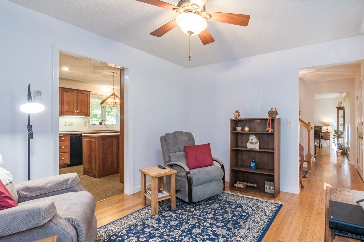
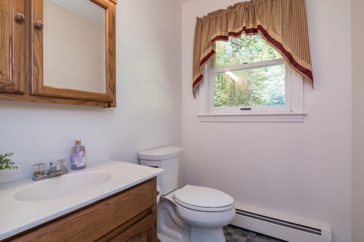
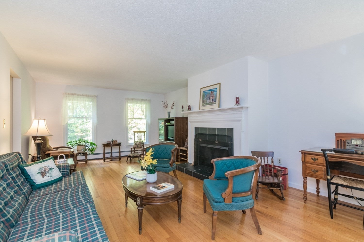
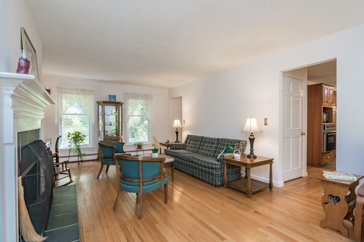
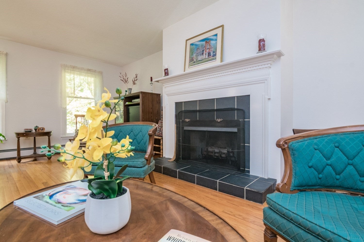
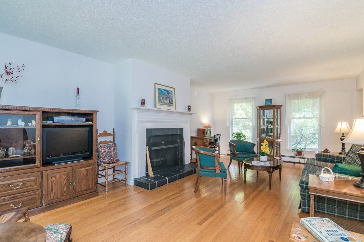
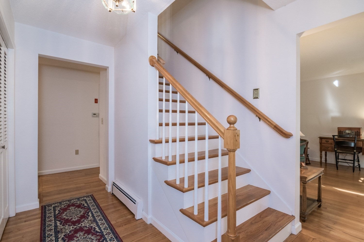
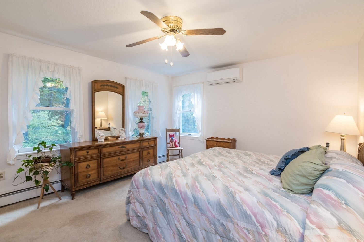
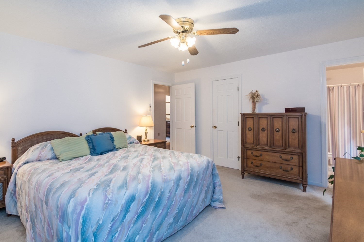
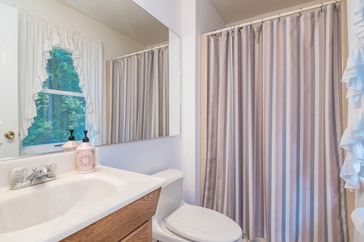
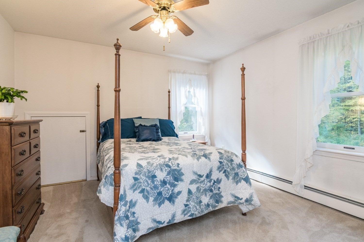
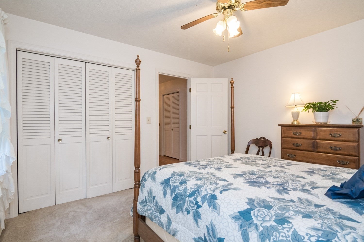
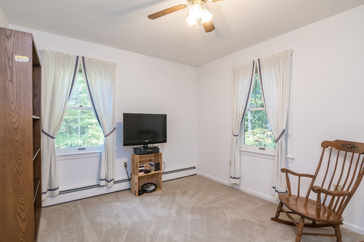
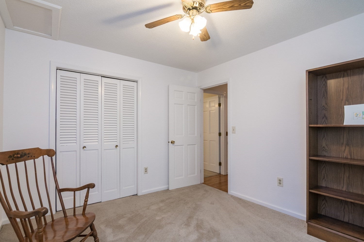
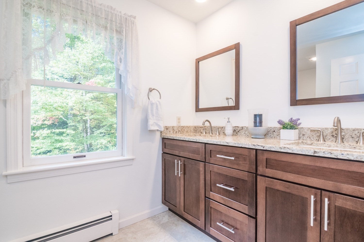
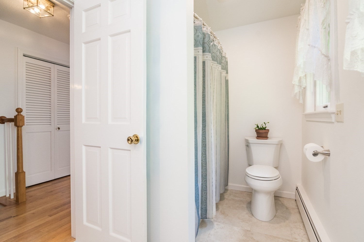
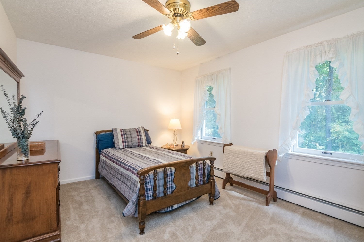
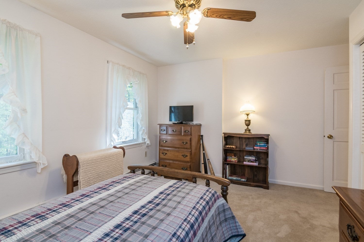
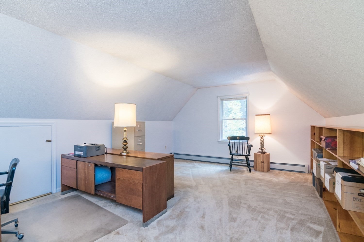
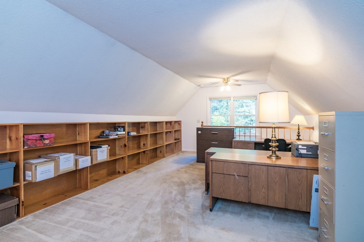
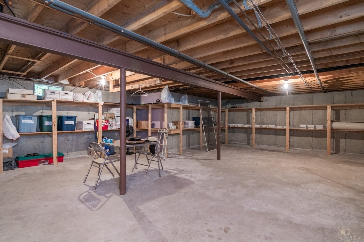
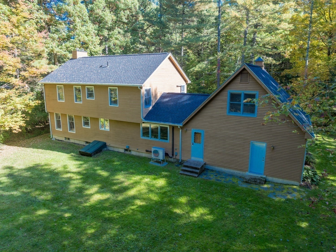
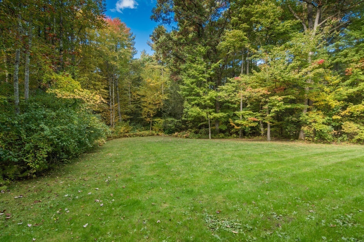
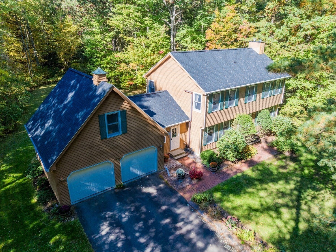
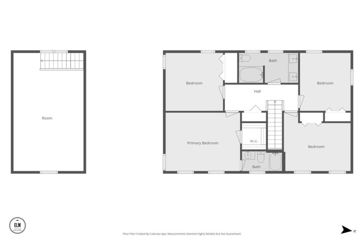
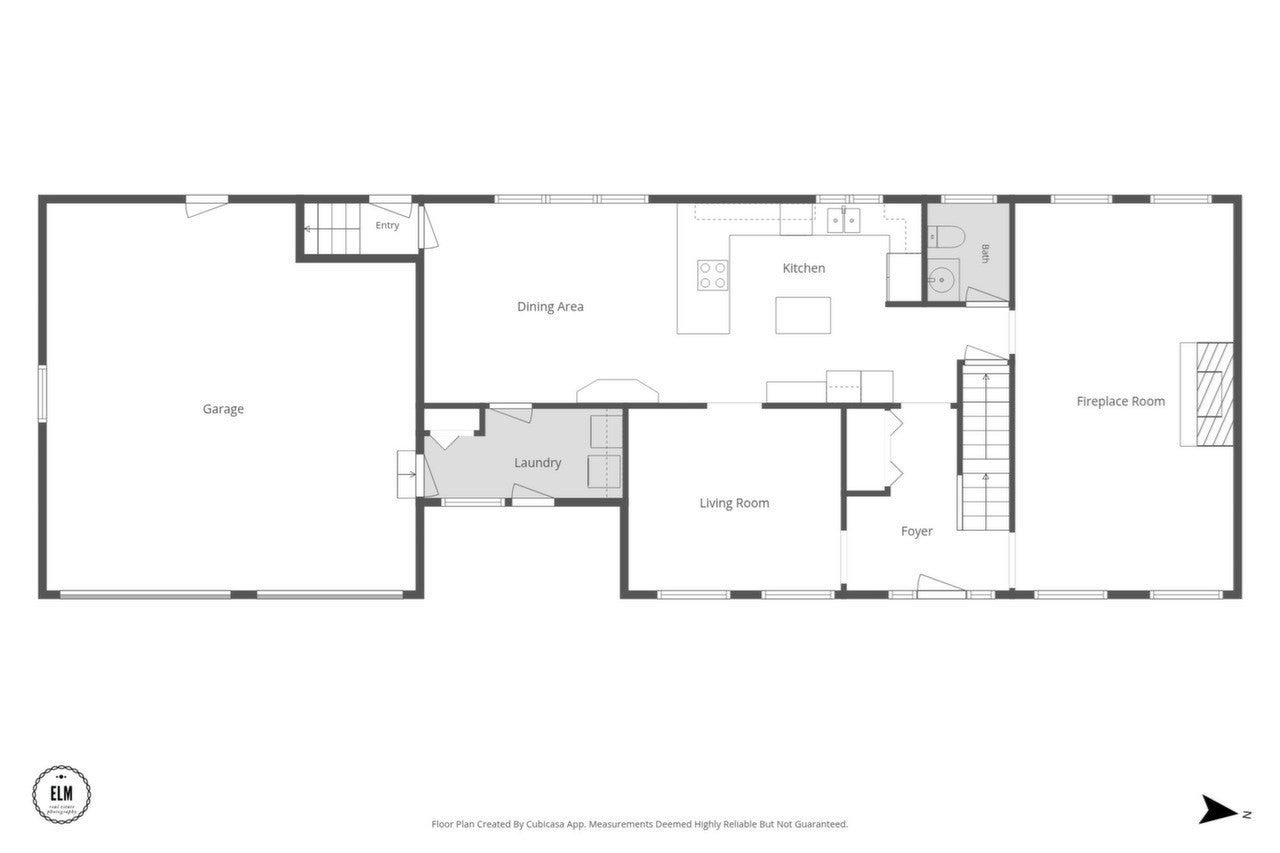
Meticulously maintained colonial located on a lovely country road. This single-family home was built in 1987 and sited on a 3/4+ acre lot offering backyard privacy and mature landscaping. Home has approx. 2640 square feet of flexible living spaces. Large kitchen has both counter seating and an island plus ample cherry cabinetry. Seller is using family room as the dining room and the dining room as the family room but the spaces are flexible. First floor laundry is situated in mudroom which also sports a closet for dropping off coats/boots when you enter from the garage. A powder room is on the 1st floor. Gracious front to back living room is anchored by a lovely wood burning fireplace. Home also features a primary suite with remodeled 3/4 bath and walk-in closet. Upstairs you also find an additional three nicely sized bedrooms, providing ample private accommodations. Full bath was also remodeled and boasts a double vanity. An office built above the garage has a private entrance as well as many built-ins. This flex space could also serve as a play room. Mini-Split units are heat & AC. Conservation area across the street so you can hike from outside your door. Close to Route 9 bus stop and easy commute into downtown Amherst & Colleges. Schedule a private viewing to fully appreciate the distinguished character and many amenities of this beloved home.

Additional Details
Status: Active
Type: Single Family, Single Family Residence
Area: East Amherst
Zip Code: 01002
Parking
Garage: 2
Garage Capacity: 2
Parking: Paved,Attached,Garage Door Opener,Storage,Garage Faces Side,Off Street,Tandem,Driveway,Garage
Parking Spaces: 6
Rooms and Dimensions
Total Rooms: 9
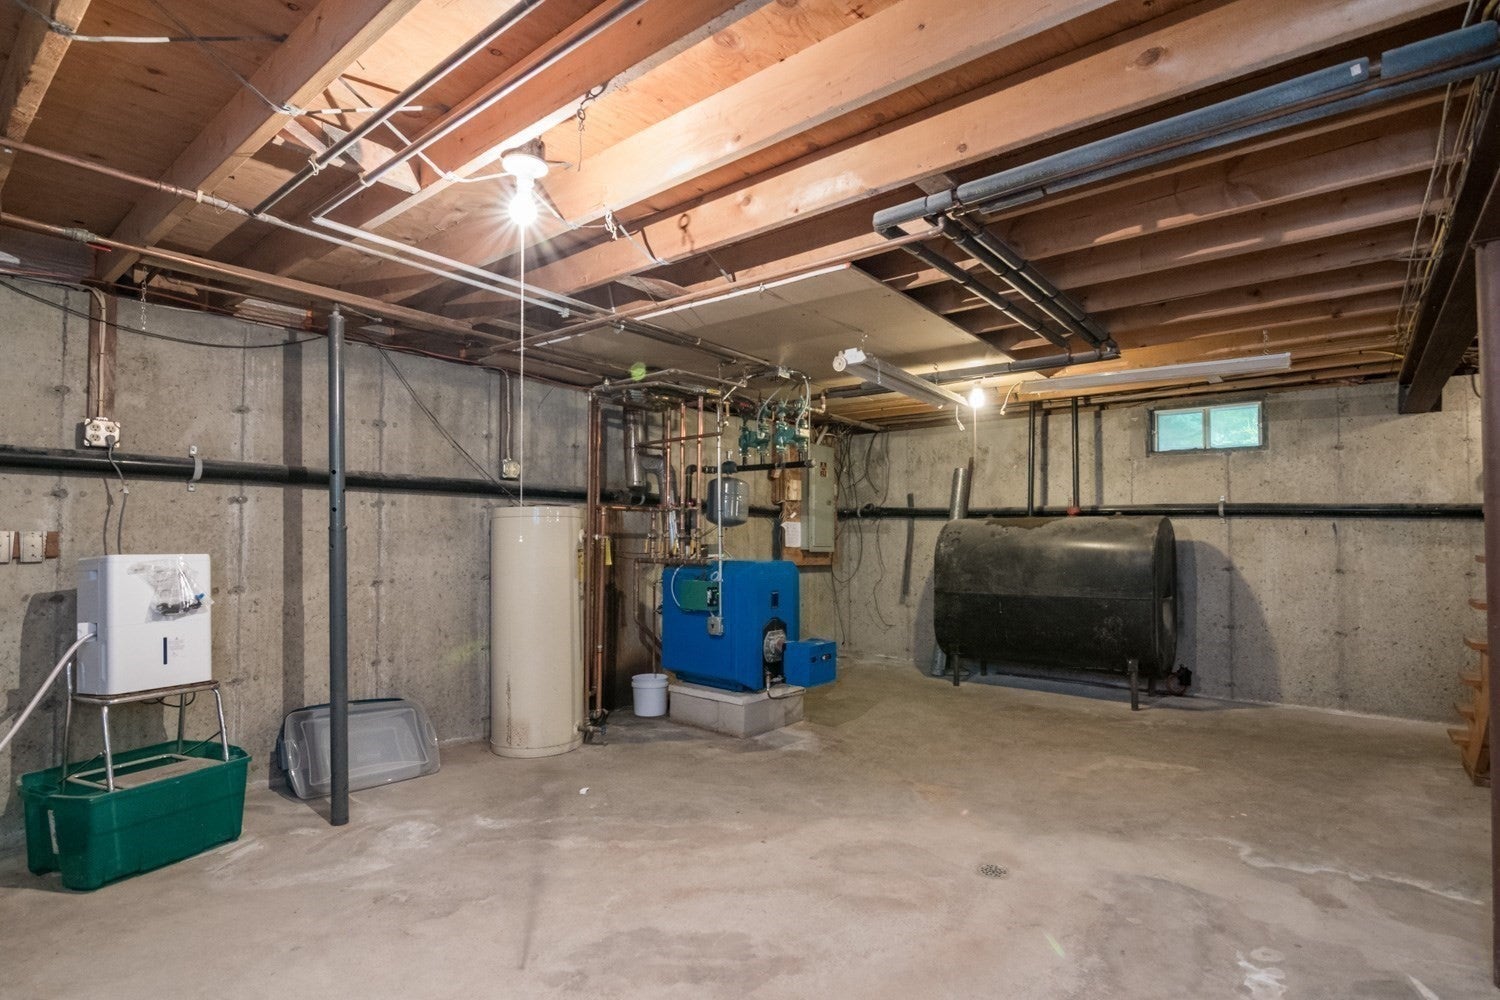
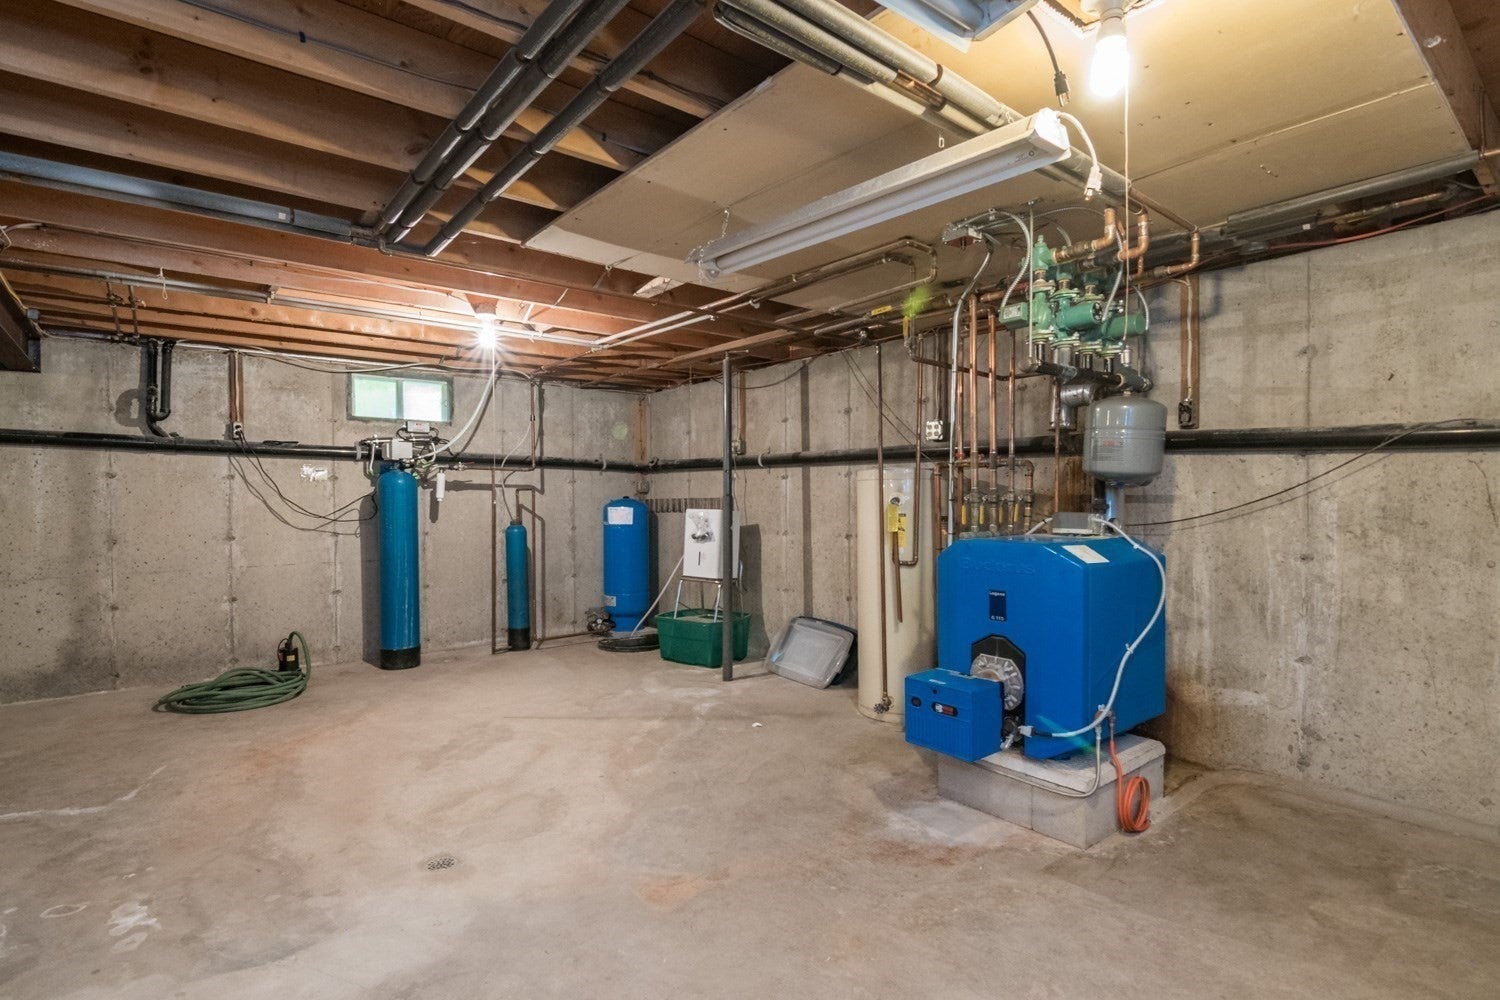
Has Basement: Yes
Login to view all MLS information
 

Loading...

$738,800

  • Listing ID: 73587777
  • Bedrooms: 4
  • Full Baths: 2
  • Half Baths: 1
  • Living Area: 2,676 sqft Convert
  • Lot Size: 38,196 sqft Convert
  • Acres: 0.88

  • View description
Inquire About This Listing
Luxury Residential Group

Luxury Residential Group

(617) 233-5800

Receive more info or arrange a tour

When you are ready, please contact us and we will put our unrivaled knowledge of the Boston real estate market to work for you. Whether you are buying a luxury condo or renting a luxury apartment, we pledge to make your experience as stress free and enjoyable as possible.

Please call, email, or send us a message through the web form below. An LRG Real Estate agent will contact you promptly.

  • reset
 
Content © 2026 MLS Property Information Network, Inc. The information in this listing was gathered from third party resources including the seller and public records. Listing information provided courtesy of Nancy Hamel of William Raveis R.E. & Home Services. MLS Property Information Network, Inc. and its subscribers disclaim any and all representations or warranties as to the accuracy of this information.

close x
Forgot password?
