


LRG: Luxury Residential Group
  • Login  /
  • 355 Boylston St
  • (617) 233-5800
Redefining Boston Real Estate

3-5 Amsden Street, Arlington, MA

Arlington Multi-Family Get directions

Click for Search Results
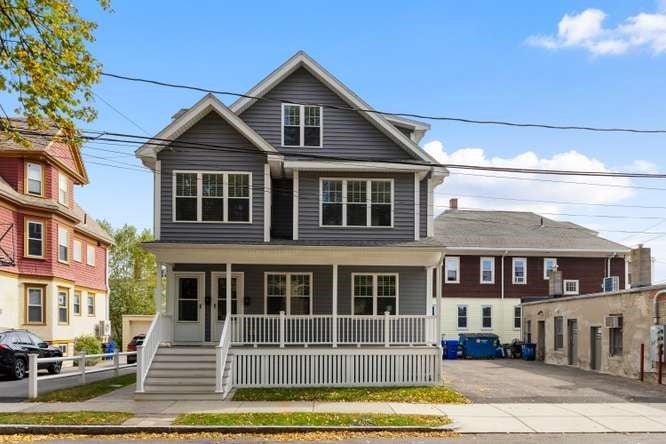
3-5 Amsden Street, Arlington, MA Photo #1
3-5 Amsden Street, Arlington, MA Photo #2
3-5 Amsden Street, Arlington, MA Photo #3
3-5 Amsden Street, Arlington, MA Photo #4
3-5 Amsden Street, Arlington, MA Photo #5
3-5 Amsden Street, Arlington, MA Photo #6
3-5 Amsden Street, Arlington, MA Photo #7
3-5 Amsden Street, Arlington, MA Photo #8
3-5 Amsden Street, Arlington, MA Photo #9
3-5 Amsden Street, Arlington, MA Photo #10
3-5 Amsden Street, Arlington, MA Photo #11
3-5 Amsden Street, Arlington, MA Photo #12
3-5 Amsden Street, Arlington, MA Photo #13
3-5 Amsden Street, Arlington, MA Photo #14
3-5 Amsden Street, Arlington, MA Photo #15
3-5 Amsden Street, Arlington, MA Photo #16
3-5 Amsden Street, Arlington, MA Photo #17
3-5 Amsden Street, Arlington, MA Photo #18
3-5 Amsden Street, Arlington, MA Photo #19
3-5 Amsden Street, Arlington, MA Photo #20
3-5 Amsden Street, Arlington, MA Photo #21
3-5 Amsden Street, Arlington, MA Photo #22
3-5 Amsden Street, Arlington, MA Photo #23
3-5 Amsden Street, Arlington, MA Photo #24
3-5 Amsden Street, Arlington, MA Photo #25
3-5 Amsden Street, Arlington, MA Photo #26
3-5 Amsden Street, Arlington, MA Photo #27
3-5 Amsden Street, Arlington, MA Photo #28
3-5 Amsden Street, Arlington, MA Photo #29
3-5 Amsden Street, Arlington, MA Photo #30
3-5 Amsden Street, Arlington, MA Photo #31
3-5 Amsden Street, Arlington, MA Photo #32
3-5 Amsden Street, Arlington, MA Photo #33
3-5 Amsden Street, Arlington, MA Photo #34
3-5 Amsden Street, Arlington, MA Photo #35
3-5 Amsden Street, Arlington, MA Photo #36
3-5 Amsden Street, Arlington, MA Photo #37
3-5 Amsden Street, Arlington, MA Photo #38
3-5 Amsden Street, Arlington, MA Photo #39
3-5 Amsden Street, Arlington, MA Photo #40
3-5 Amsden Street, Arlington, MA Photo #41
Previous Photo Next Photo

Image 1 of 41

previous
  • Photo #1
  • Photo #2
  • Photo #3
  • Photo #4
  • Photo #5
  • Photo #6
  • Photo #7
  • Photo #8
  • Photo #9
  • Photo #10
  • Photo #11
  • Photo #12
  • Photo #13
  • Photo #14
  • Photo #15
  • Photo #16
  • Photo #17
  • Photo #18
  • Photo #19
  • Photo #20
  • Photo #21
  • Photo #22
  • Photo #23
  • Photo #24
  • Photo #25
  • Photo #26
  • Photo #27
  • Photo #28
  • Photo #29
  • Photo #30
  • Photo #31
  • Photo #32
  • Photo #33
  • Photo #34
  • Photo #35
  • Photo #36
  • Photo #37
  • Photo #38
  • Photo #39
  • Photo #40
  • Photo #41
next

Unit Information

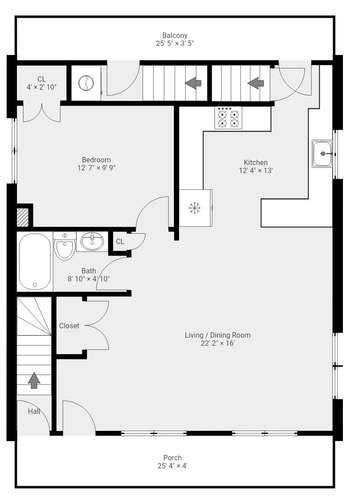
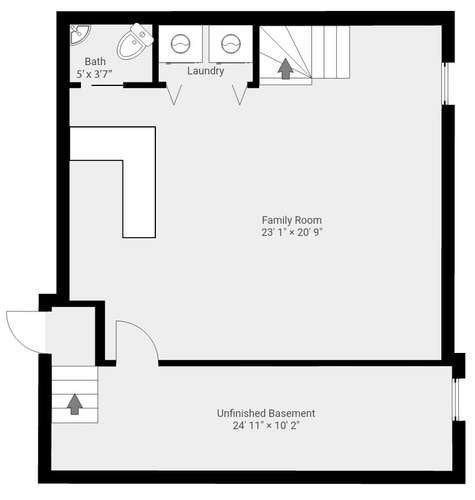
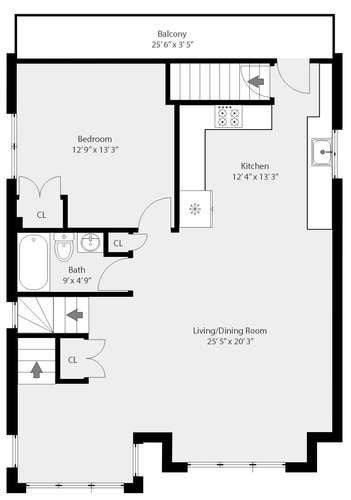
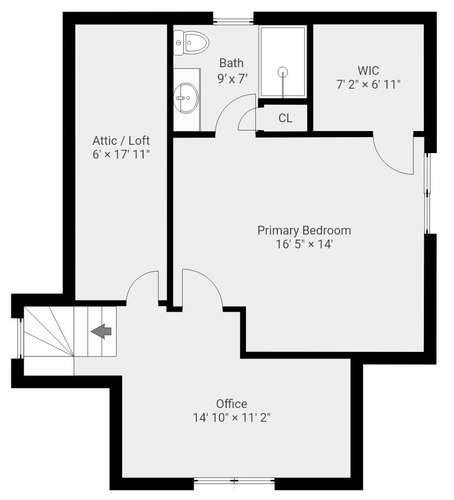
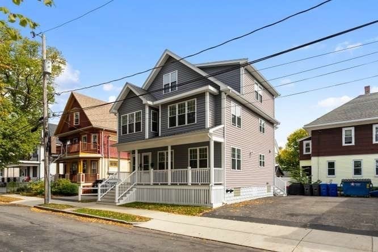
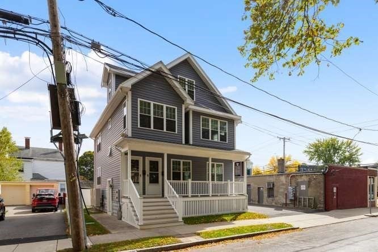
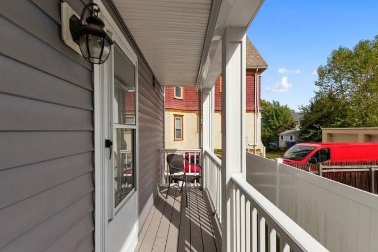
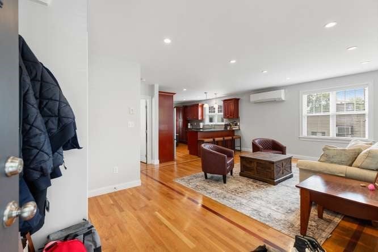
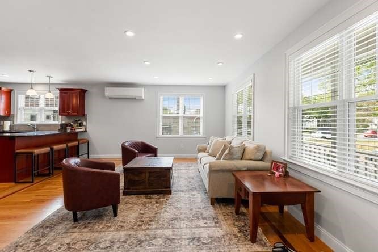
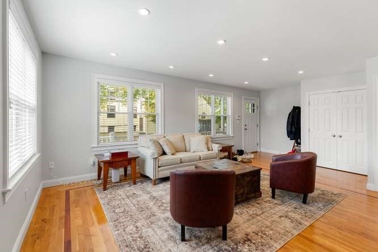
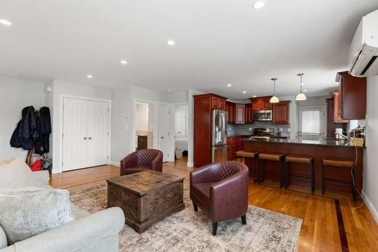
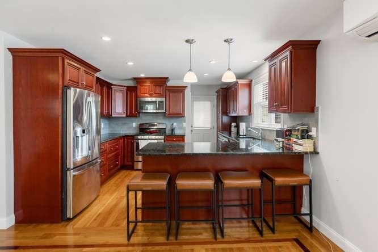
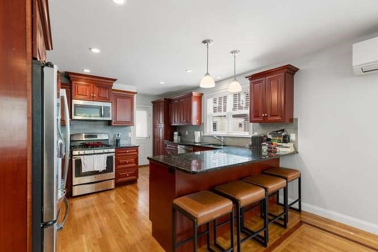
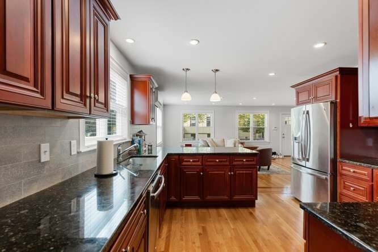
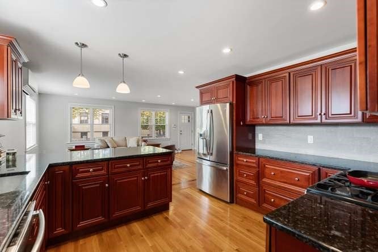
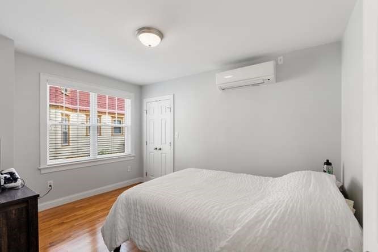
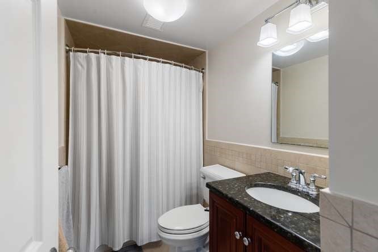
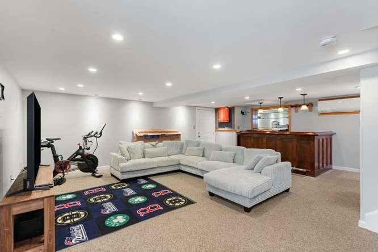
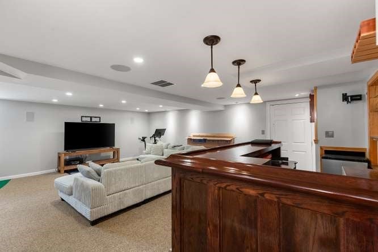
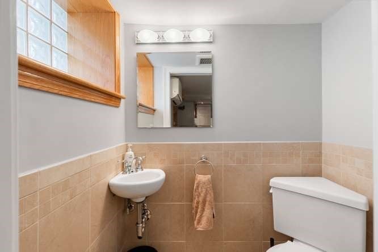
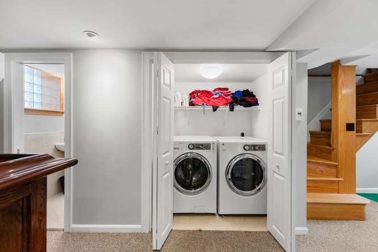
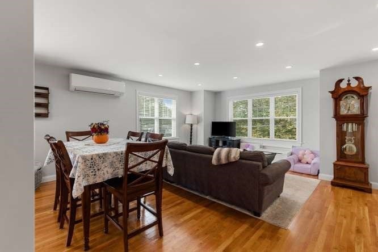
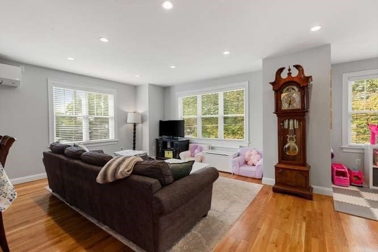
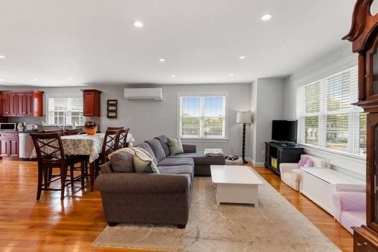
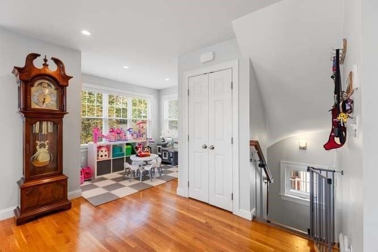
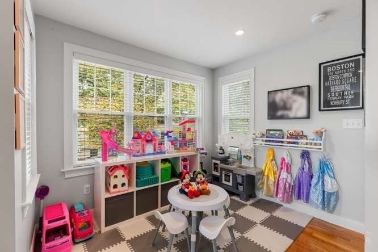
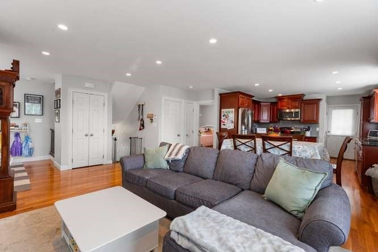
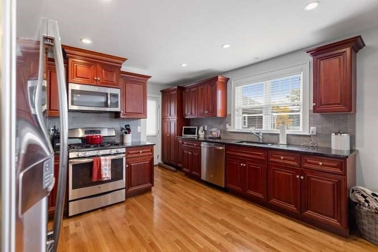
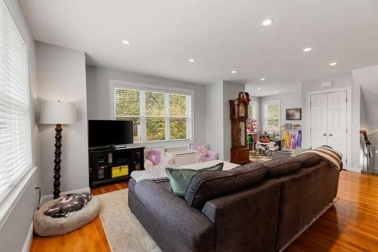
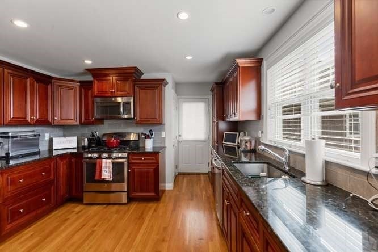
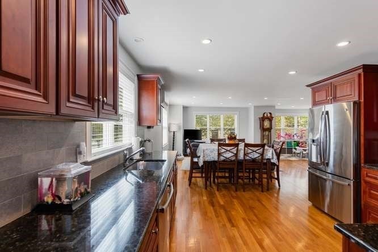
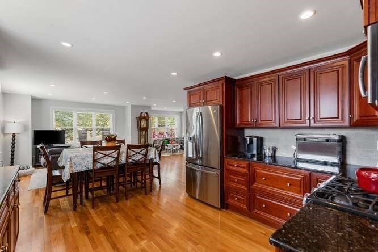
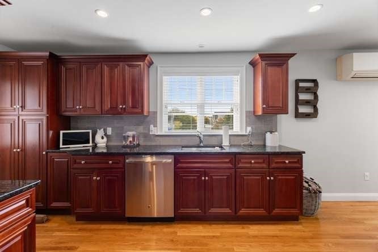
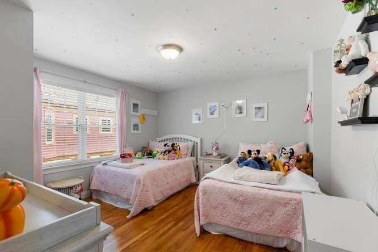
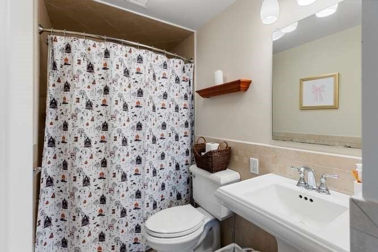
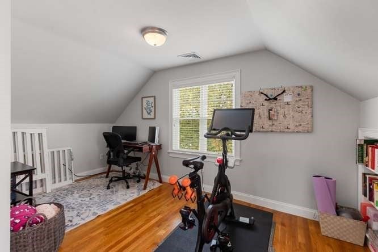
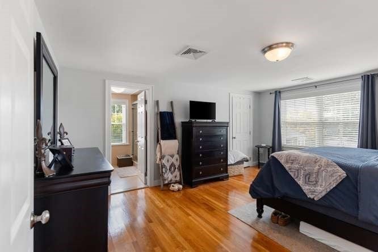
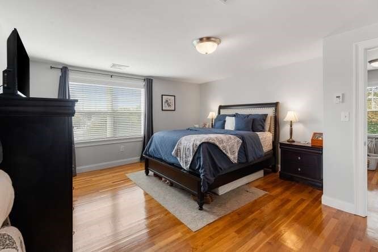
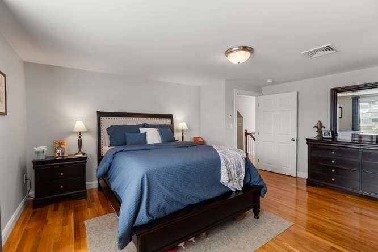
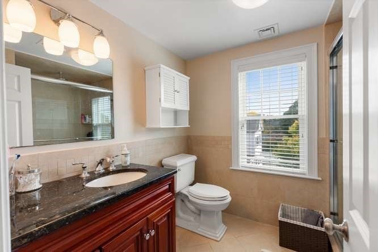
This is no flip. This is a custom renovation of exceptional quality! New windows, kitchens, baths, lighting, heating, plumbing and more! Move right in and enjoy off-street parking less than a mile from Alewife Station and a quick ride on the T to Cambridge or Boston. Perfect opportunity for an investor to rent both units or savvy buyer to live in one part while taking in rent for the other part. Terrific location near shops, restaurants, bus line, Waldo Park and Magnolia Park. Unit 3 includes 1,327sf of finished space on the first and lower floors. - Main level has one bedroom, terrific kitchen with gas stove, granite counters and counter seating open to living room and full bath. The lower level has a wet bar, half bath, laundry and terrific family room space. Unit 5 includes 1,469sf of finished space, also comprised of 2 levels. On the 2nd floor/main level for unit 5, find a lovely kitchen with gas stove and granite counters open to dining and living room, a play room or office, a bedroom and full bath, plus access to laundry and a private porch. The top floor features an office/den then an impressive primary suite with walk-in closet, gorgeous en-suite bath with shower. You'll find clever storage in numerous places. Each unit has central air and heating by efficient heat pumps and on-demand home water by gas plus plenty of recessed lighting. Renovations completed in 2014 are still in move-in condition! Designed with separate systems throughout to facilitate condo conversion. Small common area of basement has electrical panels, water heaters, storage and outside access.

Additional Details
Status: New
Type: Multi-Family, Duplex
Zip Code: 02474
Levels: 4
Parking
Garage Capacity: 4
Parking: Paved,Off Street
Parking Spaces: 4
Rooms and Dimensions
Total Units: 2
Total Floors: 4
Total Rooms: 10
Has Basement: Yes
Login to view all MLS information
 

Loading...

$1,250,000

  • Status: New
  • Listing ID: 73587971
  • Bedrooms: 3
  • Full Baths: 3
  • Half Baths: 1
  • Living Area: 2,796 sqft Convert
  • Lot Size: 2,827 sqft Convert
  • Acres: 0.06

  • View description
Inquire About This Listing
Luxury Residential Group

Luxury Residential Group

(617) 233-5800

Receive more info or arrange a tour

When you are ready, please contact us and we will put our unrivaled knowledge of the Boston real estate market to work for you. Whether you are buying a luxury condo or renting a luxury apartment, we pledge to make your experience as stress free and enjoyable as possible.

Please call, email, or send us a message through the web form below. An LRG Real Estate agent will contact you promptly.

  • reset
 
Content © 2026 MLS Property Information Network, Inc. The information in this listing was gathered from third party resources including the seller and public records. Listing information provided courtesy of Elizabeth Darby of Berkshire Hathaway HomeServices Commonwealth Real Estate. MLS Property Information Network, Inc. and its subscribers disclaim any and all representations or warranties as to the accuracy of this information.

close x
Forgot password?
