


Unit Information
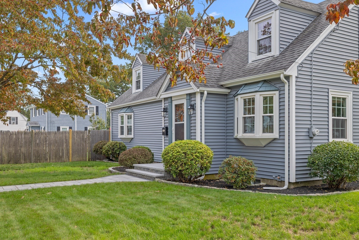
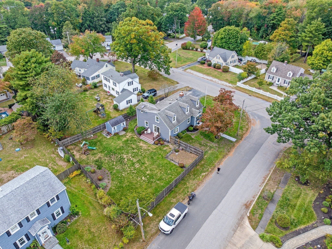
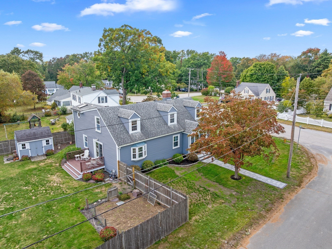
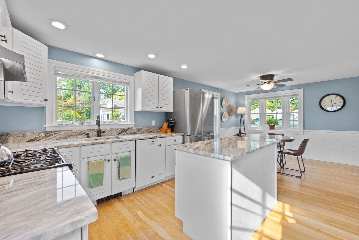
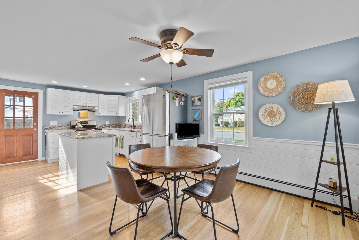
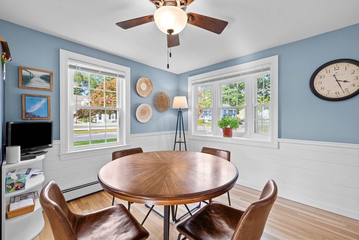
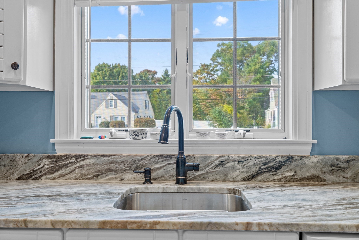
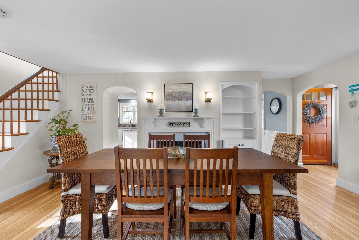
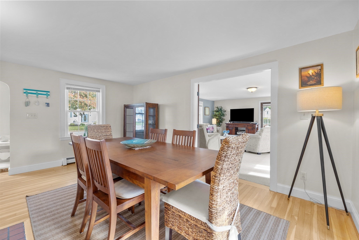
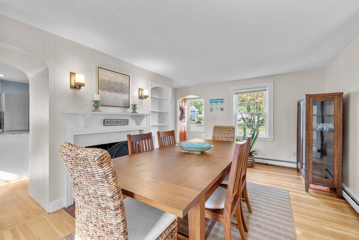
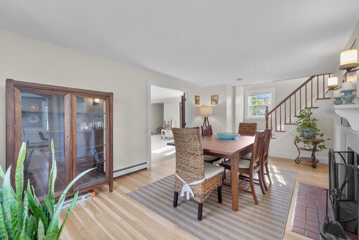
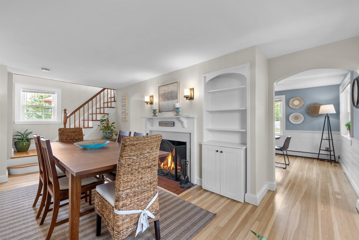
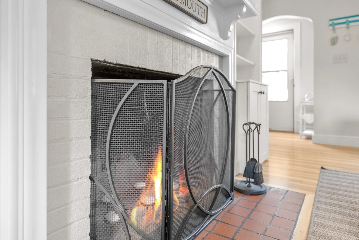
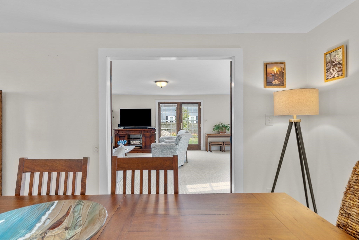
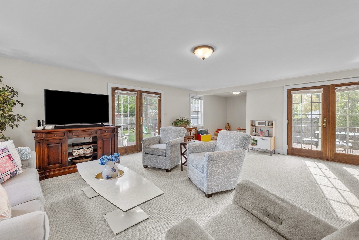
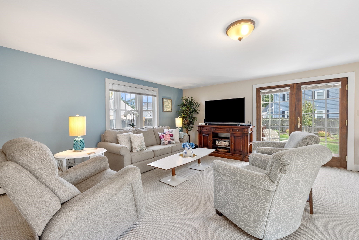
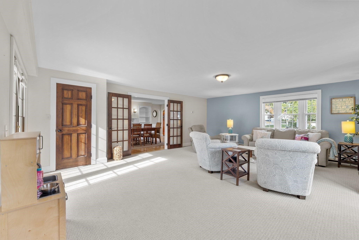
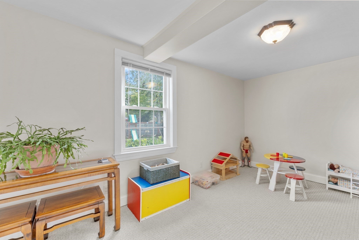
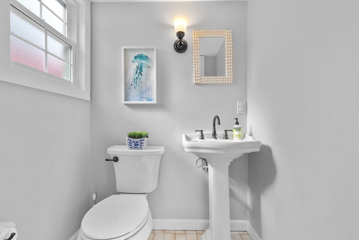
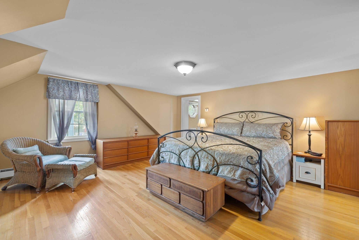
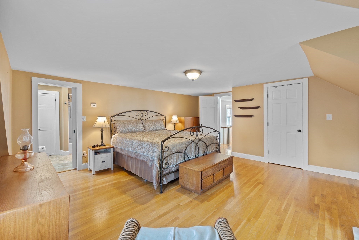
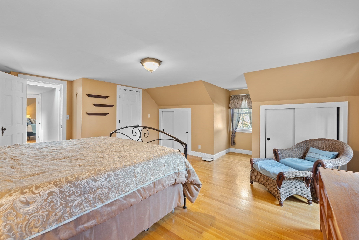
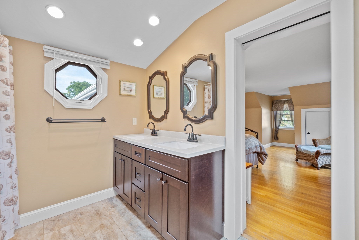
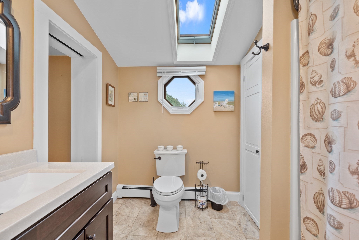
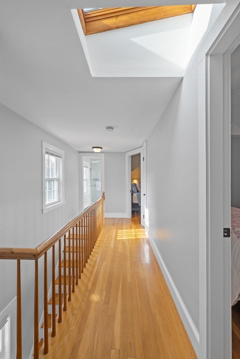
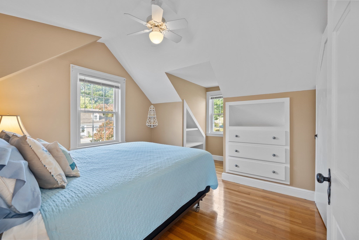
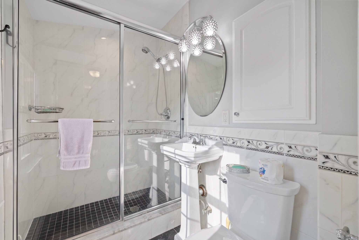
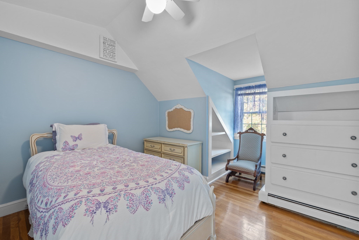
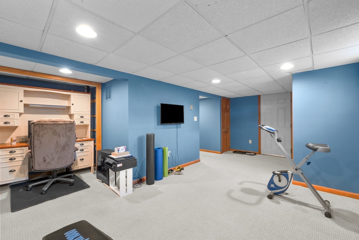
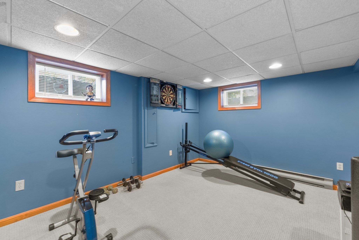
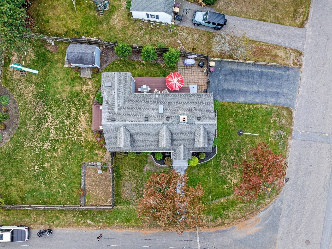
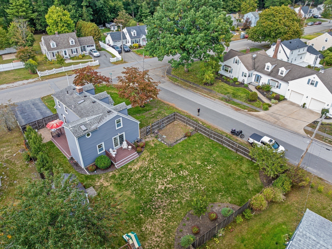
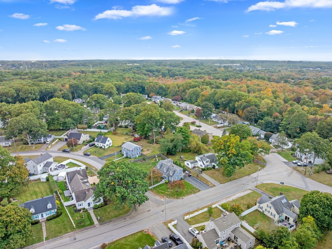
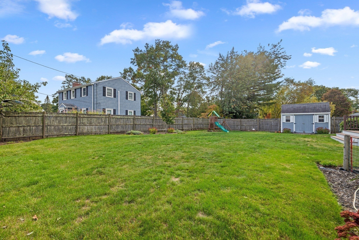
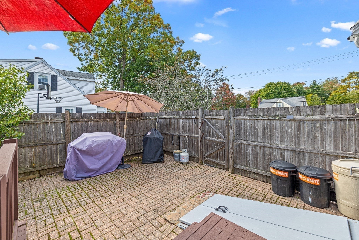
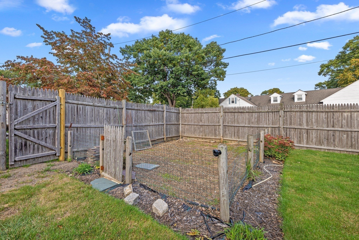
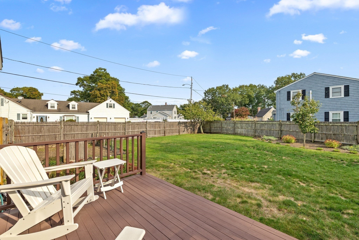
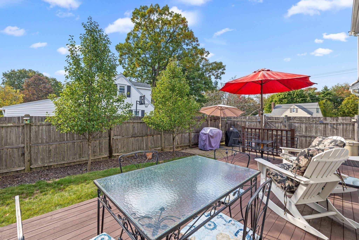
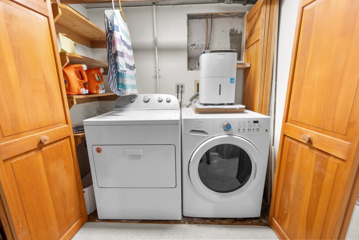
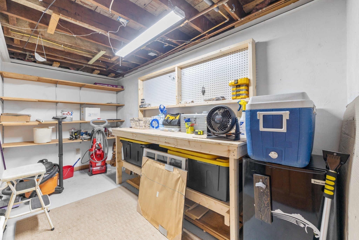
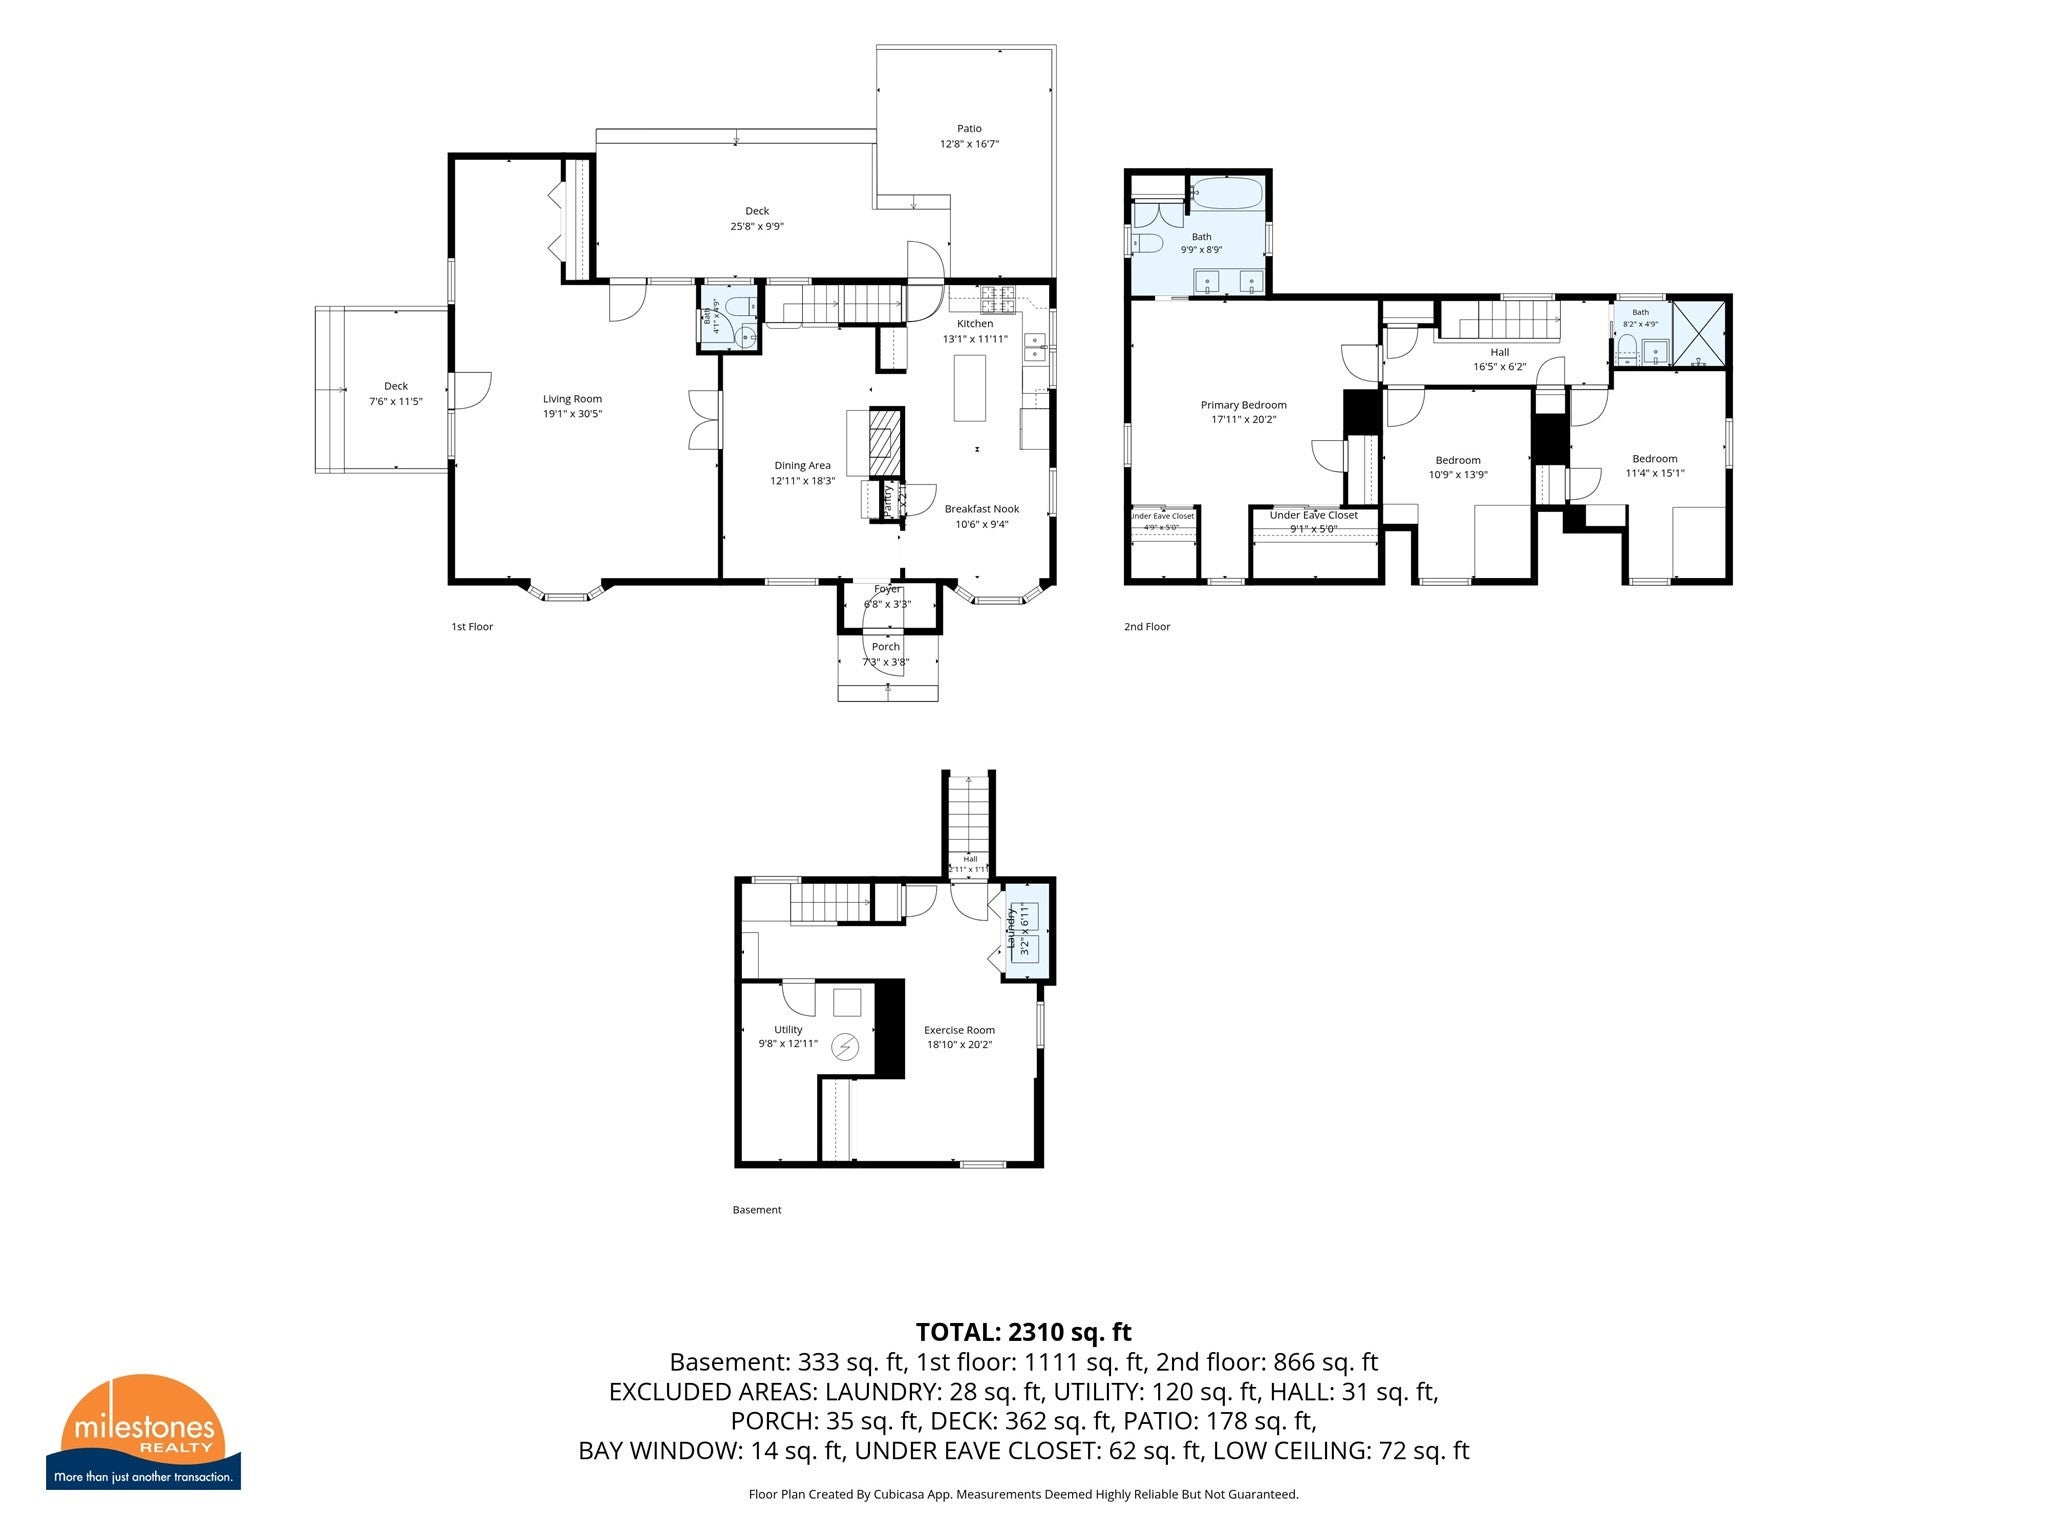
Absolutely pristine and genuinely move-in ready! 3bed/2.5bath expanded Cape is in super desirable Homestead neighborhood. The awesome floor plan is flexible and brilliantly connects the indoors to the legit AMAZING fenced-in yard across 3 different access points. The owners have loved the outdoor "rooms" and I'm guessing you'll appreciate and enjoy the connection too. This is a HAPPY house! Crisp front-to-back kitchen has generous dining area with east-facing bay window. The original living room with fireplace now used as a sublime dining room. Ginormous living/family room addition is light and bright with bay window plus 2 sets of Andersen exterior french doors opening directly onto the TWO decks! A nook at the rear of the living room could be walled off to create another room. The rear deck lends itself to al-fresco dining and 3 exquisite Cleveland Pear Trees add a seasonal color show and privacy. All 3 beds are upstairs each with its own dormer. The 360 sq ft primary suite is unexpectedly generous. 3 zones of FHW BB heat: main house, living room and primary addition. With its own electric BB heat, the bonus basement room could be home office/exercise room/play room. The owners have shown exceptional attention to detail and made tons of quality updates last 6 years including new siding; chimney flashing; kitchen: quartzite counters and backsplash, new (wicked nice) fridge; living room: new berber carpet; 1/2 bath: new sink, toilet and new window; full bath upstairs: new toilet, exhaust fan, sink; primary bath: new vanity, LVT flooring, toilet, shut off valves; basement: berber carpet; new outside water connection to the meter; exterior faucets replaced; new front walkway and granite steps 2026; replacement windows (by previous owner). Current owner has never used fireplace. All gas house.
- Additional Details
- Status: New
- Type: Single Family, Single Family Residence
- Zip Code: 02188
- Parking
- Garage Capacity: 4
- Parking: Off Street,Paved
- Parking Spaces: 4
- Rooms and Dimensions
- Total Rooms: 6
- Has Basement: Yes
Loading...
$750,000
- Status: New
- Listing ID: 73588011
- Bedrooms: 3
- Full Baths: 2
- Half Baths: 1
- Living Area: 1,919 sqft Convert
- Lot Size: 10,059 sqft Convert
- Acres: 0.23
View description

Luxury Residential Group
(617) 233-5800
Receive more info or arrange a tour
When you are ready, please contact us and we will put our unrivaled knowledge of the Boston real estate market to work for you. Whether you are buying a luxury condo or renting a luxury apartment, we pledge to make your experience as stress free and enjoyable as possible.
Please call, email, or send us a message through the web form below. An LRG Real Estate agent will contact you promptly.

 LRG Luxury Residential Group | 355 Boylston St, Boston MA 02116 | (617) 233-5800 | |