


LRG: Luxury Residential Group
  • Login  /
  • 355 Boylston St
  • (617) 233-5800
Redefining Boston Real Estate

114 S Main St, Northampton, MA

Northampton Single Family Get directions

Click for Search Results
114 S Main St, Northampton, MA Photo #1
114 S Main St, Northampton, MA Photo #2
114 S Main St, Northampton, MA Photo #3
114 S Main St, Northampton, MA Photo #4
114 S Main St, Northampton, MA Photo #5
114 S Main St, Northampton, MA Photo #6
114 S Main St, Northampton, MA Photo #7
114 S Main St, Northampton, MA Photo #8
114 S Main St, Northampton, MA Photo #9
114 S Main St, Northampton, MA Photo #10
114 S Main St, Northampton, MA Photo #11
114 S Main St, Northampton, MA Photo #12
114 S Main St, Northampton, MA Photo #13
114 S Main St, Northampton, MA Photo #14
114 S Main St, Northampton, MA Photo #15
114 S Main St, Northampton, MA Photo #16
114 S Main St, Northampton, MA Photo #17
114 S Main St, Northampton, MA Photo #18
114 S Main St, Northampton, MA Photo #19
114 S Main St, Northampton, MA Photo #20
114 S Main St, Northampton, MA Photo #21
114 S Main St, Northampton, MA Photo #22
114 S Main St, Northampton, MA Photo #23
114 S Main St, Northampton, MA Photo #24
114 S Main St, Northampton, MA Photo #25
114 S Main St, Northampton, MA Photo #26
114 S Main St, Northampton, MA Photo #27
114 S Main St, Northampton, MA Photo #28
114 S Main St, Northampton, MA Photo #29
114 S Main St, Northampton, MA Photo #30
114 S Main St, Northampton, MA Photo #31
114 S Main St, Northampton, MA Photo #32
114 S Main St, Northampton, MA Photo #33
114 S Main St, Northampton, MA Photo #34
114 S Main St, Northampton, MA Photo #35
114 S Main St, Northampton, MA Photo #36
114 S Main St, Northampton, MA Photo #37
114 S Main St, Northampton, MA Photo #38
114 S Main St, Northampton, MA Photo #39
114 S Main St, Northampton, MA Photo #40
114 S Main St, Northampton, MA Photo #41
114 S Main St, Northampton, MA Photo #42
Previous Photo Next Photo

Image 1 of 42

previous
  • Photo #1
  • Photo #2
  • Photo #3
  • Photo #4
  • Photo #5
  • Photo #6
  • Photo #7
  • Photo #8
  • Photo #9
  • Photo #10
  • Photo #11
  • Photo #12
  • Photo #13
  • Photo #14
  • Photo #15
  • Photo #16
  • Photo #17
  • Photo #18
  • Photo #19
  • Photo #20
  • Photo #21
  • Photo #22
  • Photo #23
  • Photo #24
  • Photo #25
  • Photo #26
  • Photo #27
  • Photo #28
  • Photo #29
  • Photo #30
  • Photo #31
  • Photo #32
  • Photo #33
  • Photo #34
  • Photo #35
  • Photo #36
  • Photo #37
  • Photo #38
  • Photo #39
  • Photo #40
  • Photo #41
  • Photo #42
next

Unit Information

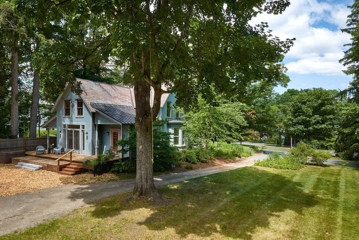
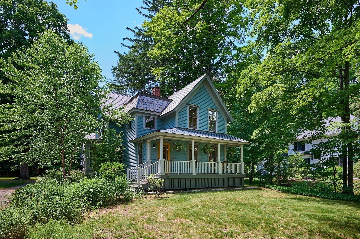
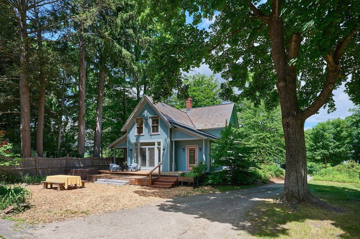
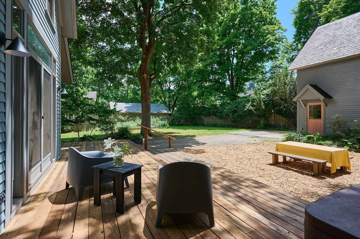
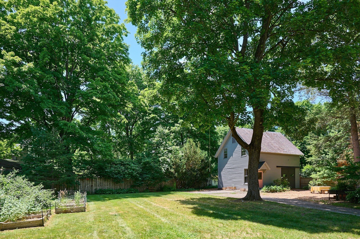
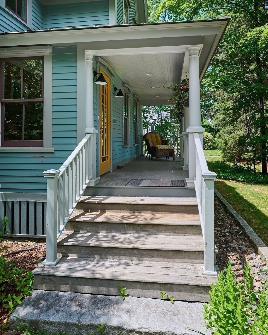
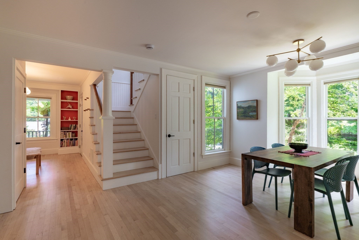
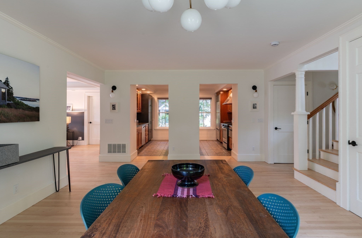
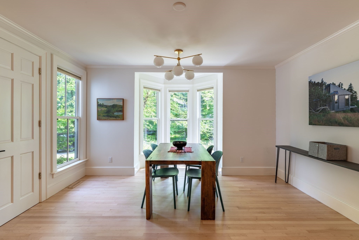
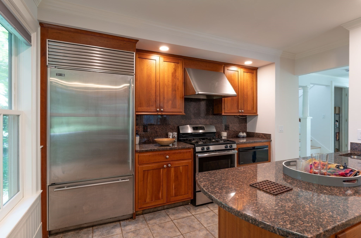
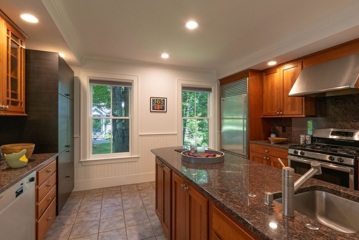
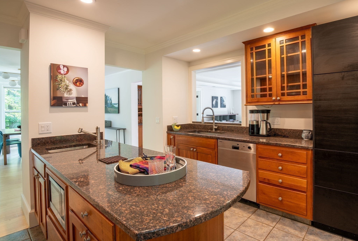
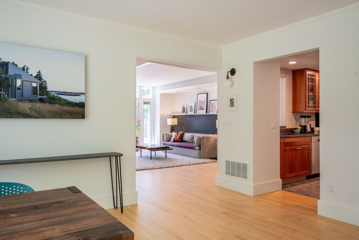
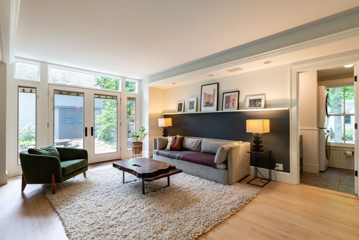
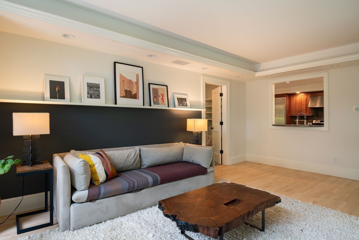
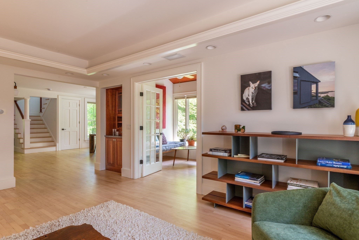
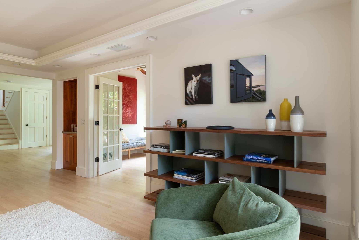
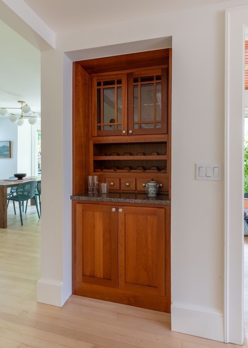
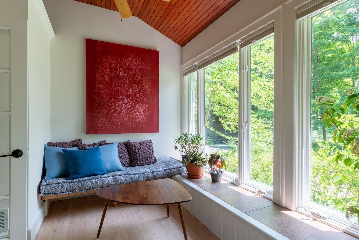
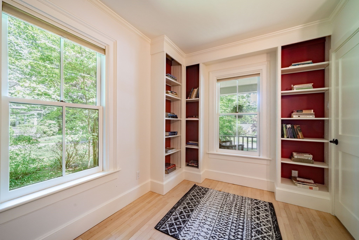
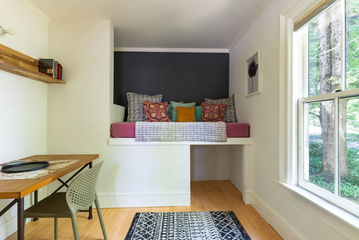
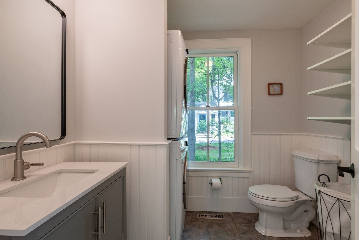
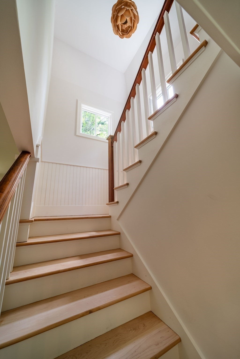
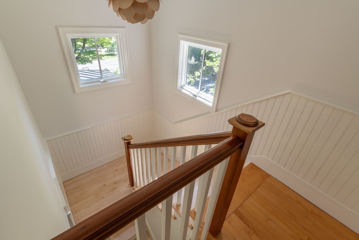
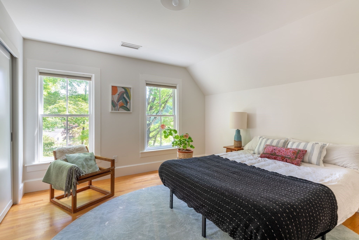
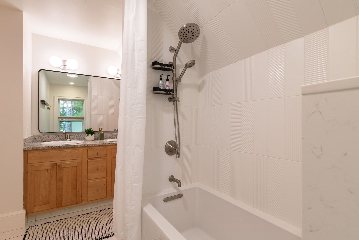
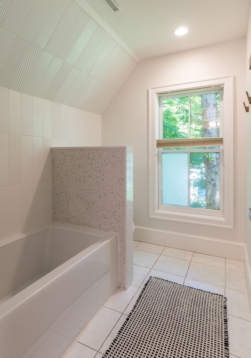
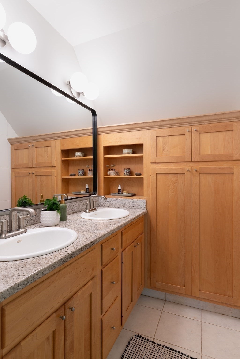
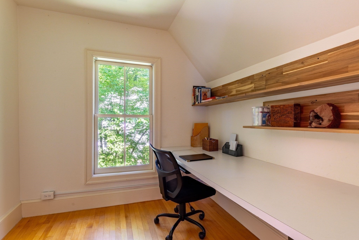
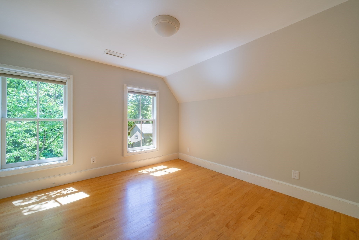
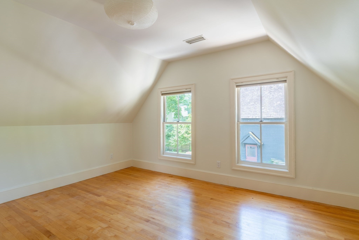
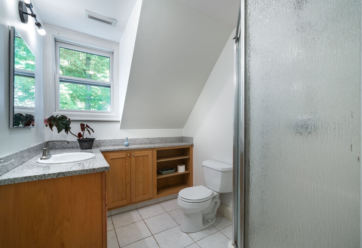
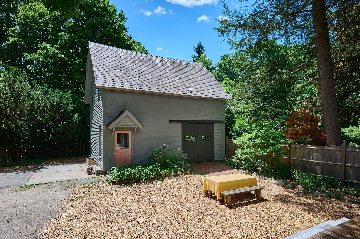
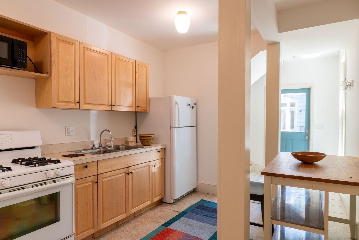
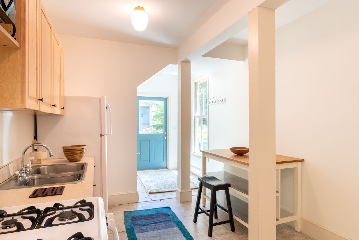
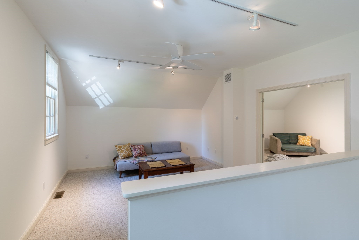
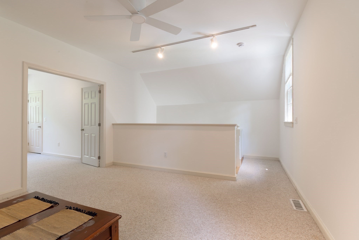
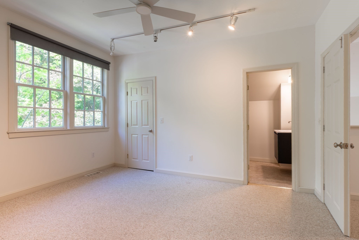
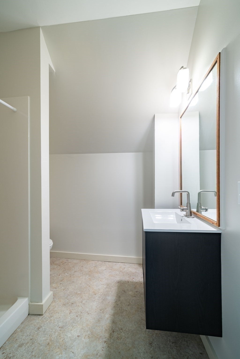
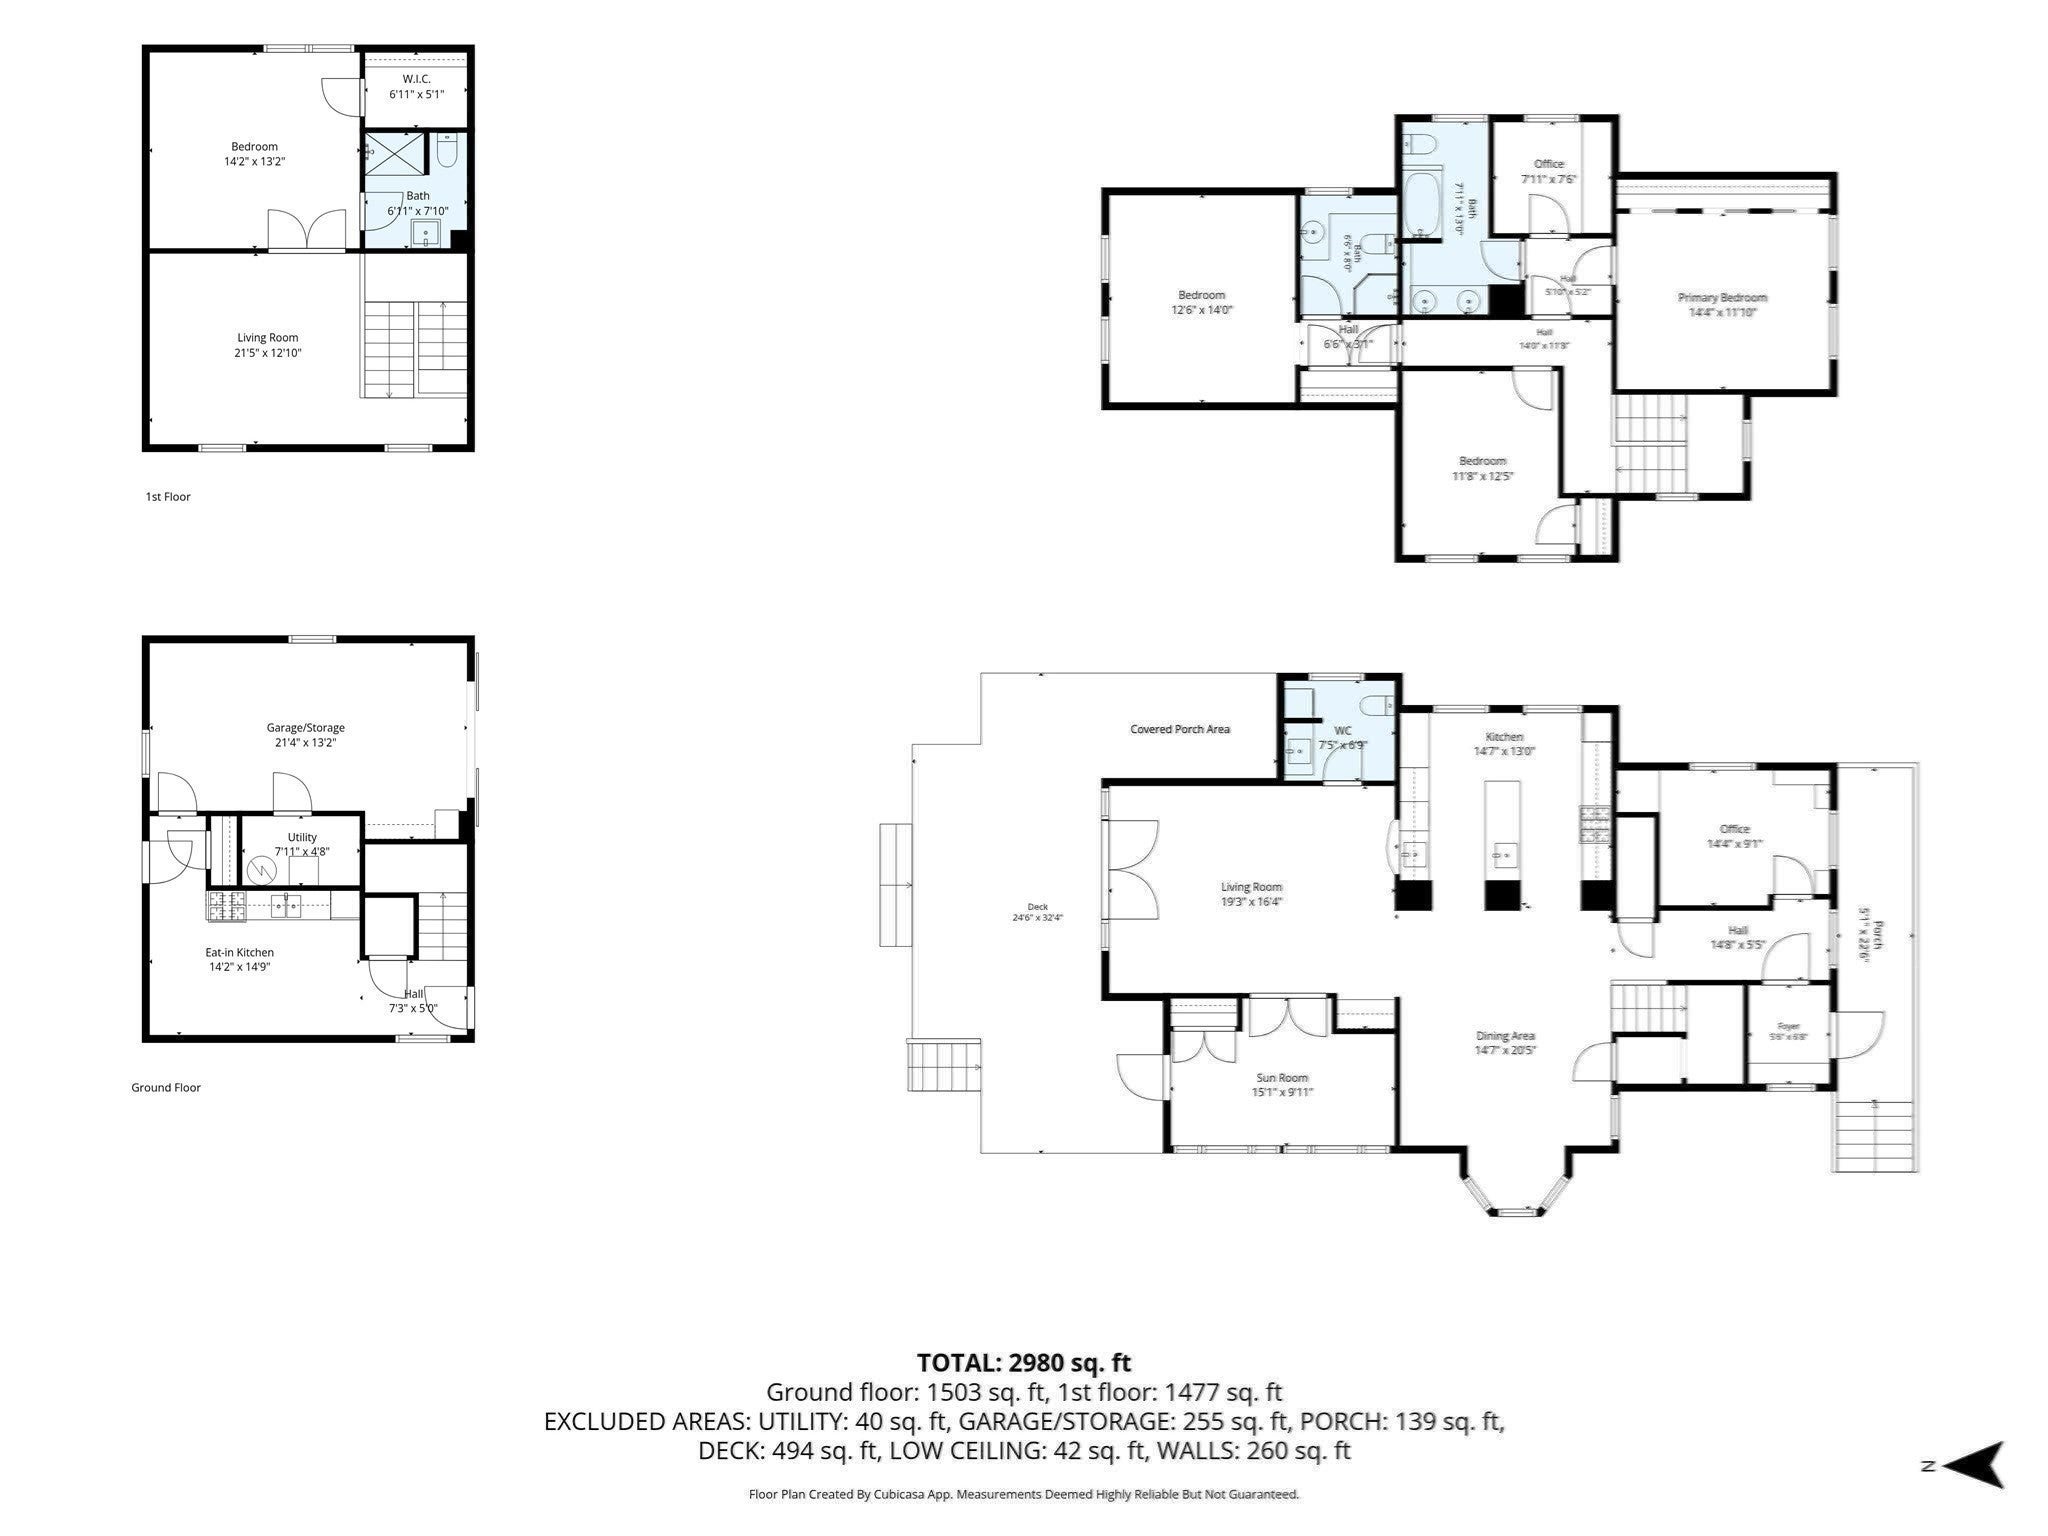
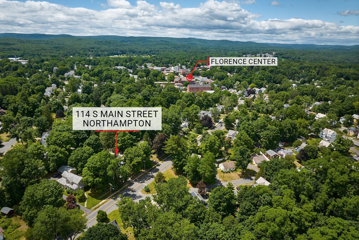
The historic Celestia Bardwell House (1882) offers two complete homes on one property in Florence Center. Unlike most Victorians with piecemeal updates, the main house was fully gut-renovated and expanded in 2000, with all new systems, windows, and interiors and a complete exterior restoration. The carriage house was renovated in 2009 with professionally engineered structural reinforcement. Since 2017, the architect owner has made significant further upgrades, including basement waterproofing, reconfigured layouts, and new doors, lighting, and paint throughout. Detailed upgrade list available. Though steps from the village center, the house sits unusually far back from a quiet street on nearly half an acre, about twice the typical village lot, shaded by large old trees. Includes a potential separate building lot. The main house is a model of efficient design: southern exposure fills it with light, and an open feel is balanced by distinct rooms for privacy, with exceptional acoustical separation between floors. Two private suites upstairs, each with its own bath. Custom millwork throughout. The 2-story carriage house is a full, legal second home with an eat-in kitchen, living room, bedroom, and bath, plus large storage that works as a one-car garage. Ideal for extended family, guests, rental income, or a large studio, all legal uses. A short walk to the Rail Trail, Florence Pie Bar, and village shops.

Additional Details
Status: New
Type: Single Family, Single Family Residence
Zip Code: 01062
Parking
Garage: 1
Garage Capacity: 1
Parking: Detached,Storage,Off Street
Parking Spaces: 5
Rooms and Dimensions
Total Rooms: 12
Has Basement: Yes
Login to view all MLS information
 

Loading...

$1,350,000

  • Status: New
  • Listing ID: 73588370
  • Bedrooms: 5
  • Full Baths: 3
  • Half Baths: 1
  • Living Area: 3,022 sqft Convert
  • Lot Size: 20,821 sqft Convert
  • Acres: 0.48

  • View description
Inquire About This Listing
Luxury Residential Group

Luxury Residential Group

(617) 233-5800

Receive more info or arrange a tour

When you are ready, please contact us and we will put our unrivaled knowledge of the Boston real estate market to work for you. Whether you are buying a luxury condo or renting a luxury apartment, we pledge to make your experience as stress free and enjoyable as possible.

Please call, email, or send us a message through the web form below. An LRG Real Estate agent will contact you promptly.

  • reset
 
Content © 2026 MLS Property Information Network, Inc. The information in this listing was gathered from third party resources including the seller and public records. Listing information provided courtesy of Ruthie Oland of Keller Williams Realty. MLS Property Information Network, Inc. and its subscribers disclaim any and all representations or warranties as to the accuracy of this information.

close x
Forgot password?
