


Unit Information
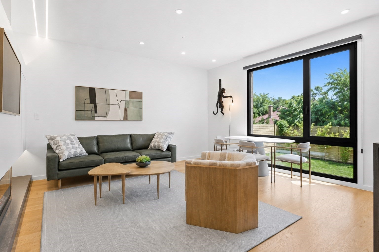
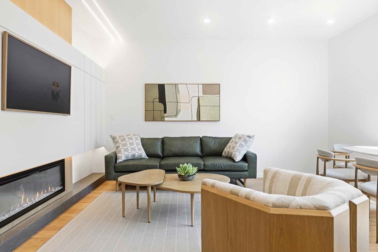
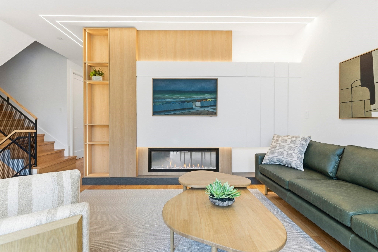
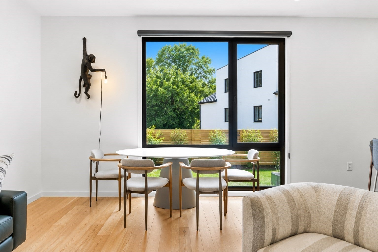
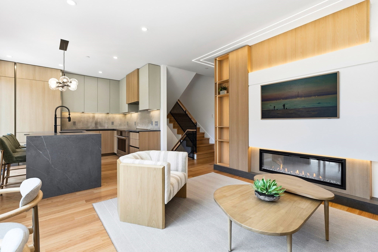
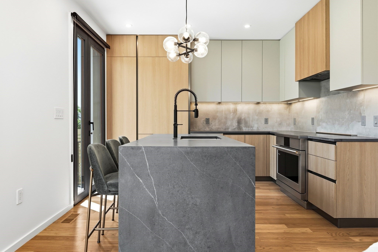
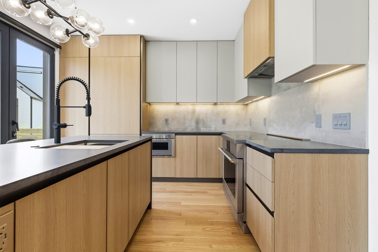
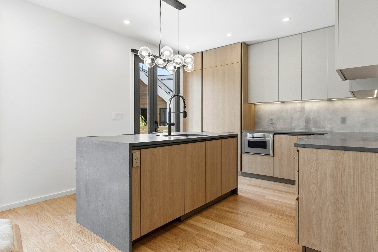
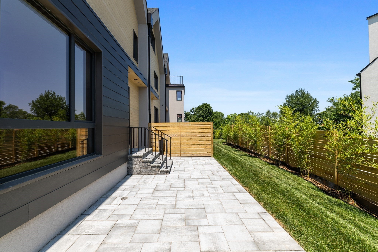
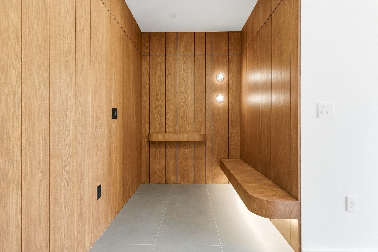
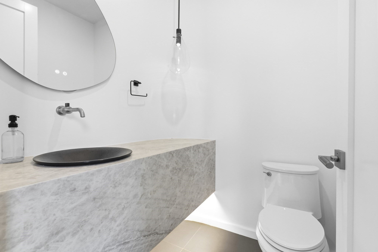
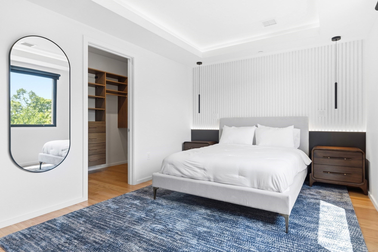
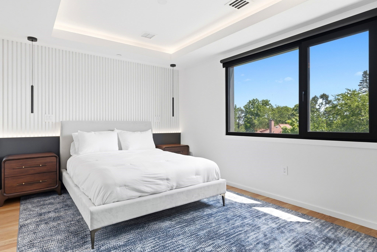
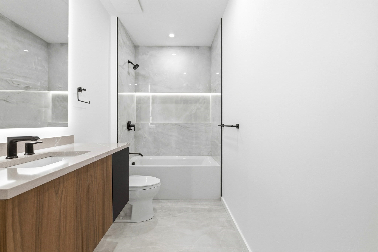
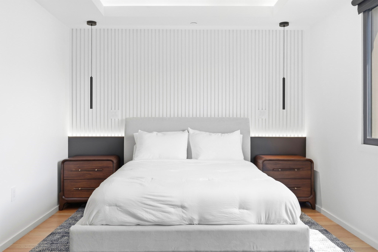
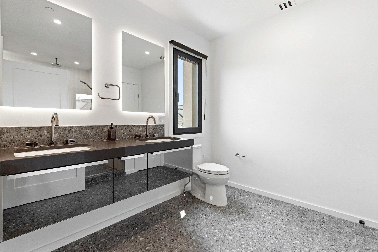
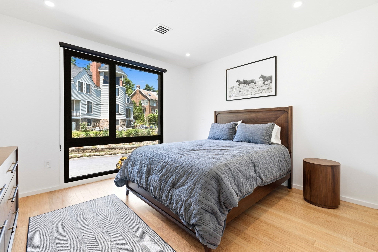
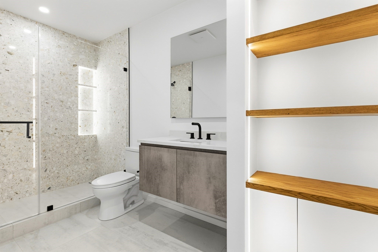
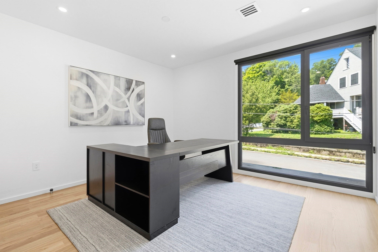
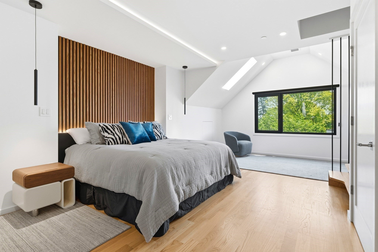
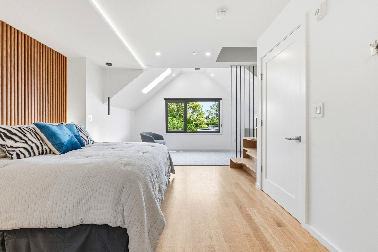
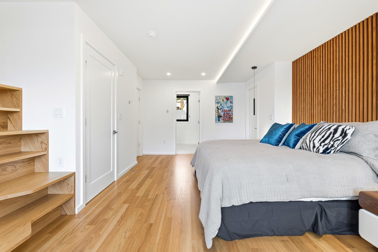
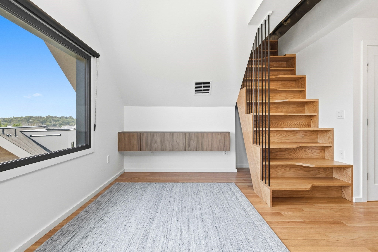
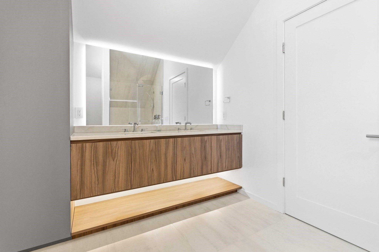
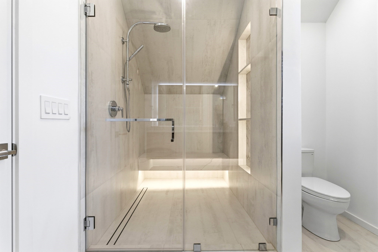
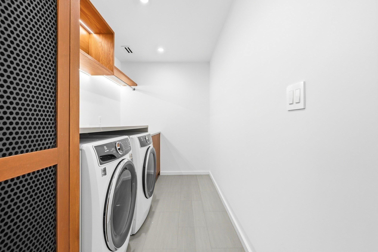
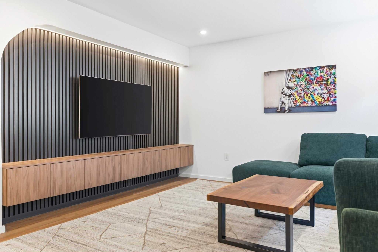
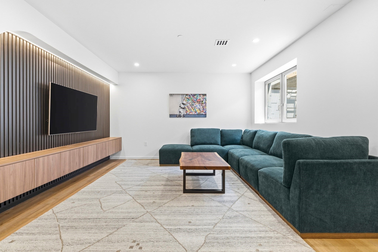
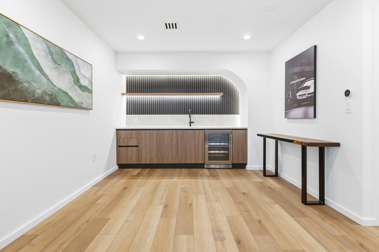
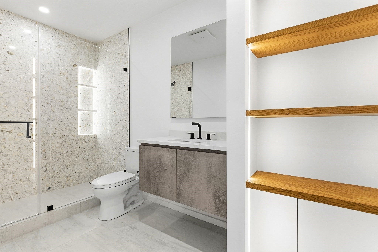
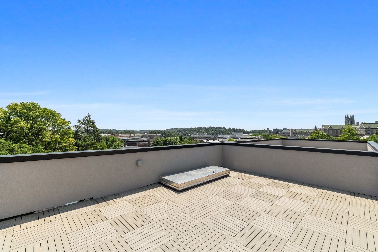
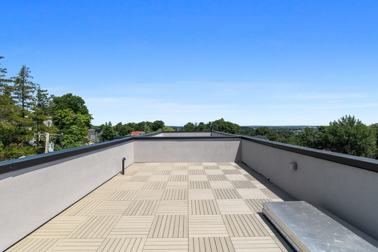
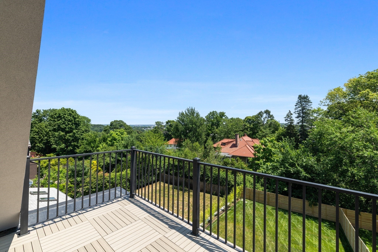
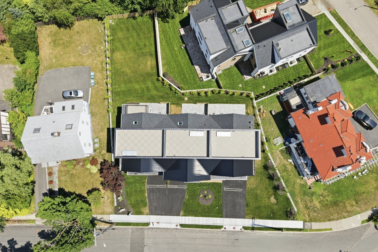
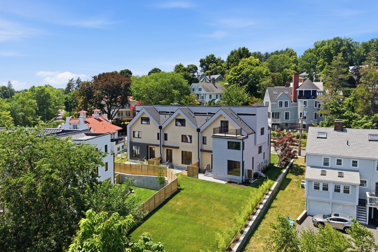
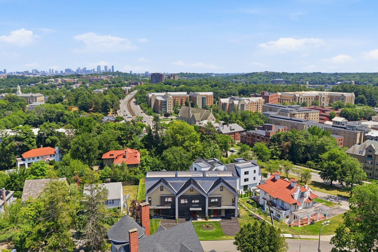
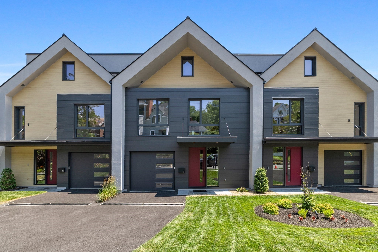
Welcome to The Lennox, Chestnut Hill’s newest collection of luxury Scandinavian-inspired residences, now available for rent furnished or unfurnished, with flexible short- and long-term lease options. Completed in 2026, this brand-new townhome offers 4 bedrooms, 4.5 baths, an attached garage, and four beautifully designed levels of sophisticated living.Sun-filled interiors showcase European triple-pane Oknoplast windows, hardwood floors, custom oak built-ins and millwork, integrated LED lighting, and thoughtfully designed closet systems with abundant storage throughout. At the heart of the home, a chef’s kitchen features Scavolini Italian cabinetry, quartz and natural stone countertops, and premium Thermador and Monogram appliances. Open-concept living and dining areas, anchored by a Napoleon fireplace, flow seamlessly to a private yard and patio—perfect for indoor-outdoor entertaining.The serene primary suite features generous closet space and a spa-inspired bath with Kohler fixtures and a Duravit soaking tub. Additional spaces include a private guest suite, home office, home gym, wet bar, lounge with a 65-inch TV, and full laundry room. Designer furnishings from West Elm and CB2 and a Samsung Frame TV complete the turnkey experience when furnished.Enjoy year-round comfort with a six-zone high-efficiency heat pump system and Nest smart thermostats throughout. The attached garage features a belt-driven LiftMaster opener with myQ technology, plus an additional driveway parking space.Crowning the residence is a private rooftop terrace with stunning Boston skyline views. Ideally situated on a quiet residential street, The Lennox is moments from the Green Line, restaurants, Coolidge Corner, The Street Chestnut Hill, premier shopping, dining, parks, Boston College and leading hospitals. Snow removal and landscaping are included, offering effortless, elevated living in one of Chestnut Hill’s most desirable locations. Available now.
- Additional Details
- Status: Active
- Type: Rental, Attached (Townhouse/Rowhouse/Duplex)
- Area: Chestnut Hill
- Zip Code: 02467
- Unit Level: 1
- Parking
- Garage: 1
- Garage Capacity: 1
- Parking Spaces: 3
- Rooms and Dimensions
- Total Rooms: 8
Loading...
$17,500
- Listing ID: 73588481
- Bedrooms: 4
- Full Baths: 4
- Half Baths: 1
- Living Area: 3,500 sqft Convert
- Lot Size: 99,999,999 sqft Convert
View description

Luxury Residential Group
(617) 233-5800
Receive more info or arrange a tour
When you are ready, please contact us and we will put our unrivaled knowledge of the Boston real estate market to work for you. Whether you are buying a luxury condo or renting a luxury apartment, we pledge to make your experience as stress free and enjoyable as possible.
Please call, email, or send us a message through the web form below. An LRG Real Estate agent will contact you promptly.

 LRG Luxury Residential Group | 355 Boylston St, Boston MA 02116 | (617) 233-5800 | |