


Unit Information
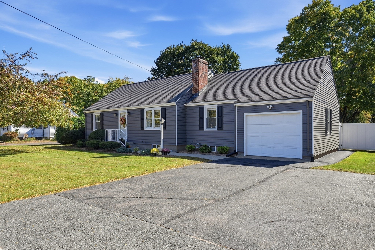
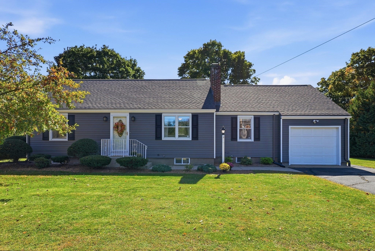
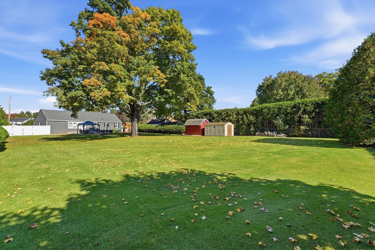
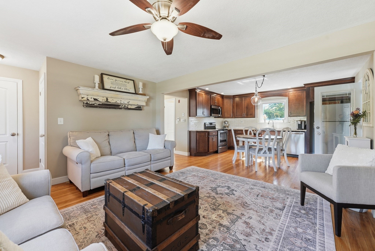
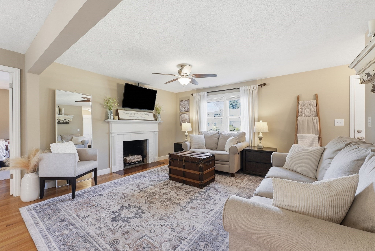
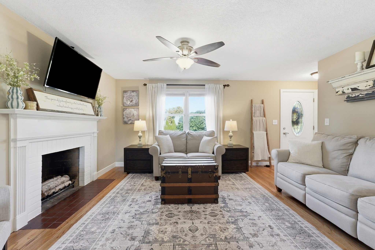
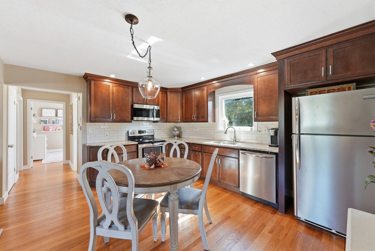
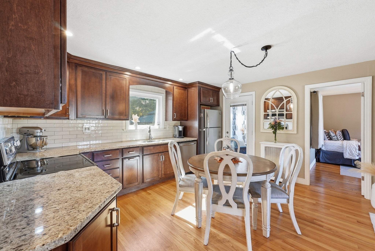
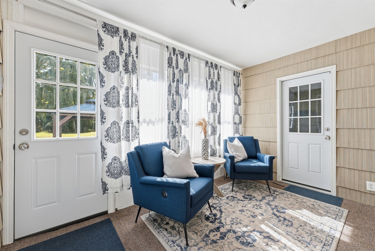
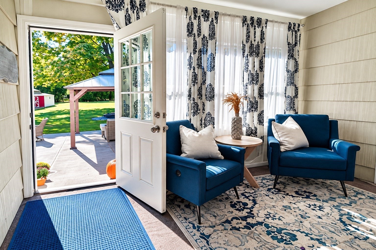
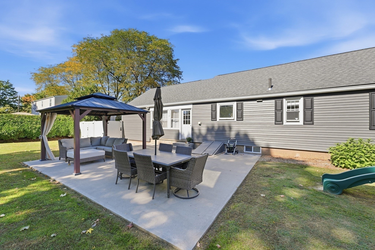
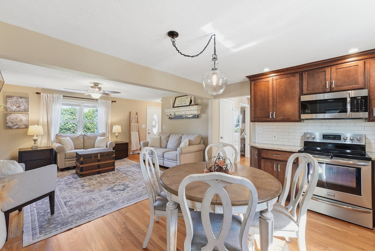
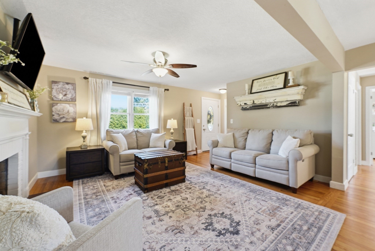
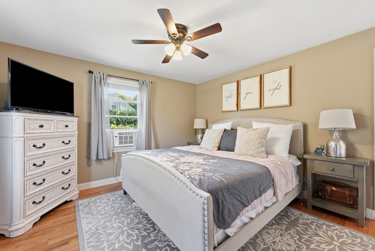
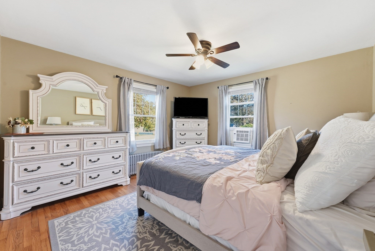
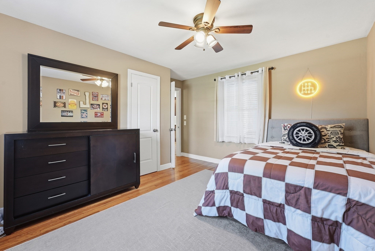
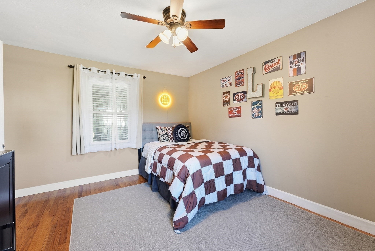
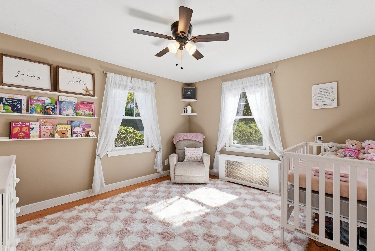
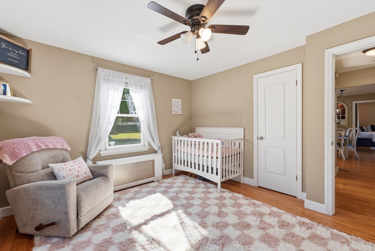
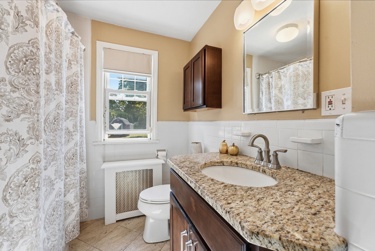
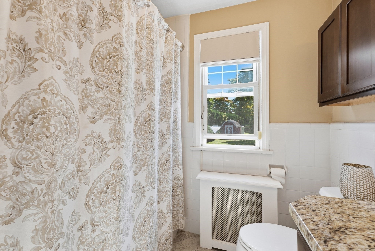
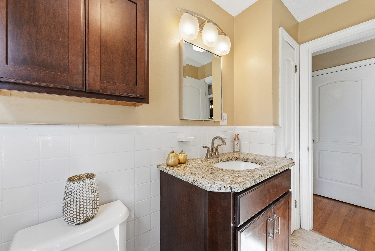
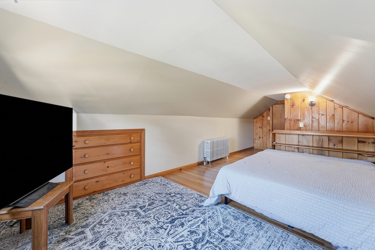
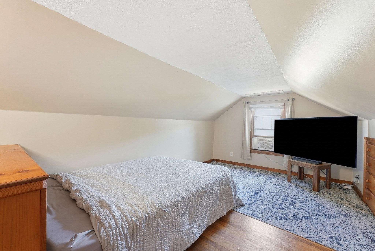
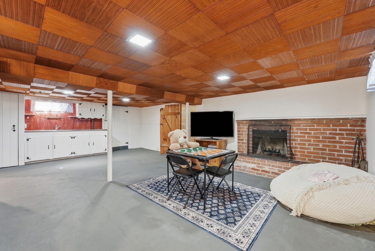
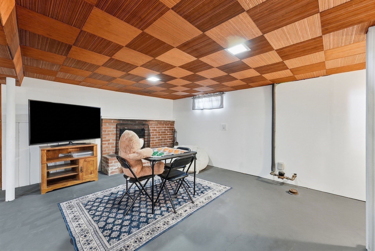
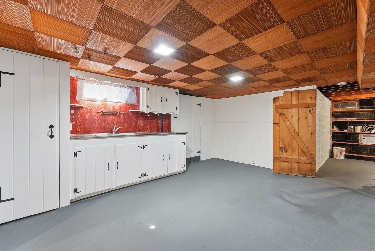
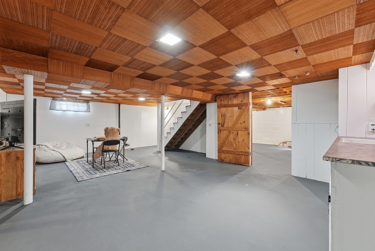
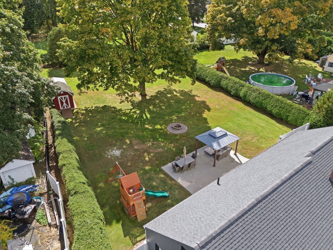
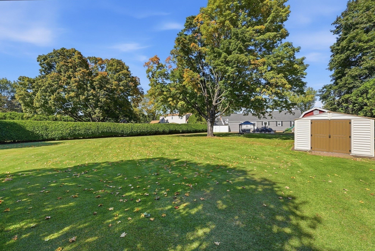
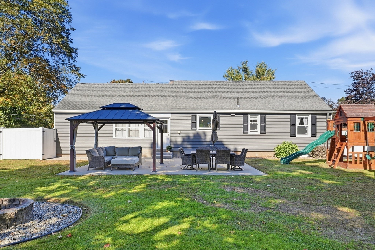
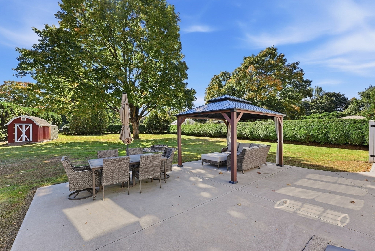
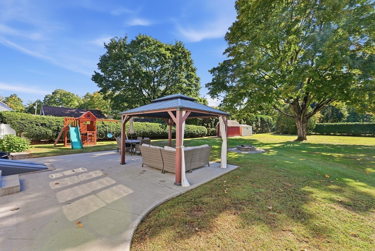
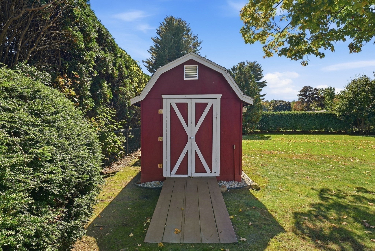
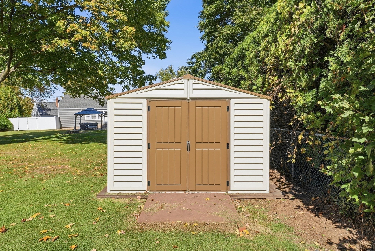
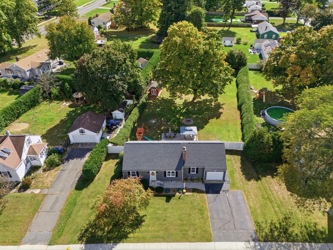
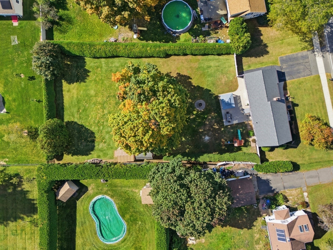
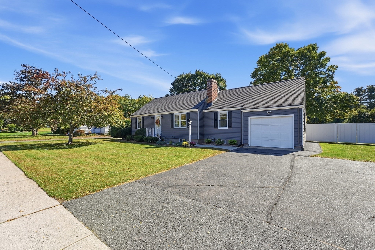
Wishes Do Come True! Absolutely Stunning is this 4-Bedroom Expandable Sided Cape that is situated on a beautiful and private .53 Acre lot complete with a gazebo and a 1 car attached garage is located in a most desirable Fausey neighborhood that is conveniently located to all your needs. Meticulously Maintained, Spoiled with Love and Care throughout the years with so many quality improvements completed as per owner, Newer Architectural Roof (stripped-2023), Impressive Newer Kitchen, Hardwood & Tile Floor, Renovated Bathroom, Top of the Line Utica Boiler, New Rheem Gas HW Tank & SO MUCH MORE! You will be WOWED the moment you enter the front door to find a wide-open living concept for today's modern appeal with hardwood flooring seamlessly connecting the living room, kitchen and dining areas together. The thoughtfully redesigned and completely upgraded kitchen has rich espresso cabinets, as you do dishes the Newer Pella Kitchen Window frames the spectacular views of the lush private yard, there's plenty of space for the coffee maker on the sleek granite counters, gleaming stainless appliances with a charming dining area is the heart of the room centering on family and friends to gather opens to the inviting living room. A spacious sun-filled living room with a handsome fireplace is the perfect room for relaxing or entertaining. The 1st-floor features 3 very generous bedrooms all with hardwood floors & roomy closets along with a stylish, renovated bathroom with tub & shower, ceramic tile floor & a handy linen closet. This outstanding home can offer first floor living at its best as well on the 2nd Floor has a large 4th bedroom with room for expansion. There's more to discover! The enclosed 3 season porch that's between the house and garage is ideal during inclement weather to come right in from the garage to place your boots & coats. The enclosed porch will be your favorite spot as it overlooks the sizeable, secluded yard mingling the 4 seasons. The private yard is spectacular, it's meant for outdoor living with a 23x26 concrete patio, 10x12 Gazebo, fire pit, 2 sheds, is perfect for entertaining or making snowmen! The possibilities are endless. A full but partially finished basement with a 2nd fireplace has potential for a 2nd bathroom, an area is roughed-in for a shower, there's a toilet & a separate sink. Plus great storage too! To truly appreciate this exceptional home & property please schedule your private showing. Just Turn the Key to Home Happiness!
- Additional Details
- Status: New
- Type: Single Family, Single Family Residence
- Zip Code: 01089
- Parking
- Garage: 1
- Garage Capacity: 1
- Parking: Paved,Attached,Garage Door Opener,Off Street,Garage
- Parking Spaces: 4
- Rooms and Dimensions
- Total Rooms: 6
- Has Basement: Yes
Loading...
$389,900
- Status: New
- Listing ID: 73588578
- Bedrooms: 4
- Full Baths: 1
- Living Area: 1,346 sqft Convert
- Lot Size: 22,980 sqft Convert
- Acres: 0.53
View description

Luxury Residential Group
(617) 233-5800
Receive more info or arrange a tour
When you are ready, please contact us and we will put our unrivaled knowledge of the Boston real estate market to work for you. Whether you are buying a luxury condo or renting a luxury apartment, we pledge to make your experience as stress free and enjoyable as possible.
Please call, email, or send us a message through the web form below. An LRG Real Estate agent will contact you promptly.

 LRG Luxury Residential Group | 355 Boylston St, Boston MA 02116 | (617) 233-5800 | |