


Unit Information
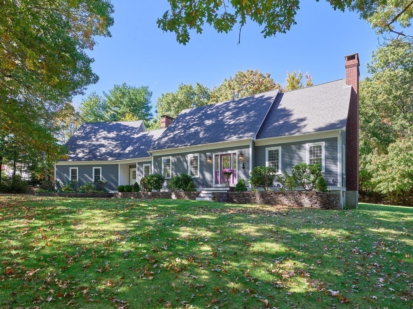
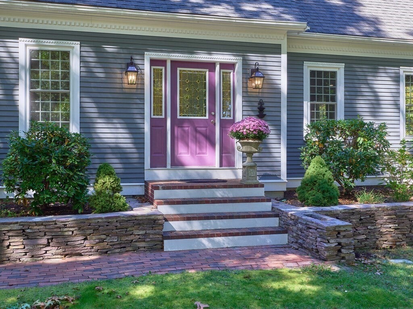
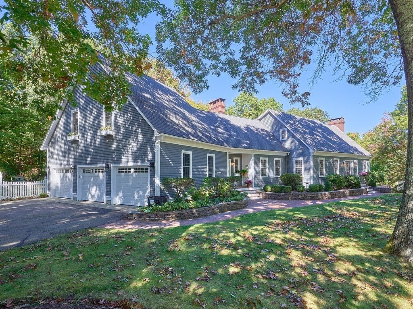
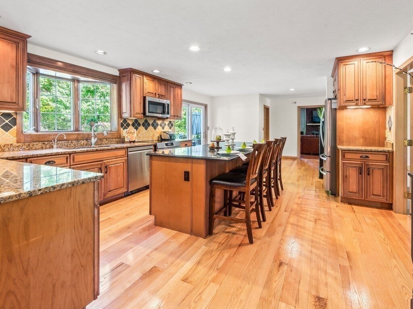
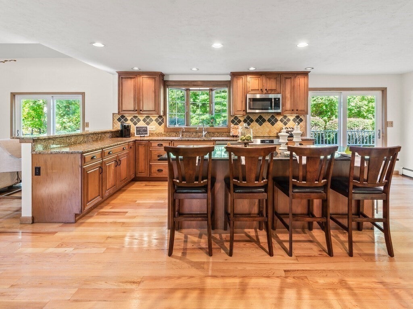
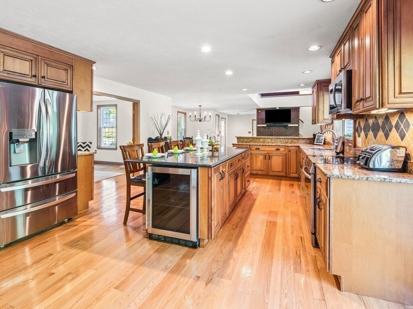
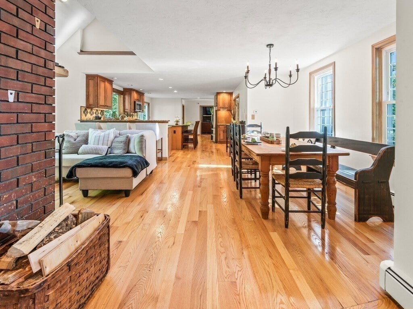
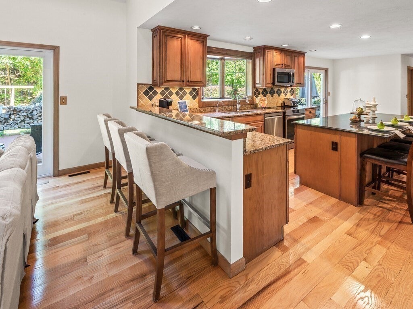
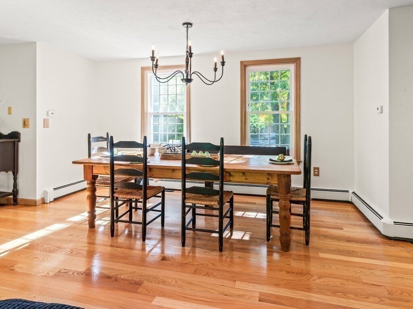
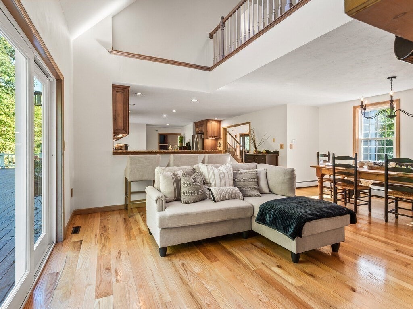
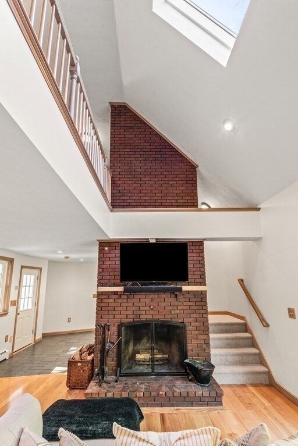
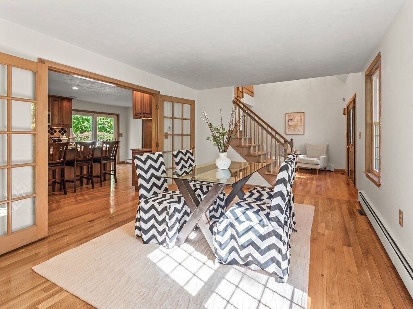
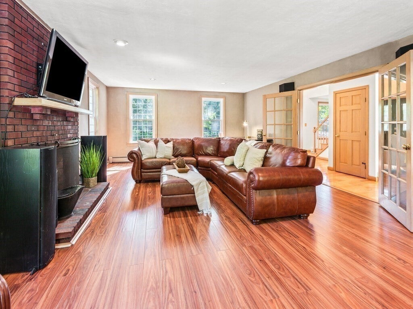
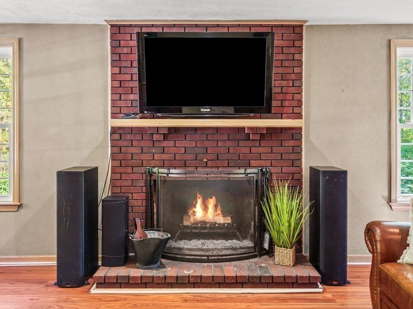
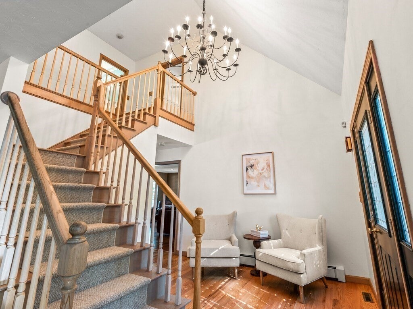
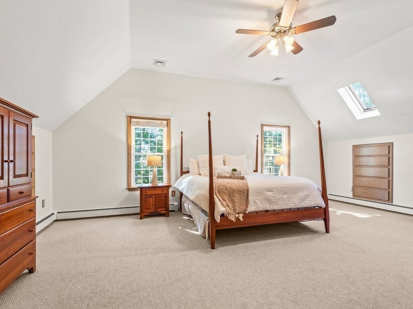
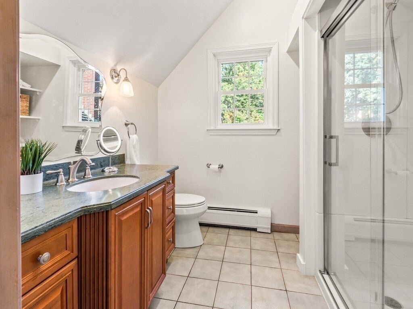
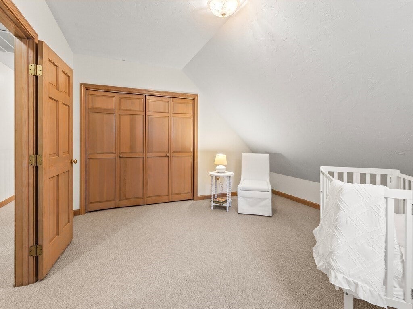
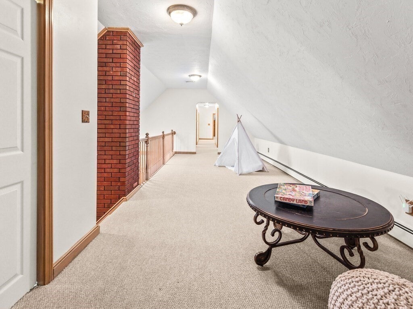
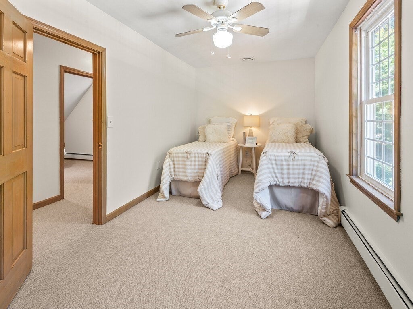
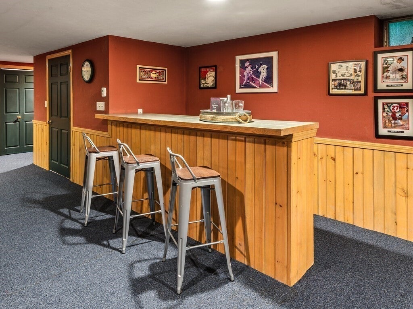
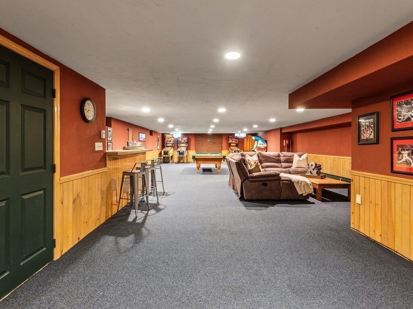
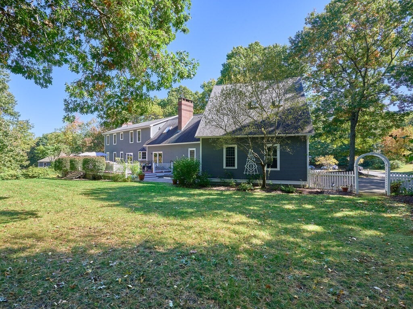
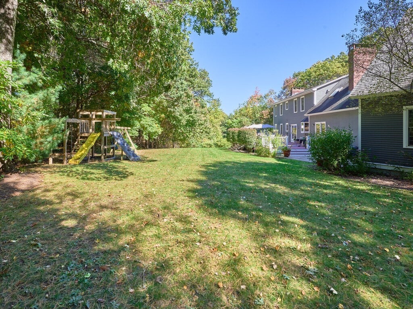
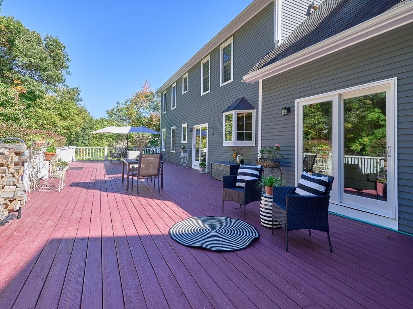
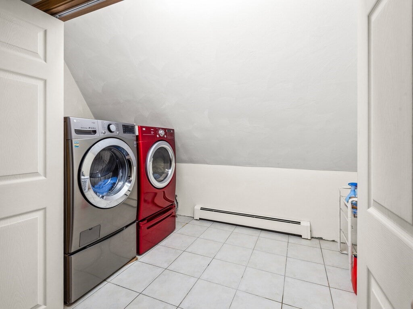
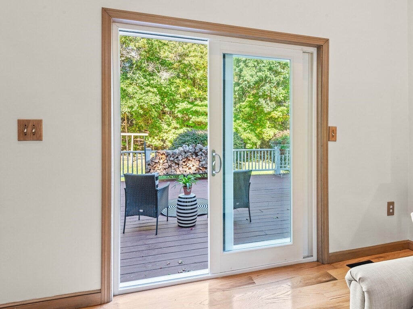
Welcome to 12 Fort Apache Drive, an exceptional 4-bedroom, 5-bath home offering more than 5,000 sq. ft. of beautifully maintained living space in a desirable Franklin cul-de-sac setting. Designed for both everyday living and entertaining, this impressive home features newly refinished hardwood floors, new second-floor carpeting, multiple fireplaces and surround sound. The spacious eat-in kitchen offers a center island and elevated bar seating, creating a natural gathering place at the heart of the home. Step outside to an extraordinary 20' x 60' deck with incredible space for dining, entertaining and relaxing. Upstairs, the recently updated primary suite features a walk-in closet, complemented by generously sized bedrooms and convenient second-floor laundry. The finished lower level is a sports lover’s dream, complete with entertainment space, pool table and pinball machines. A 3-car garage and abundant living and storage space complete this meticulously cared-for home. Come for the space. Stay for the lifestyle.
- Additional Details
- Status: Active
- Type: Single Family, Single Family Residence
- Zip Code: 02038
- Parking
- Garage: 3
- Garage Capacity: 3
- Parking: Paved,Attached,Garage Door Opener,Storage,Workshop in Garage,Garage Faces Side,Off Street,Driveway,Garage
- Parking Spaces: 9
- Rooms and Dimensions
- Total Rooms: 10
- Has Basement: Yes
Loading...
$1,100,000
- Listing ID: 73588606
- Bedrooms: 4
- Full Baths: 3
- Half Baths: 2
- Living Area: 5,000 sqft Convert
- Lot Size: 39,766 sqft Convert
- Acres: 0.91
View description

Luxury Residential Group
(617) 233-5800
Receive more info or arrange a tour
When you are ready, please contact us and we will put our unrivaled knowledge of the Boston real estate market to work for you. Whether you are buying a luxury condo or renting a luxury apartment, we pledge to make your experience as stress free and enjoyable as possible.
Please call, email, or send us a message through the web form below. An LRG Real Estate agent will contact you promptly.

 LRG Luxury Residential Group | 355 Boylston St, Boston MA 02116 | (617) 233-5800 | |