


Unit Information
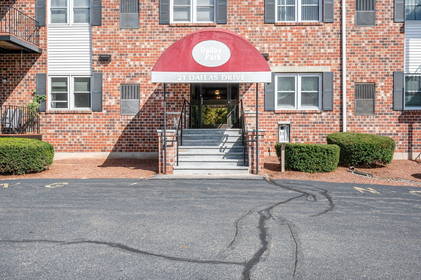
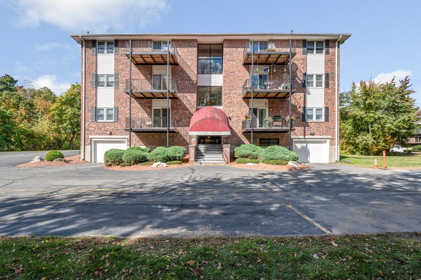
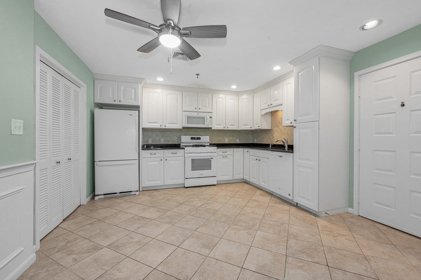
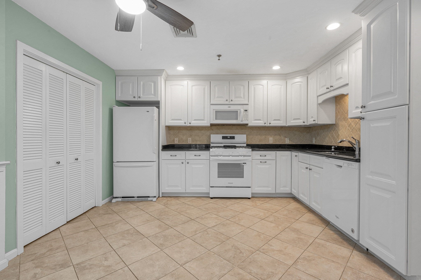
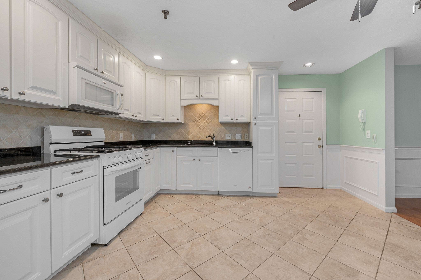
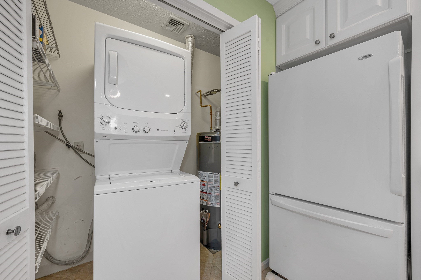
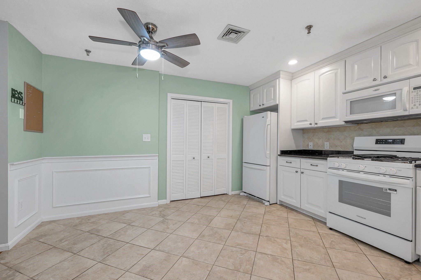
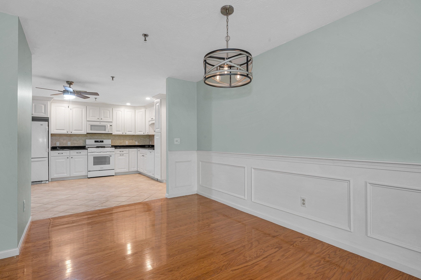
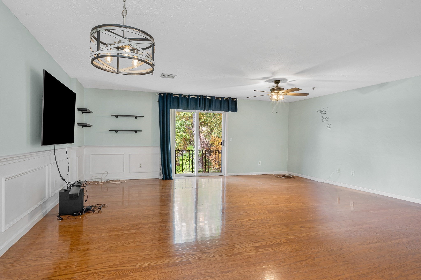
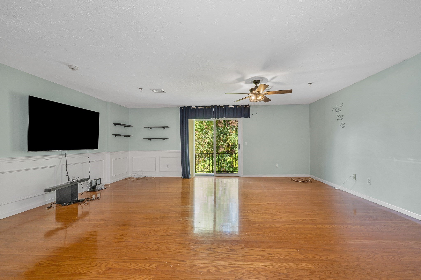
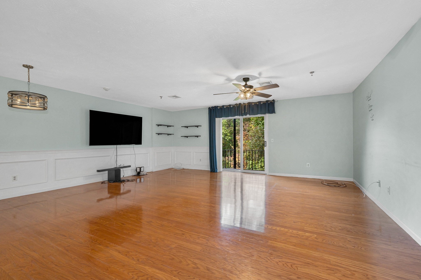
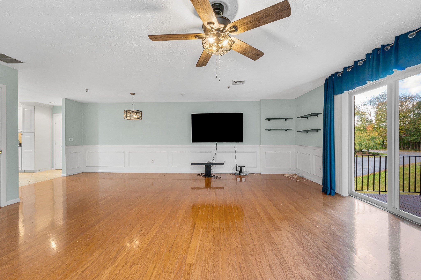
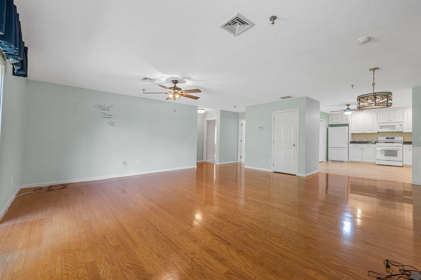
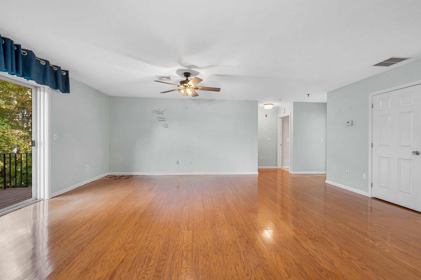
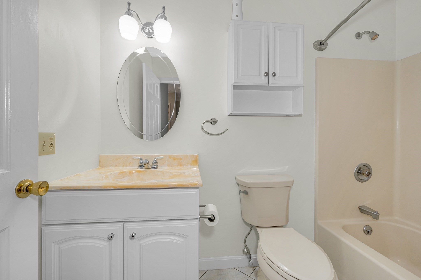
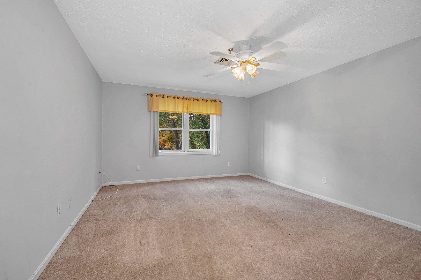
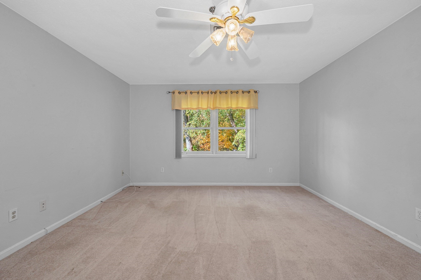
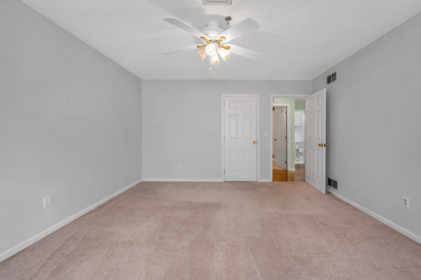
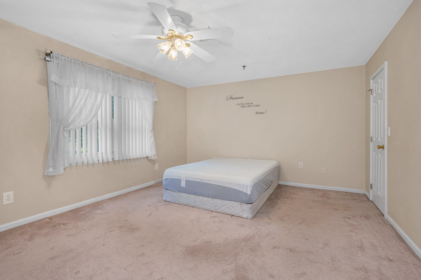
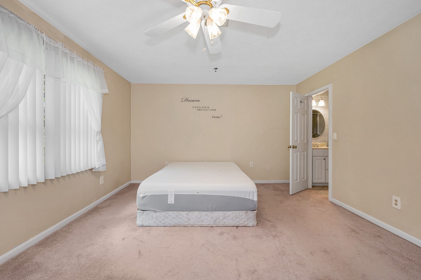
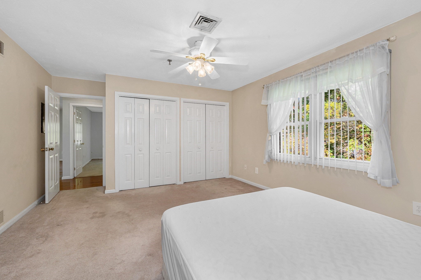
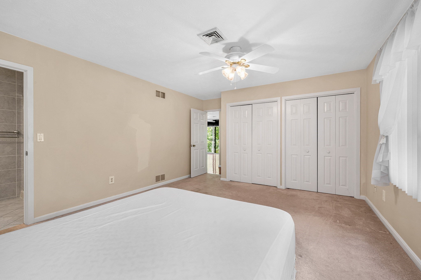
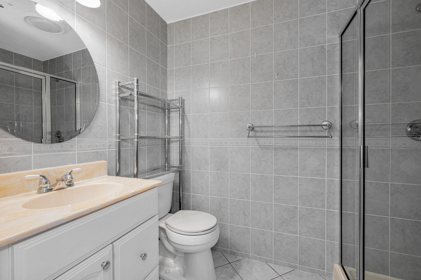
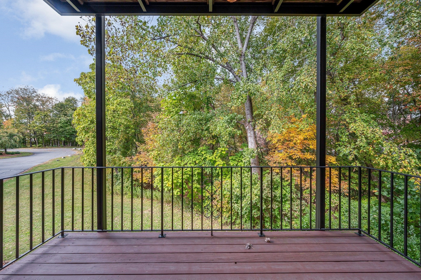
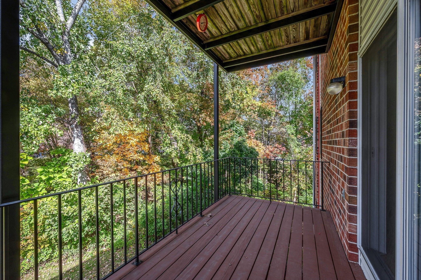
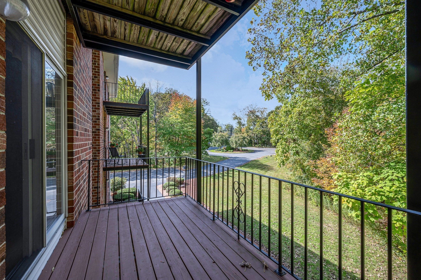
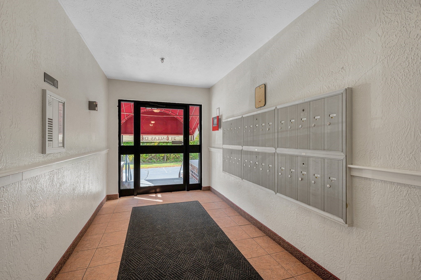
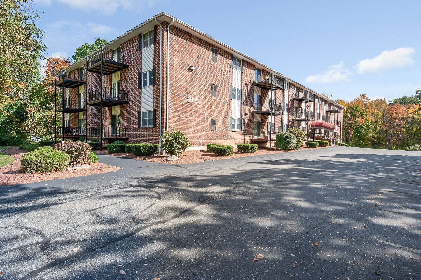
Welcome to Dallas Park, a desirable 55+ community offering comfortable, low-maintenance living. This inviting second-floor unit features 2 bedrooms and 2 full baths. The updated kitchen showcases timeless white cabinetry, granite countertops, tile flooring, and a coordinating tile backsplash. All appliances will remain, including the stackable washer and dryer. The kitchen opens to the dining and living areas, highlighted by hardwood flooring and classic wainscoting. A ceiling fan and sliding glass door in the living room lead to your private balcony, perfect for relaxing and enjoying the outdoors. The primary bedroom offers double closets and a private bath. Additional conveniences include a one-car garage under, ample on-site parking, and elevator access. Enjoy the beautifully maintained grounds, with water and sewer included in the condo fee. Conveniently located near shopping, dining, medical facilities, and tax-free New Hampshire, this home offers an easy, comfortable lifestyle in a desirable community.
- Additional Details
- Status: New
- Type: Condo, Condominium
- Style: Garden
- Zip Code: 01826
- HOA Fee: $365
- Living Levels: 1
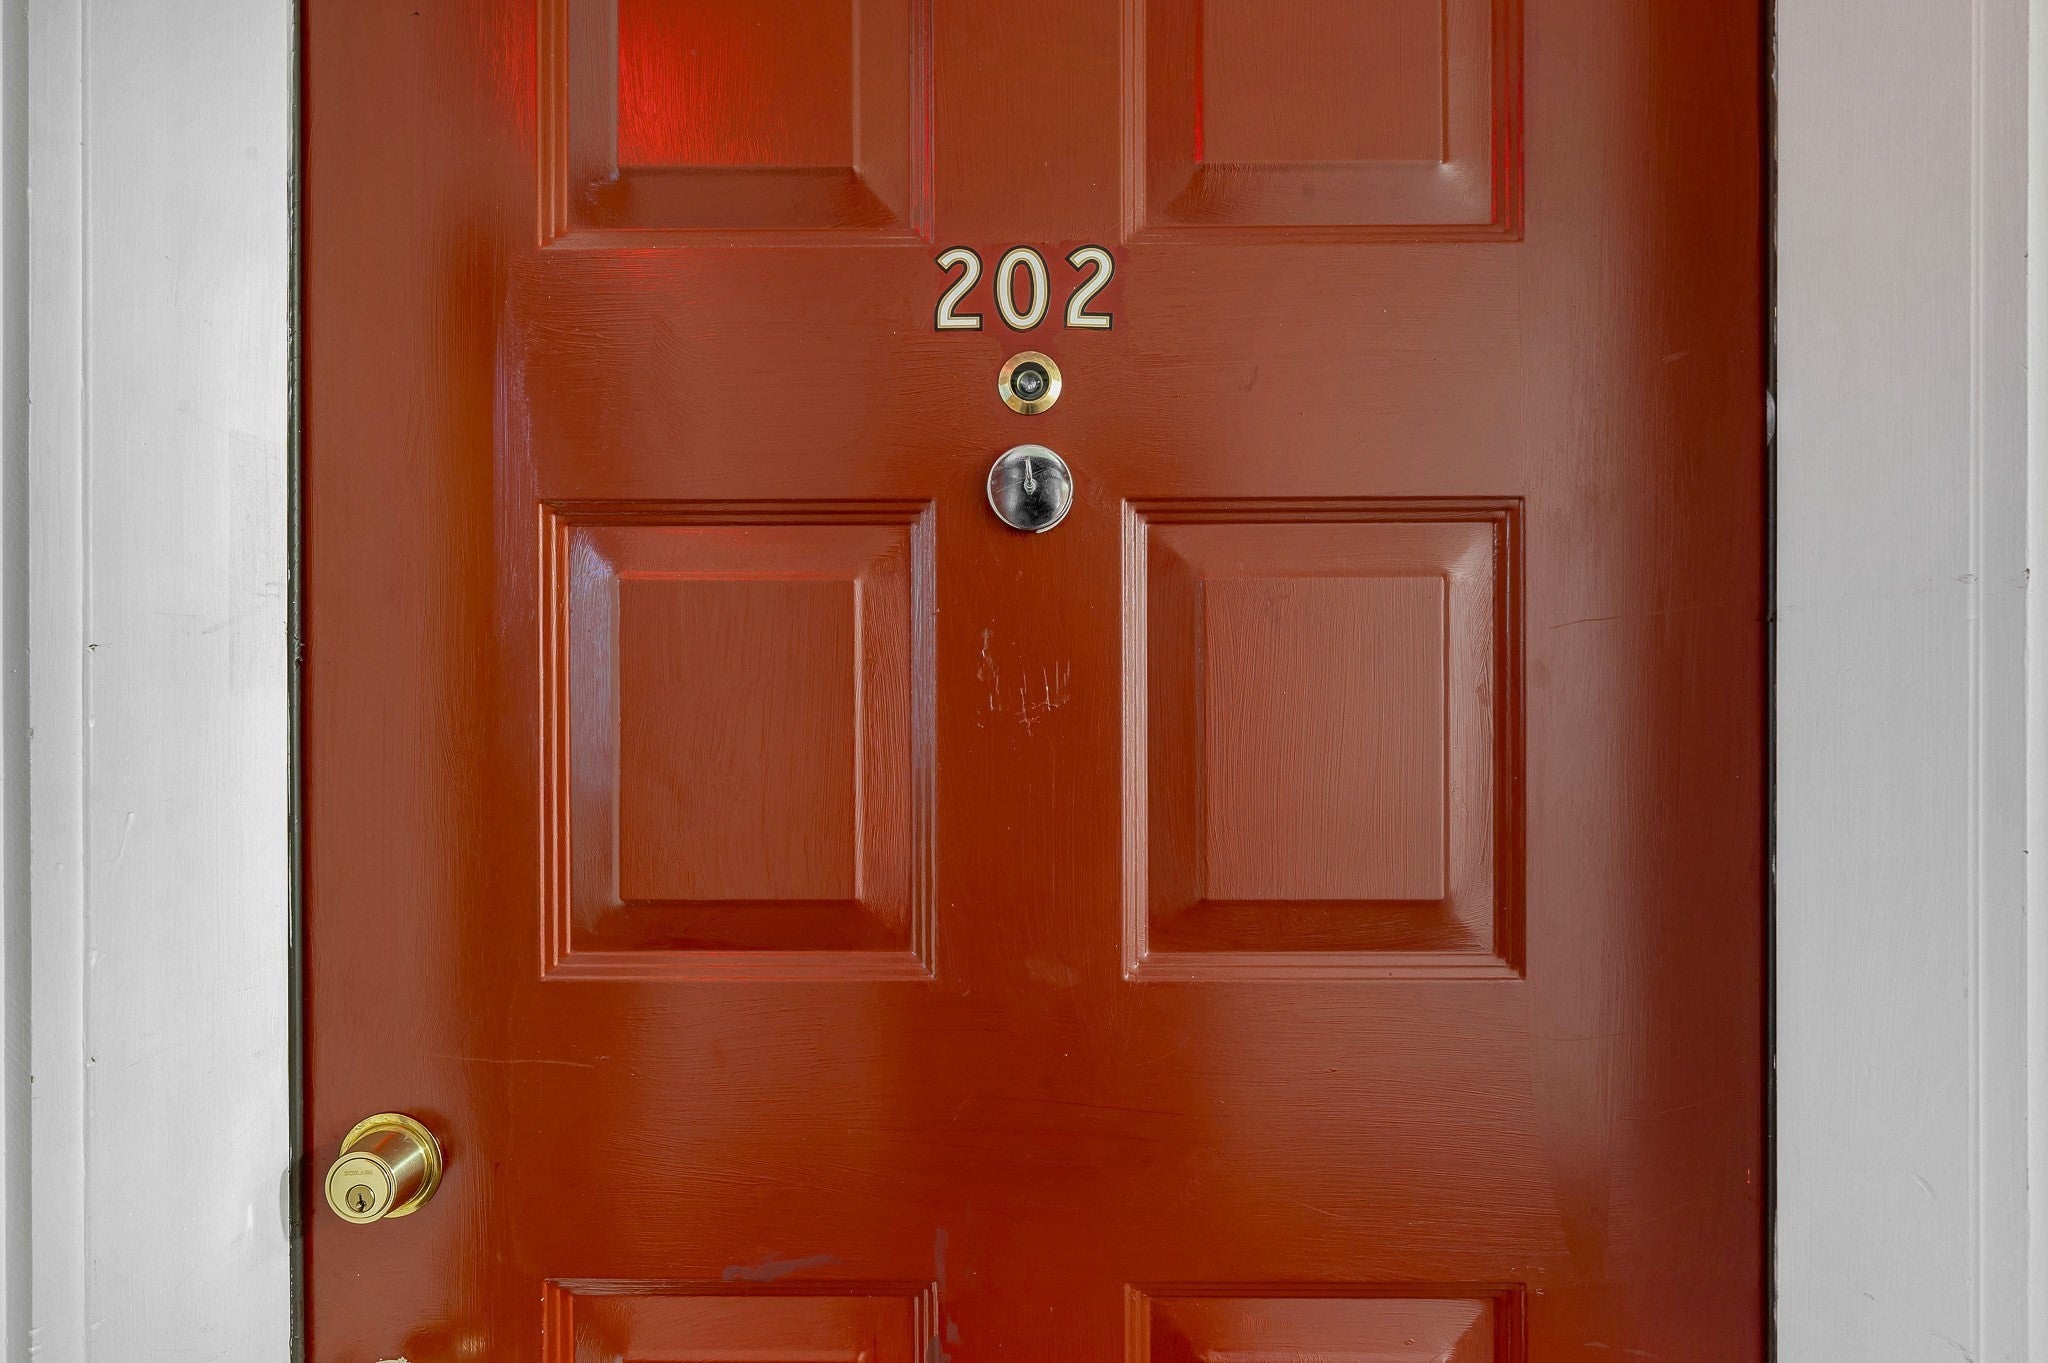
- Unit Level: 2
- Parking
- Garage: 1
- Garage Capacity: 1
- Parking: Garage Door Opener,Off Street,Common,Paved,Attached,Garage
- Parking Spaces: 3
- Rooms and Dimensions
- Total Units: 120
- Total Floors: 1
- Total Rooms: 5
Loading...
$369,900
- Status: New
- Listing ID: 73589584
- Bedrooms: 2
- Full Baths: 2
- Living Area: 1,274 sqft Convert
View description

Luxury Residential Group
(617) 233-5800
Receive more info or arrange a tour
When you are ready, please contact us and we will put our unrivaled knowledge of the Boston real estate market to work for you. Whether you are buying a luxury condo or renting a luxury apartment, we pledge to make your experience as stress free and enjoyable as possible.
Please call, email, or send us a message through the web form below. An LRG Real Estate agent will contact you promptly.

 LRG Luxury Residential Group | 355 Boylston St, Boston MA 02116 | (617) 233-5800 | |