


LRG: Luxury Residential Group
  • Login  /
  • 355 Boylston St
  • (617) 233-5800
Redefining Boston Real Estate

2 Ocean Avenue, Swampscott, MA

Swampscott Single Family Get directions

Click for Search Results
2 Ocean Avenue, Swampscott, MA Photo #1
2 Ocean Avenue, Swampscott, MA Photo #2
2 Ocean Avenue, Swampscott, MA Photo #3
2 Ocean Avenue, Swampscott, MA Photo #4
2 Ocean Avenue, Swampscott, MA Photo #5
2 Ocean Avenue, Swampscott, MA Photo #6
2 Ocean Avenue, Swampscott, MA Photo #7
2 Ocean Avenue, Swampscott, MA Photo #8
2 Ocean Avenue, Swampscott, MA Photo #9
2 Ocean Avenue, Swampscott, MA Photo #10
2 Ocean Avenue, Swampscott, MA Photo #11
2 Ocean Avenue, Swampscott, MA Photo #12
2 Ocean Avenue, Swampscott, MA Photo #13
2 Ocean Avenue, Swampscott, MA Photo #14
2 Ocean Avenue, Swampscott, MA Photo #15
2 Ocean Avenue, Swampscott, MA Photo #16
2 Ocean Avenue, Swampscott, MA Photo #17
2 Ocean Avenue, Swampscott, MA Photo #18
2 Ocean Avenue, Swampscott, MA Photo #19
2 Ocean Avenue, Swampscott, MA Photo #20
2 Ocean Avenue, Swampscott, MA Photo #21
2 Ocean Avenue, Swampscott, MA Photo #22
2 Ocean Avenue, Swampscott, MA Photo #23
2 Ocean Avenue, Swampscott, MA Photo #24
2 Ocean Avenue, Swampscott, MA Photo #25
2 Ocean Avenue, Swampscott, MA Photo #26
2 Ocean Avenue, Swampscott, MA Photo #27
2 Ocean Avenue, Swampscott, MA Photo #28
2 Ocean Avenue, Swampscott, MA Photo #29
2 Ocean Avenue, Swampscott, MA Photo #30
2 Ocean Avenue, Swampscott, MA Photo #31
2 Ocean Avenue, Swampscott, MA Photo #32
2 Ocean Avenue, Swampscott, MA Photo #33
2 Ocean Avenue, Swampscott, MA Photo #34
2 Ocean Avenue, Swampscott, MA Photo #35
2 Ocean Avenue, Swampscott, MA Photo #36
2 Ocean Avenue, Swampscott, MA Photo #37
2 Ocean Avenue, Swampscott, MA Photo #38
2 Ocean Avenue, Swampscott, MA Photo #39
2 Ocean Avenue, Swampscott, MA Photo #40
2 Ocean Avenue, Swampscott, MA Photo #41
Previous Photo Next Photo

Image 1 of 41

previous
  • Photo #1
  • Photo #2
  • Photo #3
  • Photo #4
  • Photo #5
  • Photo #6
  • Photo #7
  • Photo #8
  • Photo #9
  • Photo #10
  • Photo #11
  • Photo #12
  • Photo #13
  • Photo #14
  • Photo #15
  • Photo #16
  • Photo #17
  • Photo #18
  • Photo #19
  • Photo #20
  • Photo #21
  • Photo #22
  • Photo #23
  • Photo #24
  • Photo #25
  • Photo #26
  • Photo #27
  • Photo #28
  • Photo #29
  • Photo #30
  • Photo #31
  • Photo #32
  • Photo #33
  • Photo #34
  • Photo #35
  • Photo #36
  • Photo #37
  • Photo #38
  • Photo #39
  • Photo #40
  • Photo #41
next

Unit Information

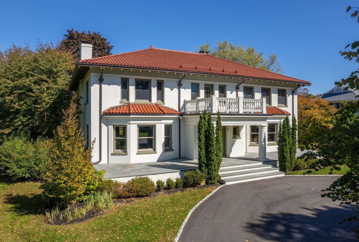
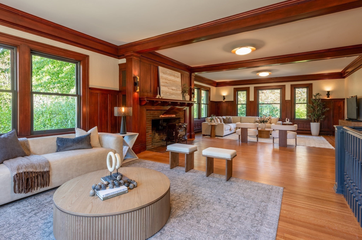
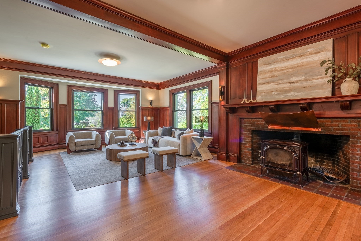
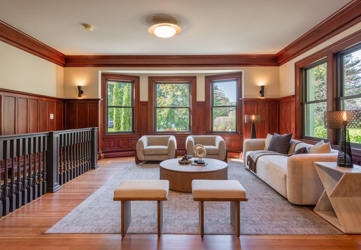
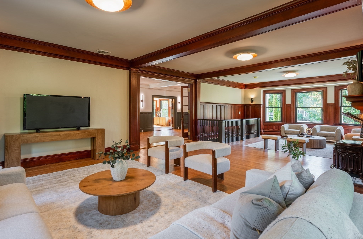
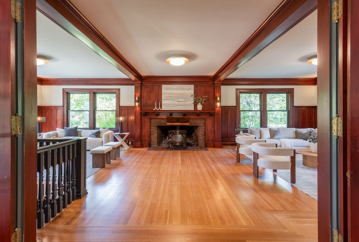
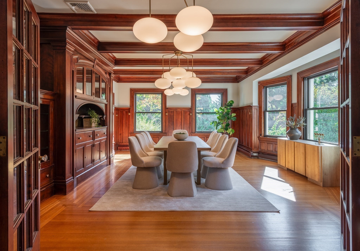
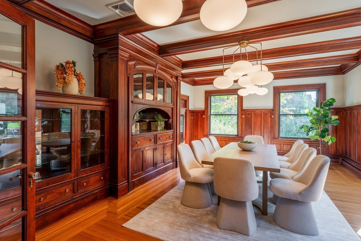
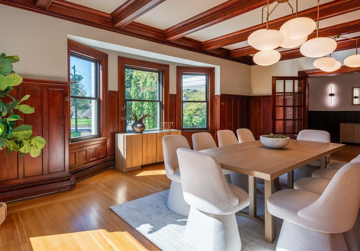
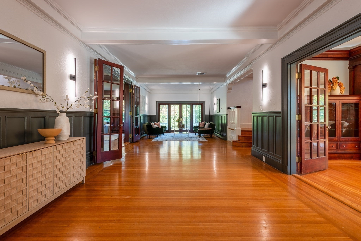
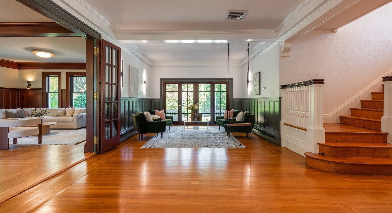
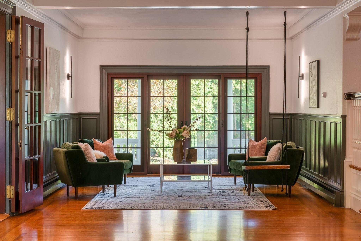
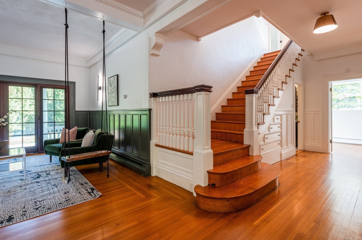
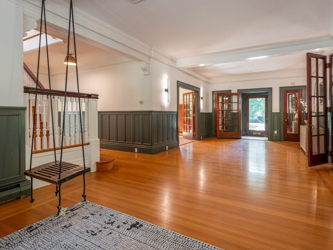
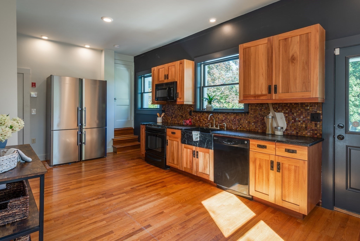
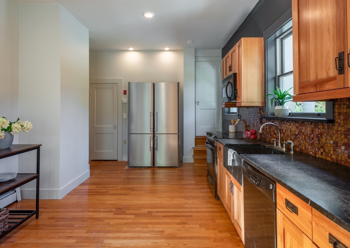
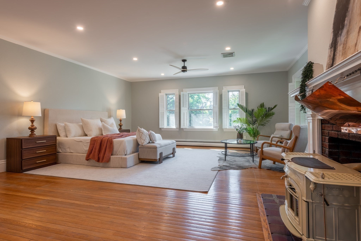
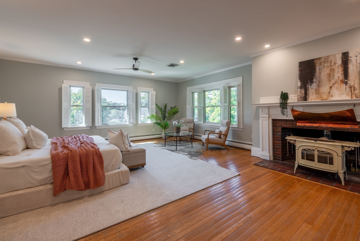
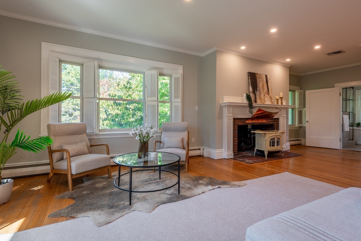
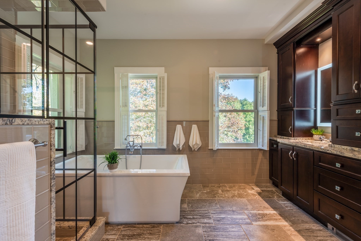
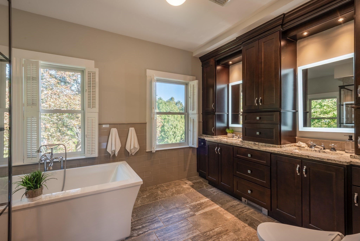
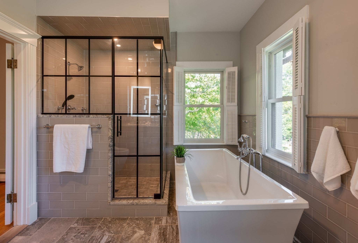
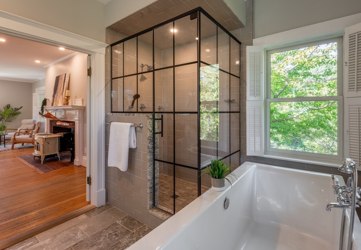
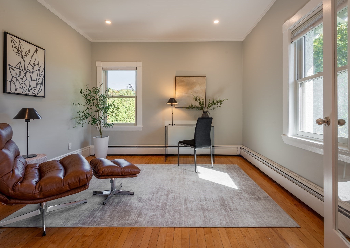
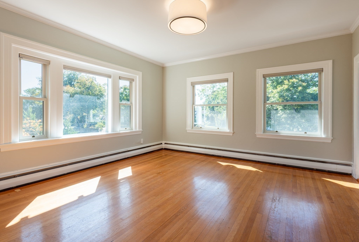
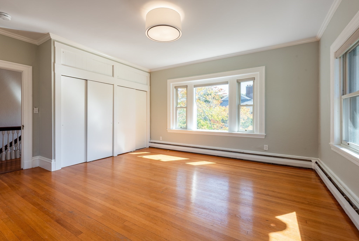
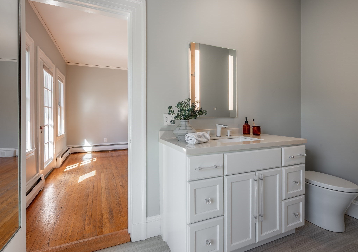
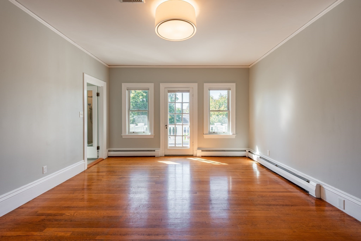
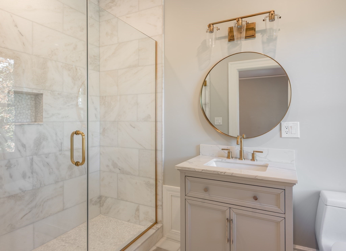
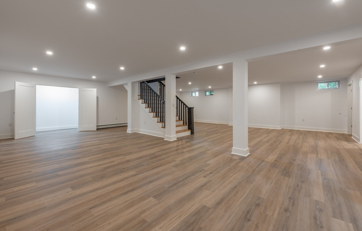
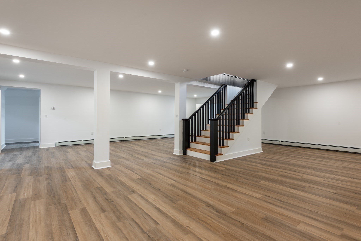
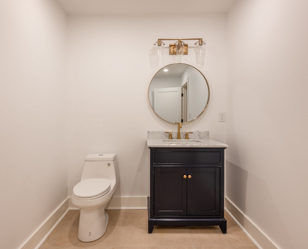
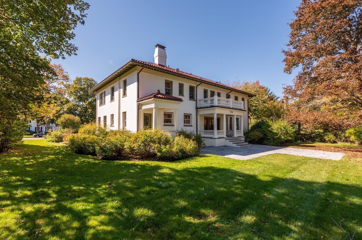
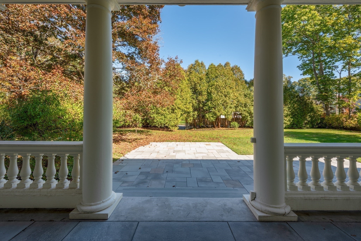
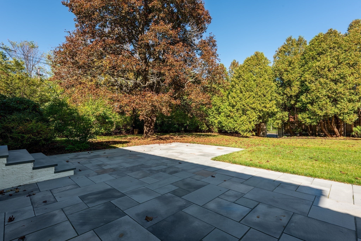
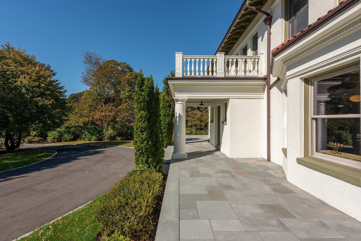
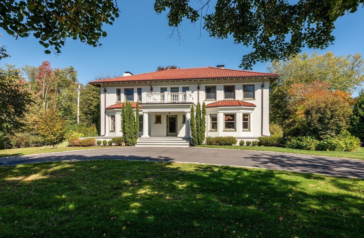
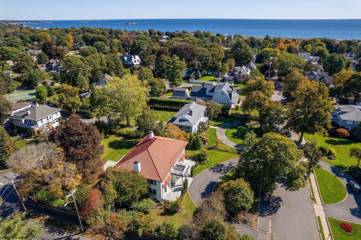
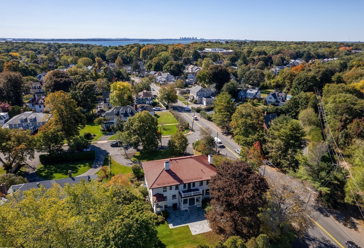
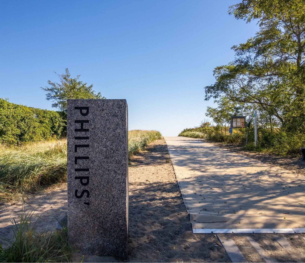
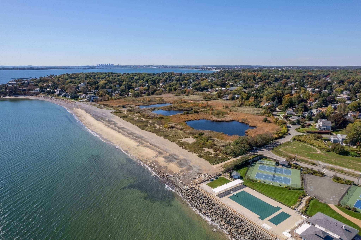
Timeless architecture and thoughtful restoration define this distinguished Mediterranean inspired residence, set on a corner lot of over half an acre with mature landscaping and private, hedge-lined grounds. A terra cotta tile roof, cream stucco façade, copper gutters and downspouts, and circular drive establish a stately arrival. A grand entry hall extends from the front entrance to the rear patio, creating an elegant connection through the home. Soaring ceilings, rich mahogany millwork, and fireplaces reflect its enduring craftsmanship. The spacious dining room, crowned by a coffered ceiling, offers an inviting setting for intimate dinners and larger gatherings. Upstairs, the primary suite offers a private retreat with its own fireplace, walk-in closet, and beautifully appointed bath. Three additional bedrooms include one with an ensuite bath and two connected by a Jack-and-Jill bath. An office with French doors and a separate laundry room complete this level. The newly finished basement with a half bath offers versatile space for an additional living area, gym, or playroom. Modern systems include central air, whole-house filtration, Burnham four-zone heating, radon mitigation, and new electrical. An expansive bluestone patio and terrace invite alfresco dining and leisurely afternoons overlooking the grounds. Moments from Phillips Beach and the 1928 Beach Club, with local trails and Vinnin Square’s shops and restaurants nearby.

Additional Details
Status: Active
Type: Single Family, Single Family Residence
Zip Code: 01907
Parking
Garage Capacity: 8
Parking: Paved,Off Street
Parking Spaces: 8
Rooms and Dimensions
Total Rooms: 11
Has Basement: Yes
Login to view all MLS information
 

Loading...

$2,295,000

  • Listing ID: 73590021
  • Bedrooms: 4
  • Full Baths: 3
  • Half Baths: 2
  • Living Area: 6,432 sqft Convert
  • Lot Size: 25,905 sqft Convert
  • Acres: 0.59

  • View description
Inquire About This Listing
Luxury Residential Group

Luxury Residential Group

(617) 233-5800

Receive more info or arrange a tour

When you are ready, please contact us and we will put our unrivaled knowledge of the Boston real estate market to work for you. Whether you are buying a luxury condo or renting a luxury apartment, we pledge to make your experience as stress free and enjoyable as possible.

Please call, email, or send us a message through the web form below. An LRG Real Estate agent will contact you promptly.

  • reset
 
Content © 2026 MLS Property Information Network, Inc. The information in this listing was gathered from third party resources including the seller and public records. Listing information provided courtesy of Amanda Armstrong Group of Compass. MLS Property Information Network, Inc. and its subscribers disclaim any and all representations or warranties as to the accuracy of this information.

close x
Forgot password?
