


Unit Information
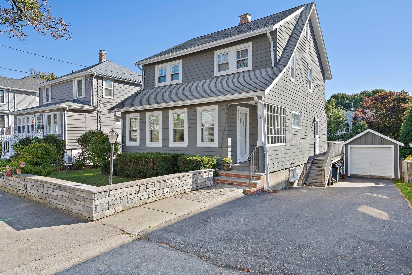
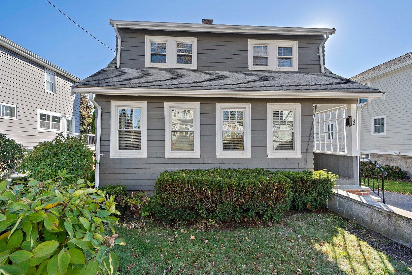
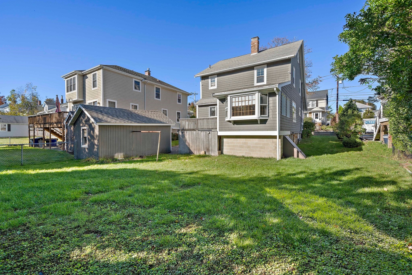
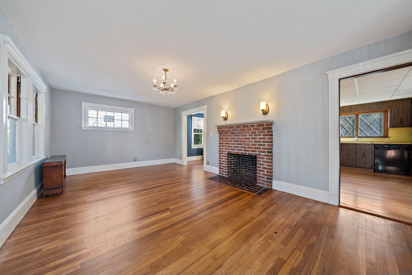
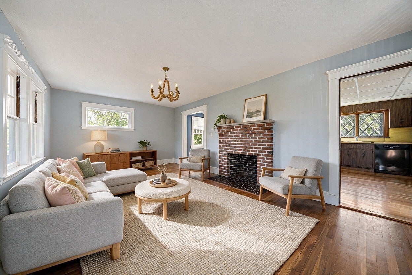
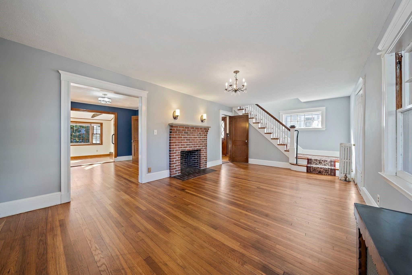
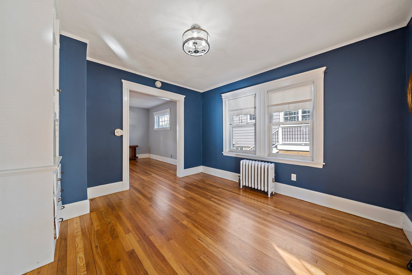
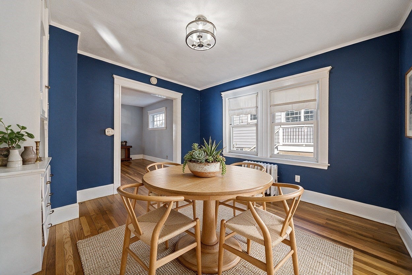
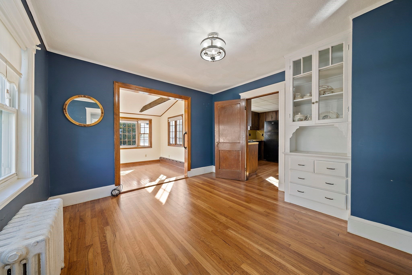
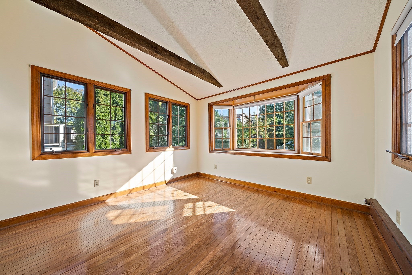
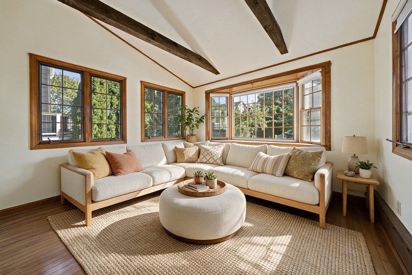
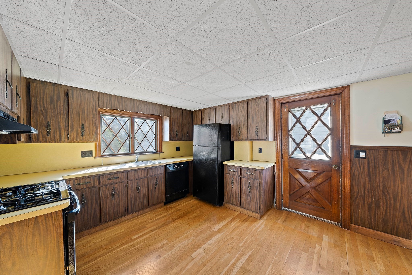
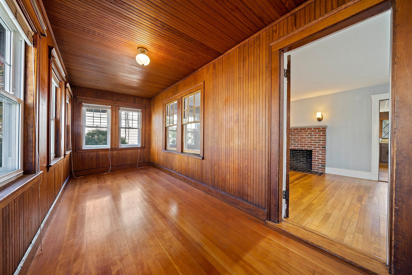
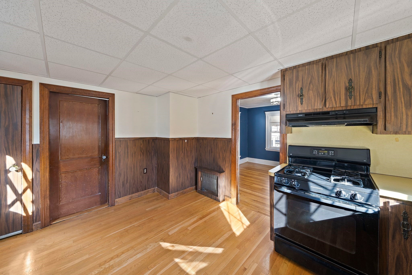
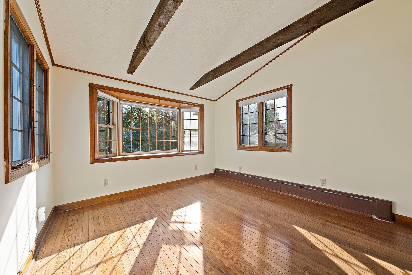
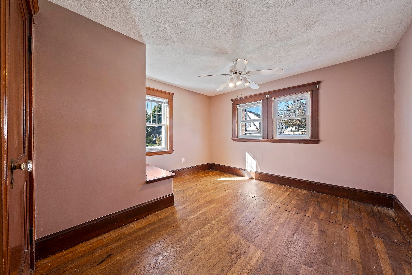
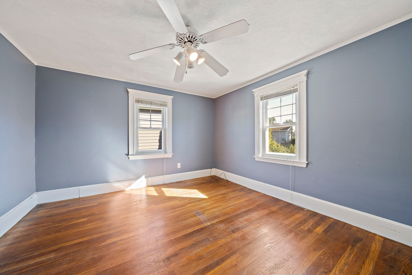
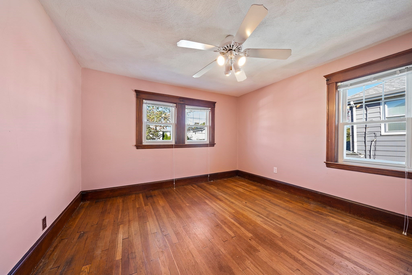
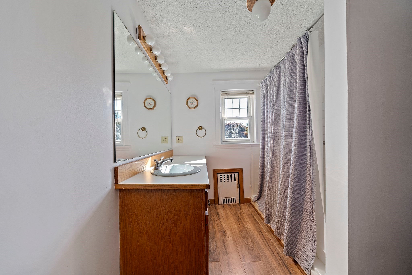
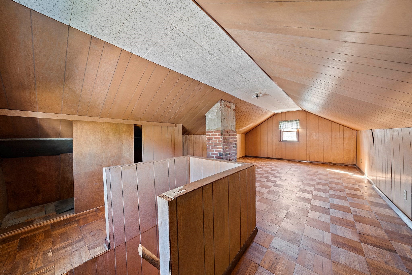
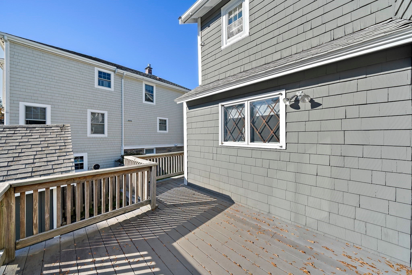
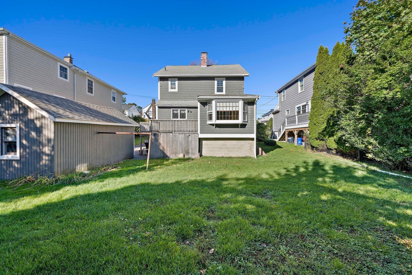
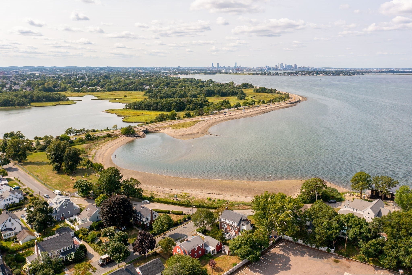
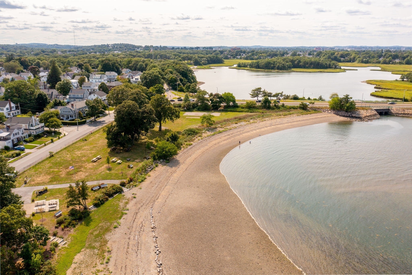
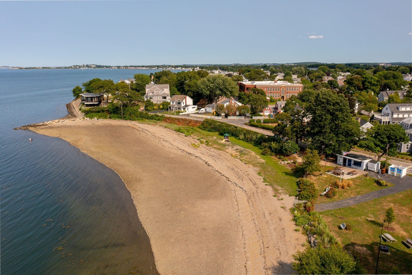
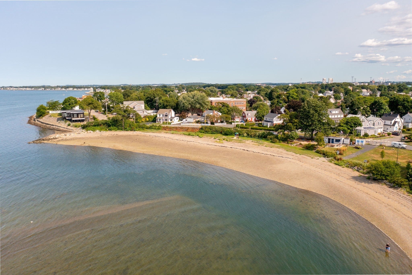
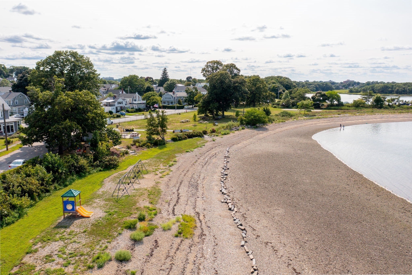
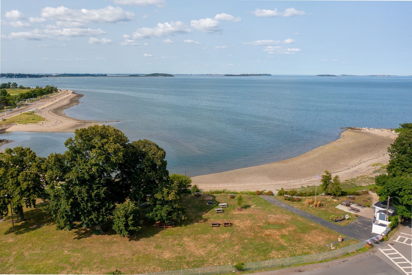
Home for the holidays has a pretty great ring to it—especially when home is Merrymount. With terrific curb appeal, classic charm, and a wonderfully welcoming presence, 58 Virginia Road offers a chance to move into one of Quincy’s most beloved neighborhoods and make a home your own. There's room for updates, certainly, but the space, setting, and potential are already here. The first floor offers an easy, functional layout with a bright living room, dining room, and a terrific family room that adds the extra everyday living space everyone wants. Out front, the enclosed porch is a bonus - think mudroom or a comfortable spot to take in the neighborhood action. Upstairs, find three bedrooms and a full bath, plus a walk-up attic (heated) offering valuable extra space and future possibilities. And then there's Merrymount! And then there's Merrymount! A neighborhood with a true sense of community, the Merrymount Association brings neighbors together for year-round events and traditions, including its annual holiday sleigh ride. Enjoy a real neighborhood feel without sacrificing convenience--Quincy Center, the Red Line, great restaurants and shopping, parks, and schools are all within easy reach.
- Additional Details
- Status: New
- Type: Single Family, Single Family Residence
- Area: Merrymount
- Zip Code: 02169
- Parking
- Garage: 1
- Garage Capacity: 1
- Parking: Paved,Detached,Off Street
- Parking Spaces: 4
- Rooms and Dimensions
- Total Rooms: 7
- Has Basement: Yes
Loading...
$700,000
- Status: New
- Listing ID: 73590240
- Bedrooms: 3
- Full Baths: 1
- Living Area: 1,480 sqft Convert
- Lot Size: 5,000 sqft Convert
- Acres: 0.11
View description

Luxury Residential Group
(617) 233-5800
Receive more info or arrange a tour
When you are ready, please contact us and we will put our unrivaled knowledge of the Boston real estate market to work for you. Whether you are buying a luxury condo or renting a luxury apartment, we pledge to make your experience as stress free and enjoyable as possible.
Please call, email, or send us a message through the web form below. An LRG Real Estate agent will contact you promptly.

 LRG Luxury Residential Group | 355 Boylston St, Boston MA 02116 | (617) 233-5800 | |