


LRG: Luxury Residential Group
  • Login  /
  • 355 Boylston St
  • (617) 233-5800
Redefining Boston Real Estate

31 Knollwood Dr, Charlton, MA

Charlton Single Family Get directions

Click for Search Results
31 Knollwood Dr, Charlton, MA Photo #1
31 Knollwood Dr, Charlton, MA Photo #2
31 Knollwood Dr, Charlton, MA Photo #3
31 Knollwood Dr, Charlton, MA Photo #4
31 Knollwood Dr, Charlton, MA Photo #5
31 Knollwood Dr, Charlton, MA Photo #6
31 Knollwood Dr, Charlton, MA Photo #7
31 Knollwood Dr, Charlton, MA Photo #8
31 Knollwood Dr, Charlton, MA Photo #9
31 Knollwood Dr, Charlton, MA Photo #10
31 Knollwood Dr, Charlton, MA Photo #11
31 Knollwood Dr, Charlton, MA Photo #12
31 Knollwood Dr, Charlton, MA Photo #13
31 Knollwood Dr, Charlton, MA Photo #14
31 Knollwood Dr, Charlton, MA Photo #15
31 Knollwood Dr, Charlton, MA Photo #16
31 Knollwood Dr, Charlton, MA Photo #17
31 Knollwood Dr, Charlton, MA Photo #18
31 Knollwood Dr, Charlton, MA Photo #19
31 Knollwood Dr, Charlton, MA Photo #20
31 Knollwood Dr, Charlton, MA Photo #21
31 Knollwood Dr, Charlton, MA Photo #22
31 Knollwood Dr, Charlton, MA Photo #23
31 Knollwood Dr, Charlton, MA Photo #24
31 Knollwood Dr, Charlton, MA Photo #25
31 Knollwood Dr, Charlton, MA Photo #26
31 Knollwood Dr, Charlton, MA Photo #27
31 Knollwood Dr, Charlton, MA Photo #28
31 Knollwood Dr, Charlton, MA Photo #29
31 Knollwood Dr, Charlton, MA Photo #30
31 Knollwood Dr, Charlton, MA Photo #31
31 Knollwood Dr, Charlton, MA Photo #32
31 Knollwood Dr, Charlton, MA Photo #33
31 Knollwood Dr, Charlton, MA Photo #34
31 Knollwood Dr, Charlton, MA Photo #35
31 Knollwood Dr, Charlton, MA Photo #36
31 Knollwood Dr, Charlton, MA Photo #37
31 Knollwood Dr, Charlton, MA Photo #38
31 Knollwood Dr, Charlton, MA Photo #39
31 Knollwood Dr, Charlton, MA Photo #40
31 Knollwood Dr, Charlton, MA Photo #41
31 Knollwood Dr, Charlton, MA Photo #42
Previous Photo Next Photo

Image 1 of 42

previous
  • Photo #1
  • Photo #2
  • Photo #3
  • Photo #4
  • Photo #5
  • Photo #6
  • Photo #7
  • Photo #8
  • Photo #9
  • Photo #10
  • Photo #11
  • Photo #12
  • Photo #13
  • Photo #14
  • Photo #15
  • Photo #16
  • Photo #17
  • Photo #18
  • Photo #19
  • Photo #20
  • Photo #21
  • Photo #22
  • Photo #23
  • Photo #24
  • Photo #25
  • Photo #26
  • Photo #27
  • Photo #28
  • Photo #29
  • Photo #30
  • Photo #31
  • Photo #32
  • Photo #33
  • Photo #34
  • Photo #35
  • Photo #36
  • Photo #37
  • Photo #38
  • Photo #39
  • Photo #40
  • Photo #41
  • Photo #42
next

Unit Information

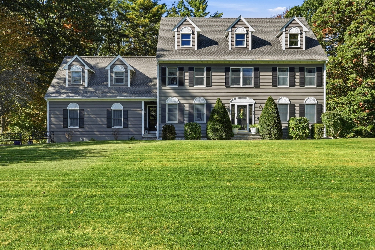
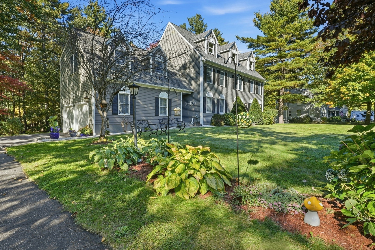
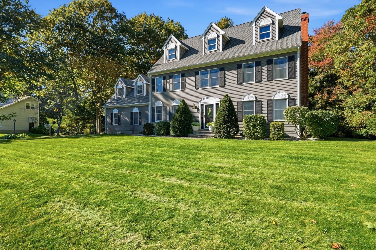
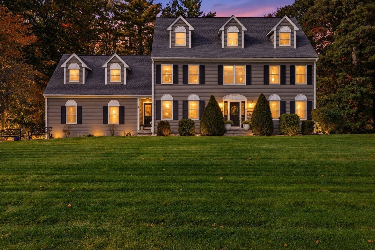
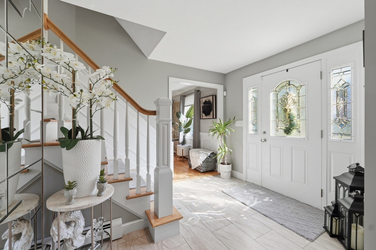
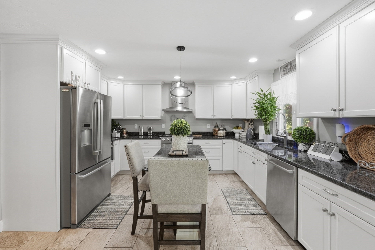
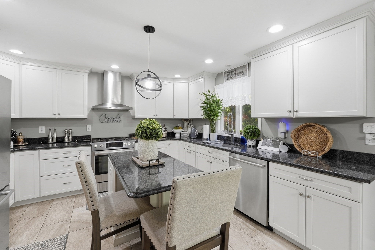
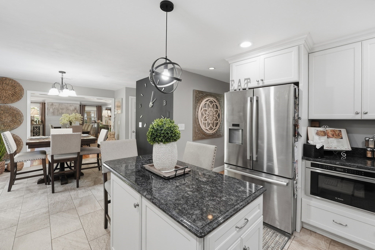
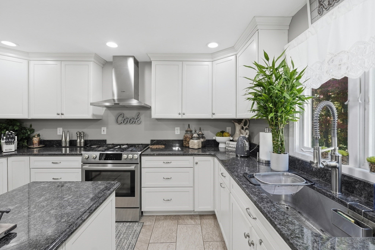
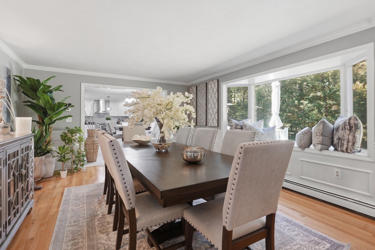
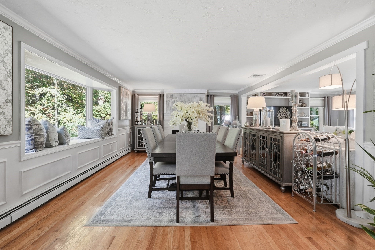
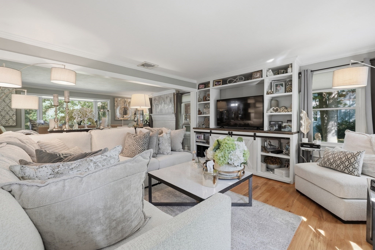
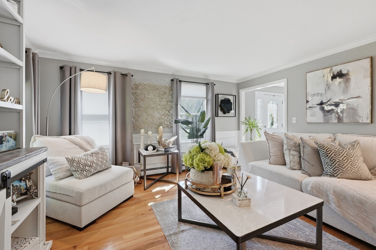
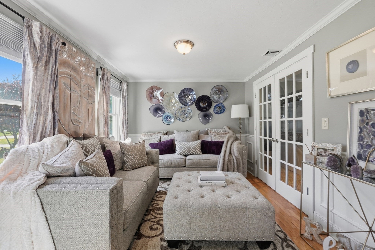
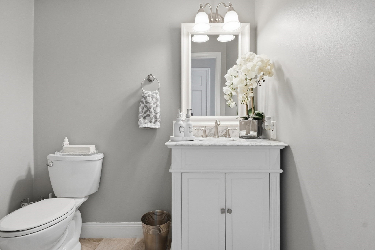
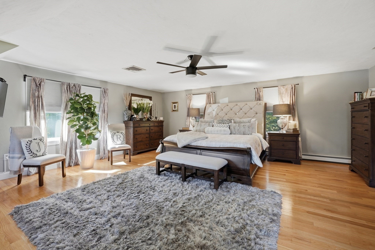
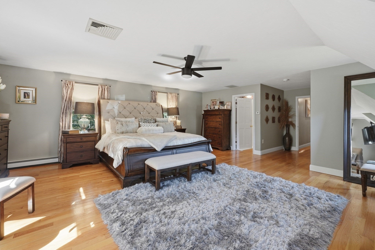
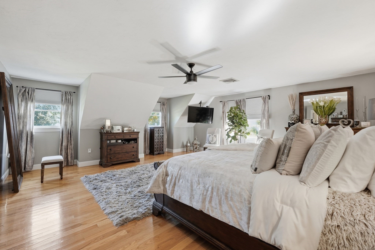
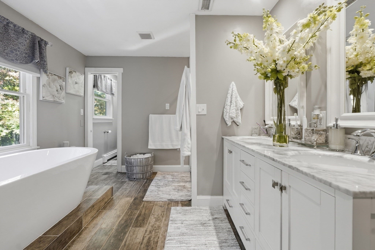
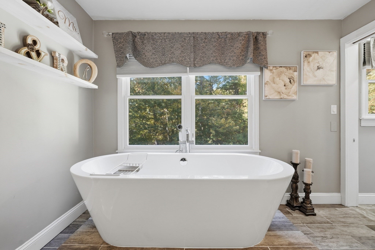
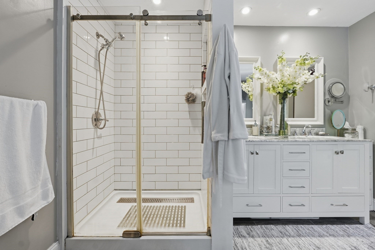
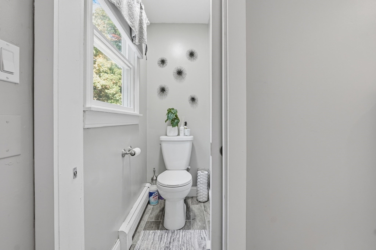
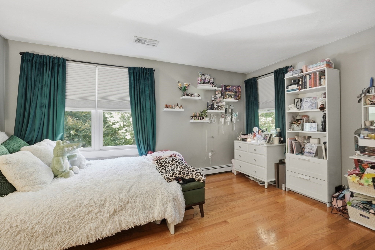
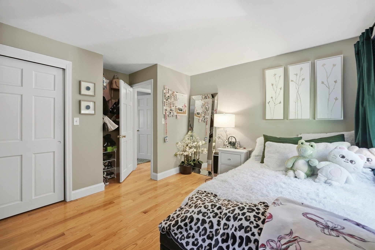
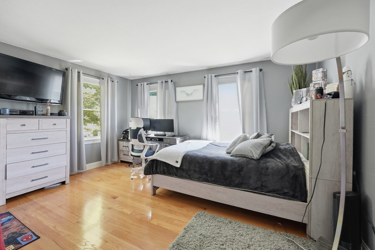
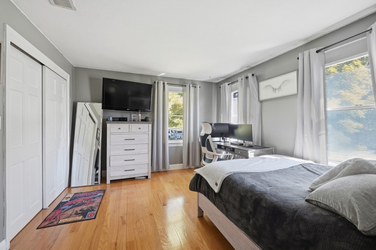
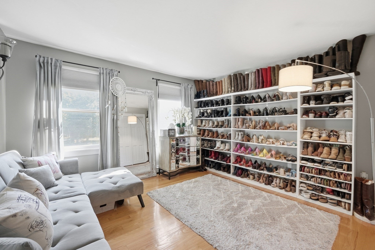
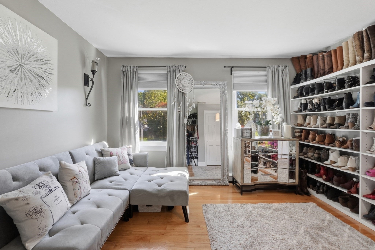
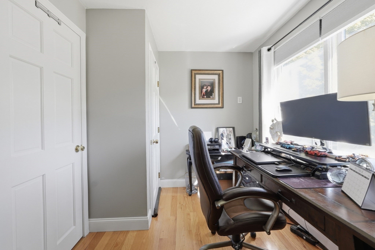
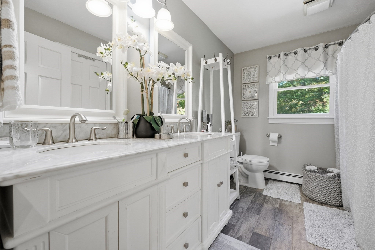
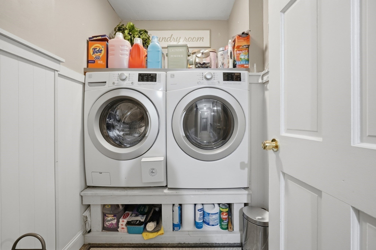
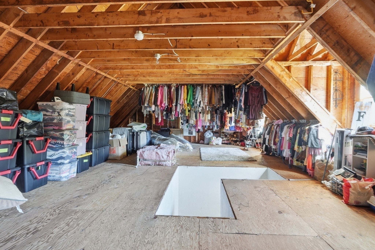
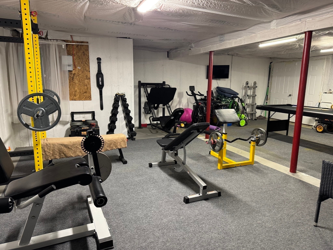
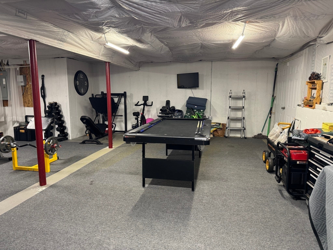
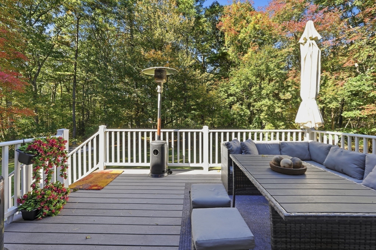
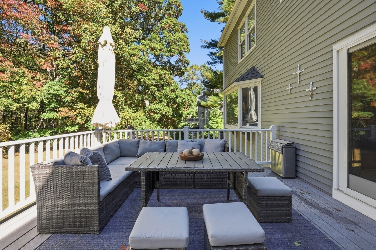
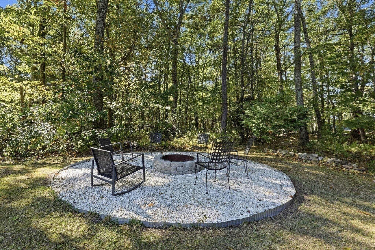
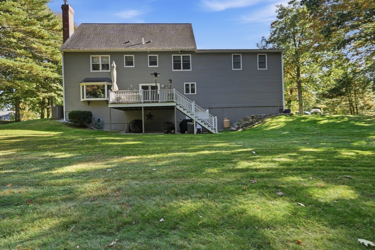
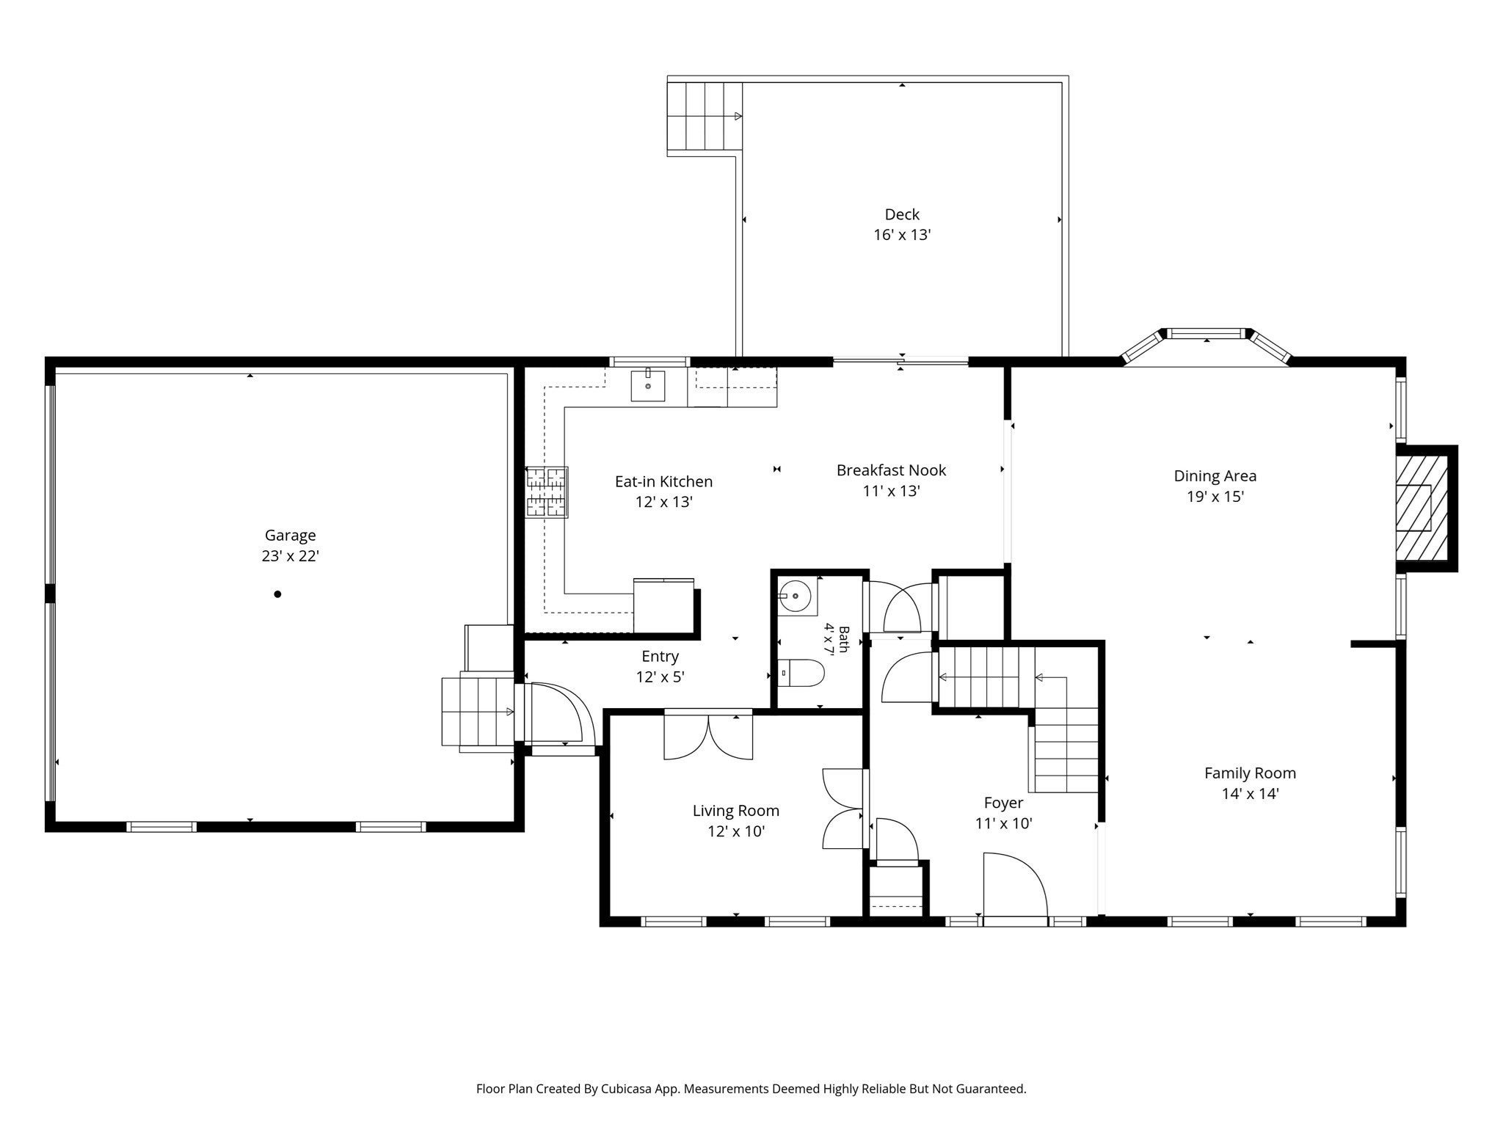
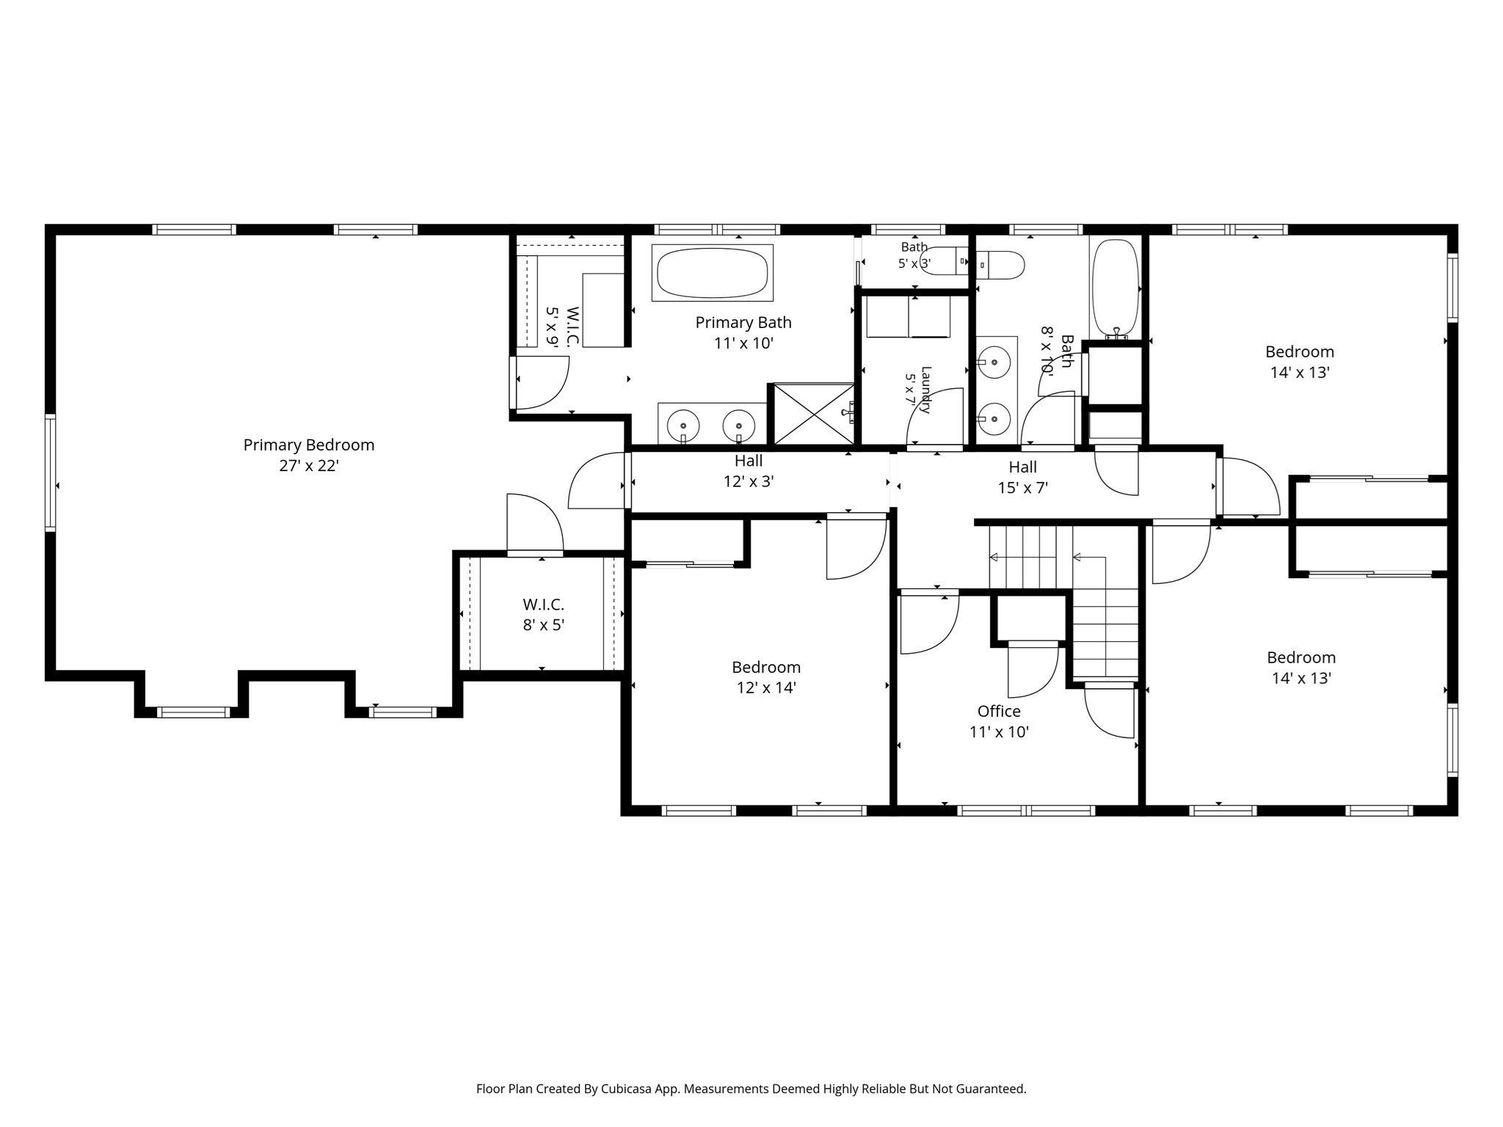
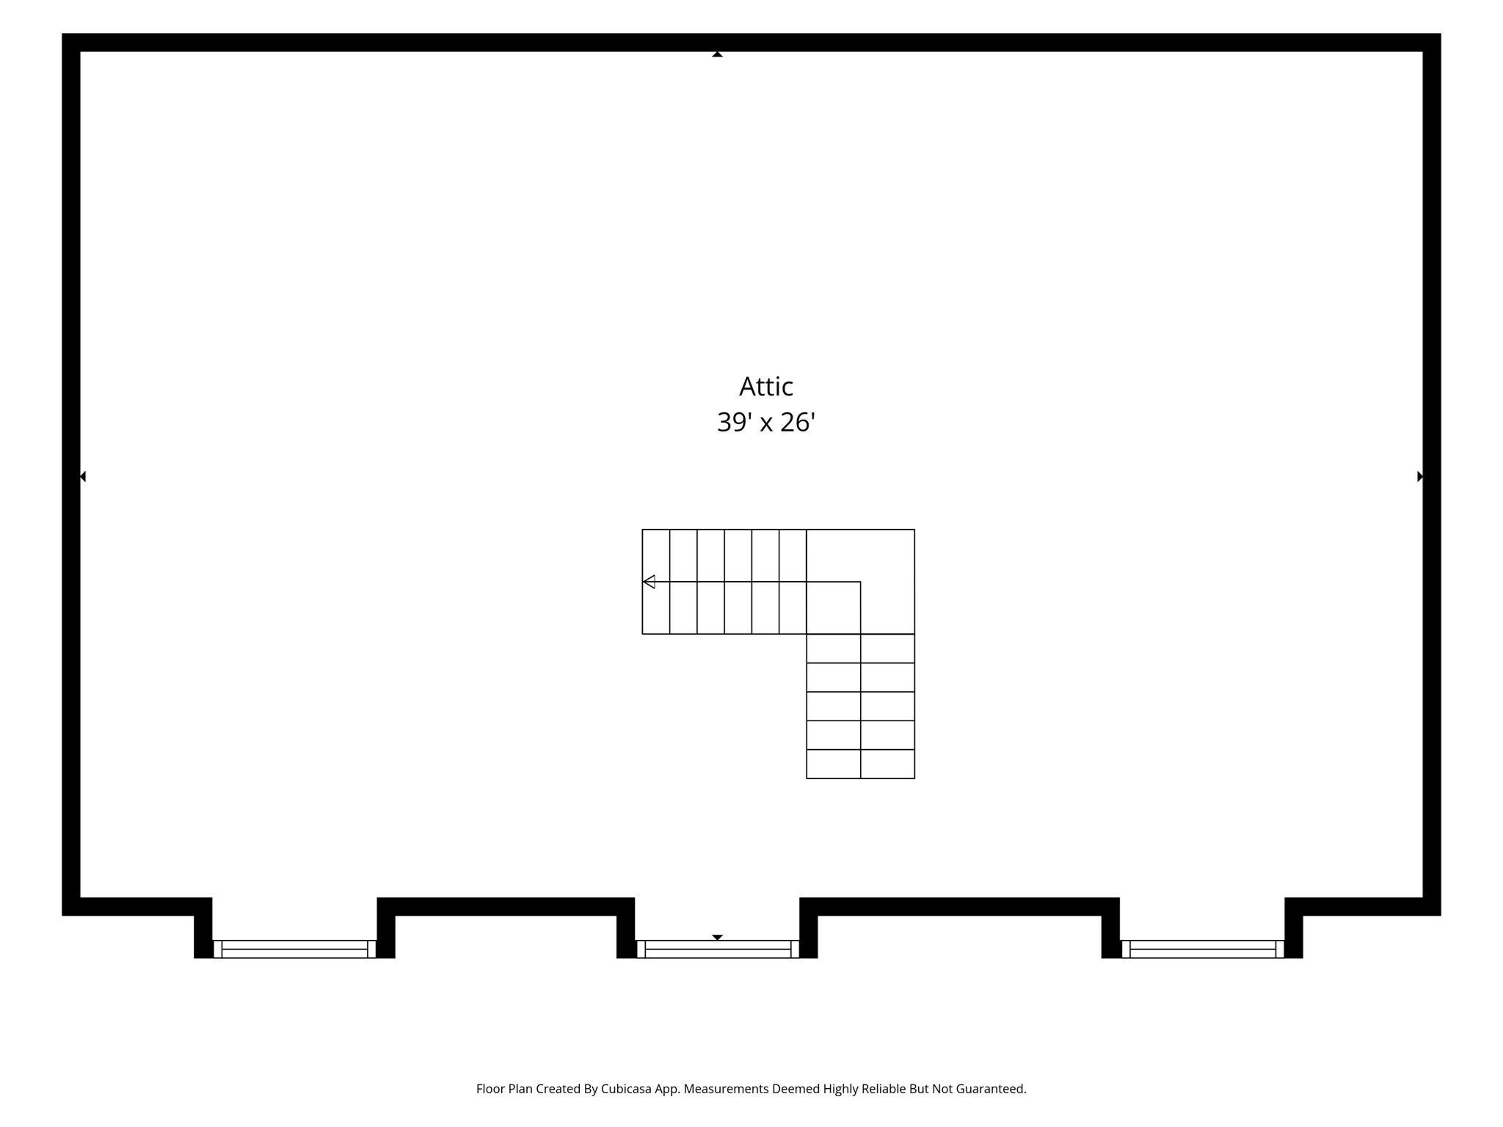
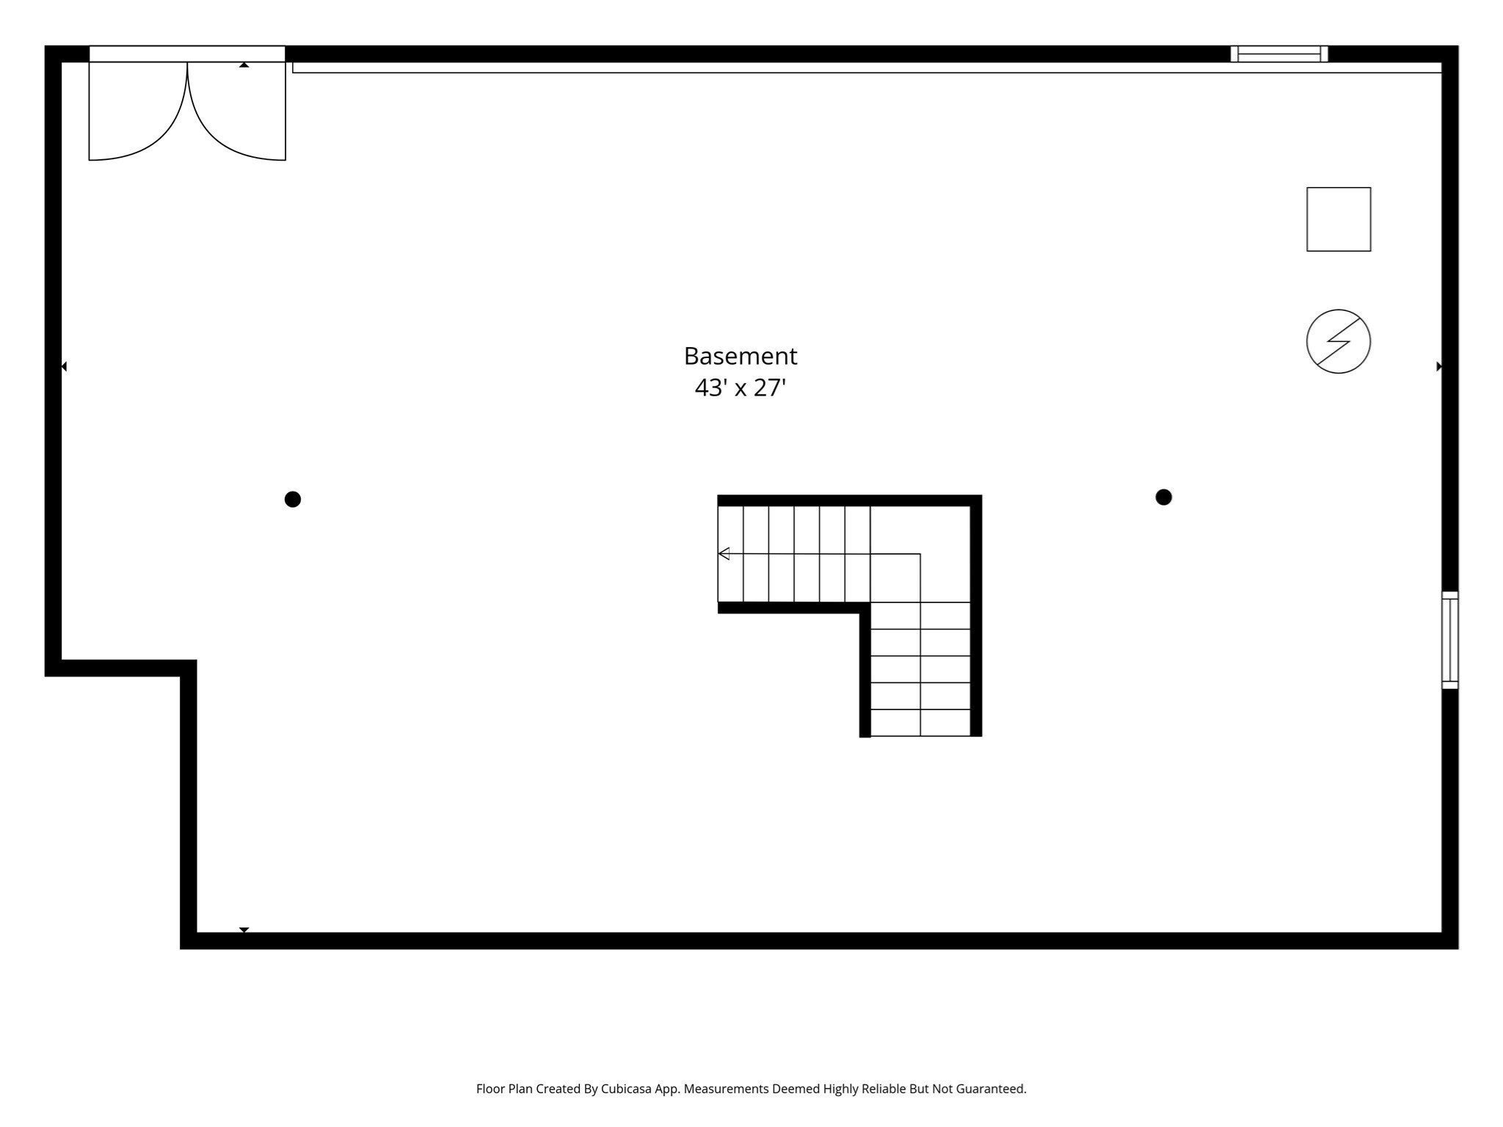
Showings begin at the Commuter Open House, Fri 10/16 4 - 5:30PM and Sat 10/17 12 - 2PM. Welcome to this beautifully maintained 4-bedroom, 2.5-bath Colonial in Stoneybrook Gardens, offering classic New England charm, inviting curb appeal, and generous living space. Decorative dormer windows, a spacious front lawn, mature trees, and thoughtfully maintained landscaping create a warm first impression. Inside, the bright, updated kitchen features white cabinetry, granite countertops, stainless steel appliances, recessed lighting, and a peninsula with seating—perfect for everyday living and entertaining. Hardwood flooring throughout the first and second levels and a neutral color palette create a timeless feel. The living room features a built-in entertainment center and gas fireplace, while French doors in the dining room offer the flexibility to create a first-floor home office. The impressive 27' x 22' primary suite offers two walk-in closets and a spa-like bath with a relaxing soaking tub, separate shower, and private water closet. Three additional spacious bedrooms, an extra room ideal for a home office or potential fifth bedroom, and the convenience of second-floor laundry complete the upper level. Looking for more space? The walk-up attic and walk-out basement offer exciting expansion potential. Outside, enjoy the large deck overlooking a level backyard with a dedicated fire pit area—an inviting setting for outdoor entertaining and relaxing. A wonderful opportunity to enjoy space, versatility, and classic Colonial style in the desirable Stoneybrook Gardens neighborhood!

Additional Details
Status: New
Type: Single Family, Single Family Residence
Zip Code: 01507
Parking
Garage: 2
Garage Capacity: 2
Parking: Paved,Attached,Garage Door Opener,Off Street,Garage
Parking Spaces: 7
Rooms and Dimensions
Total Rooms: 7
Has Basement: Yes
Login to view all MLS information
 

Loading...

$720,000

  • Status: New
  • Listing ID: 73590301
  • Bedrooms: 4
  • Full Baths: 2
  • Half Baths: 1
  • Living Area: 2,812 sqft Convert
  • Lot Size: 41,818 sqft Convert
  • Acres: 0.96

  • View description
Inquire About This Listing
Luxury Residential Group

Luxury Residential Group

(617) 233-5800

Receive more info or arrange a tour

When you are ready, please contact us and we will put our unrivaled knowledge of the Boston real estate market to work for you. Whether you are buying a luxury condo or renting a luxury apartment, we pledge to make your experience as stress free and enjoyable as possible.

Please call, email, or send us a message through the web form below. An LRG Real Estate agent will contact you promptly.

  • reset
 
Content © 2026 MLS Property Information Network, Inc. The information in this listing was gathered from third party resources including the seller and public records. Listing information provided courtesy of Heather Tavolieri of William Raveis R.E. & Home Services. MLS Property Information Network, Inc. and its subscribers disclaim any and all representations or warranties as to the accuracy of this information.

close x
Forgot password?
