


Unit Information
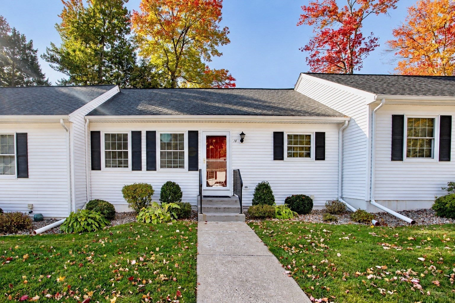
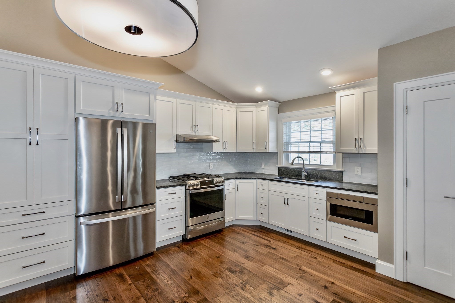
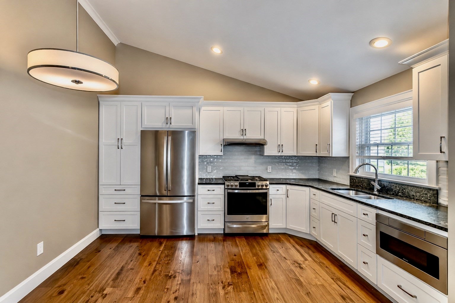
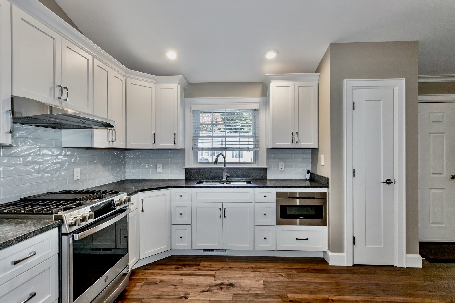
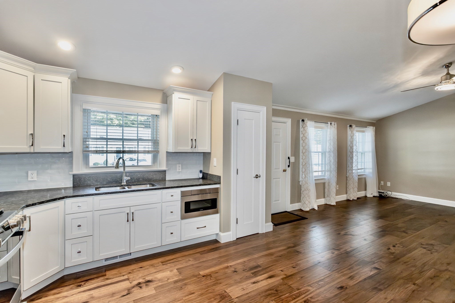
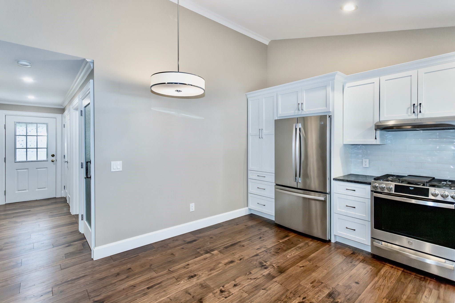
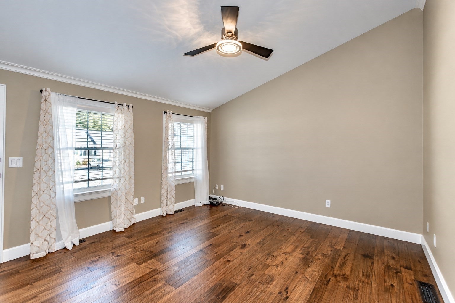
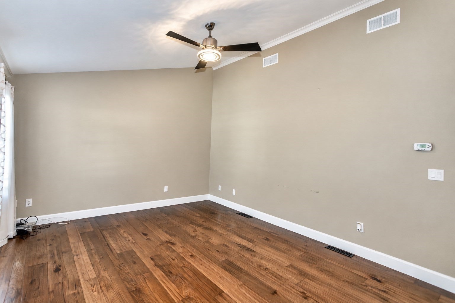
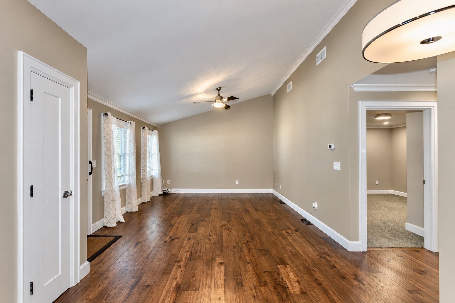
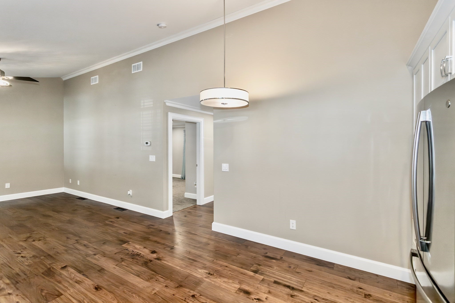
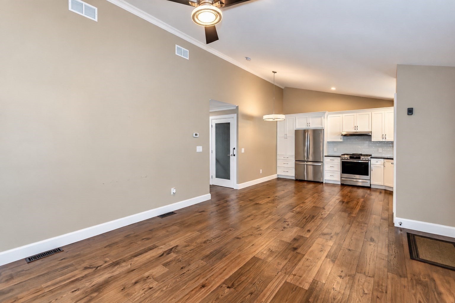
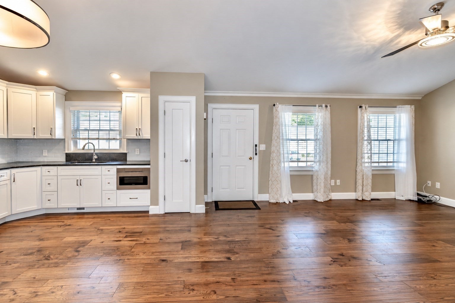
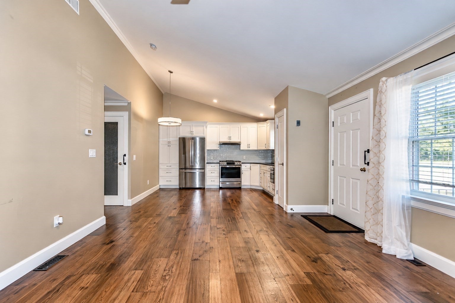
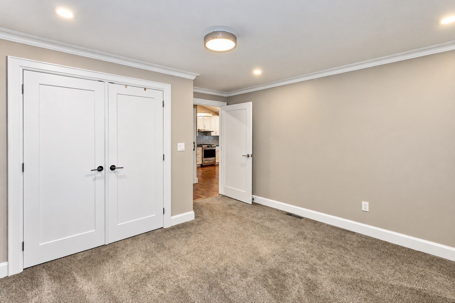
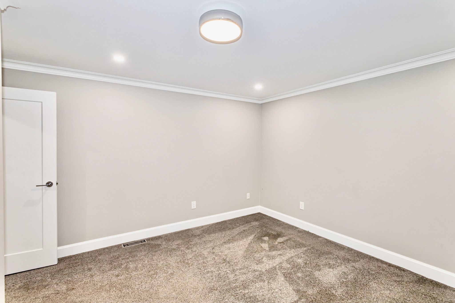
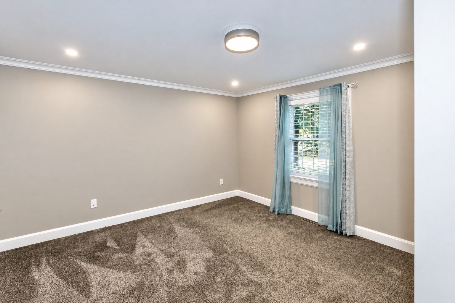
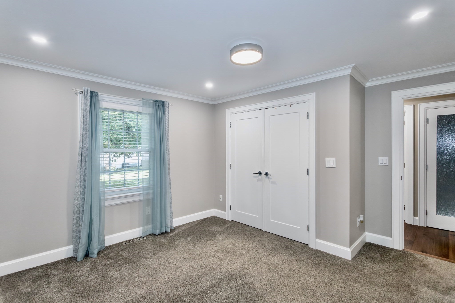
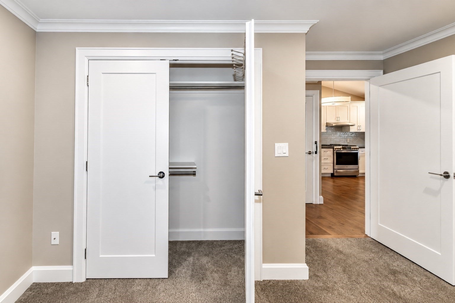
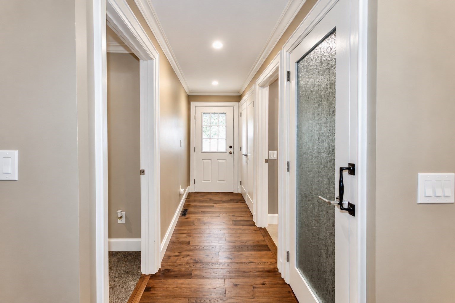
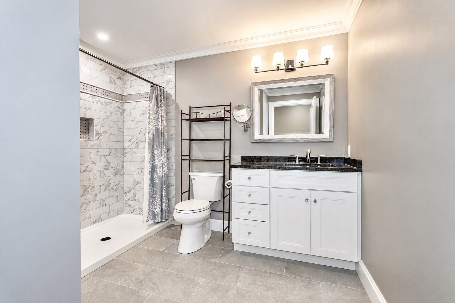
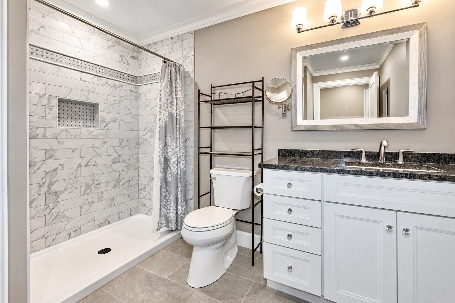
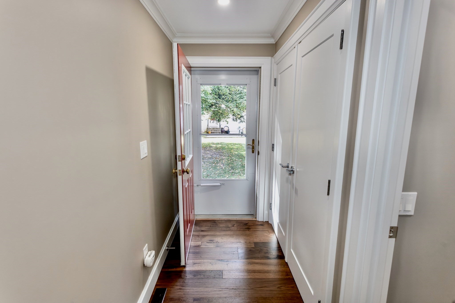
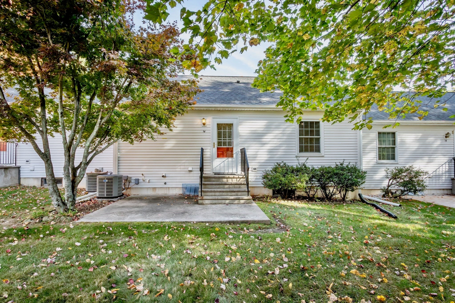
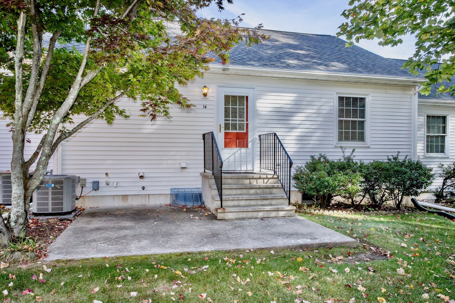
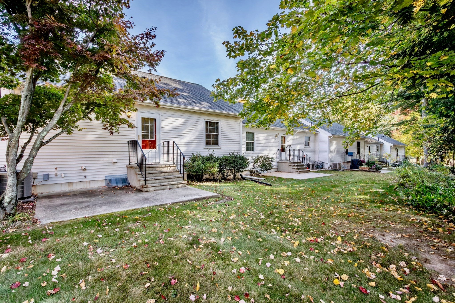
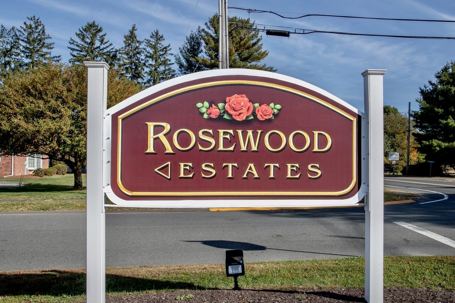
Own this exceptional garden style condominium in Rosewood Estates, a 55+ community offering low maintenance single level living. This custom, turnkey unit showcases quality craftsmanship, thoughtful upgrades, and attention to detail throughout. Highlights include: newer Harvey windows for enhanced energy efficiency and natural light, a beautiful remodeled kitchen featuring elegant white Supreme cabinetry, granite countertops, stylish glass tile backsplash, SS appliances, and updated plumbing and fixtures. Gorgeous hand-scraped hardwood flooring, crown molding, newer interior doors, updated lighting, and lovely decor to create a warm and inviting atmosphere. The spacious living room features soaring vaulted ceilings adding to the home's open and airy feel. The updated bathroom boasts custom porcelain tile flooring, easy access entry shower, and new granite topped vanity. Additional improvements include a newer gas furnace, hot water tank (2018), added soundproofing along the common wall for enhance privacy and 1st floor laundry area for full size washer & dryer. Beautifully updated and truly move-in ready, this exceptional condo offers the perfect combination of comfort, style, quality, and easy living.
- Additional Details
- Status: New
- Type: Condo, Condominium
- Style: Garden
- Zip Code: 01077
- HOA Fee: $251
- Living Levels: 1
- Unit Level: 1
- Parking
- Garage Capacity: 2
- Parking: Off Street,Common
- Parking Spaces: 2
- Rooms and Dimensions
- Total Units: 80
- Total Floors: 1
- Total Rooms: 3
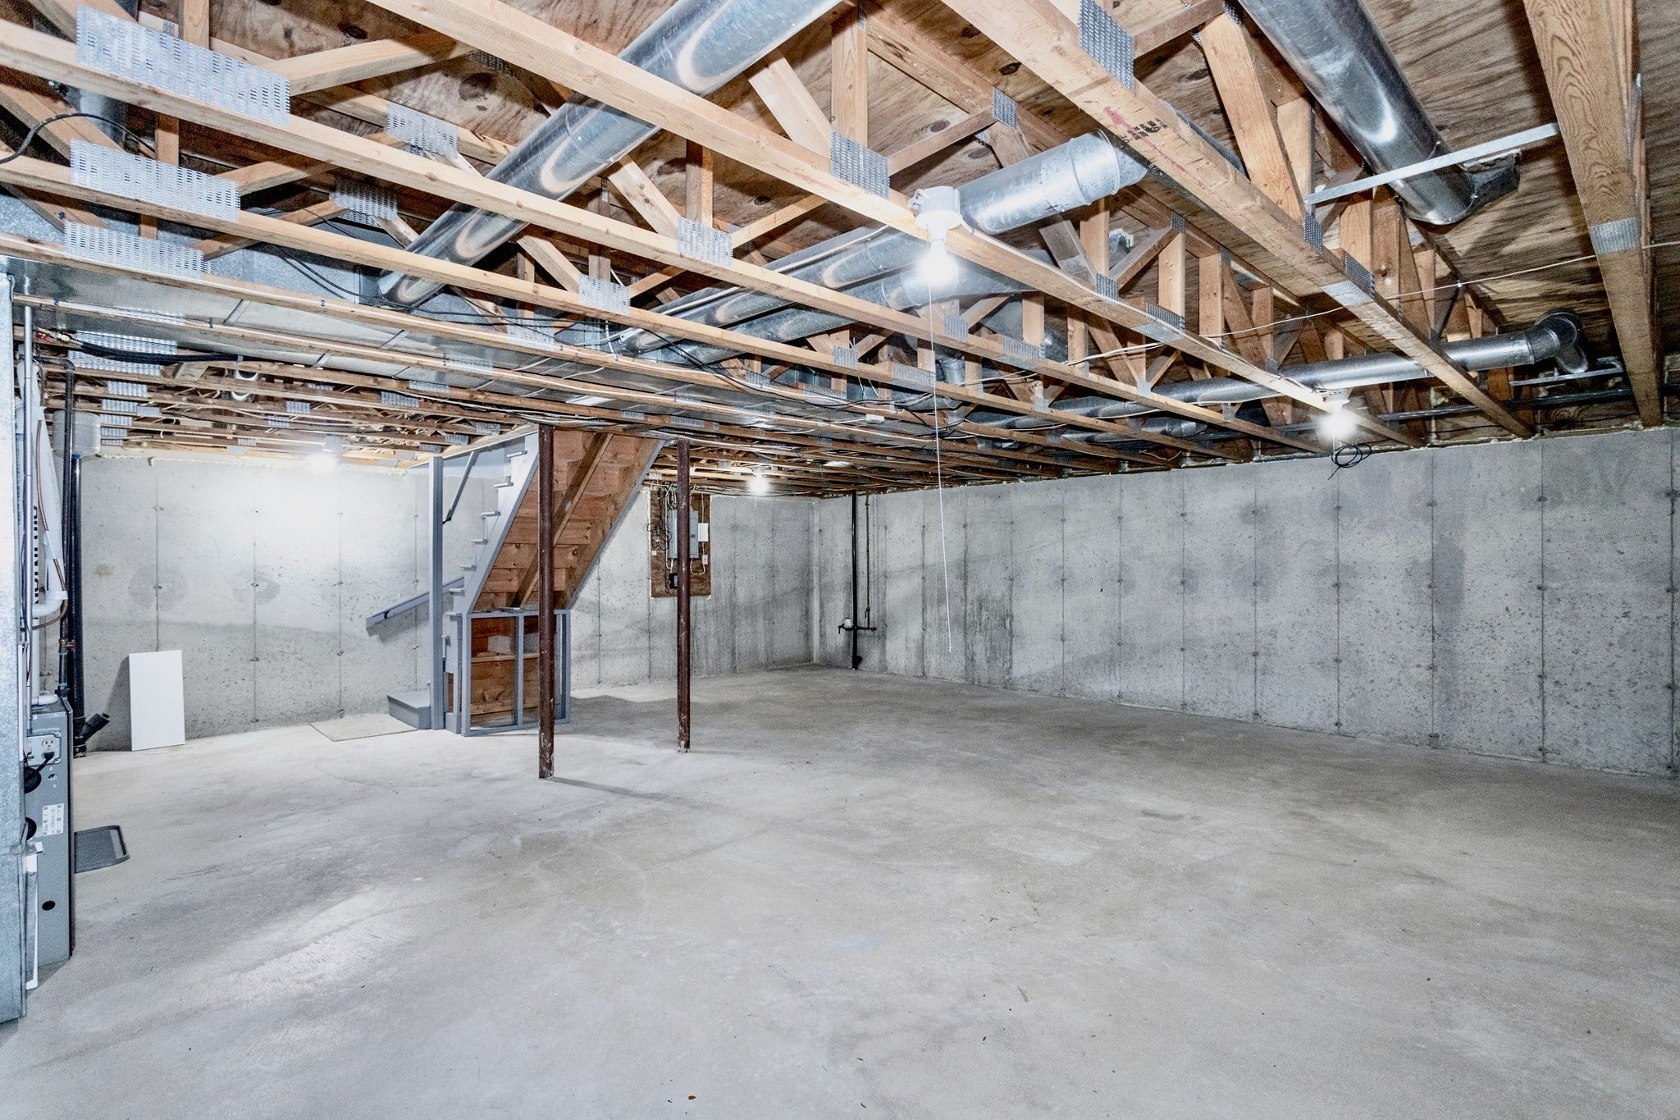
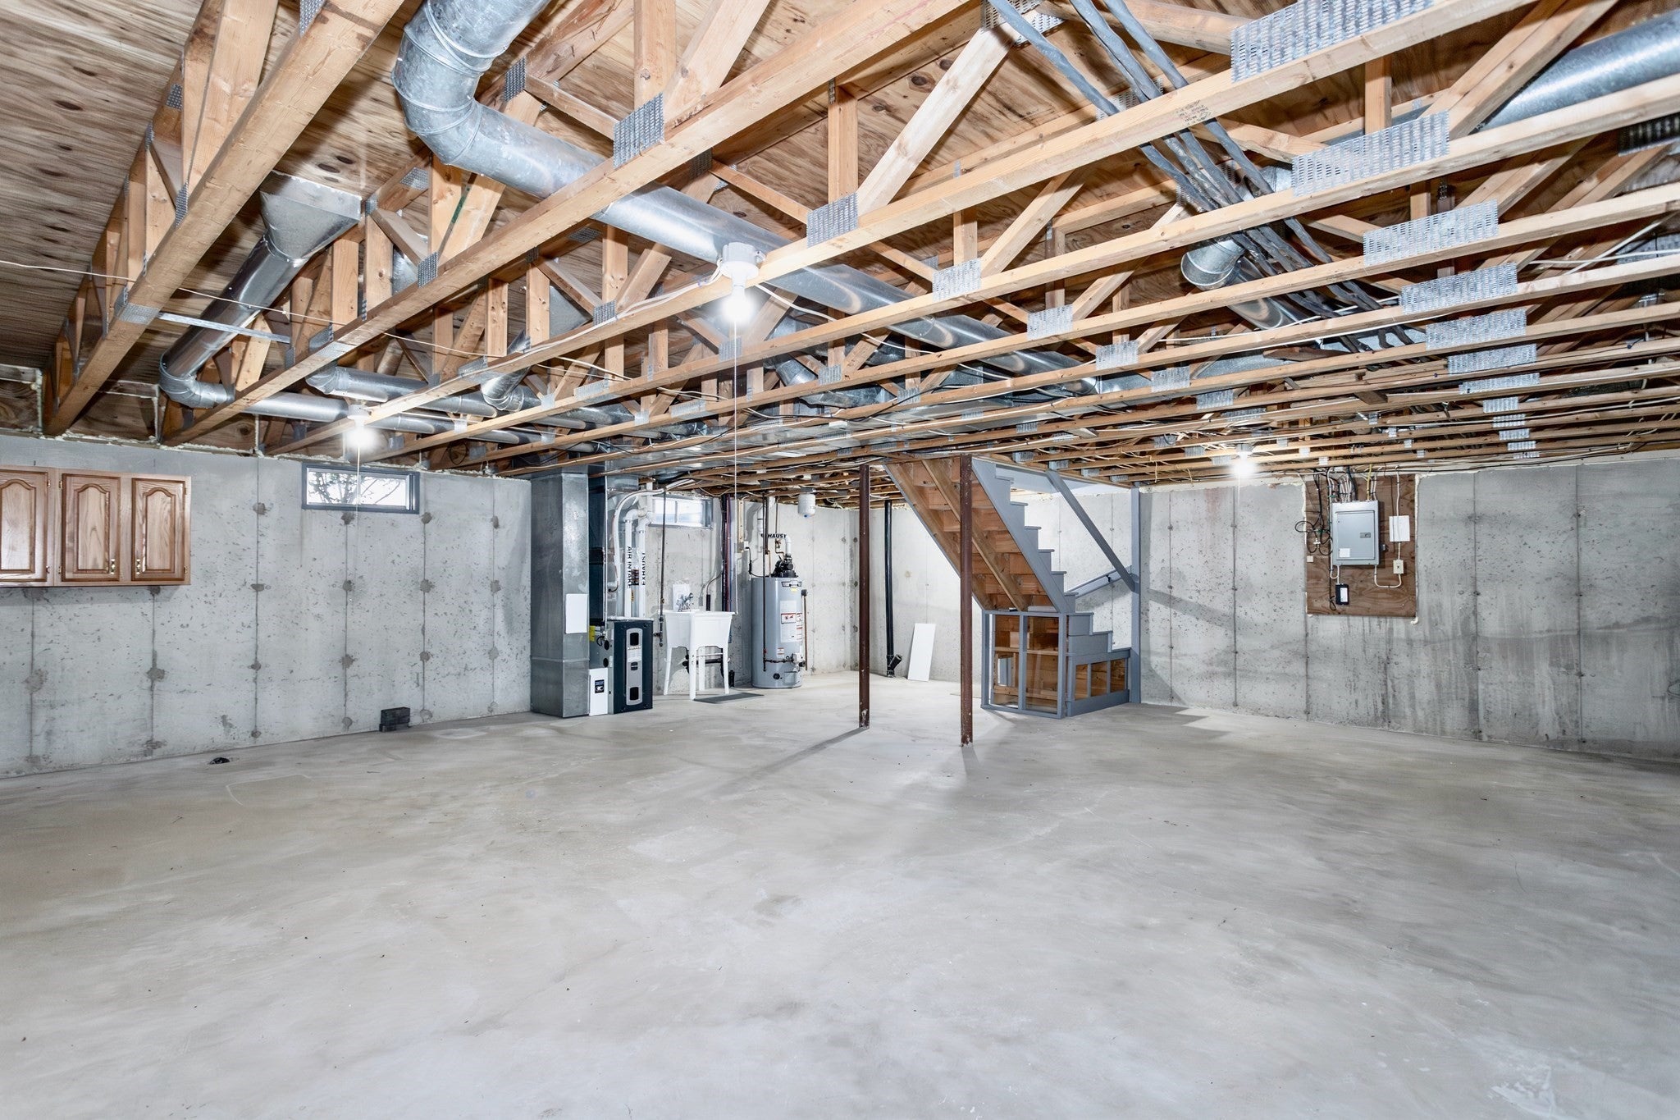
- Has Basement: Yes
Loading...
$269,900
- Status: New
- Listing ID: 73590391
- Bedrooms: 1
- Full Baths: 1
- Living Area: 840 sqft Convert
View description

Luxury Residential Group
(617) 233-5800
Receive more info or arrange a tour
When you are ready, please contact us and we will put our unrivaled knowledge of the Boston real estate market to work for you. Whether you are buying a luxury condo or renting a luxury apartment, we pledge to make your experience as stress free and enjoyable as possible.
Please call, email, or send us a message through the web form below. An LRG Real Estate agent will contact you promptly.

 LRG Luxury Residential Group | 355 Boylston St, Boston MA 02116 | (617) 233-5800 | |