


Unit Information
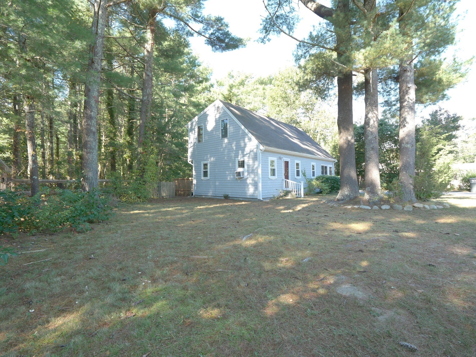
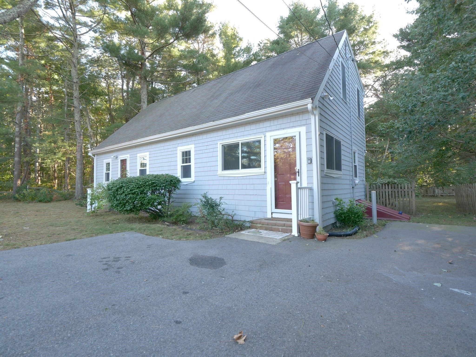
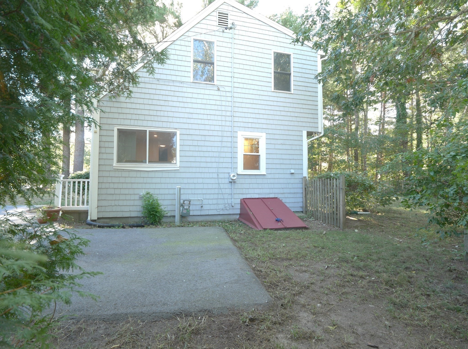
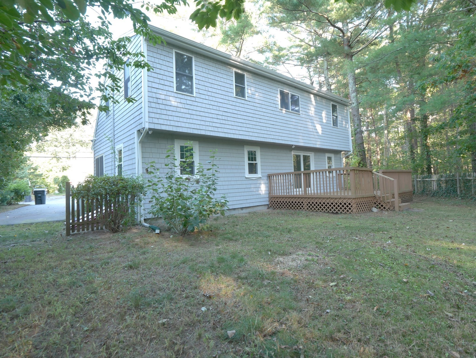
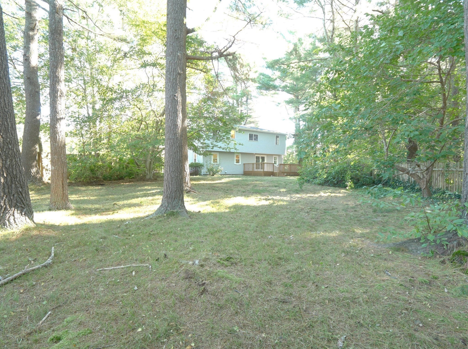
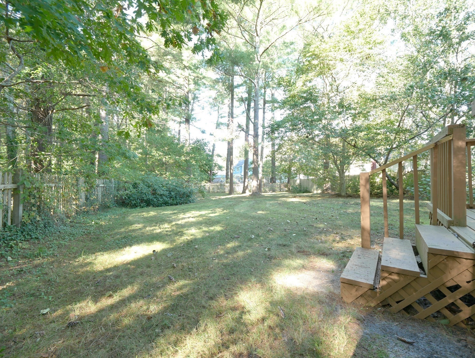
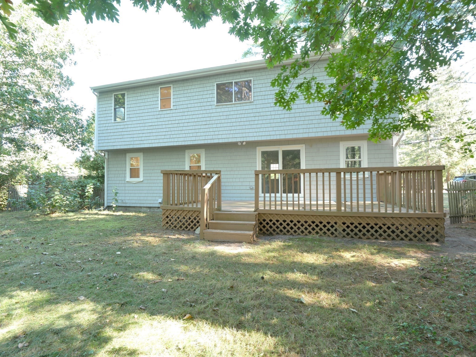
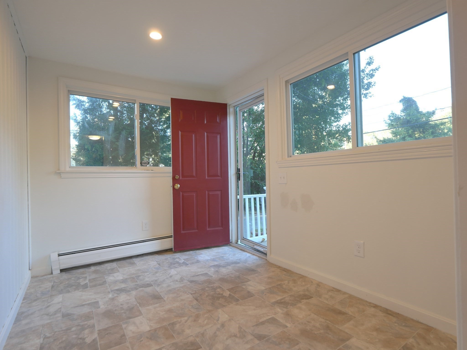
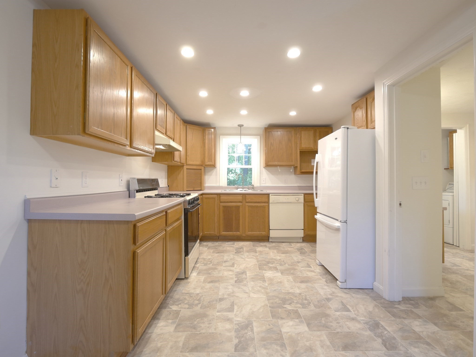
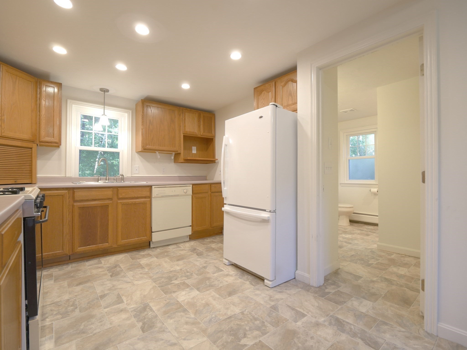
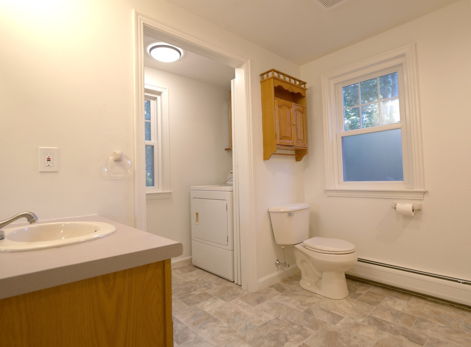
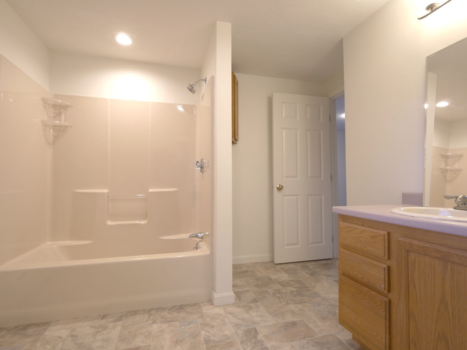
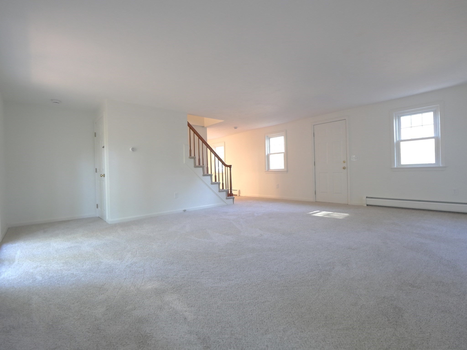
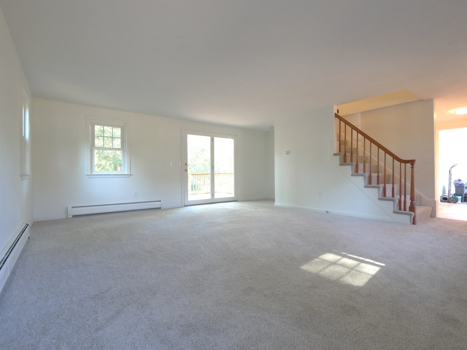
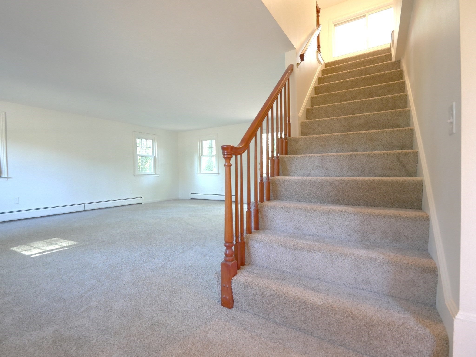
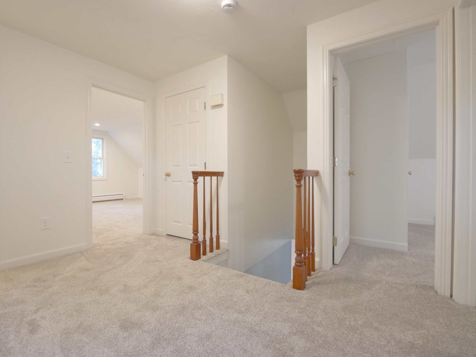
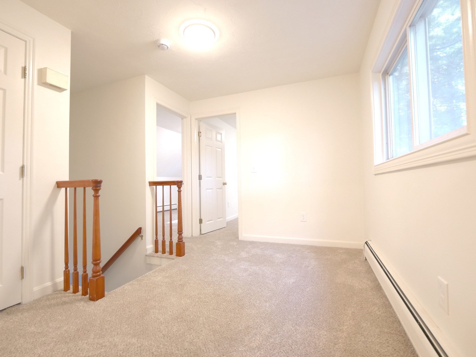
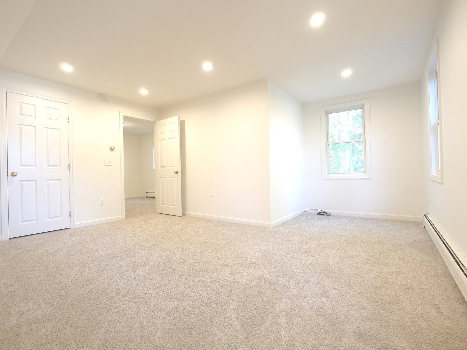
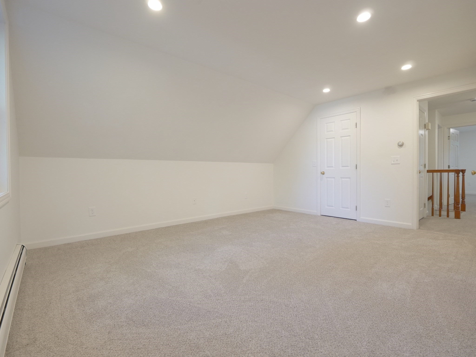
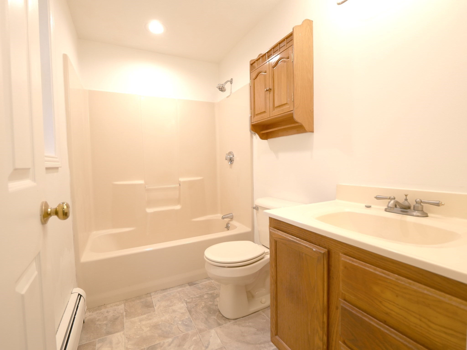
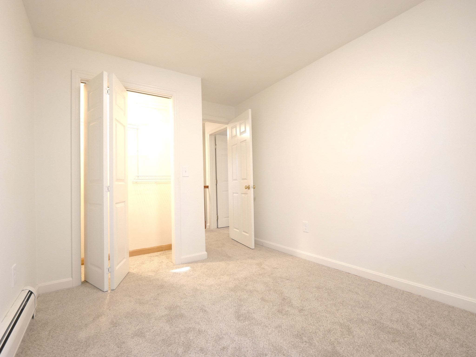
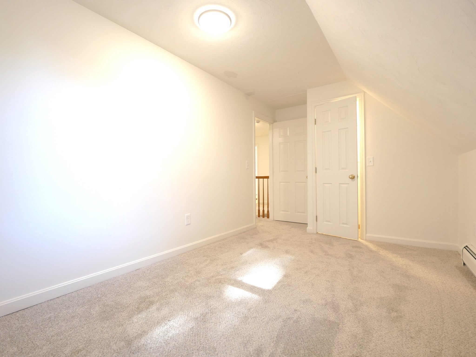
Welcome to 14 Packard Street, a charming Cape-style home offering 3 bedrooms, 2 full baths and approximately 1,480 square feet of above-grade living space. Set on a level 0.23-acre lot with a paved driveway and three off-street parking spaces, this home offers a comfortable layout with inviting spaces for everyday living and entertaining.The main level features an open-concept living, dining and kitchen area, creating an easy flow between the rooms. The living room includes wall-to-wall carpeting and a slider leading to the exterior deck. The kitchen and dining area feature an open floor plan, while a full bath and laundry area add convenience on the first floor. Upstairs, the primary bedroom offers a walk-in closet, recessed lighting and cable hookup, with two additional bedrooms and a second full bath completing the bedroom level. The home also includes a partial unfinished basement with interior access, bulkhead and concrete floor, providing useful storage and utility space.Outdoor living is enhanced by the deck, while the property’s location provides convenient access to shopping, walk/jog trails, conservation areas and the bay. The home is served by town water and private sewer; the Title 5 inspection has passed. Natural gas provides hot water and baseboard heat, and insulated windows and doors contribute to the home’s efficiency. The property is being offered as an estate sale. The seller has never occupied the property; buyers and their representatives should conduct their own due diligence regarding condition, improvements and property information. The home is being sold in its present condition.
- Additional Details
- Status: New
- Type: Single Family, Single Family Residence
- Zip Code: 02360
- Parking
- Garage Capacity: 3
- Parking: Paved,Off Street
- Parking Spaces: 3
- Rooms and Dimensions
- Total Rooms: 6
- Has Basement: Yes
Loading...
$499,900
- Status: New
- Listing ID: 73590762
- Bedrooms: 3
- Full Baths: 2
- Living Area: 1,480 sqft Convert
- Lot Size: 10,019 sqft Convert
- Acres: 0.23
View description

Luxury Residential Group
(617) 233-5800
Receive more info or arrange a tour
When you are ready, please contact us and we will put our unrivaled knowledge of the Boston real estate market to work for you. Whether you are buying a luxury condo or renting a luxury apartment, we pledge to make your experience as stress free and enjoyable as possible.
Please call, email, or send us a message through the web form below. An LRG Real Estate agent will contact you promptly.

 LRG Luxury Residential Group | 355 Boylston St, Boston MA 02116 | (617) 233-5800 | |