


Unit Information
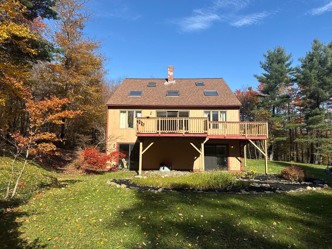
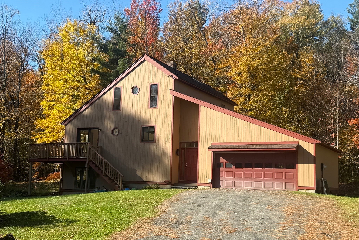
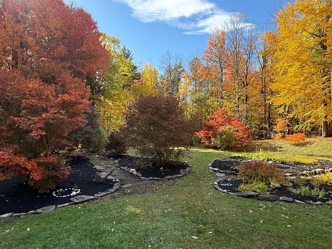
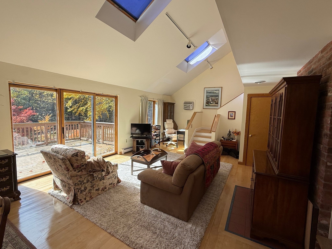
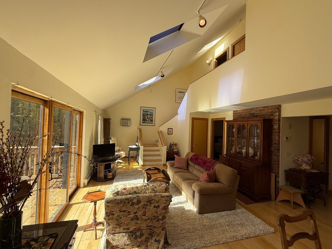
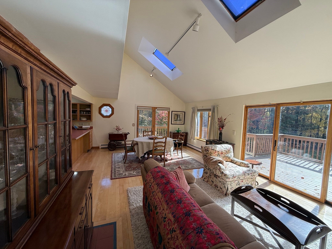
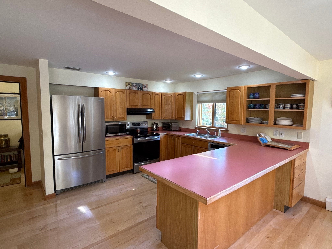
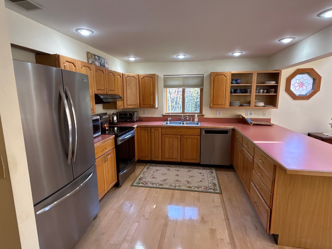
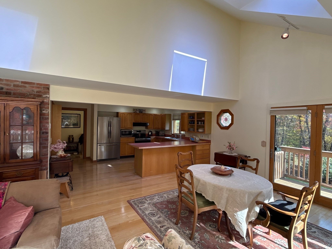
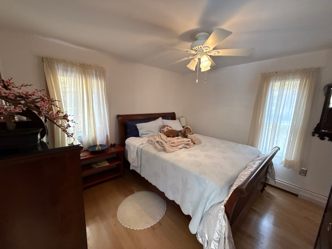
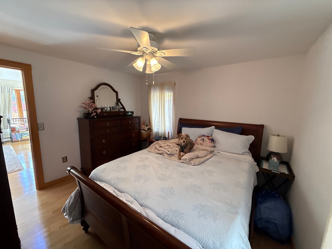
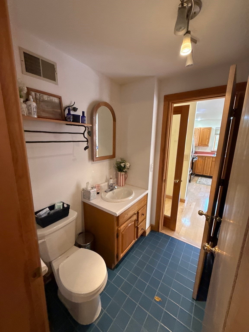
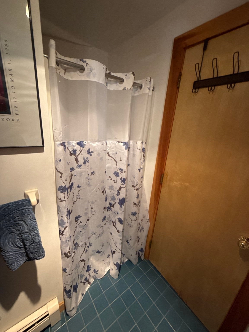
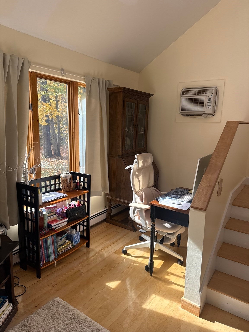
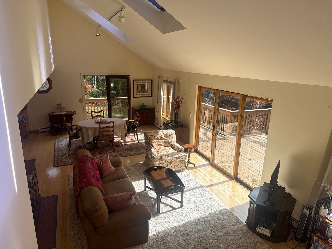
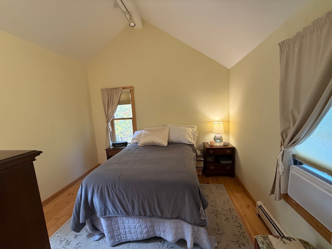
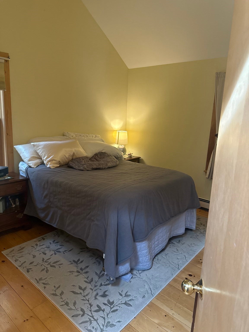
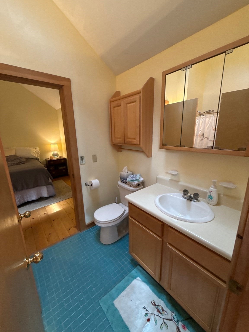
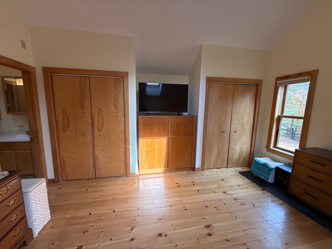
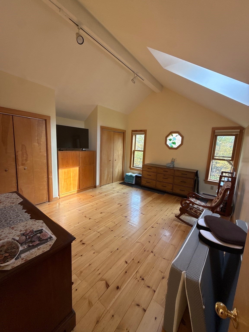
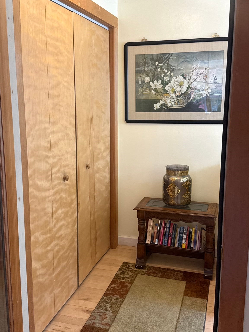
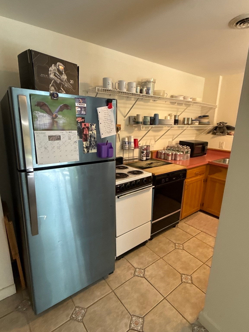
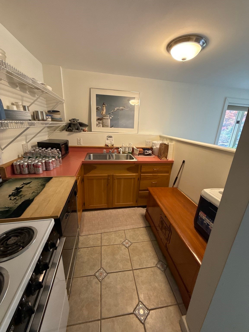
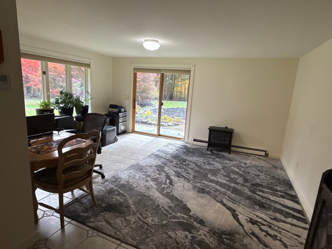
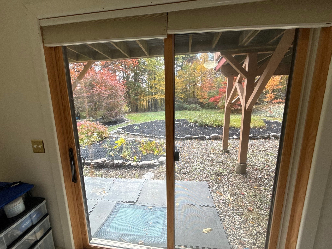
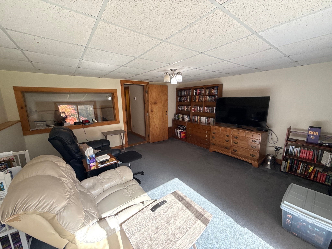
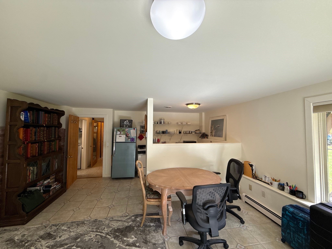
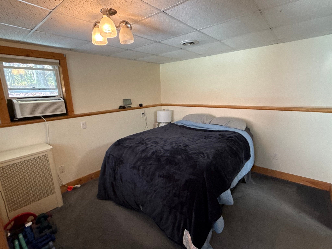
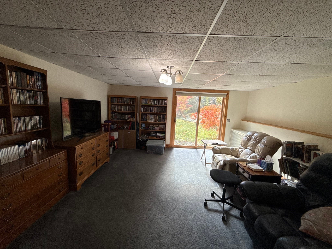
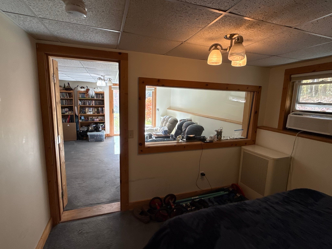
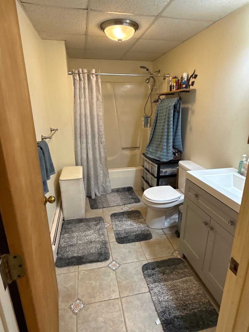
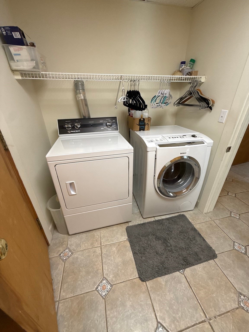
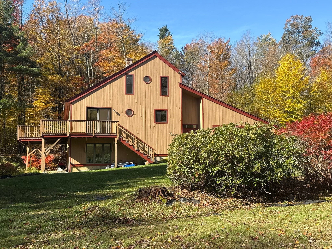
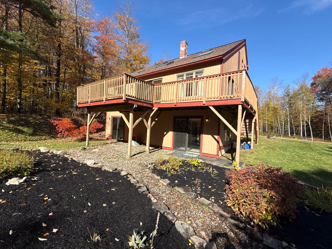
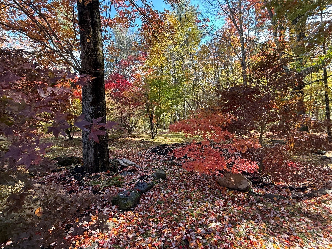
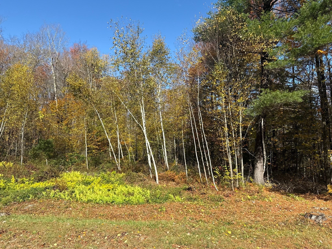
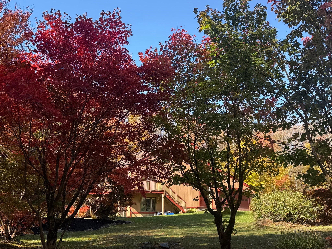
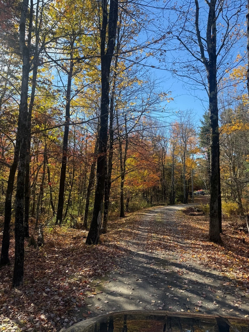
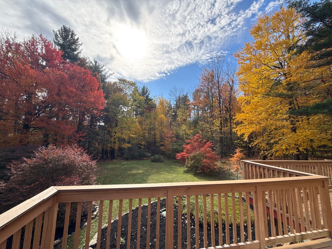
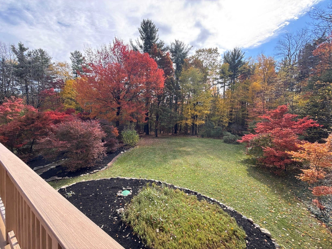
Discover a truly special 4-bedroom, 3-bath home offering potential for in law style living arrangement, three levels of versatile living, and 4+ acres of natural beauty. This unique property blends comfort, flexibility, thoughtful updates, and a peaceful connection to nature. The main level welcomes you with a spacious great room flooded with natural light, bright, gleaming hardwoods, and a living room featuring expansive sliding glass doors that create an inviting connection to the deck and surrounding landscape. The beautiful kitchen overlooks the entertaining space with ample cabinetry, abundant storage, and a pantry, offering both charm and functionality. The walk-out lower level features potential for in law style living arrangement with its own living room, kitchenette, bedroom area, updated bathroom, and soundproof room previously used as a music room. Ideal for extended stays, guests, or flexible living arrangements, this separate living space offers wonderful possibilities. Upstairs, the spacious primary bedroom and third bedroom share a convenient Jack-and-Jill full bathroom. Recent improvements include fresh interior paint, updated bathrooms, some newer windows, sliders throughout, patio doors, and a refurbished garage with insulation, sheetrock, and a painted floor. Additional features include fiber-optic internet connectivity, a wraparound deck with new Trex flooring and updated posts, a fire pit, and professional landscaping. Step outside and discover your own woodland spa retreat. More than 4 acres invite you to explore a developing Japanese-inspired forest-bathing meditation walk, an emerging birchwood forest retreat, Japanese ferns, azaleas, and other woodland treasures. A lady’s-slipper orchid has even been discovered on the property! Enjoy birdsong, a blueberry bush, and peaceful outdoor gathering spaces, with organic mulch and soil offering opportunities to expand the gardens and meditation paths. Nature lovers will appreciate the adjoining 10-acre parcel, described as undevelopable and featuring a stream, along with conservation land and a pond across the road. Conveniently located approximately five minutes from town and Ashfield Lake, this property offers a rare combination of privacy, flexible living, and natural charm. Whether you envision extended household living, a guest retreat, a creative studio, or simply a peaceful place to unwind, this home offers room to grow, explore, and dream. A truly distinctive property with charact
- Additional Details
- Status: New
- Type: Single Family, Single Family Residence
- Zip Code: 01330
- Parking
- Garage: 2
- Garage Capacity: 2
- Parking: Attached,Off Street,Garage
- Parking Spaces: 12
- Rooms and Dimensions
- Total Rooms: 6
- Has Basement: Yes
Loading...
$689,900
- Status: New
- Listing ID: 73590826
- Bedrooms: 4
- Full Baths: 3
- Living Area: 2,807 sqft Convert
- Lot Size: 182,516 sqft Convert
- Acres: 4.19
View description

Luxury Residential Group
(617) 233-5800
Receive more info or arrange a tour
When you are ready, please contact us and we will put our unrivaled knowledge of the Boston real estate market to work for you. Whether you are buying a luxury condo or renting a luxury apartment, we pledge to make your experience as stress free and enjoyable as possible.
Please call, email, or send us a message through the web form below. An LRG Real Estate agent will contact you promptly.

 LRG Luxury Residential Group | 355 Boylston St, Boston MA 02116 | (617) 233-5800 | |