


Unit Information
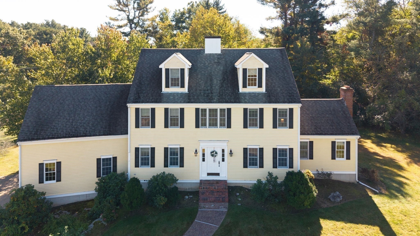
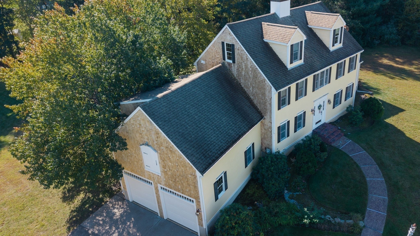
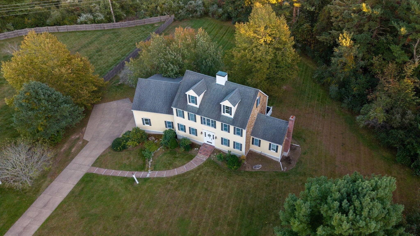
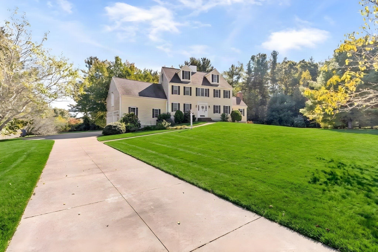
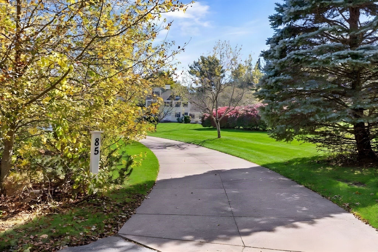
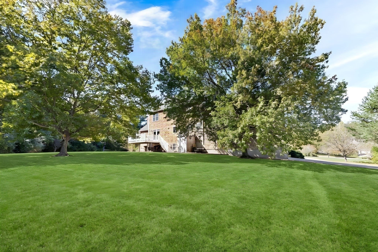
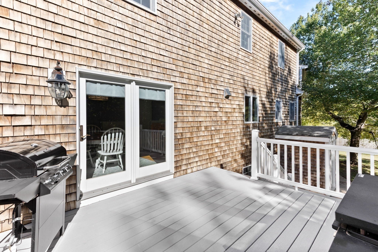
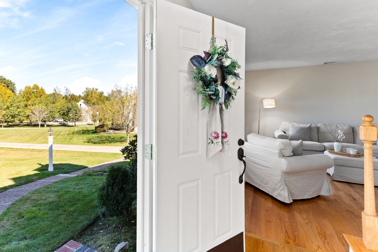
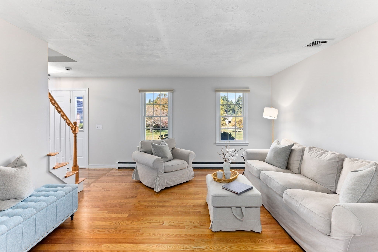
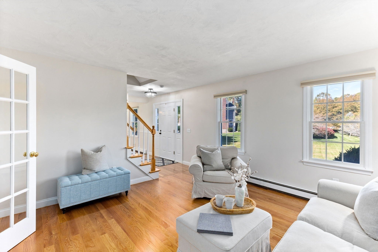
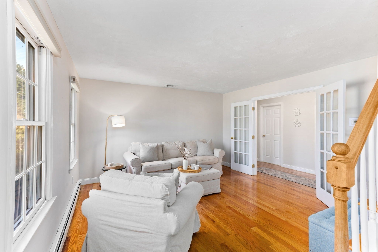
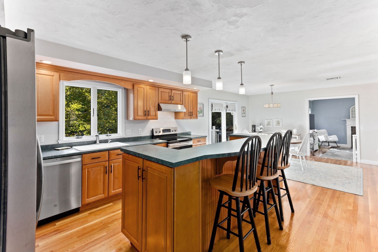
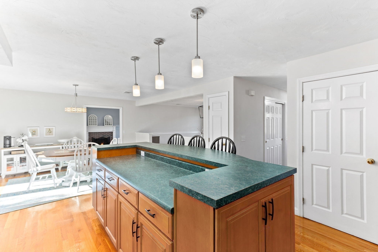
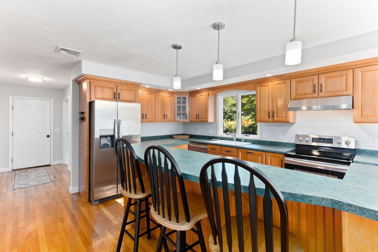
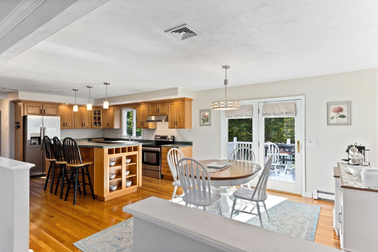
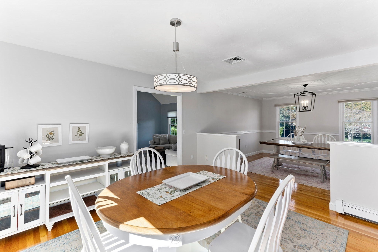
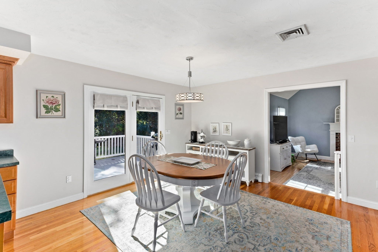
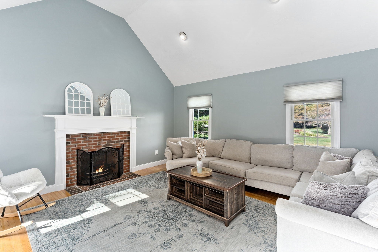
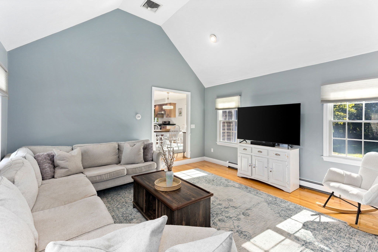
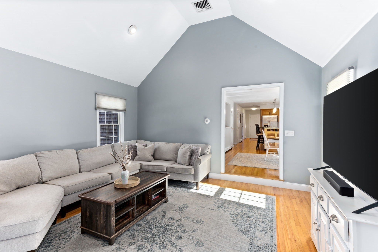
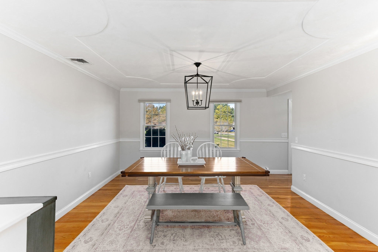
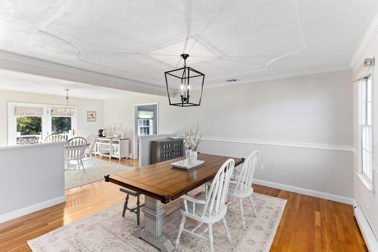
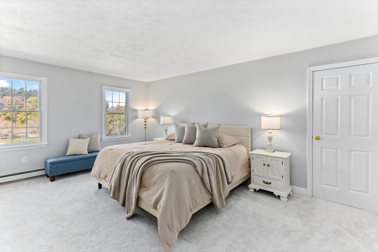
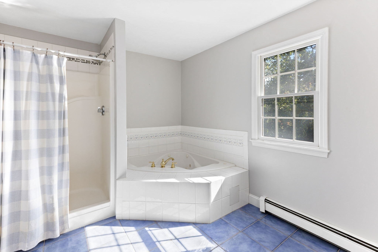
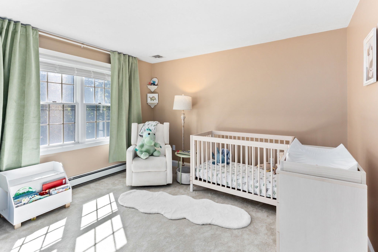
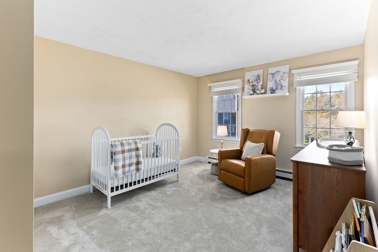
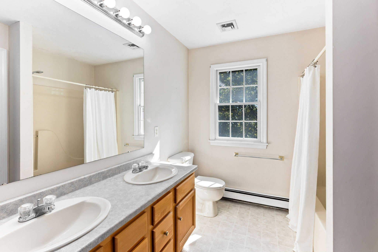
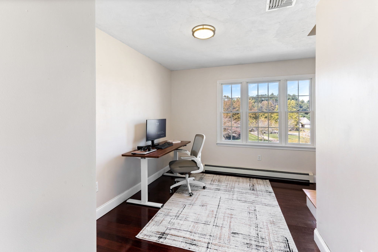
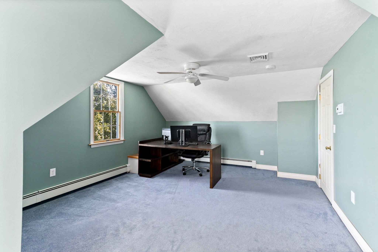
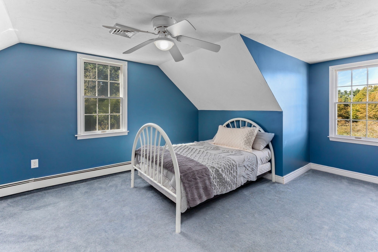
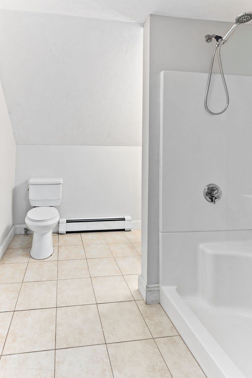
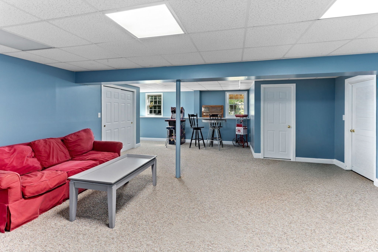
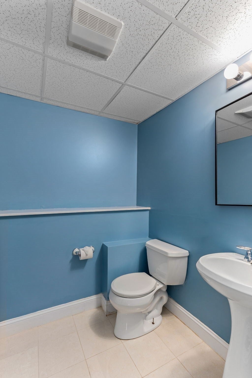
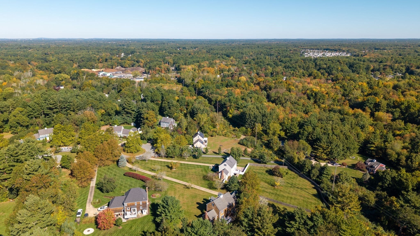
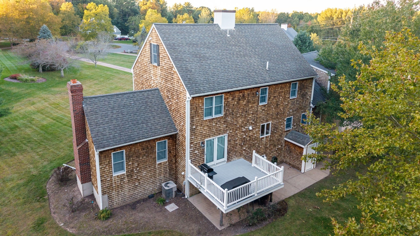
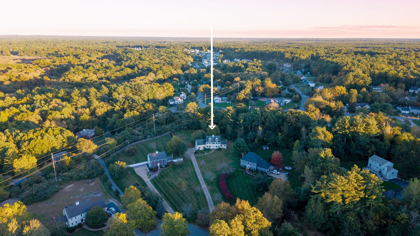
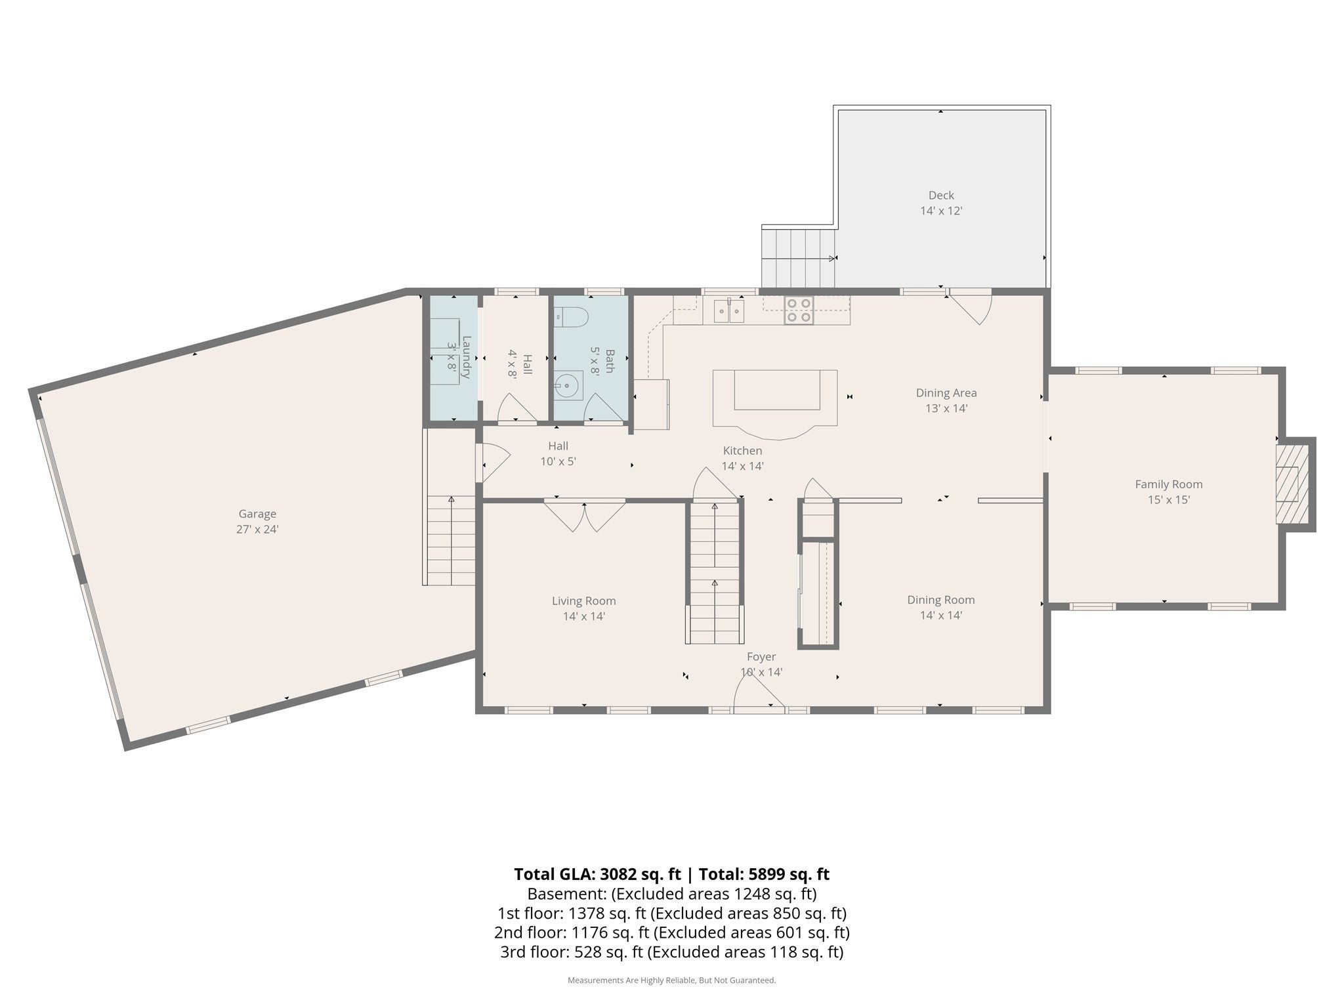
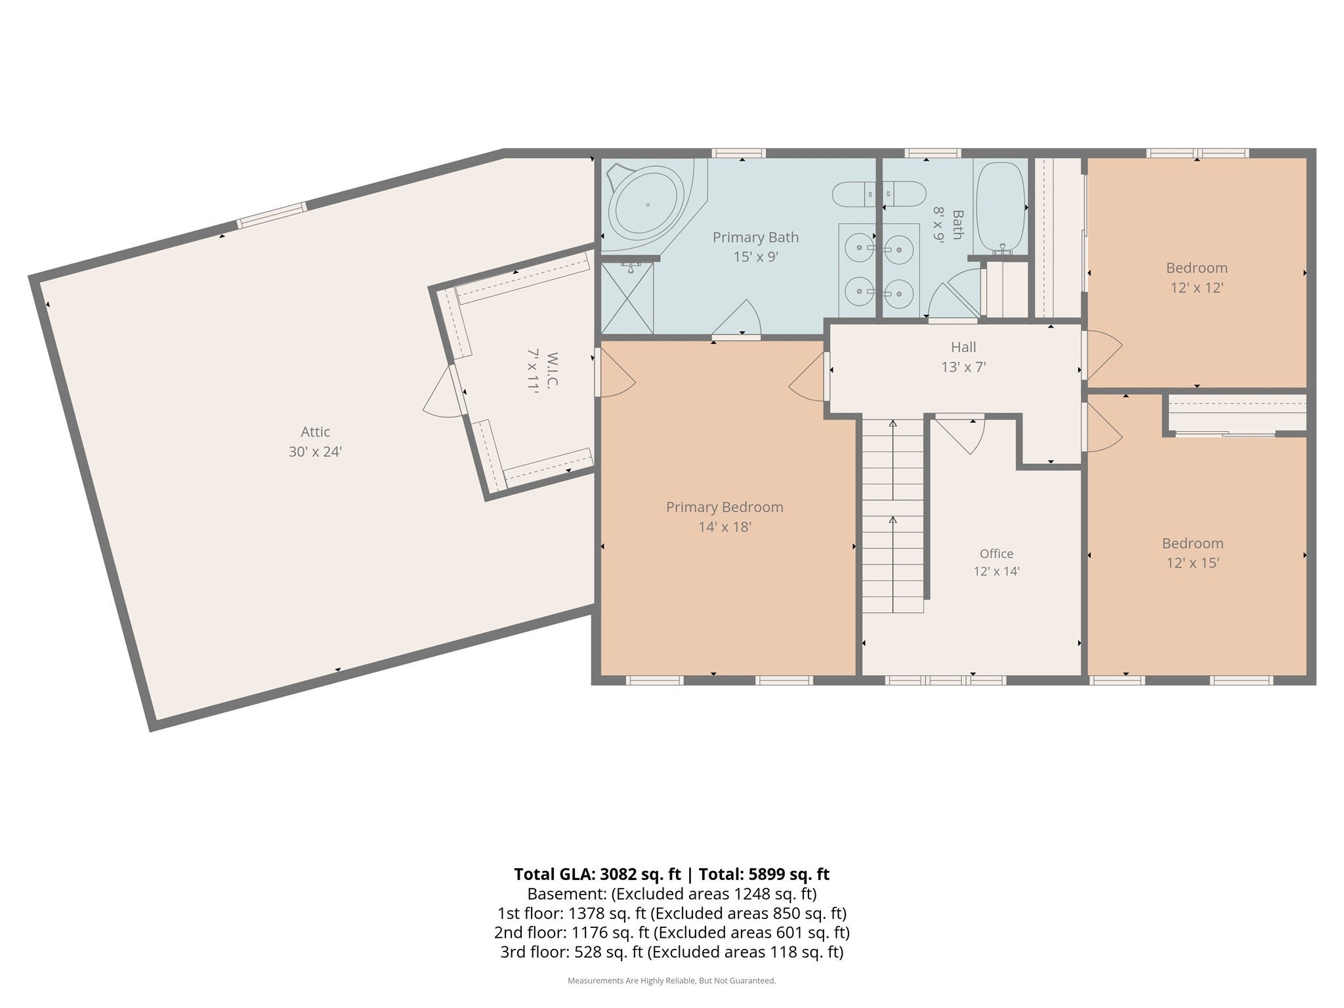
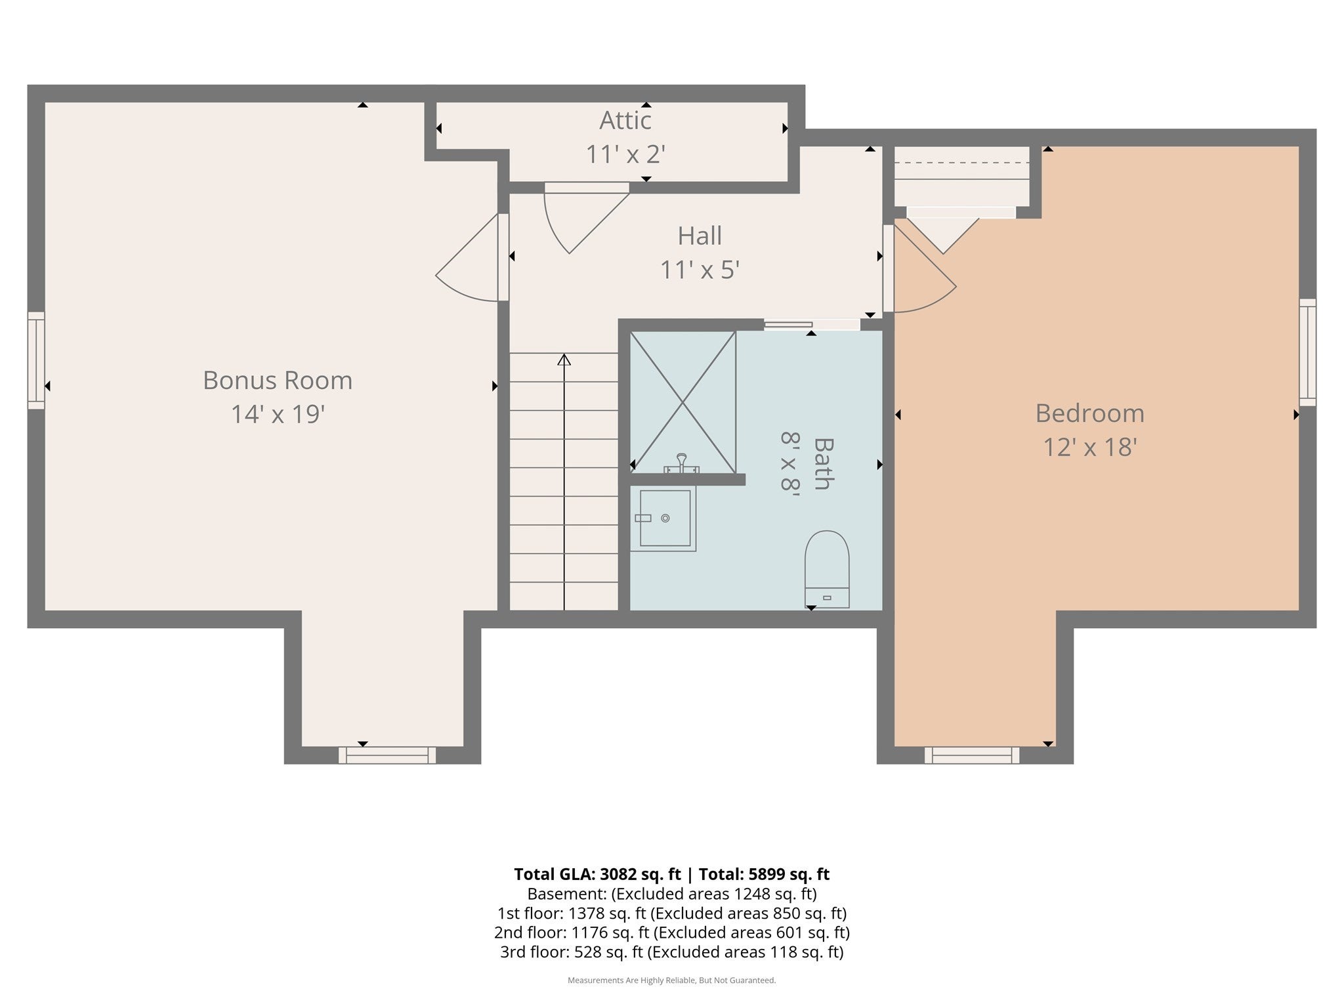
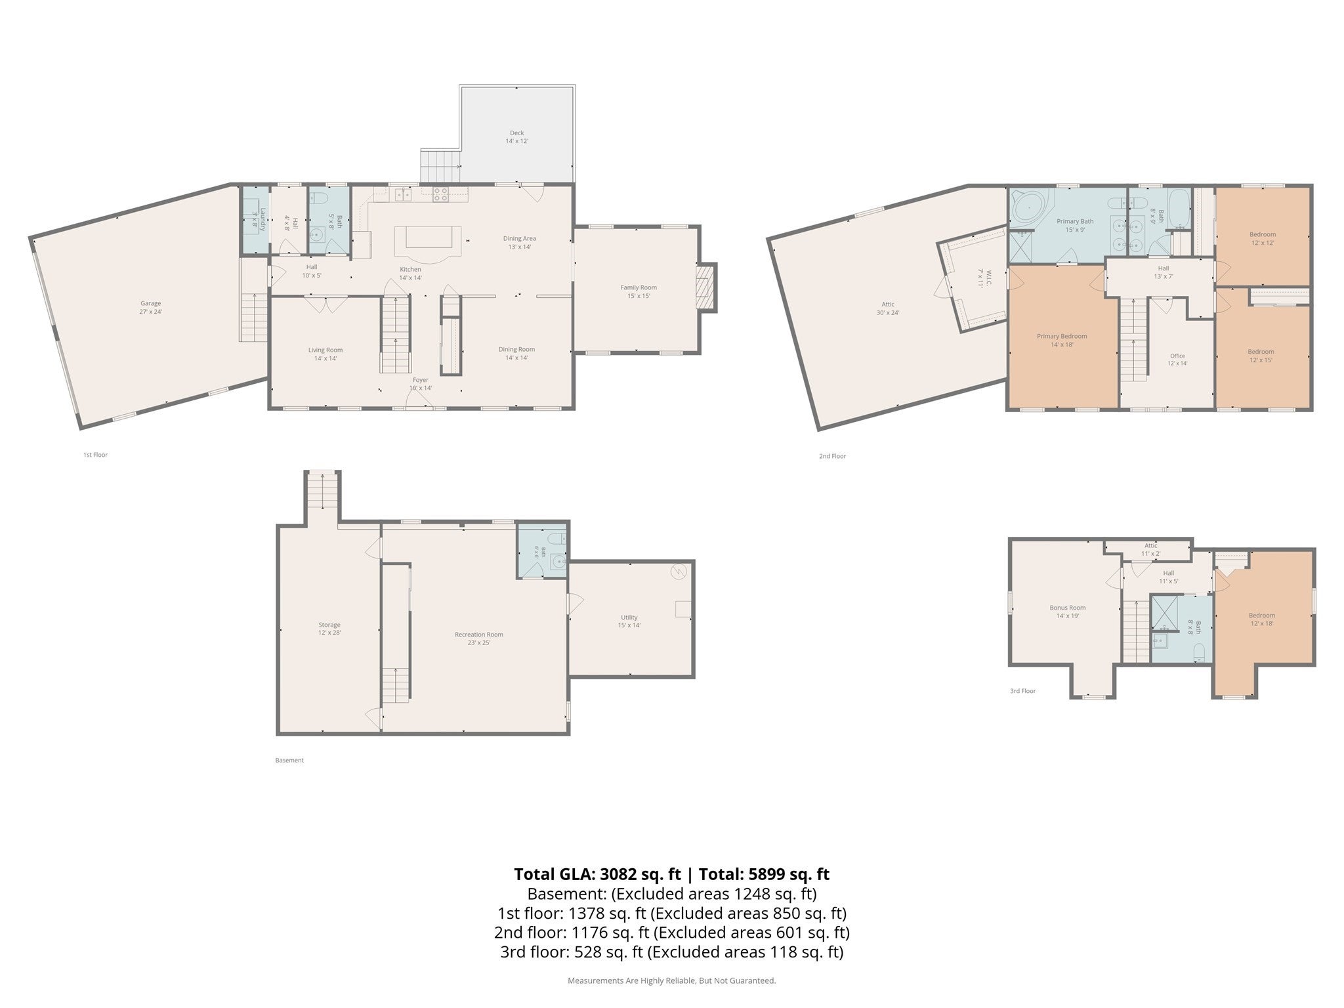
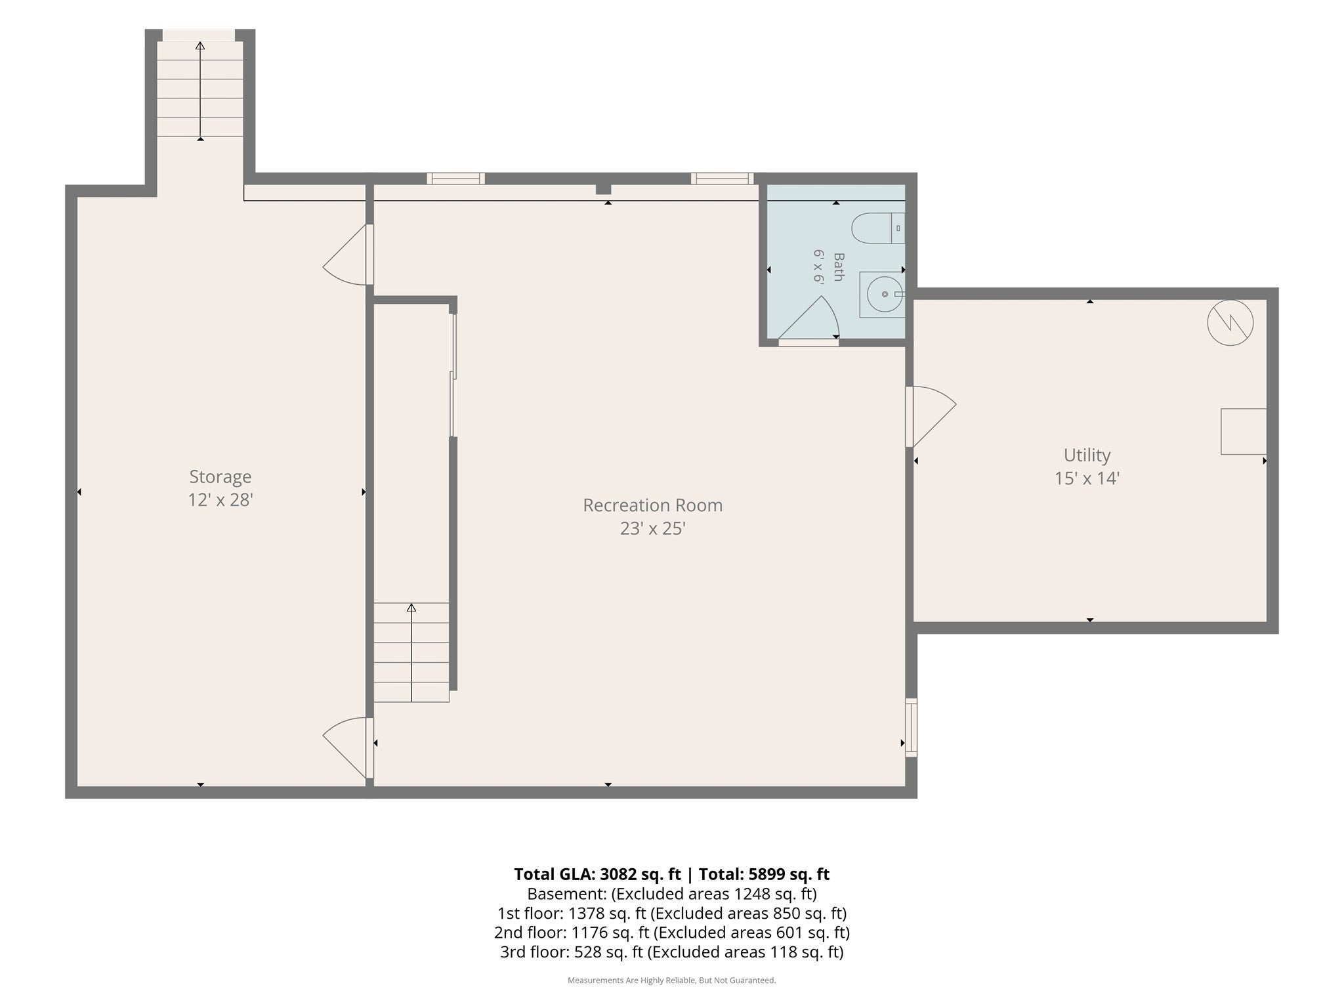
Welcome to this exceptional custom home, privately nestled at the end of a desirable cul-de-sac on sought-after Turner Drive. Offering four beautifully finished levels of living space, this impressive residence blends timeless elegance, exceptional versatility, and the ideal layout for everyday living, entertaining, and multigenerational lifestyles.A grand foyer welcomes you into formal living and dining rooms before opening to a spacious eat-in kitchen featuring abundant maple cabinetry, an oversized center island with seating, and direct access to a sun-filled deck overlooking the expansive backyard. The spectacular family room showcases soaring cathedral ceilings,gleaming hardwoods and a cozy wood-burning fireplace, creating the perfect gathering space.The second floor offers three generous bedrooms and two full baths, including a LUXURIOUS FRONT- TO- BACK PRIMARY SUITE with a spa-like bath featuring a jetted soaking tub, double vanity, oversized walk-in closet, and unfinished bonus space ready to become a home gym, nursery, private sitting room, or dressing room.The third floor offers outstanding flexibility with a private office, fourth bedroom, and ¾ bath—ideal for guests, an au pair, extended family, or today's work-from-home lifestyle.The bright walk-out lower level adds tremendous value with a large finished recreation room, half bath, storage, and utility rooms, offering exciting potential for future in-law accommodations, a media room, fitness area, or playroom.Situated on a professionally landscaped 1.35-acre level lot, the outdoor space provides endless opportunities for entertaining, recreation, gardening, or simply relaxing in your own private retreat.Enjoy the perfect balance of privacy and convenience—just 7 minutes to the Bridgewater Commuter Rail Station, close to shopping, restaurants, schools, parks, Bridgewater State University, and major commuter routes. Oh and the home is equiped with a WHOLE HOUSE WATER FILTRATION SYSTEM!! A rare opportunity to own a home that truly offers the space, flexibility, and lifestyle today's buyers have been searching for.
- Additional Details
- Status: New
- Type: Single Family, Single Family Residence
- Zip Code: 02324
- Parking
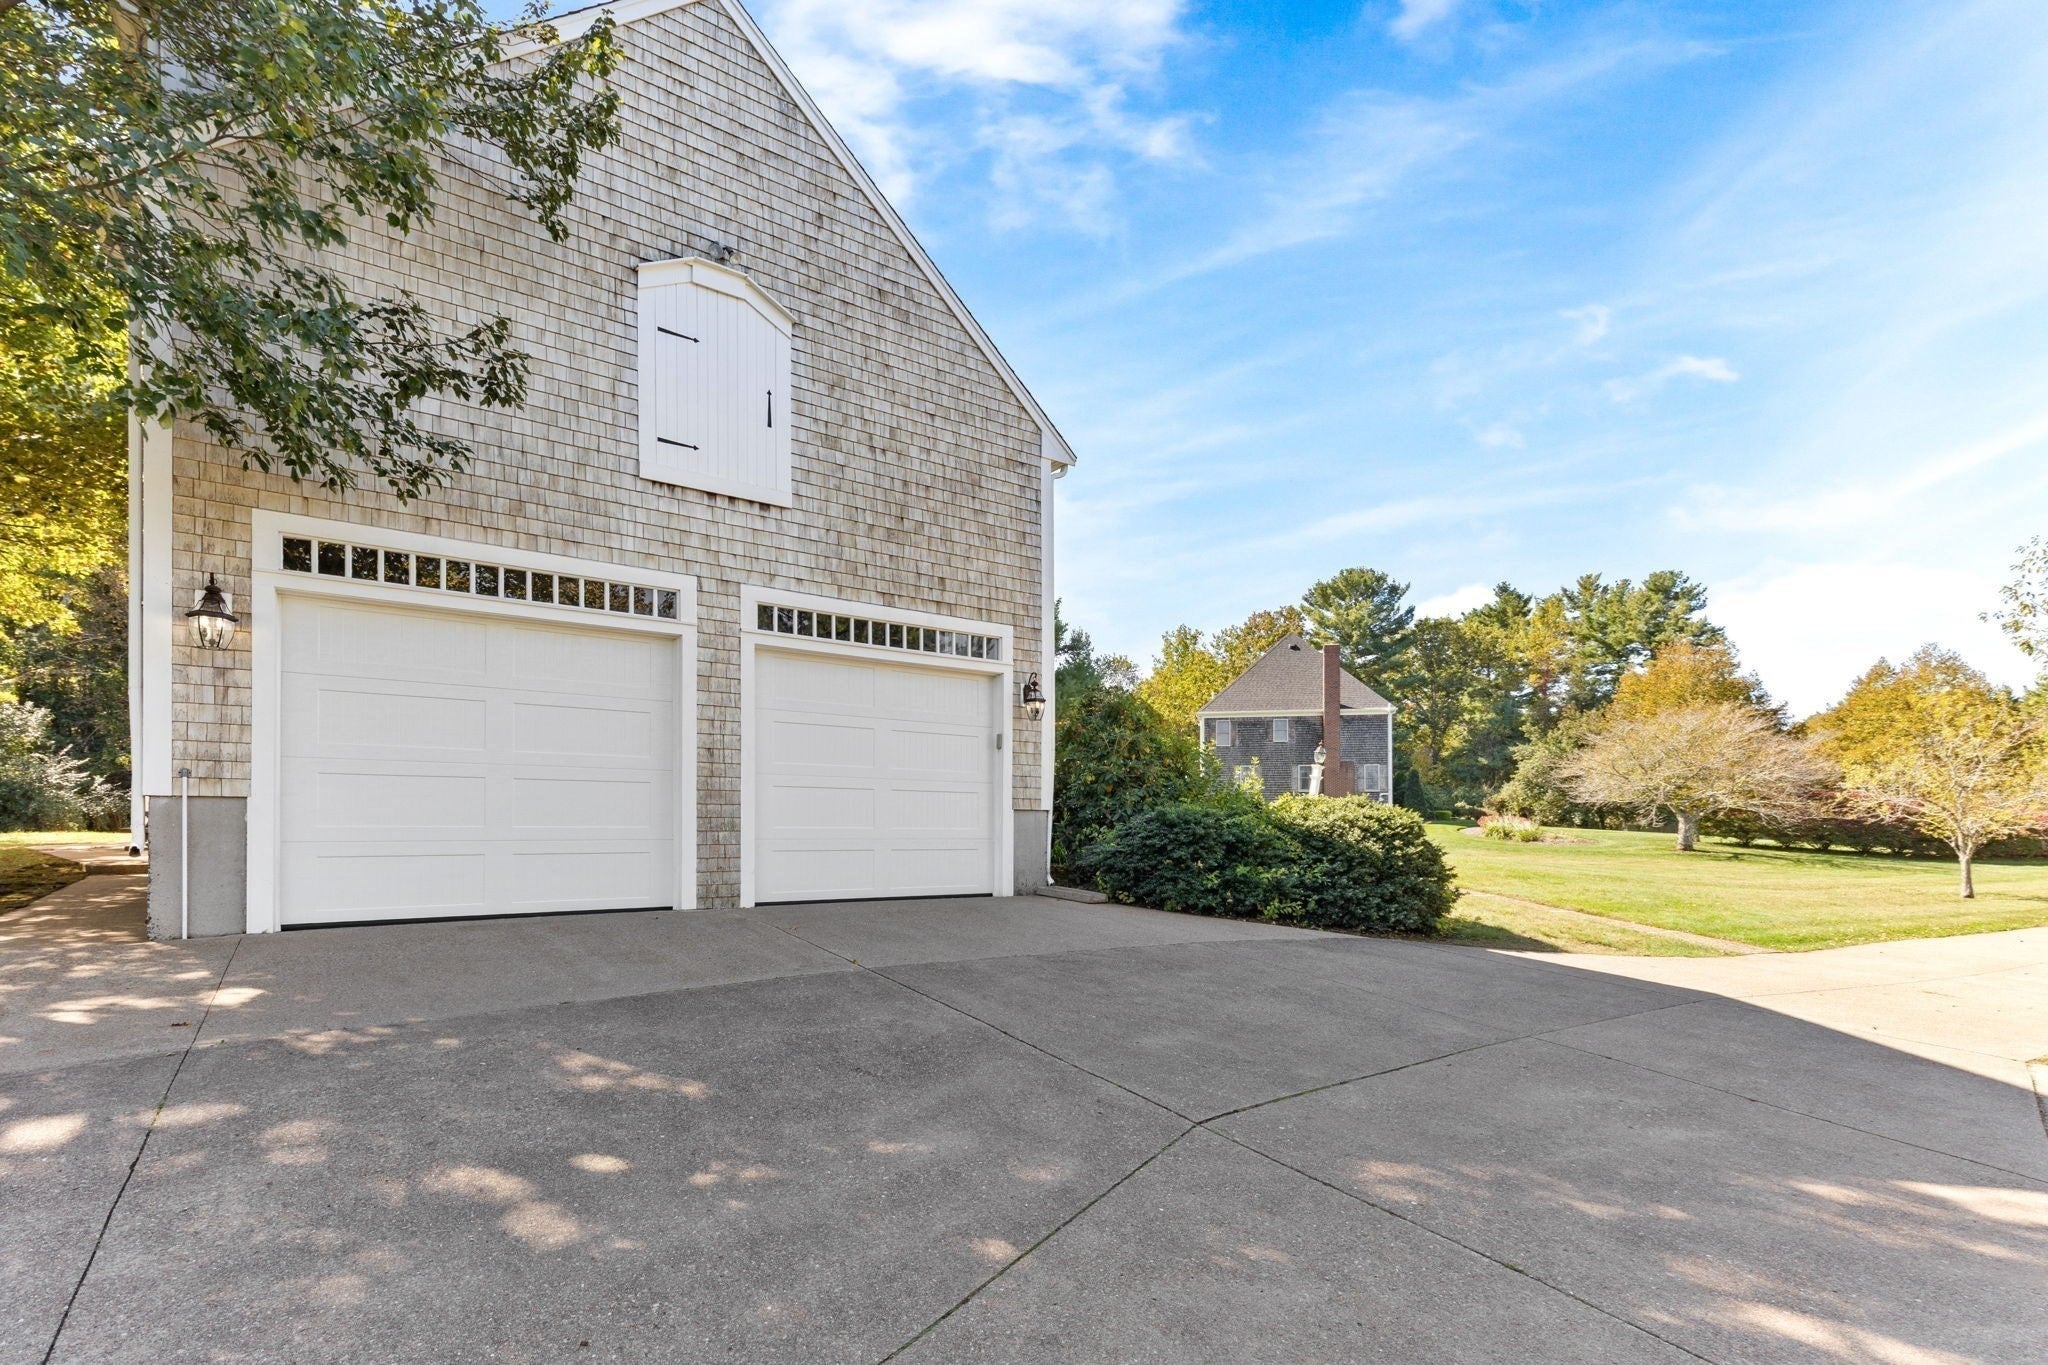
- Garage: 2
- Garage Capacity: 2
- Parking: Paved,Attached,Garage Door Opener,Off Street,Garage
- Parking Spaces: 12
- Rooms and Dimensions
- Total Rooms: 11
- Has Basement: Yes
Loading...
$849,900
- Status: New
- Listing ID: 73590877
- Bedrooms: 4
- Full Baths: 3
- Half Baths: 2
- Living Area: 3,719 sqft Convert
- Lot Size: 58,688 sqft Convert
- Acres: 1.35
View description

Luxury Residential Group
(617) 233-5800
Receive more info or arrange a tour
When you are ready, please contact us and we will put our unrivaled knowledge of the Boston real estate market to work for you. Whether you are buying a luxury condo or renting a luxury apartment, we pledge to make your experience as stress free and enjoyable as possible.
Please call, email, or send us a message through the web form below. An LRG Real Estate agent will contact you promptly.

 LRG Luxury Residential Group | 355 Boylston St, Boston MA 02116 | (617) 233-5800 | |