


LRG: Luxury Residential Group
  • Login  /
  • 355 Boylston St
  • (617) 233-5800
Redefining Boston Real Estate

78 Potter Village Rd, Charlton, MA

Charlton Single Family Get directions

Click for Search Results
78 Potter Village Rd, Charlton, MA Photo #1
78 Potter Village Rd, Charlton, MA Photo #2
78 Potter Village Rd, Charlton, MA Photo #3
78 Potter Village Rd, Charlton, MA Photo #4
78 Potter Village Rd, Charlton, MA Photo #5
78 Potter Village Rd, Charlton, MA Photo #6
78 Potter Village Rd, Charlton, MA Photo #7
78 Potter Village Rd, Charlton, MA Photo #8
78 Potter Village Rd, Charlton, MA Photo #9
78 Potter Village Rd, Charlton, MA Photo #10
78 Potter Village Rd, Charlton, MA Photo #11
78 Potter Village Rd, Charlton, MA Photo #12
78 Potter Village Rd, Charlton, MA Photo #13
78 Potter Village Rd, Charlton, MA Photo #14
78 Potter Village Rd, Charlton, MA Photo #15
78 Potter Village Rd, Charlton, MA Photo #16
78 Potter Village Rd, Charlton, MA Photo #17
78 Potter Village Rd, Charlton, MA Photo #18
78 Potter Village Rd, Charlton, MA Photo #19
78 Potter Village Rd, Charlton, MA Photo #20
78 Potter Village Rd, Charlton, MA Photo #21
78 Potter Village Rd, Charlton, MA Photo #22
78 Potter Village Rd, Charlton, MA Photo #23
78 Potter Village Rd, Charlton, MA Photo #24
78 Potter Village Rd, Charlton, MA Photo #25
78 Potter Village Rd, Charlton, MA Photo #26
78 Potter Village Rd, Charlton, MA Photo #27
78 Potter Village Rd, Charlton, MA Photo #28
78 Potter Village Rd, Charlton, MA Photo #29
78 Potter Village Rd, Charlton, MA Photo #30
78 Potter Village Rd, Charlton, MA Photo #31
78 Potter Village Rd, Charlton, MA Photo #32
78 Potter Village Rd, Charlton, MA Photo #33
78 Potter Village Rd, Charlton, MA Photo #34
78 Potter Village Rd, Charlton, MA Photo #35
78 Potter Village Rd, Charlton, MA Photo #36
78 Potter Village Rd, Charlton, MA Photo #37
78 Potter Village Rd, Charlton, MA Photo #38
78 Potter Village Rd, Charlton, MA Photo #39
78 Potter Village Rd, Charlton, MA Photo #40
78 Potter Village Rd, Charlton, MA Photo #41
78 Potter Village Rd, Charlton, MA Photo #42
Previous Photo Next Photo

Image 1 of 42

previous
  • Photo #1
  • Photo #2
  • Photo #3
  • Photo #4
  • Photo #5
  • Photo #6
  • Photo #7
  • Photo #8
  • Photo #9
  • Photo #10
  • Photo #11
  • Photo #12
  • Photo #13
  • Photo #14
  • Photo #15
  • Photo #16
  • Photo #17
  • Photo #18
  • Photo #19
  • Photo #20
  • Photo #21
  • Photo #22
  • Photo #23
  • Photo #24
  • Photo #25
  • Photo #26
  • Photo #27
  • Photo #28
  • Photo #29
  • Photo #30
  • Photo #31
  • Photo #32
  • Photo #33
  • Photo #34
  • Photo #35
  • Photo #36
  • Photo #37
  • Photo #38
  • Photo #39
  • Photo #40
  • Photo #41
  • Photo #42
next

Unit Information

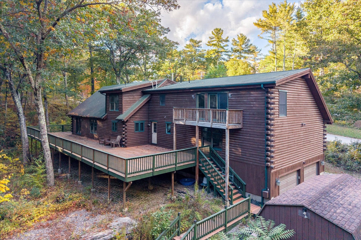
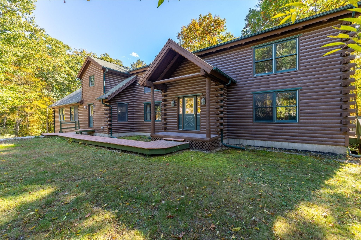
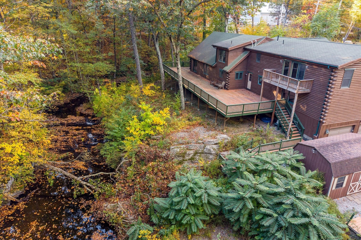
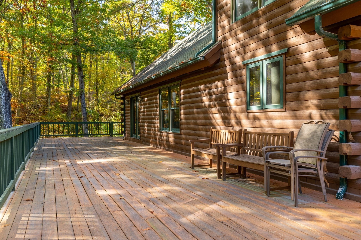
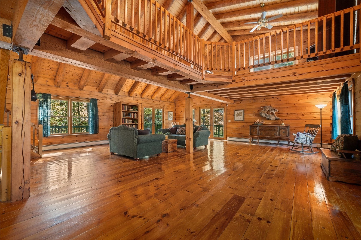
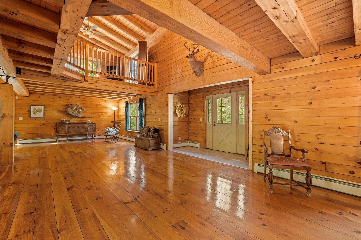
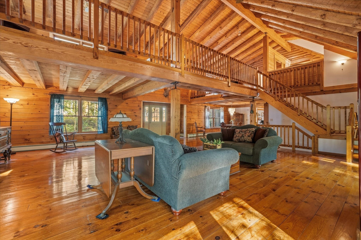
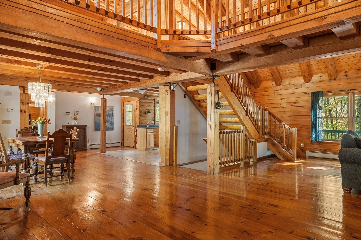
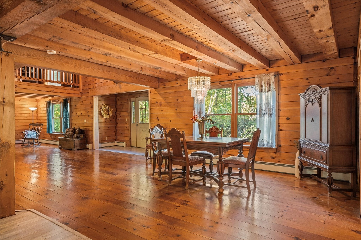
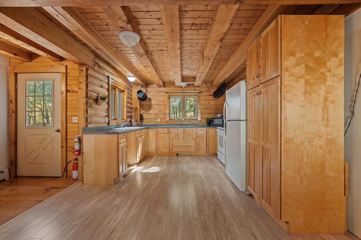
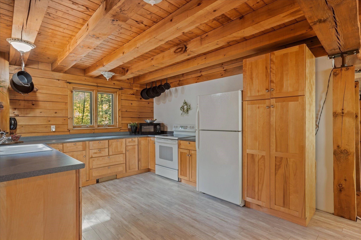
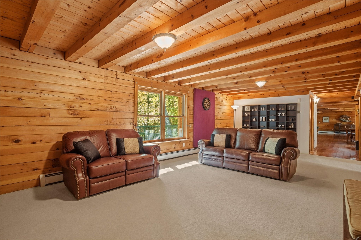
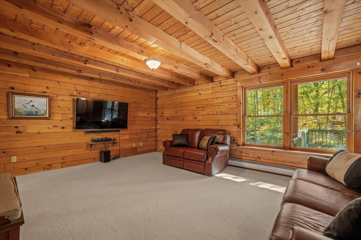
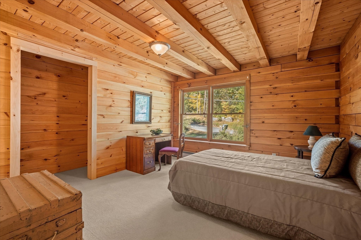
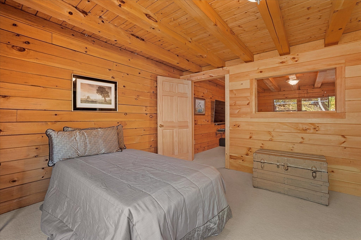
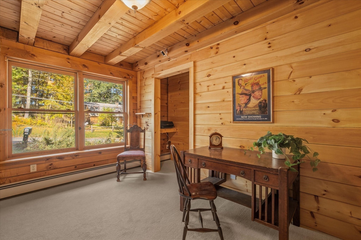
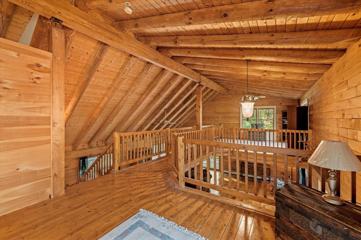
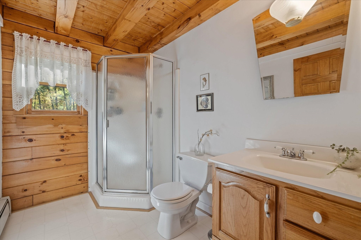
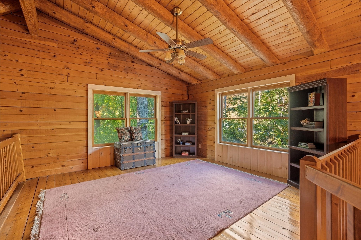
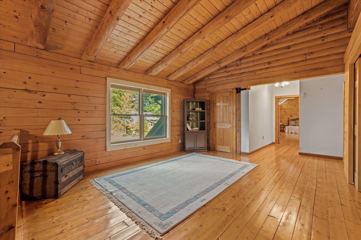
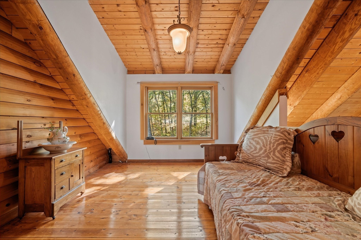
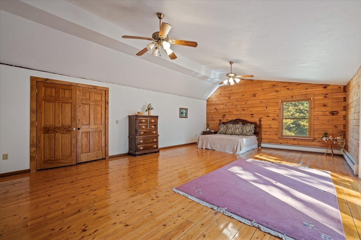
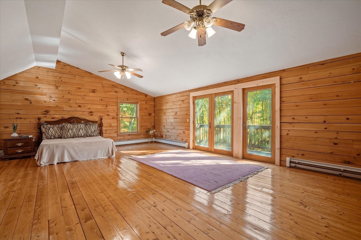
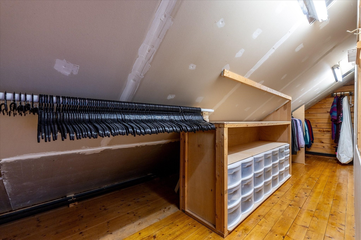
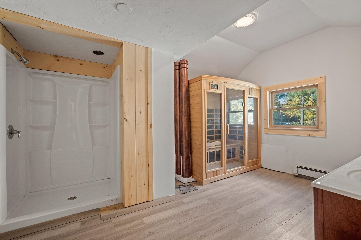
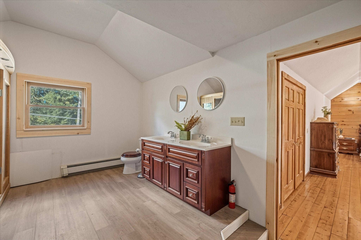
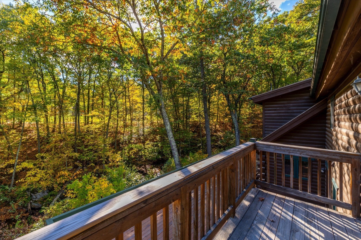
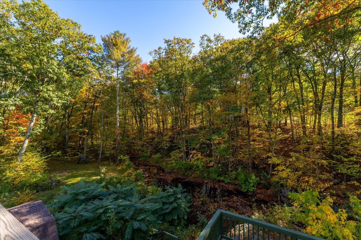
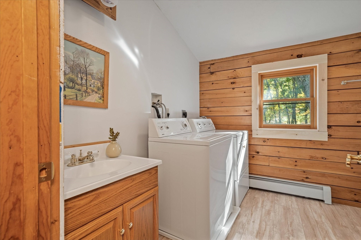
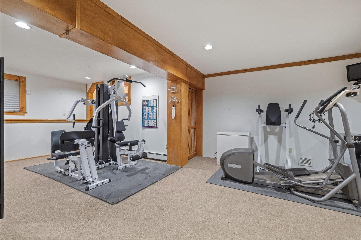
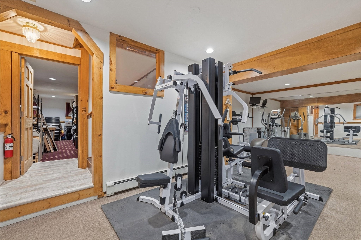
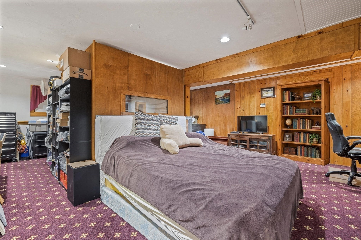
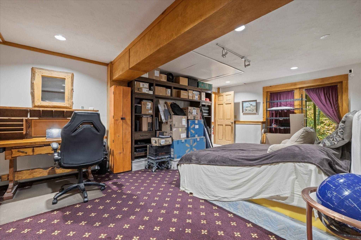
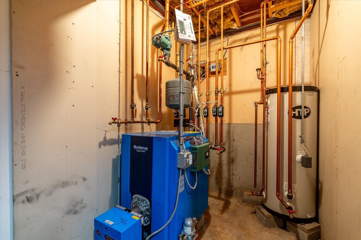
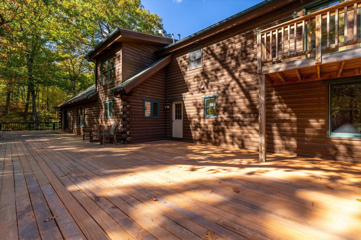
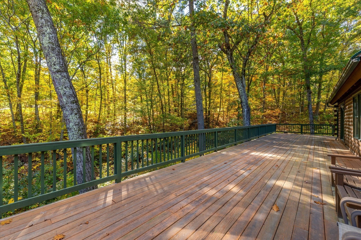
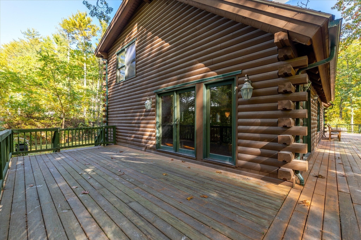
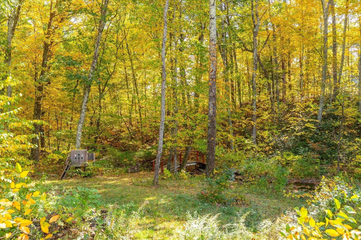
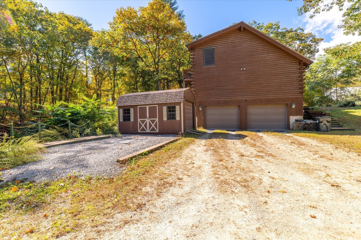
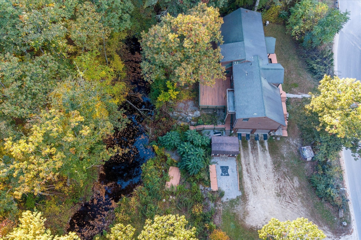
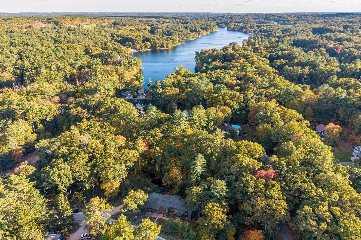
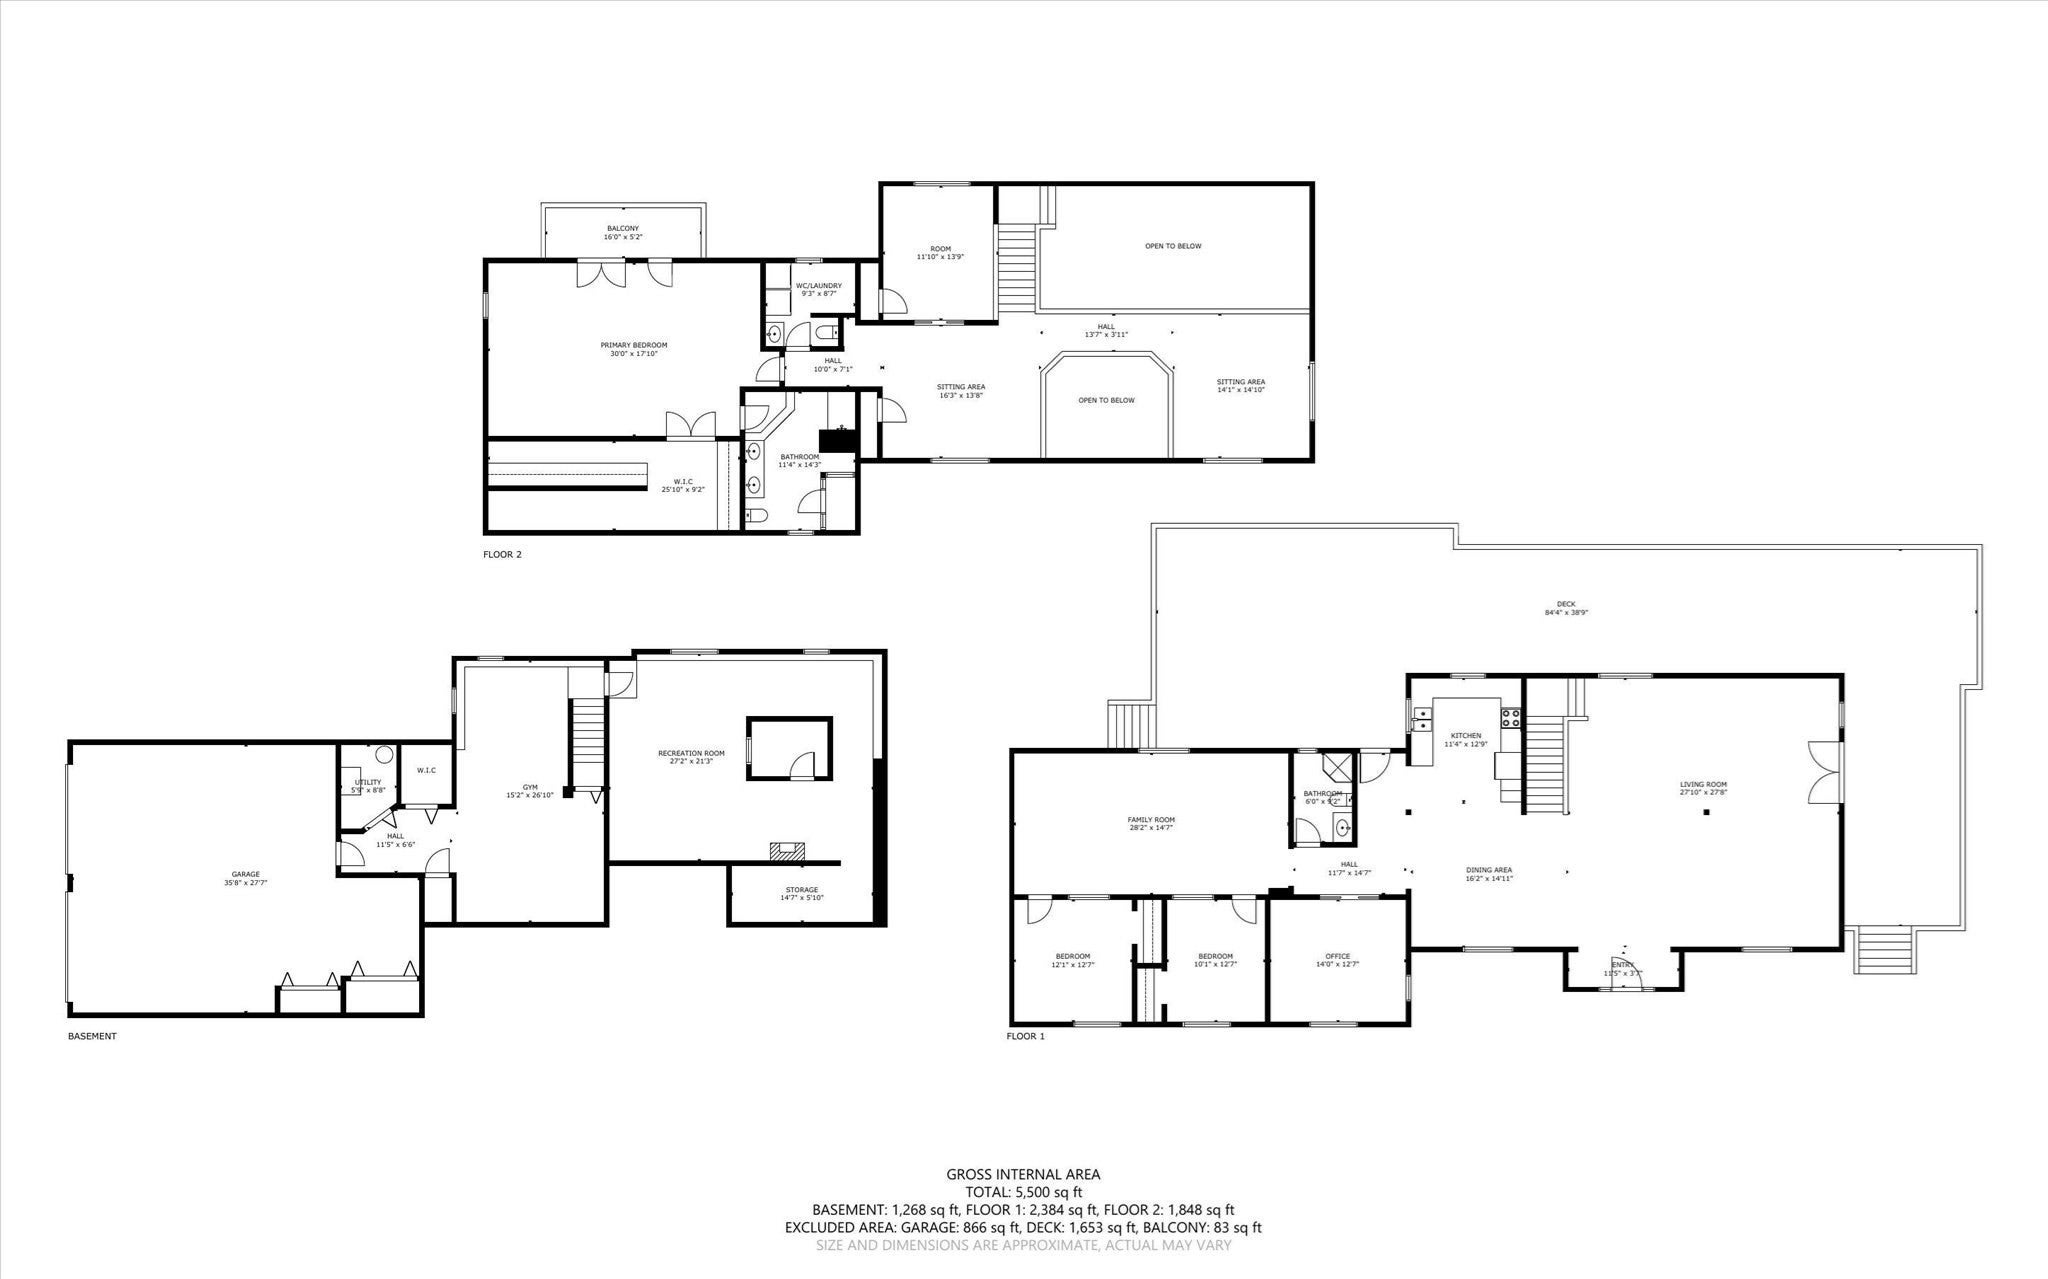
Your backyard soundtrack comes courtesy of a waterfall. Set on 4.4 wooded acres with trails, this custom-built, genuine log home overlooks a picturesque brook with a small waterfall you can hear from the expansive wraparound deck. With over 1,600 sq ft of deck space, there is room for outdoor dining, entertaining, and quiet mornings surrounded by nature. Inside, exposed log walls, substantial wood beams, wide-board wood floors, and soaring cathedral ceilings create a striking setting filled with warmth and character. The open living and dining areas connect to the kitchen and outdoor spaces, while a separate family room and first-floor office provide room to spread out. Two bedrooms and a shared bathroom complete the first floor. The oversized upstairs primary suite is a retreat of its own, featuring an exceptionally long walk-in closet, a private bathroom with double sinks, and a new shower installed in 2026, plus a private balcony overlooking the brook. Open loft and sitting areas overlook the living space below, and an additional bonus room offers flexibility for hobbies or work. The second-floor laundry room includes a convenient half bath. A fully finished walkout basement adds generous game and exercise spaces, with access to the attached two-car garage. A storage shed provides additional utility. Significant updates include a Buderus boiler and HTP indirect hot water tank installed in 2021, a new well pump and well tank in 2022, exterior house and deck painting in 2024, and a new oil tank, primary bathroom shower, and laundry room toilet in 2026. Authentic log-home craftsmanship, exceptional outdoor space, and the sound of moving water make this a property you will want to experience in person.

Additional Details
Status: New
Type: Single Family, Single Family Residence
Zip Code: 01507
Parking
Garage: 2
Garage Capacity: 2
Parking: Attached,Garage Door Opener,Off Street,Unpaved,Garage
Parking Spaces: 10
Rooms and Dimensions
Total Rooms: 12
Has Basement: Yes
Login to view all MLS information
 

Loading...

$799,900

  • Status: New
  • Listing ID: 73590885
  • Bedrooms: 3
  • Full Baths: 2
  • Half Baths: 1
  • Living Area: 5,500 sqft Convert
  • Lot Size: 191,664 sqft Convert
  • Acres: 4.4

  • View description
Inquire About This Listing
Luxury Residential Group

Luxury Residential Group

(617) 233-5800

Receive more info or arrange a tour

When you are ready, please contact us and we will put our unrivaled knowledge of the Boston real estate market to work for you. Whether you are buying a luxury condo or renting a luxury apartment, we pledge to make your experience as stress free and enjoyable as possible.

Please call, email, or send us a message through the web form below. An LRG Real Estate agent will contact you promptly.

  • reset
 
Content © 2026 MLS Property Information Network, Inc. The information in this listing was gathered from third party resources including the seller and public records. Listing information provided courtesy of Justin Panarelli of Panarelli Properties, Inc.. MLS Property Information Network, Inc. and its subscribers disclaim any and all representations or warranties as to the accuracy of this information.

close x
Forgot password?
