


Unit Information
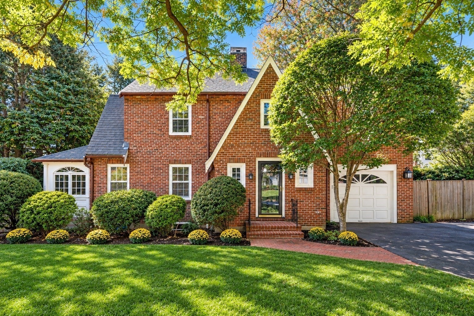
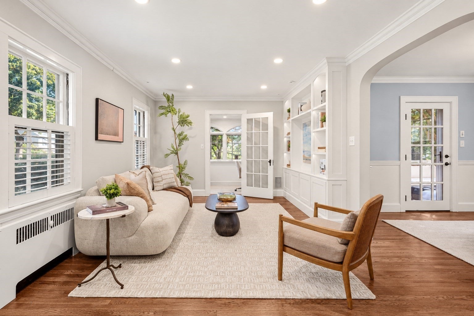
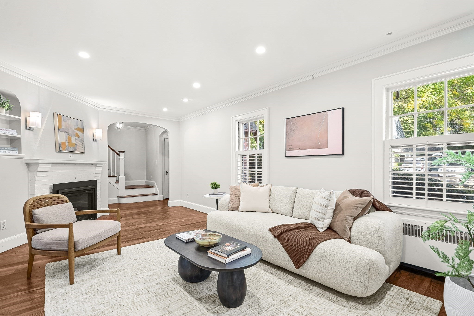
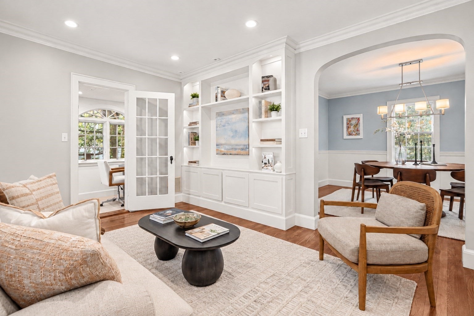
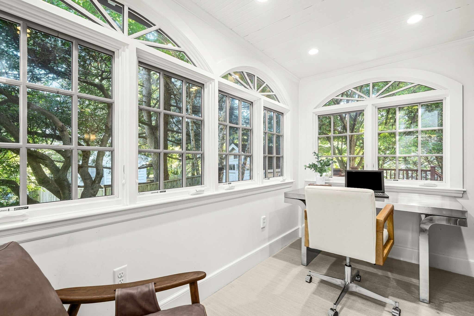
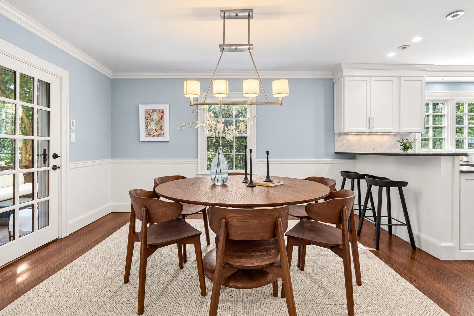
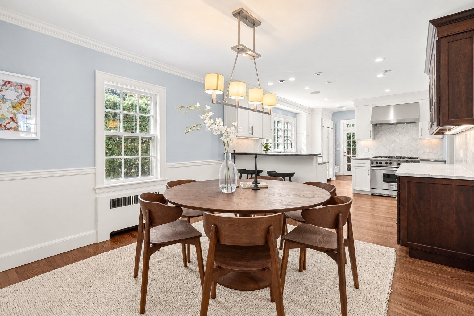
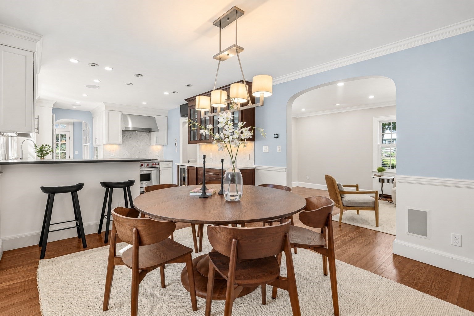
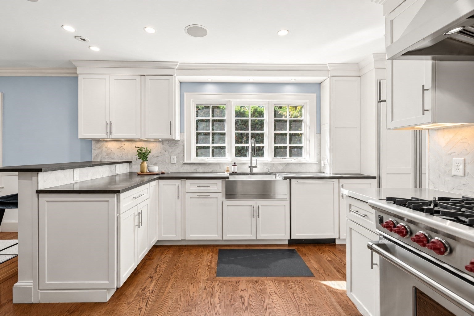
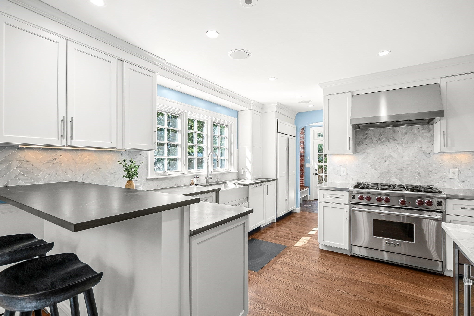
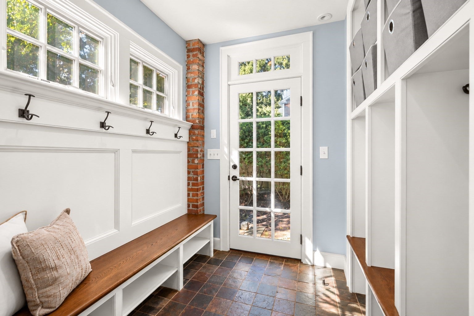
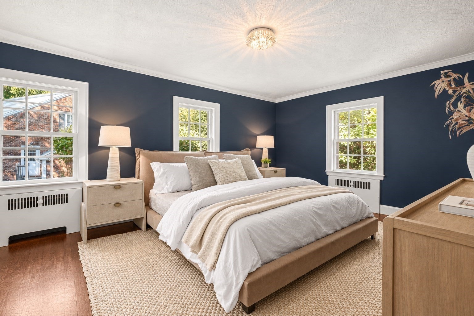
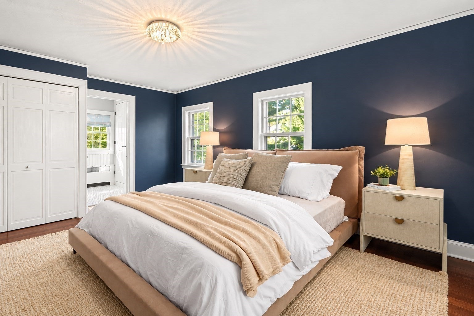
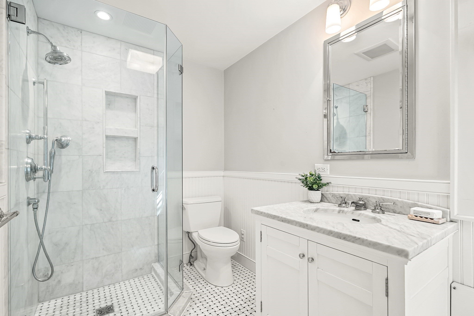
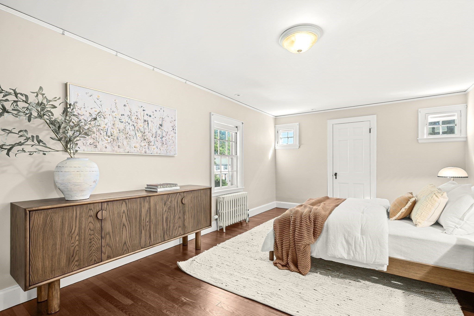
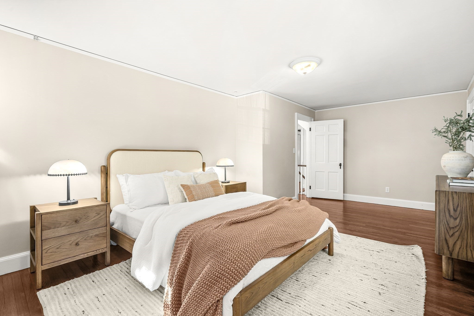
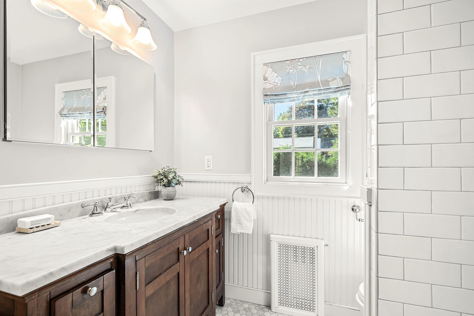
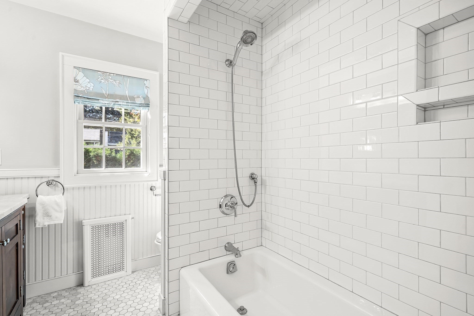
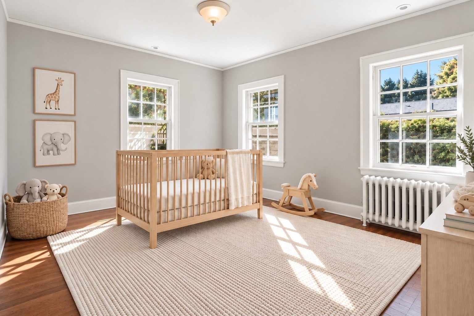
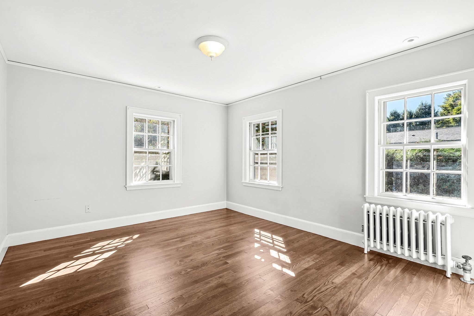
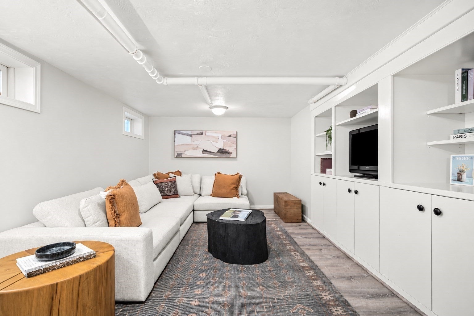
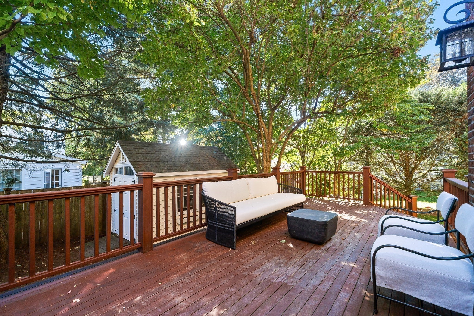
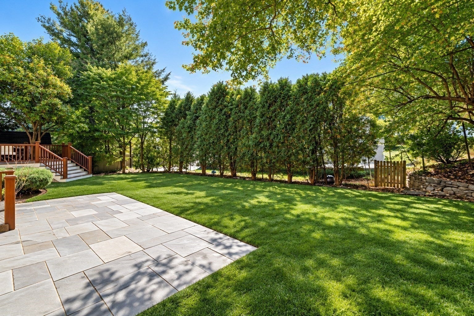
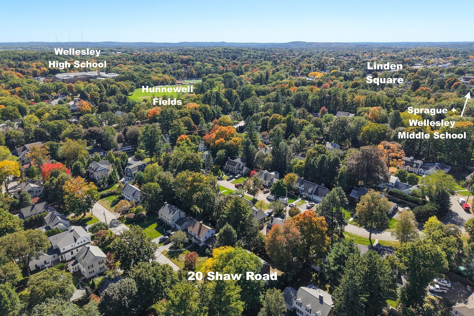
Ideally situated on a picturesque, tree-lined street in the heart of Wellesley, this beautifully appointed home pairs timeless style with effortless everyday living. Sun-filled rooms and hardwood floors create a warm, inviting backdrop, while the spacious family room with fireplace and custom built-ins flows seamlessly to a private home office. The chef’s kitchen features custom cabinetry, a Wolf gas 6 burner range + premium appliances, wine refrigerator, breakfast bar and a generous dining area with French doors opening to an expansive deck – perfect for outdoor dining and entertaining. A charming sunroom offers additional flexibility for work or relaxation, while a thoughtfully designed mudroom with custom cubbies adds everyday functionality. Elegant 1st floor powder room. Upstairs, the serene primary suite features a marble bath with radiant heated floors, complemented by two additional bedrooms and an updated full bath with a double vanity. The finished lower level provides flexible space for recreation, fitness or play. Just minutes from Linden Square and within easy walking distance of Sprague Elementary, Wellesley Middle School, shops, restaurants and the Wellesley Hills commuter rail, this exceptional home offers the best of in-town Wellesley living. The walk up, unfinished 3rd floor offers expansion opportunities. 2020 Burnham Boiler; 2019 lower level renovation with French drain, sump pump with backup battery; high-end integrated sound system on 1st floor & deck; 2013 roof. Assumable VA loan: buyer may qualify to assume seller's below market rate VA mortgage, subject to lender approval and buyer's creditworthiness. See listing agents for details.
- Additional Details
- Status: New
- Type: Single Family, Single Family Residence
- Zip Code: 02481
- Parking
- Garage: 1
- Garage Capacity: 1
- Parking: Paved,Attached,Garage
- Parking Spaces: 5
- Rooms and Dimensions
- Total Rooms: 9
- Has Basement: Yes
Loading...
$1,575,000
- Status: New
- Listing ID: 73590895
- Bedrooms: 3
- Full Baths: 2
- Half Baths: 1
- Living Area: 2,212 sqft Convert
- Lot Size: 8,550 sqft Convert
- Acres: 0.2
View description

Luxury Residential Group
(617) 233-5800
Receive more info or arrange a tour
When you are ready, please contact us and we will put our unrivaled knowledge of the Boston real estate market to work for you. Whether you are buying a luxury condo or renting a luxury apartment, we pledge to make your experience as stress free and enjoyable as possible.
Please call, email, or send us a message through the web form below. An LRG Real Estate agent will contact you promptly.

 LRG Luxury Residential Group | 355 Boylston St, Boston MA 02116 | (617) 233-5800 | |