


Unit Information
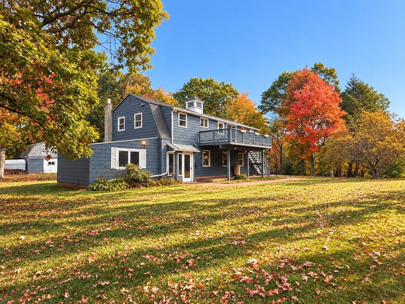
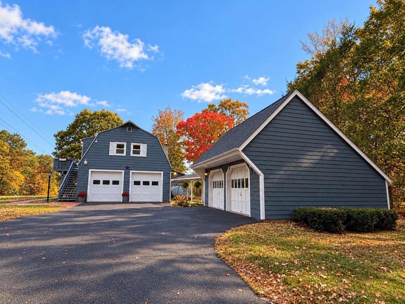
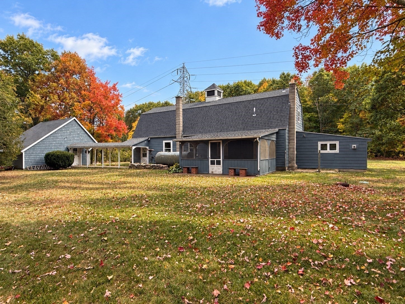
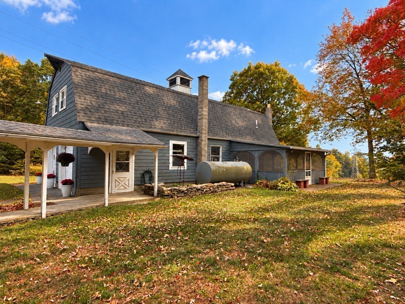
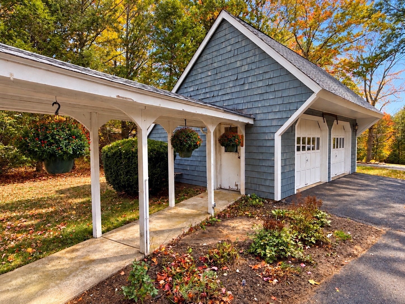
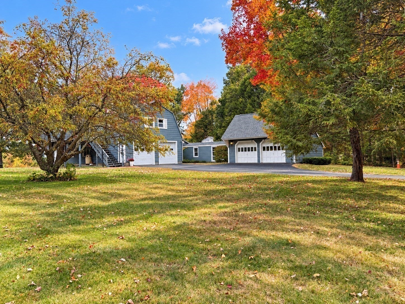
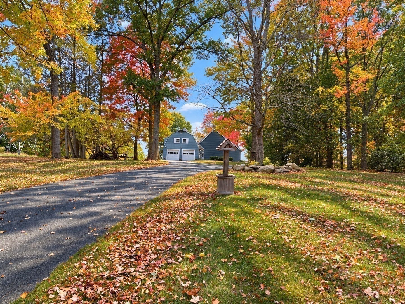
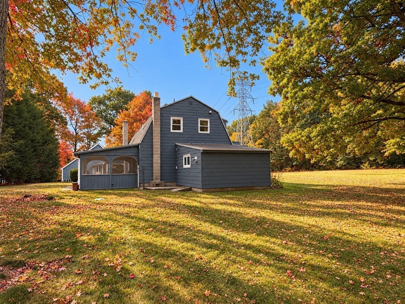
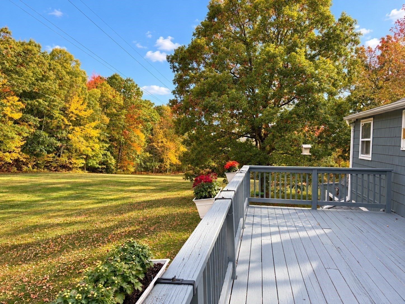
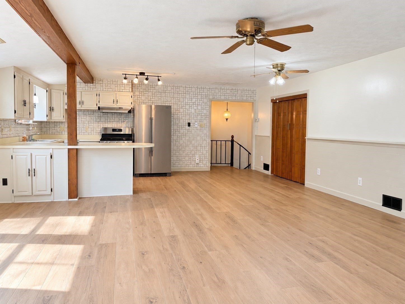
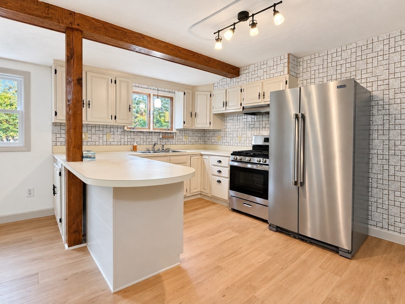
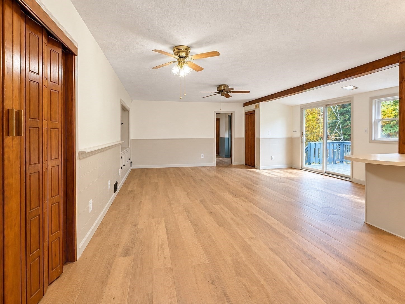
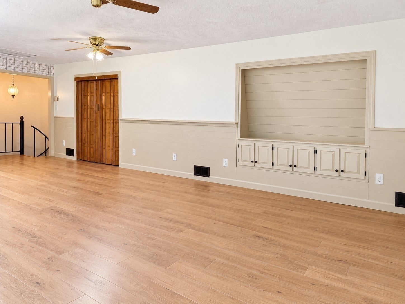
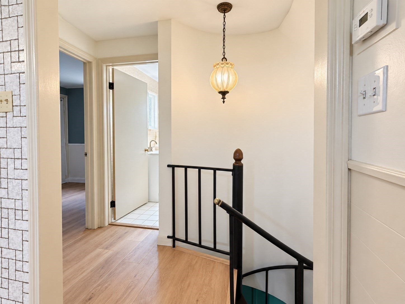
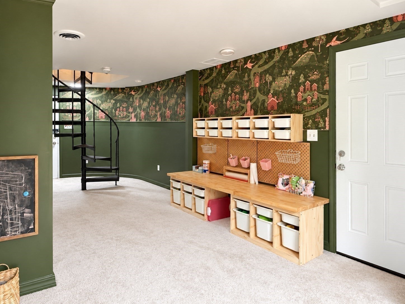
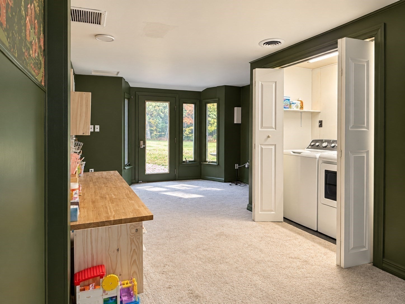
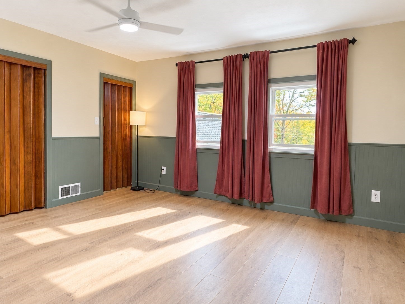
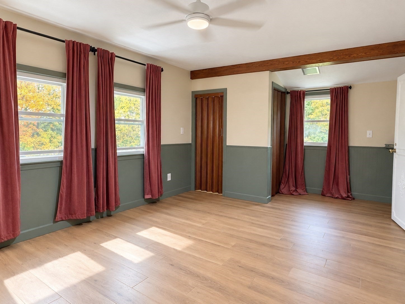
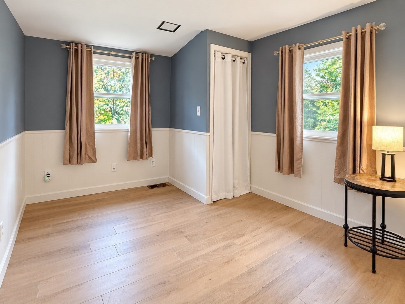
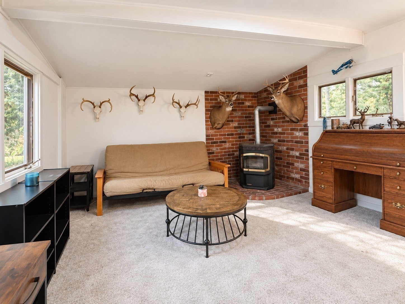
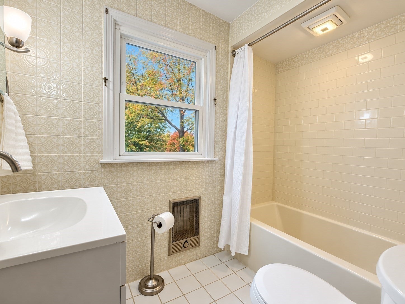
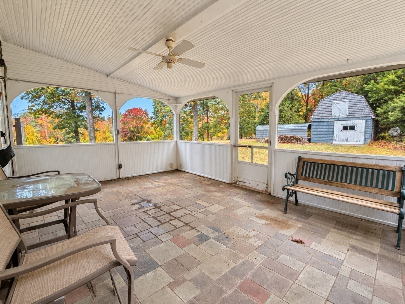
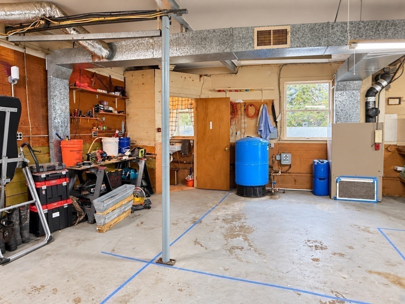
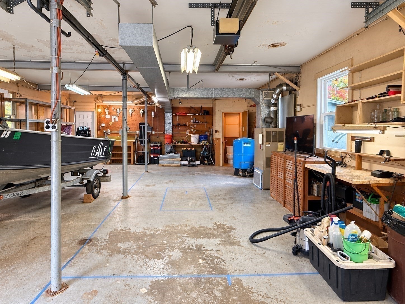
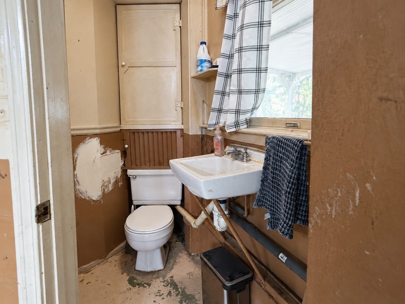
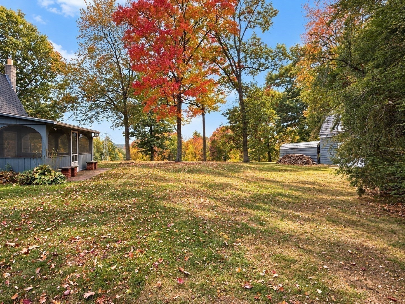
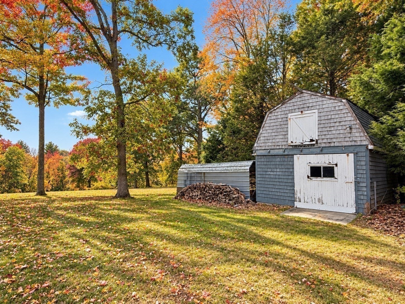
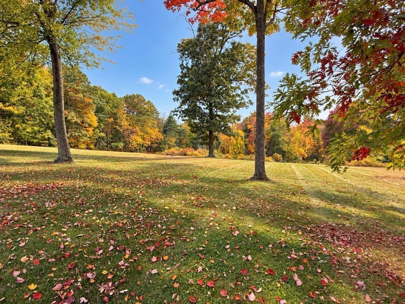
Scenic views and 6 Car Garage space await at this 3-bedroom home on 1.1 acres in Ware. Step into a welcoming entry with room for play, crafts, or a cozy sitting area. The first floor offers laundry access, a bedroom with a pellet stove, an enclosed porch with stone flooring, and interior access to attached garage with a New steel door and newer windows. Follow the spiral staircase upstairs to an open-concept living room and updated kitchen with a double-door closet pantry. A sliding glass door opens to a freshly painted deck overlooking the beautiful surroundings. Two bedrooms with generous closet space and a full bathroom with a brand-new tub/shower complete this level. The oversized, insulated attached garage accommodates four vehicles parked tandem and features a separate furnace, half bath, and workspace. A detached two-bay garage with a loft and a backyard shed provide even more room for projects and storage. A NEW ROOF installed in Spring 2026 adds to the appeal! Minutes to Rt 9 and Rt 32. MassPike approx 20 minutes away.
- Additional Details
- Status: New
- Type: Single Family, Single Family Residence
- Zip Code: 01082
- Parking
- Garage: 6
- Garage Capacity: 6
- Parking: Paved,Attached,Detached,Heated Garage,Storage,Workshop in Garage,Garage Faces Side,Oversized,Off Street,Garage
- Parking Spaces: 16
- Rooms and Dimensions
- Total Rooms: 5
Loading...
$449,900
- Status: New
- Listing ID: 73590993
- Bedrooms: 3
- Full Baths: 1
- Half Baths: 1
- Living Area: 1,176 sqft Convert
- Lot Size: 47,770 sqft Convert
- Acres: 1.1
View description

Luxury Residential Group
(617) 233-5800
Receive more info or arrange a tour
When you are ready, please contact us and we will put our unrivaled knowledge of the Boston real estate market to work for you. Whether you are buying a luxury condo or renting a luxury apartment, we pledge to make your experience as stress free and enjoyable as possible.
Please call, email, or send us a message through the web form below. An LRG Real Estate agent will contact you promptly.

 LRG Luxury Residential Group | 355 Boylston St, Boston MA 02116 | (617) 233-5800 | |