


Unit Information
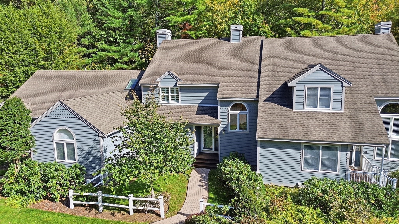
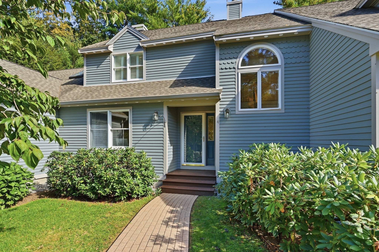
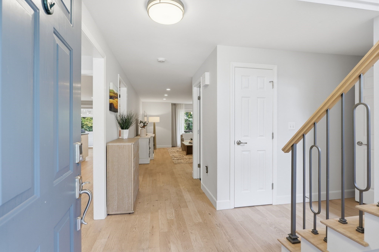
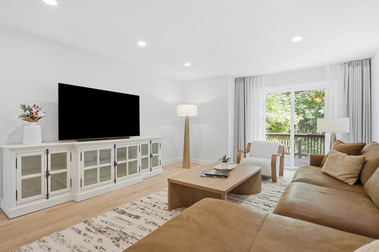
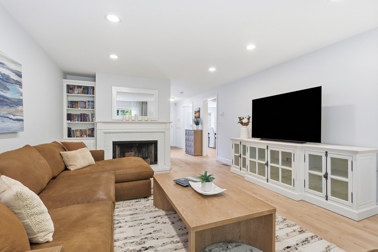
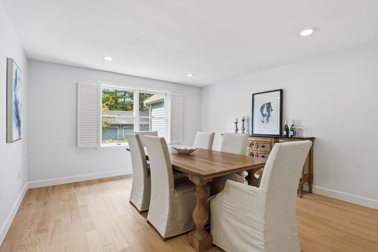
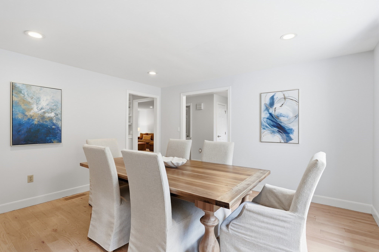
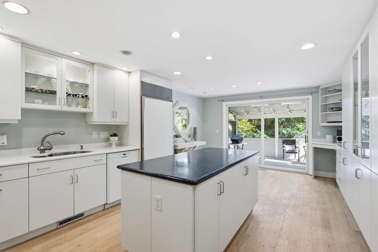
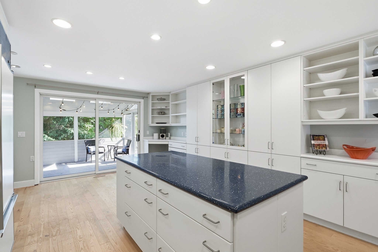
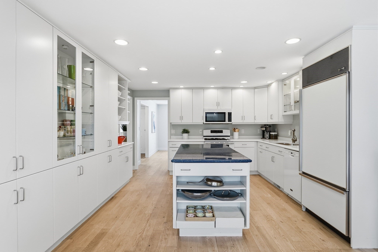
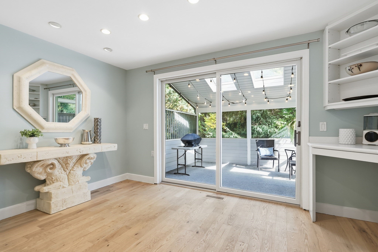
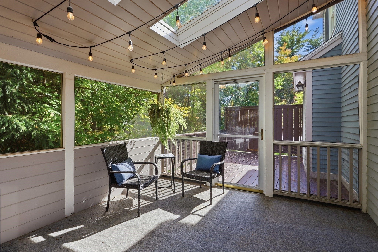
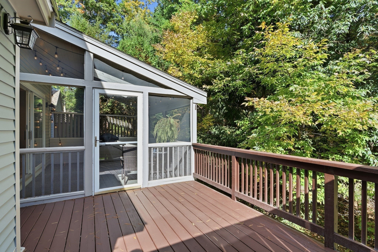
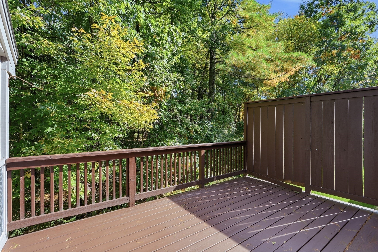
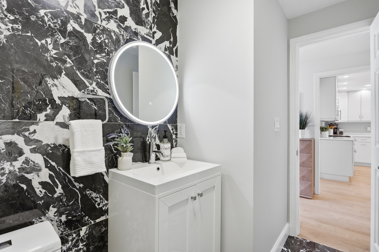
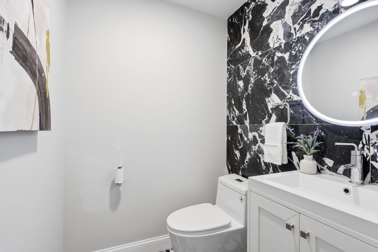
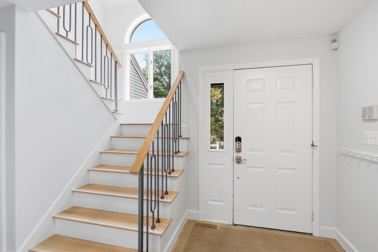
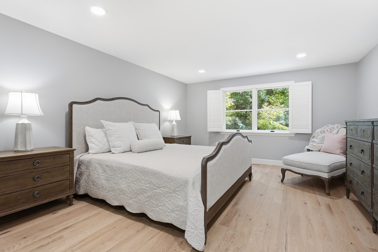
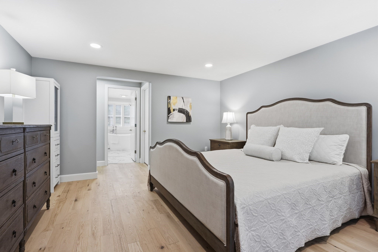
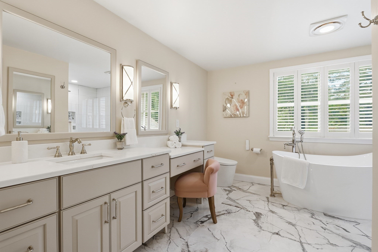
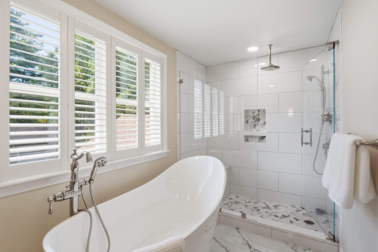
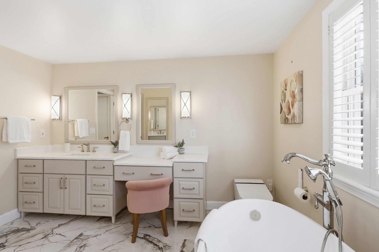
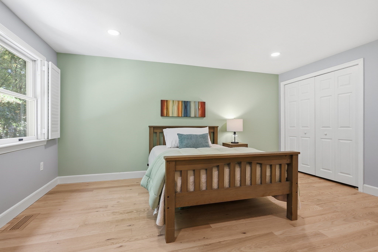
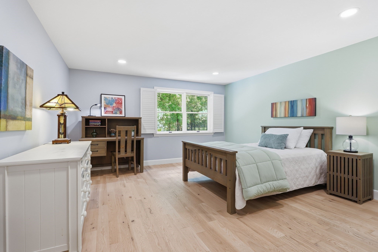
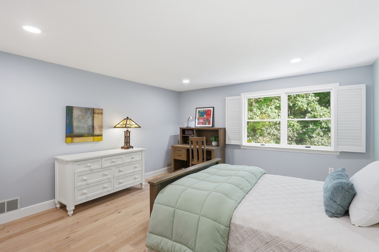
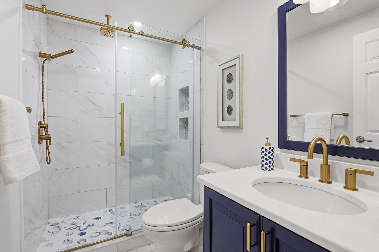
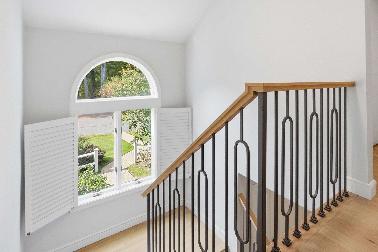
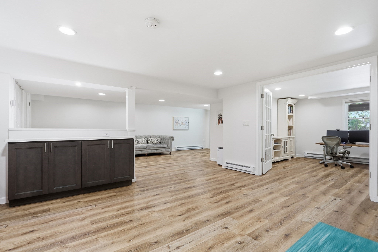
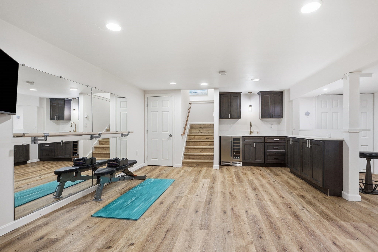
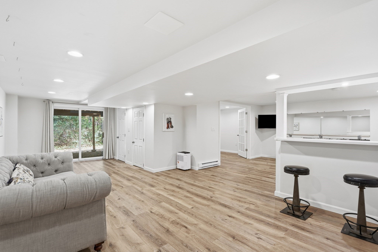
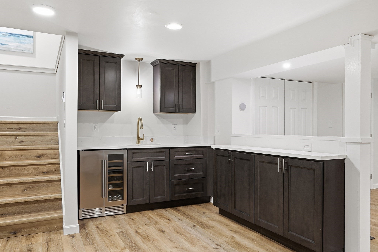
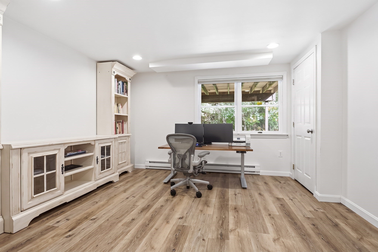
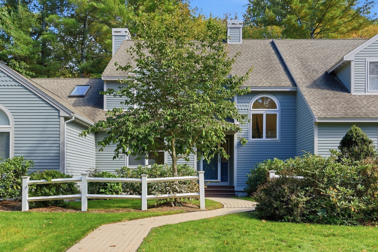
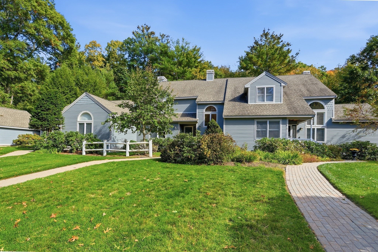
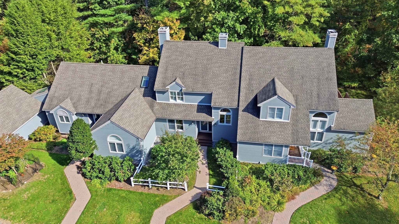
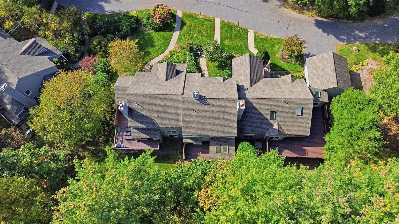
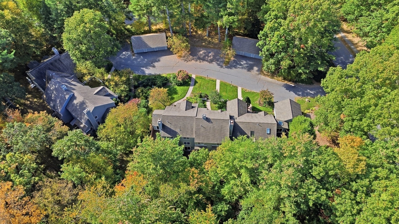
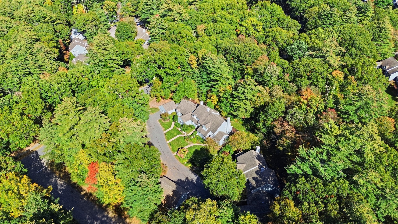
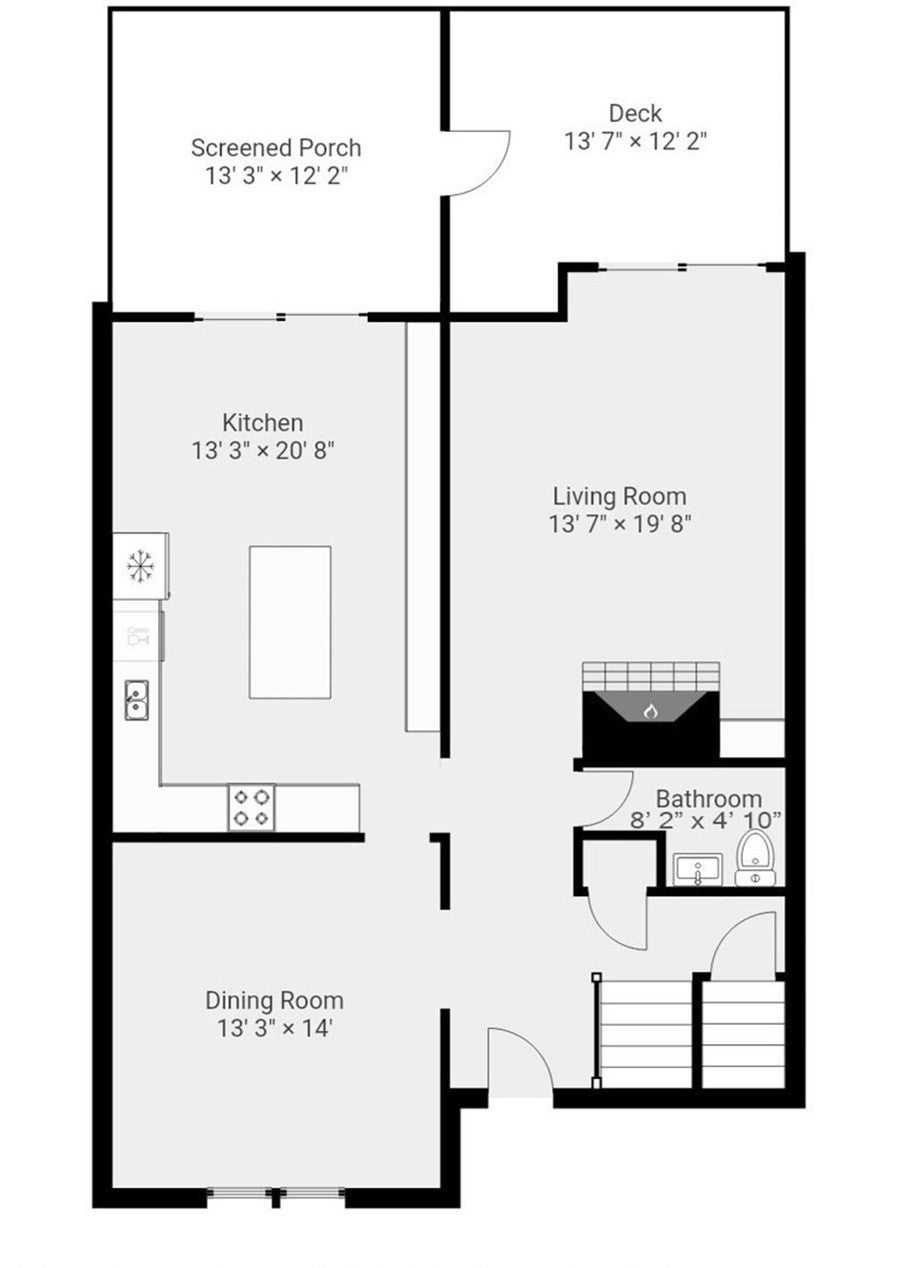
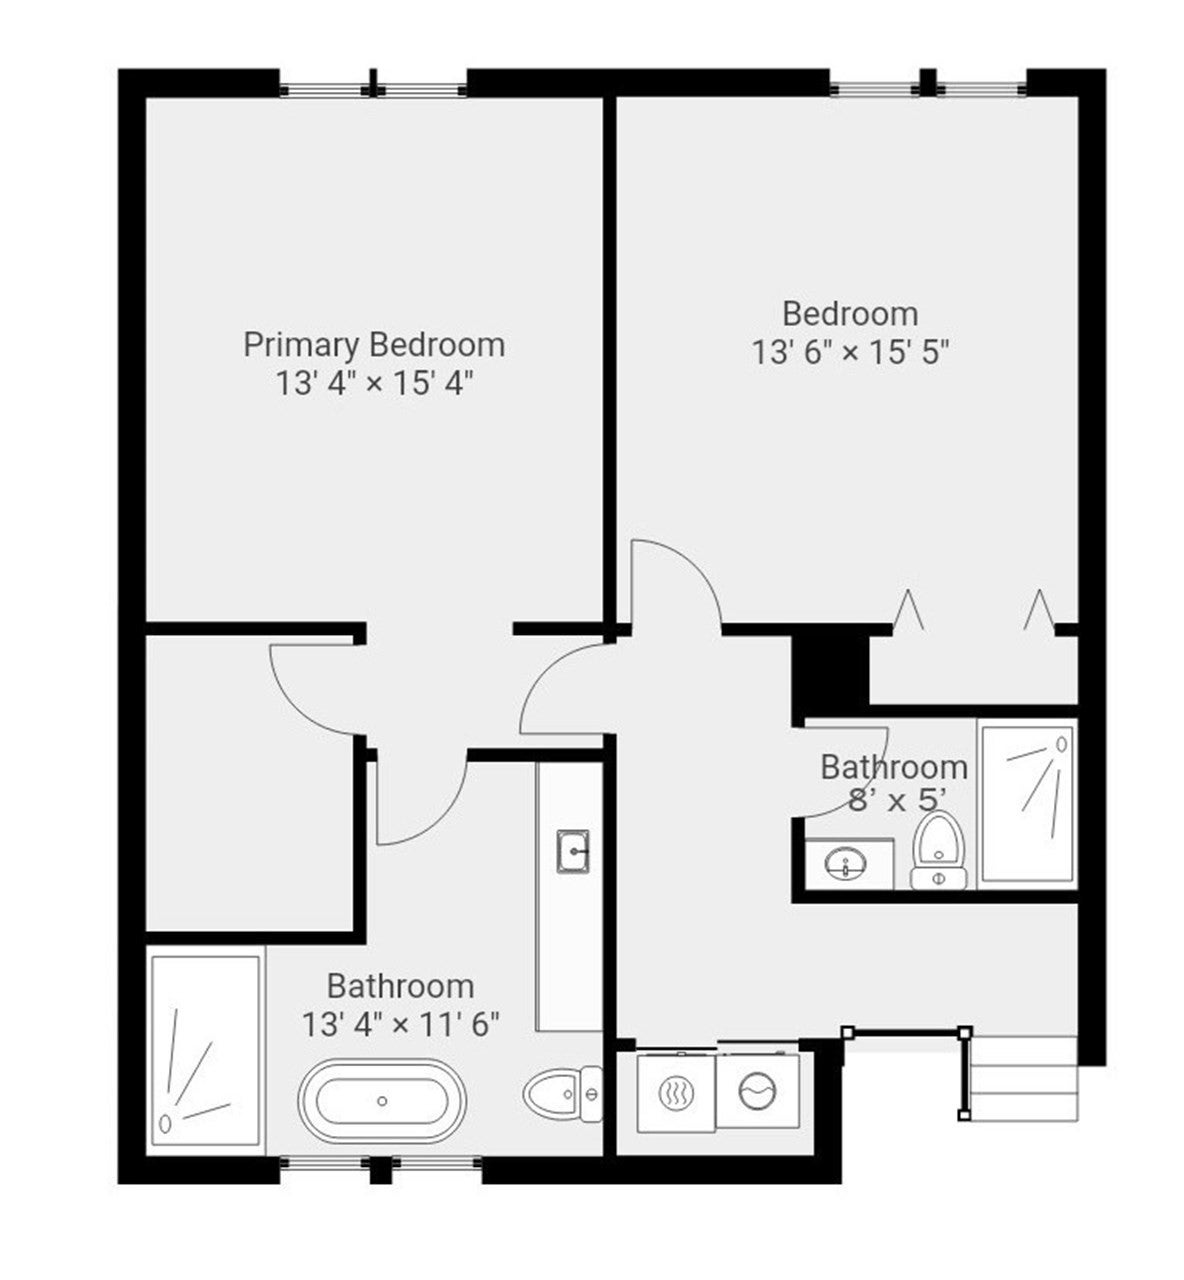
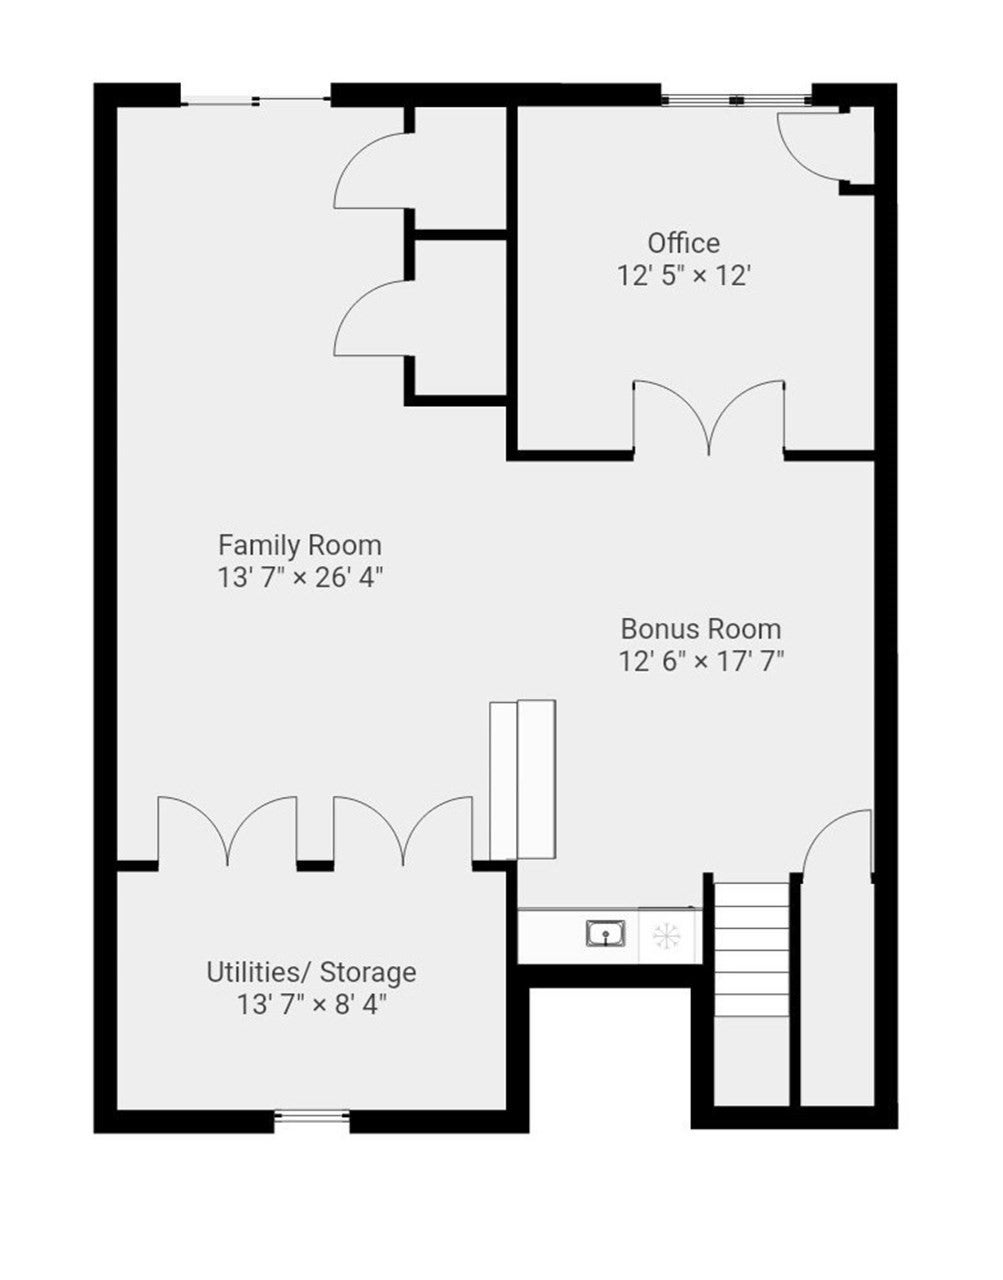
BEAUTIFULLY RENOVATED and MOVE-IN READY! This spacious home at The Arbors offers 2,674 sq. ft. of living space across three finished levels, combining beautiful updates, versatile space, and the convenience of low-maintenance living. Gorgeous HARDWOOD FLOORS throughout the first and second levels add warmth and elegance. The bright main level features a welcoming living room with a fireplace and a formal dining room. The beautifully remodeled kitchen is a standout, with an oversized center island, Corian countertops, extensive cabinetry, and generous space for casual dining. Step outside to a charming SCREENED PORCH and PRIVATE DECK overlooking a peaceful, wooded setting—perfect for morning coffee, outdoor dining, or relaxing with friends. Upstairs, two generously sized bedrooms offer comfort and privacy. The primary suite features a walk-in closet and a STUNNING RENOVATED BATH with an expansive quartz countertop, dedicated makeup vanity, freestanding soaking tub, and oversized tiled shower. The SECOND FULL BATH is equally impressive, featuring dramatic marble-look tile, a rich navy vanity, elegant gold fixtures, and a glass-enclosed shower with rain and handheld showerheads. Convenient second-floor laundry completes this level. The FINISHED WALK-OUT LOWER LEVEL provides exceptional flexibility, with a spacious family room, wet bar, dedicated home office with French doors and custom built-ins, and additional space for exercise, hobbies, or guests. A 2018 heating system, detached garage, and additional parking add everyday convenience. Enjoy professionally maintained grounds, an association swimming pool, and exterior maintenance, landscaping, and snow removal included in the condo fee. Conveniently located near shopping, restaurants, conservation trails, the Bruce Freeman Rail Trail, commuter routes, and Acton-Boxborough schools. Enjoy the space and privacy of a home with the convenience of condominium living—all in a wonderful Acton location!
- Additional Details
- Status: Active
- Type: Single Family, Single Family Residence
- Zip Code: 01720
- HOA Fee: $908
- Parking
- Garage: 1
- Garage Capacity: 1
- Parking: Detached,Garage Door Opener,Storage,Off Street,Paved
- Parking Spaces: 3
- Rooms and Dimensions
- Total Rooms: 8
- Has Basement: Yes
Loading...
$735,000
- Listing ID: 73591225
- Bedrooms: 2
- Full Baths: 2
- Half Baths: 1
- Living Area: 2,674 sqft Convert
View description

Luxury Residential Group
(617) 233-5800
Receive more info or arrange a tour
When you are ready, please contact us and we will put our unrivaled knowledge of the Boston real estate market to work for you. Whether you are buying a luxury condo or renting a luxury apartment, we pledge to make your experience as stress free and enjoyable as possible.
Please call, email, or send us a message through the web form below. An LRG Real Estate agent will contact you promptly.

 LRG Luxury Residential Group | 355 Boylston St, Boston MA 02116 | (617) 233-5800 | |