


Unit Information
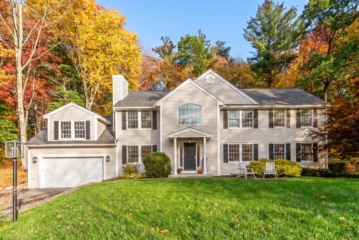
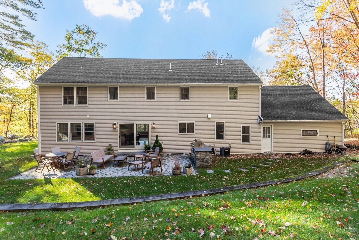
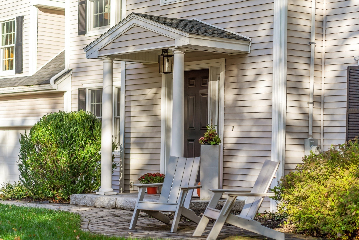
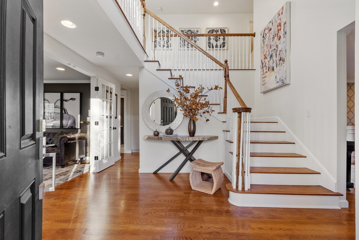
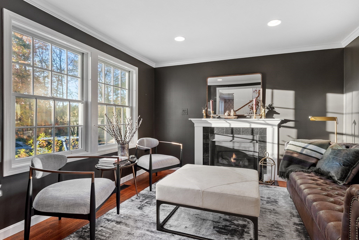
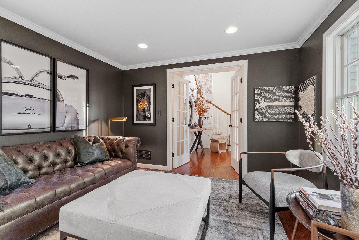
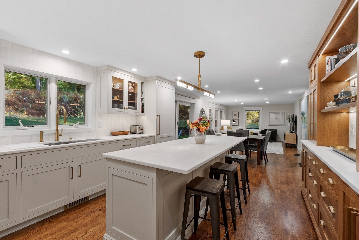
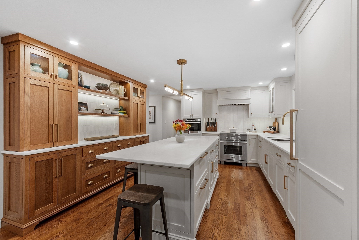
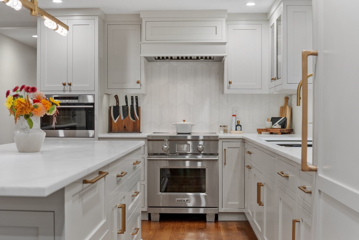
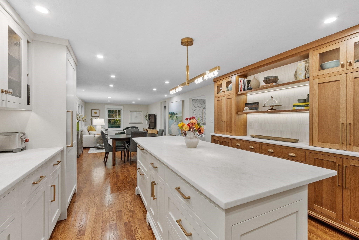
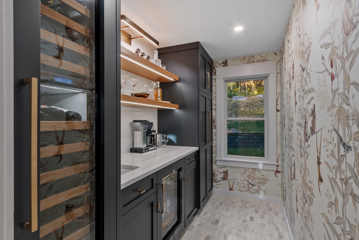
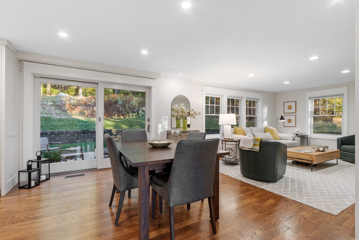
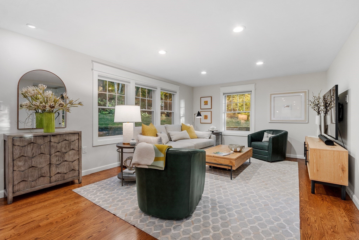
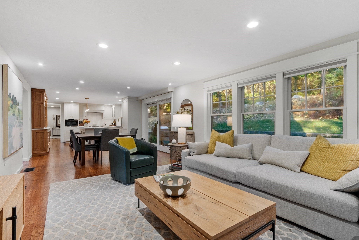
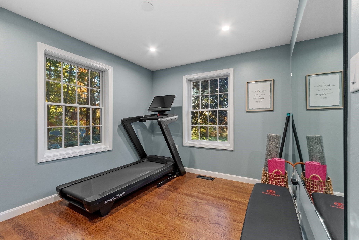
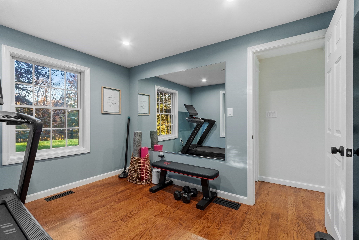
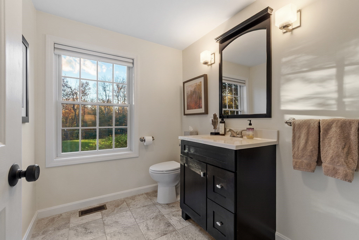
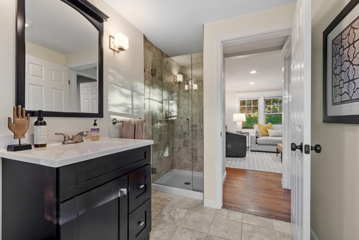
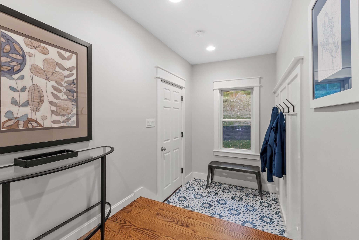
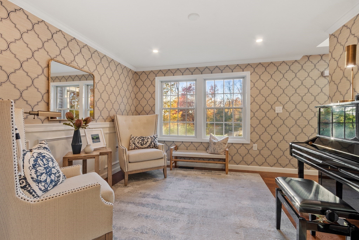
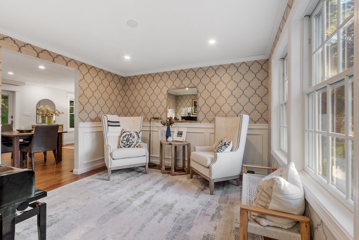
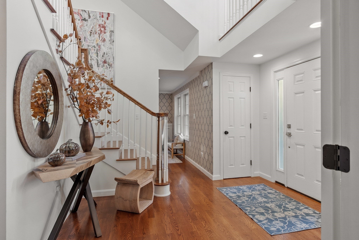
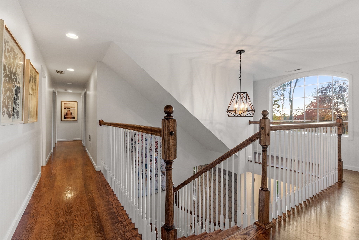
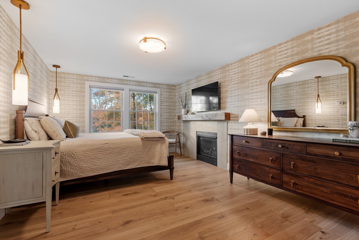
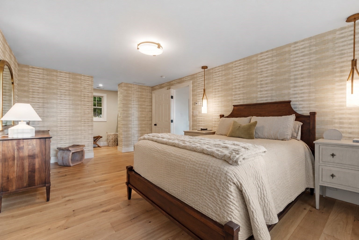
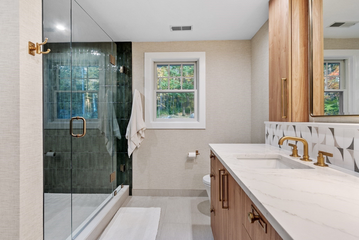
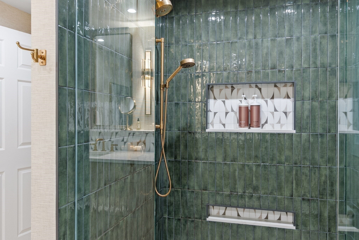
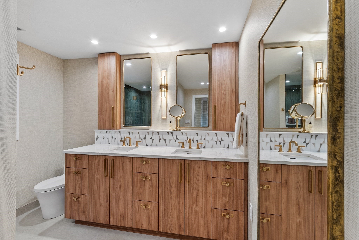
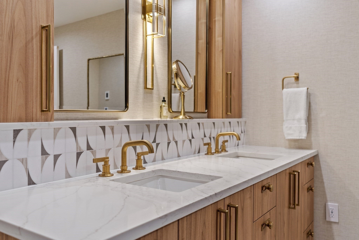
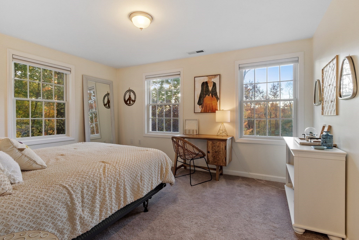
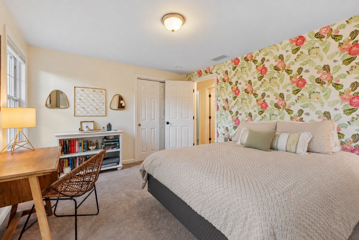
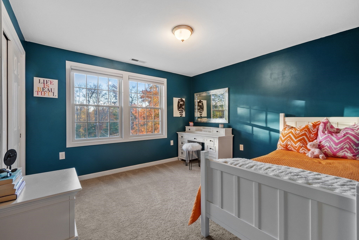
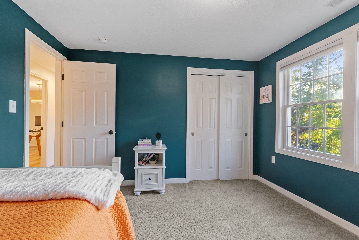
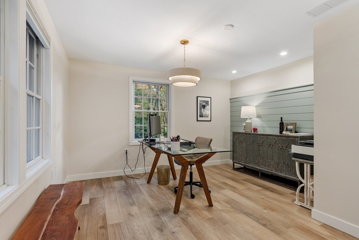
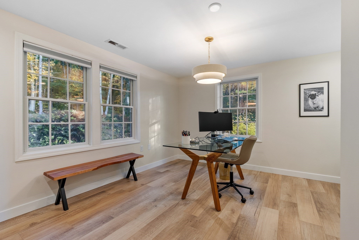
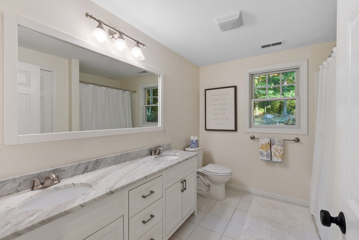
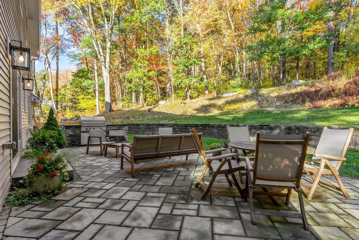
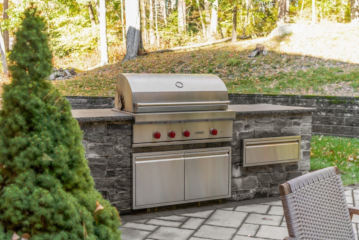
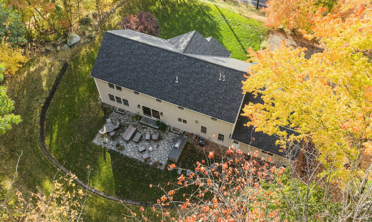
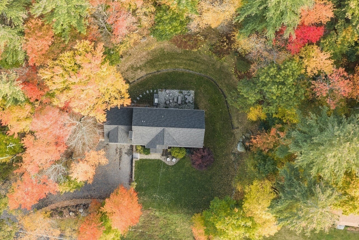
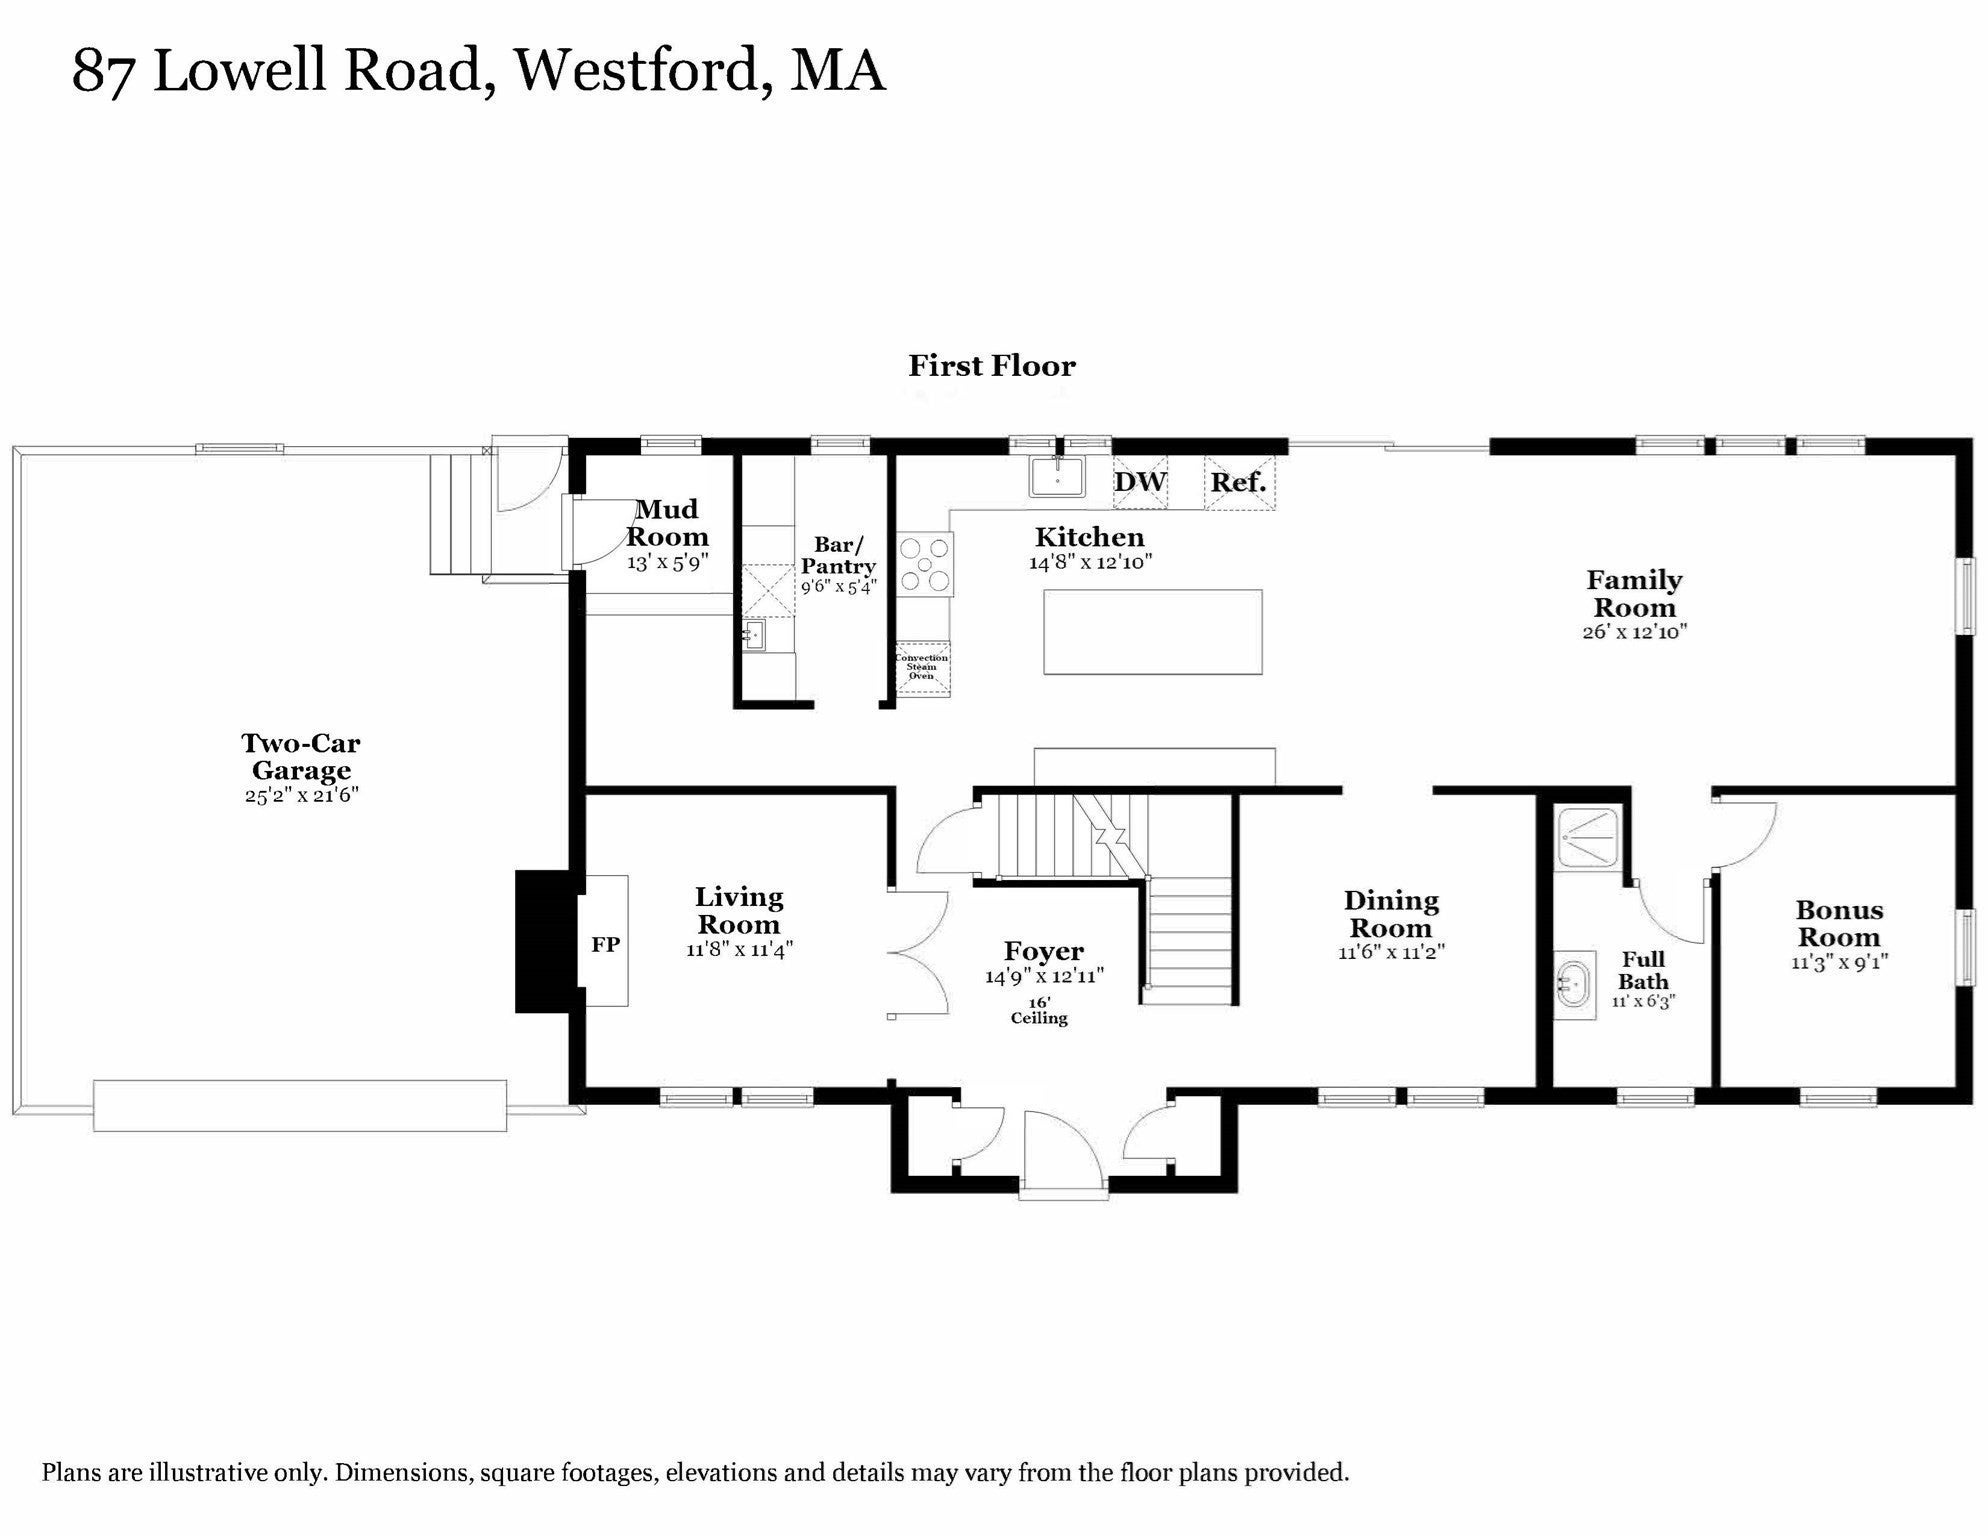
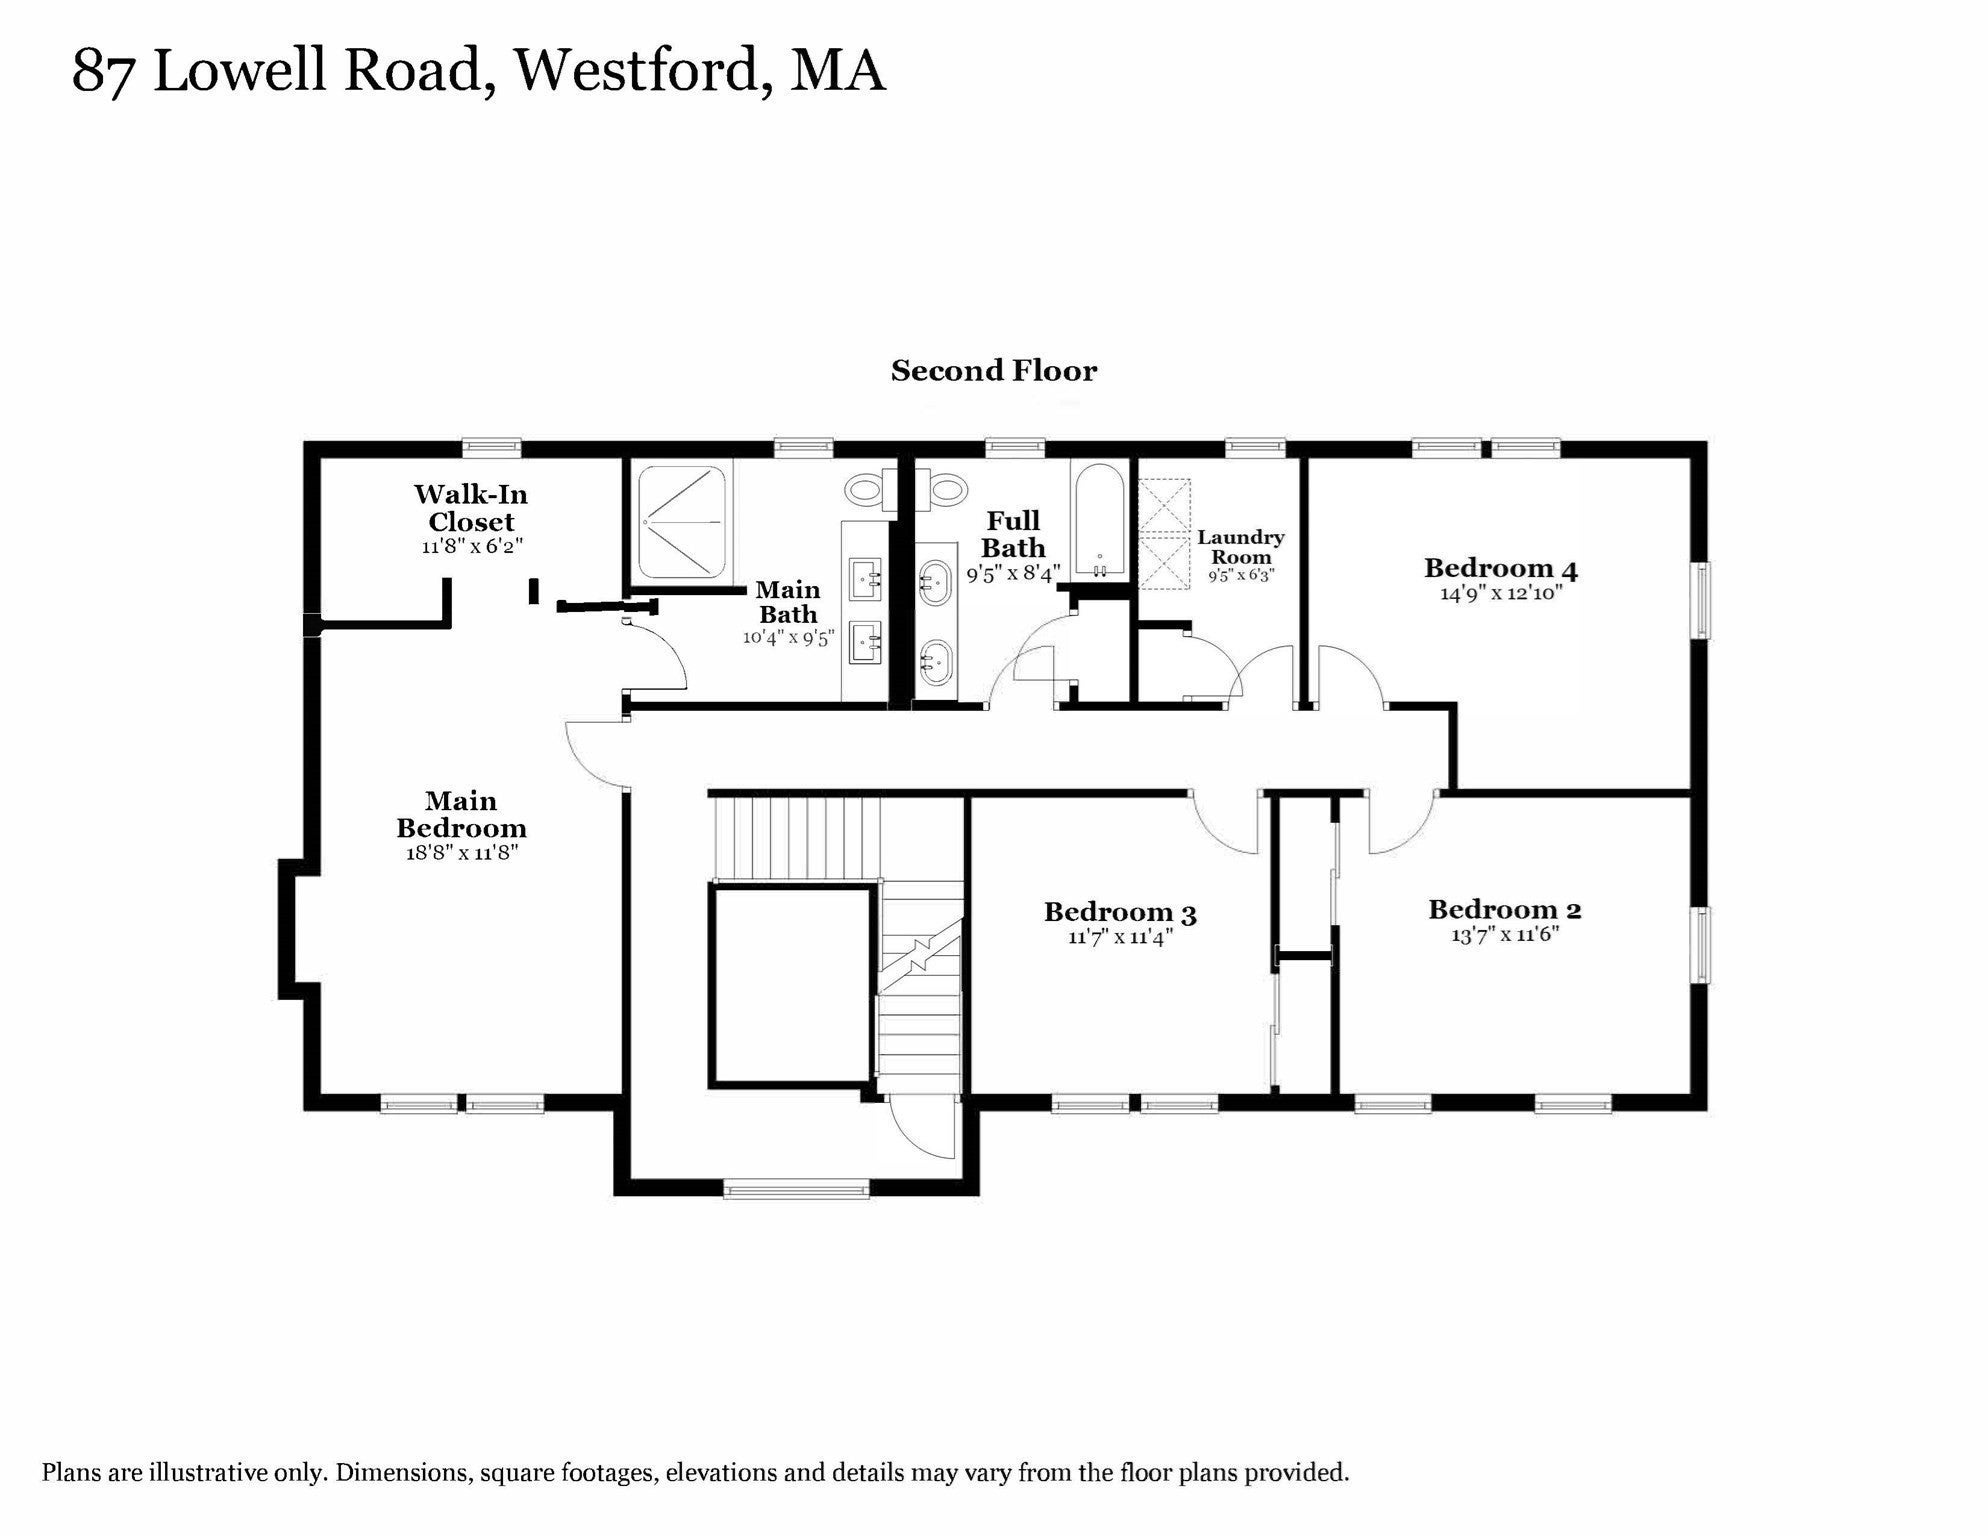
A+ LOCATION on a private & level 1.4-acre lot in a superb commuter location between Routes 3 & 495! This beautiful home was substantially rebuilt in 2015, with only the basement remaining original. Upgrades & tasteful décor create the feel of new construction! Outdoor living is enjoyed on the lush lawn & an expansive, private backyard 30’ x 18’ patio with a Wolf built-in grill, absolute black leathered granite counters, custom stone island & abundant seating. Enjoy sunset views & an evening beverage from the inviting front patio, while the welcoming portico leads into a dramatic 2-story foyer with turned staircase. At the heart of the home, the stunning 3-year young kitchen showcases custom cabinets, white rhino honed marble counters, tiled Carrara marble backsplash, under-cabinet lighting, an eat-in island & premium luxury appliances including Sub Zero refrigerator column, Sub Zero freezer drawers, a Wolf induction range, Wolf convection steam oven, Cove dishwasher, externally vented custom hood & a Galley brand workstation in place of a traditional sink. Adjacent custom oak cabinetry with illuminated open shelving add warmth & character. An open floor plan connects the kitchen & family room, while a newly created bar & pantry area features custom cabinets, a Sub Zero dual zone wine storage, Sub Zero under-counter beverage center, quartz counter, sink & illuminated shelving. A versatile room adjacent to a full bath—ideal for guests, an office, gym or hobby space, a gas-fireplaced living room, a dining room (currently a music room) & a remodeled mudroom complete the 1st floor. Upstairs, the exquisitely remodeled main suite boasts new flooring, a gas fireplace with a new mantel & tiled surround, a spacious walk-in closet with a custom organization system & an expanded bath presenting a 4' x 5' glass-&-tile shower, double vanity, quartz counter, tile backsplash & radiant-heated floor! Three additional bedrooms share a full bath with quartz-topped double vanity; the 4th bedroom, without a closet, offers versatility for a variety of uses. Additional highlights include a convenient 2nd-floor laundry room, recent natural gas connection serving heat, fireplaces & hot water, + a garage tool-storage wall system. Future expansion possibilities abound with a walk-up 3rd floor, unfinished basement & unfinished room above the garage! OFFERS DUE WEDNESDAY, 10/21 @ NOON
- Additional Details
- Status: New
- Type: Single Family, Single Family Residence
- Zip Code: 01886
- Parking
- Garage: 2
- Garage Capacity: 2
- Parking: Paved,Attached,Garage Door Opener,Workshop in Garage,Off Street,Driveway,Garage
- Parking Spaces: 6
- Rooms and Dimensions
- Total Rooms: 11
- Has Basement: Yes
Loading...
$1,149,000
- Status: New
- Listing ID: 73591260
- Bedrooms: 4
- Full Baths: 3
- Living Area: 2,810 sqft Convert
- Lot Size: 60,548 sqft Convert
- Acres: 1.39
View description

Luxury Residential Group
(617) 233-5800
Receive more info or arrange a tour
When you are ready, please contact us and we will put our unrivaled knowledge of the Boston real estate market to work for you. Whether you are buying a luxury condo or renting a luxury apartment, we pledge to make your experience as stress free and enjoyable as possible.
Please call, email, or send us a message through the web form below. An LRG Real Estate agent will contact you promptly.

 LRG Luxury Residential Group | 355 Boylston St, Boston MA 02116 | (617) 233-5800 | |