


LRG: Luxury Residential Group
  • Login  /
  • 355 Boylston St
  • (617) 233-5800
Redefining Boston Real Estate

21 Clark St #21, Abington, MA

Abington Condo Get directions

Click for Search Results
21 Clark St #21, Abington, MA Photo #1
21 Clark St #21, Abington, MA Photo #2
21 Clark St #21, Abington, MA Photo #3
21 Clark St #21, Abington, MA Photo #4
21 Clark St #21, Abington, MA Photo #5
21 Clark St #21, Abington, MA Photo #6
21 Clark St #21, Abington, MA Photo #7
21 Clark St #21, Abington, MA Photo #8
21 Clark St #21, Abington, MA Photo #9
21 Clark St #21, Abington, MA Photo #10
21 Clark St #21, Abington, MA Photo #11
21 Clark St #21, Abington, MA Photo #12
21 Clark St #21, Abington, MA Photo #13
21 Clark St #21, Abington, MA Photo #14
21 Clark St #21, Abington, MA Photo #15
21 Clark St #21, Abington, MA Photo #16
21 Clark St #21, Abington, MA Photo #17
21 Clark St #21, Abington, MA Photo #18
21 Clark St #21, Abington, MA Photo #19
21 Clark St #21, Abington, MA Photo #20
21 Clark St #21, Abington, MA Photo #21
21 Clark St #21, Abington, MA Photo #22
21 Clark St #21, Abington, MA Photo #23
21 Clark St #21, Abington, MA Photo #24
21 Clark St #21, Abington, MA Photo #25
21 Clark St #21, Abington, MA Photo #26
21 Clark St #21, Abington, MA Photo #27
21 Clark St #21, Abington, MA Photo #28
21 Clark St #21, Abington, MA Photo #29
21 Clark St #21, Abington, MA Photo #30
21 Clark St #21, Abington, MA Photo #31
Previous Photo Next Photo

Image 1 of 31

previous
  • Photo #1
  • Photo #2
  • Photo #3
  • Photo #4
  • Photo #5
  • Photo #6
  • Photo #7
  • Photo #8
  • Photo #9
  • Photo #10
  • Photo #11
  • Photo #12
  • Photo #13
  • Photo #14
  • Photo #15
  • Photo #16
  • Photo #17
  • Photo #18
  • Photo #19
  • Photo #20
  • Photo #21
  • Photo #22
  • Photo #23
  • Photo #24
  • Photo #25
  • Photo #26
  • Photo #27
  • Photo #28
  • Photo #29
  • Photo #30
  • Photo #31
next

Unit Information

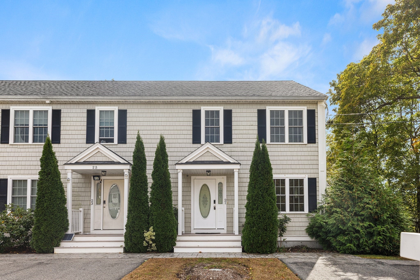
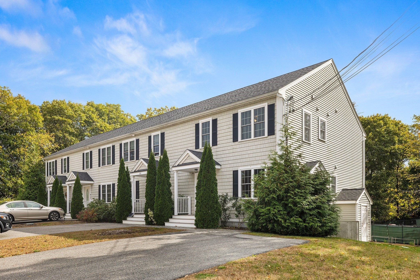
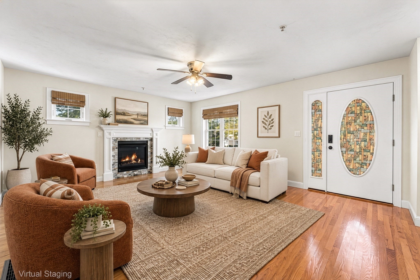
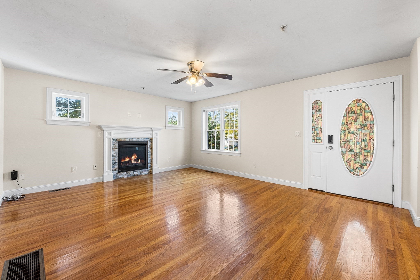
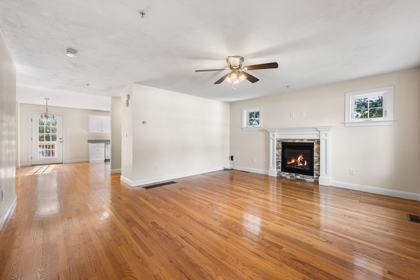
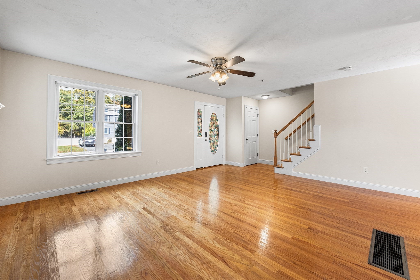
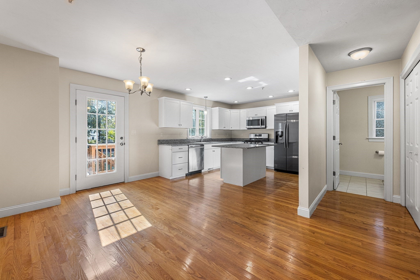
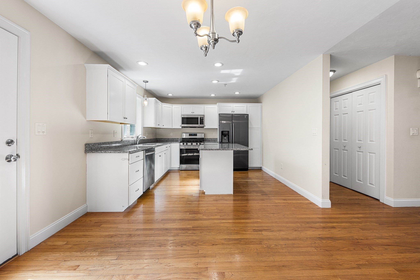
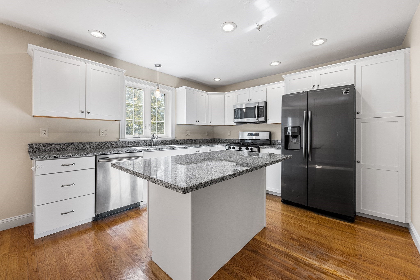
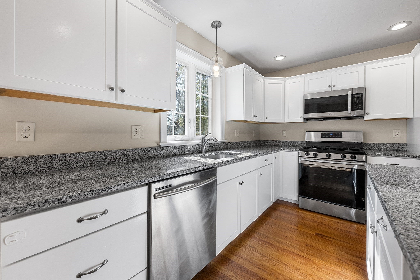
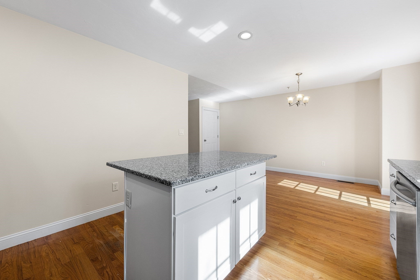
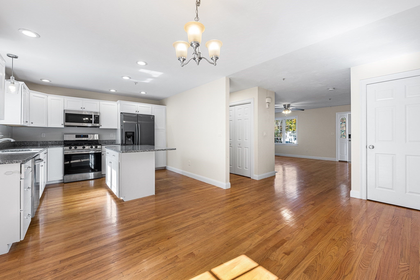
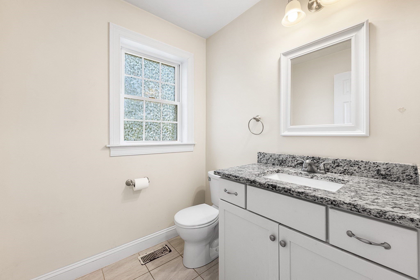
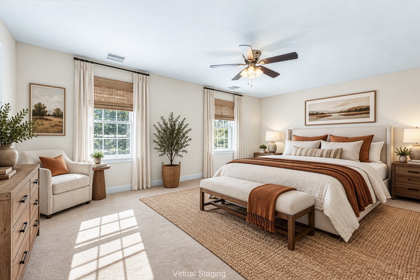
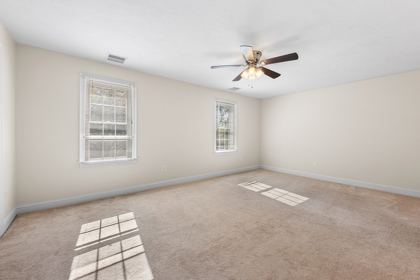
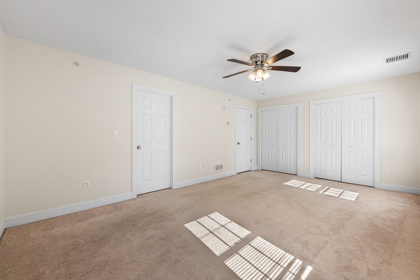
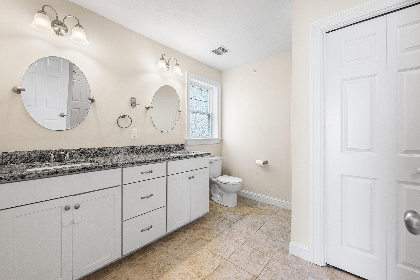
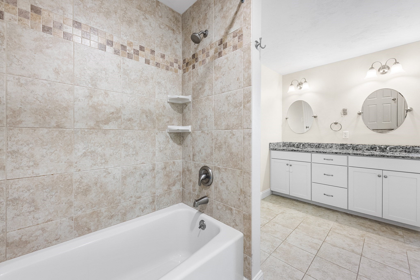
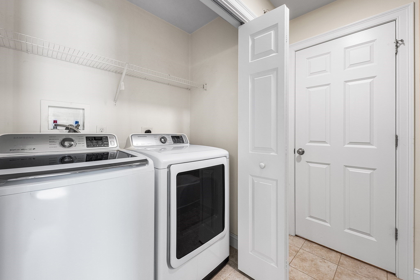
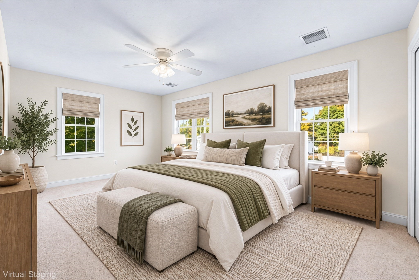
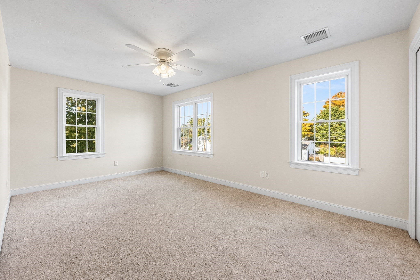
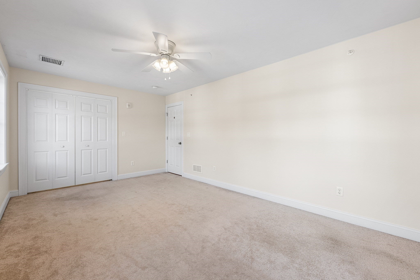
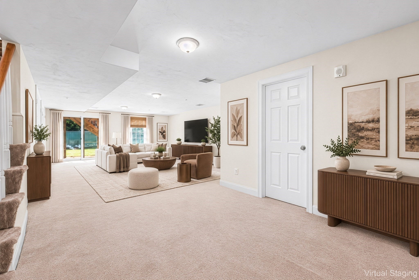
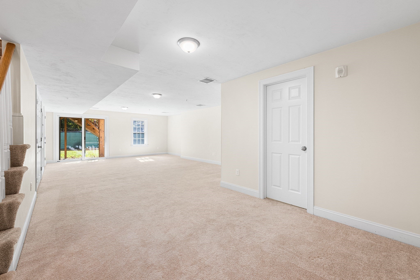
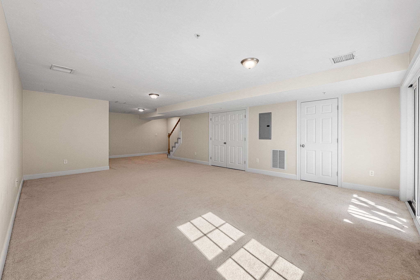
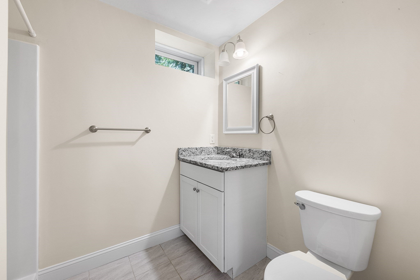
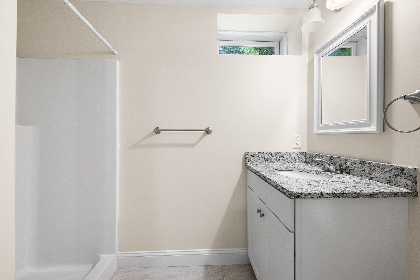
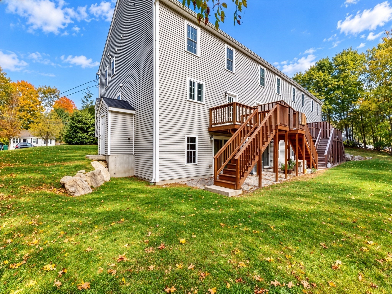
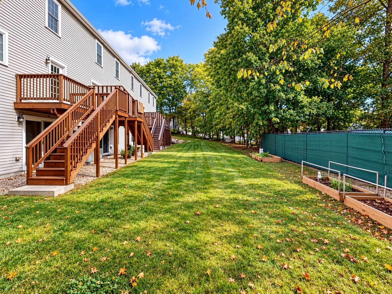
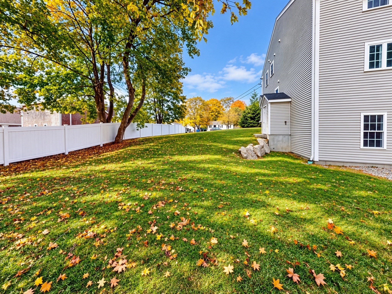
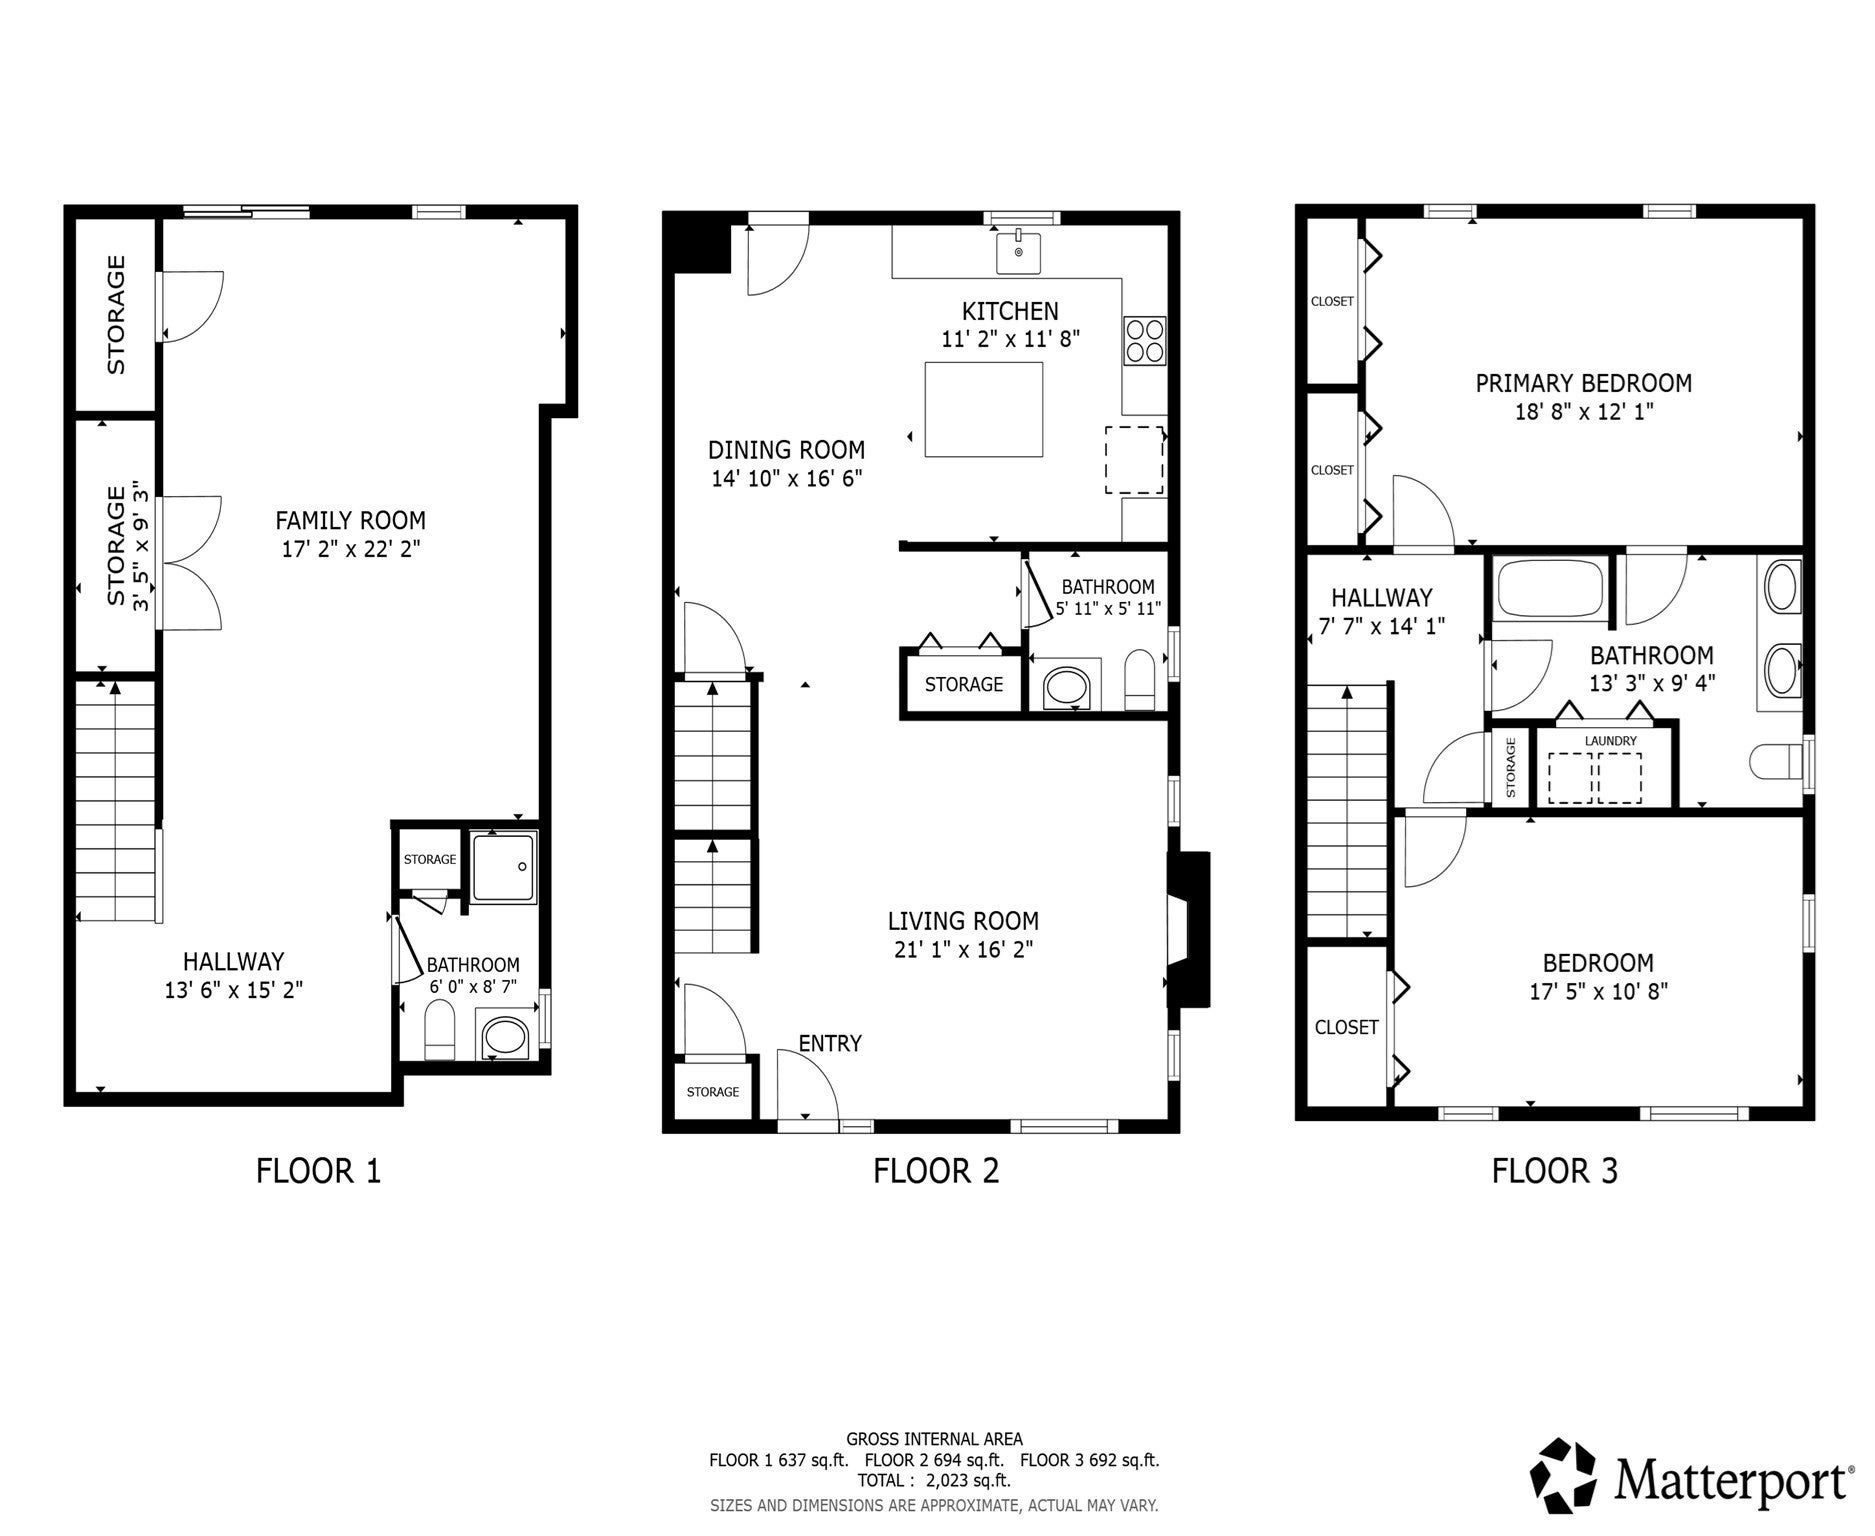
Welcome to this freshly painted, meticulously maintained end-unit townhouse in desirable Abington! This 2-bedroom home offers modern style, exceptional energy efficiency, and low-maintenance suburban living on a quiet side street. Step inside the main level to find an open layout, a convenient half bath with a granite-topped vanity, and a cozy gas fireplace with stacked-stone detail and a white mantel. Just off the main level, step out onto your private, multi-tiered wooden deck, ideal for relaxing or dining outdoors. Up on the second floor, discover two spacious bedrooms, ceiling fans, generous windows, and a full bathroom with in-unit laundry. The fully finished walk-out lower level serves as a versatile finished basement, featuring recessed lighting, a full bath, and sliding glass doors that open directly to the backyard. Additional highlights include gas heat, central air, and 4 off-street parking spaces. Enjoy life in a vibrant South Shore community near Island Grove Park, Ames Nowell State Park, local dining, and convenient highway routes! Located under 2 miles from the South Weymouth Commuter Rail station, commuting to Boston is a breeze. Modern comfort and turnkey ease await!

Additional Details
Status: Active
Type: Condo, Condominium
Style: Townhouse
Zip Code: 02351
HOA Fee: $225
Living Levels: 3
Unit Level: 1
Parking
Garage Capacity: 4
Parking: Off Street
Parking Spaces: 4
Rooms and Dimensions
Total Units: 4
Total Floors: 3
Total Rooms: 5
Has Basement: Yes
Login to view all MLS information
 

Loading...

$560,000

  • Listing ID: 73591448
  • Bedrooms: 2
  • Full Baths: 2
  • Half Baths: 1
  • Living Area: 2,075 sqft Convert

  • View description
Inquire About This Listing
Luxury Residential Group

Luxury Residential Group

(617) 233-5800

Receive more info or arrange a tour

When you are ready, please contact us and we will put our unrivaled knowledge of the Boston real estate market to work for you. Whether you are buying a luxury condo or renting a luxury apartment, we pledge to make your experience as stress free and enjoyable as possible.

Please call, email, or send us a message through the web form below. An LRG Real Estate agent will contact you promptly.

  • reset
 
Content © 2026 MLS Property Information Network, Inc. The information in this listing was gathered from third party resources including the seller and public records. Listing information provided courtesy of Aditi Jain of Redfin Corp.. MLS Property Information Network, Inc. and its subscribers disclaim any and all representations or warranties as to the accuracy of this information.

close x
Forgot password?
