


LRG: Luxury Residential Group
  • Login  /
  • 355 Boylston St
  • (617) 233-5800
Redefining Boston Real Estate

10 Water St, Dracut, MA

Dracut Single Family Get directions

Click for Search Results
10 Water St, Dracut, MA Photo #1
10 Water St, Dracut, MA Photo #2
10 Water St, Dracut, MA Photo #3
10 Water St, Dracut, MA Photo #4
10 Water St, Dracut, MA Photo #5
10 Water St, Dracut, MA Photo #6
10 Water St, Dracut, MA Photo #7
10 Water St, Dracut, MA Photo #8
10 Water St, Dracut, MA Photo #9
10 Water St, Dracut, MA Photo #10
10 Water St, Dracut, MA Photo #11
10 Water St, Dracut, MA Photo #12
10 Water St, Dracut, MA Photo #13
10 Water St, Dracut, MA Photo #14
10 Water St, Dracut, MA Photo #15
10 Water St, Dracut, MA Photo #16
10 Water St, Dracut, MA Photo #17
10 Water St, Dracut, MA Photo #18
10 Water St, Dracut, MA Photo #19
10 Water St, Dracut, MA Photo #20
10 Water St, Dracut, MA Photo #21
10 Water St, Dracut, MA Photo #22
10 Water St, Dracut, MA Photo #23
10 Water St, Dracut, MA Photo #24
10 Water St, Dracut, MA Photo #25
10 Water St, Dracut, MA Photo #26
10 Water St, Dracut, MA Photo #27
10 Water St, Dracut, MA Photo #28
10 Water St, Dracut, MA Photo #29
10 Water St, Dracut, MA Photo #30
10 Water St, Dracut, MA Photo #31
10 Water St, Dracut, MA Photo #32
10 Water St, Dracut, MA Photo #33
10 Water St, Dracut, MA Photo #34
10 Water St, Dracut, MA Photo #35
10 Water St, Dracut, MA Photo #36
10 Water St, Dracut, MA Photo #37
Previous Photo Next Photo

Image 1 of 37

previous
  • Photo #1
  • Photo #2
  • Photo #3
  • Photo #4
  • Photo #5
  • Photo #6
  • Photo #7
  • Photo #8
  • Photo #9
  • Photo #10
  • Photo #11
  • Photo #12
  • Photo #13
  • Photo #14
  • Photo #15
  • Photo #16
  • Photo #17
  • Photo #18
  • Photo #19
  • Photo #20
  • Photo #21
  • Photo #22
  • Photo #23
  • Photo #24
  • Photo #25
  • Photo #26
  • Photo #27
  • Photo #28
  • Photo #29
  • Photo #30
  • Photo #31
  • Photo #32
  • Photo #33
  • Photo #34
  • Photo #35
  • Photo #36
  • Photo #37
next

Unit Information

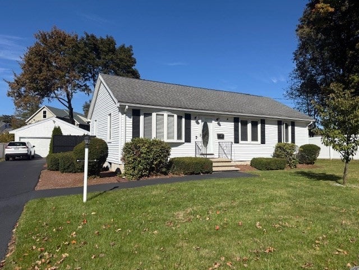
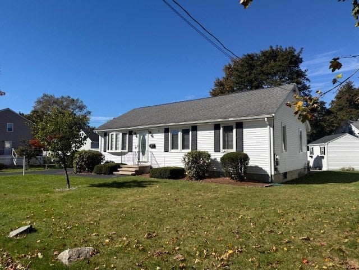
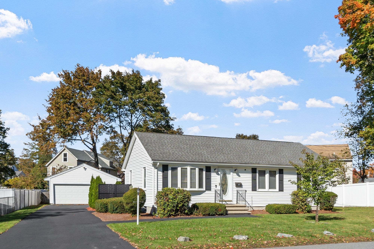
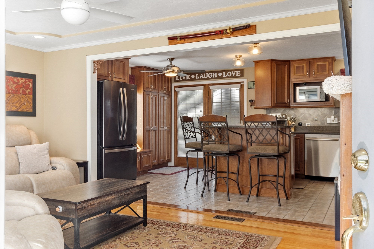
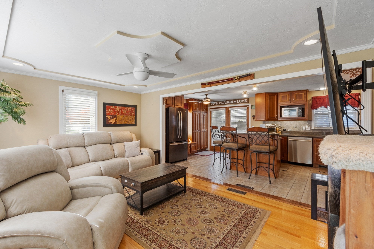
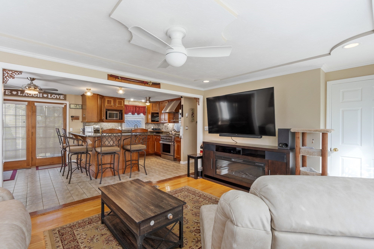
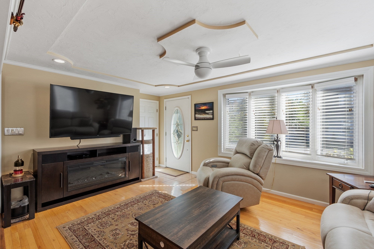
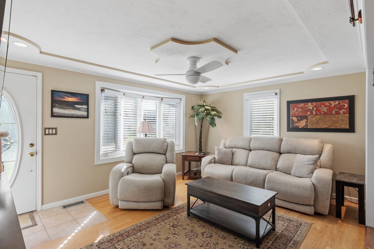
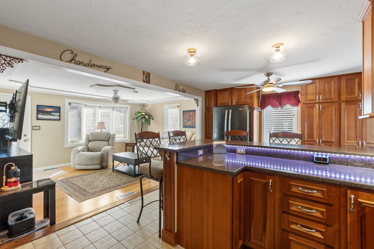
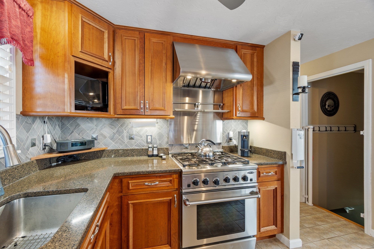
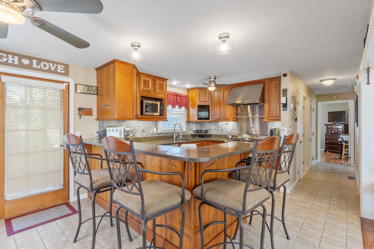
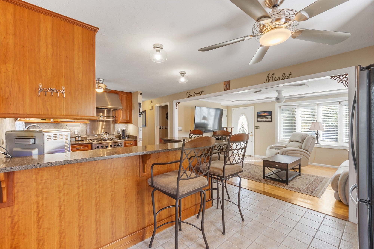
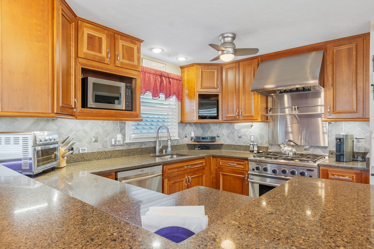
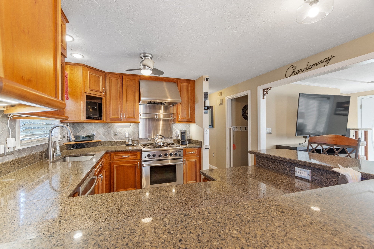
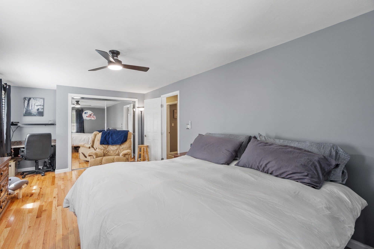
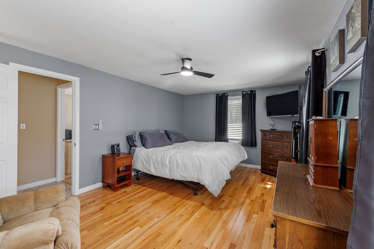
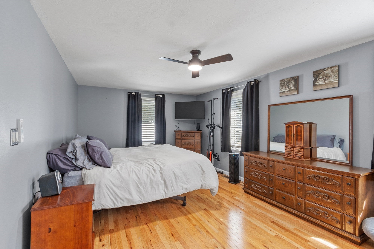
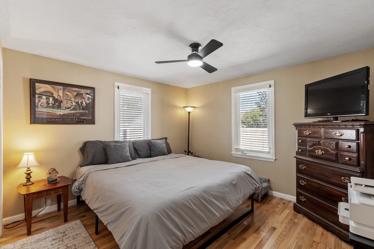
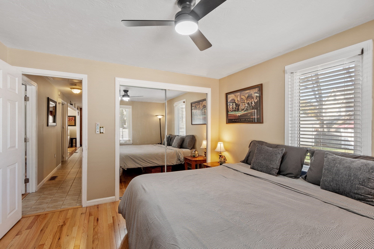
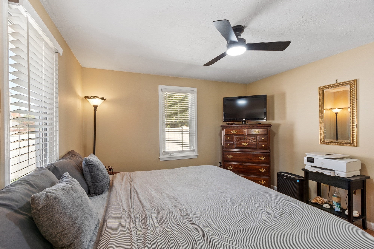
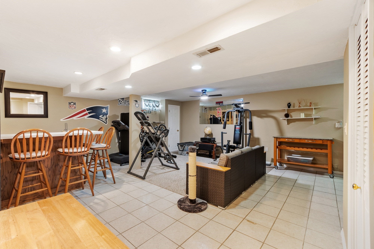
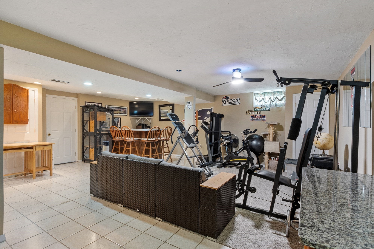
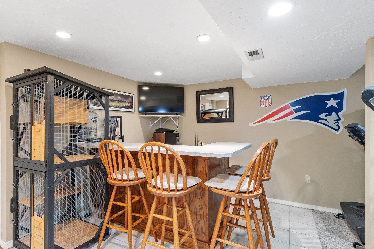
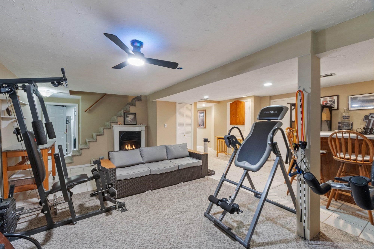
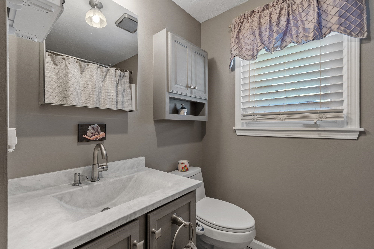
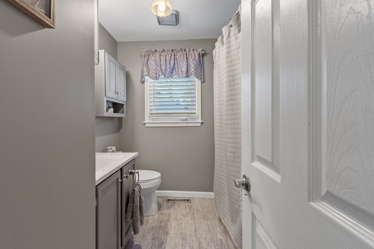
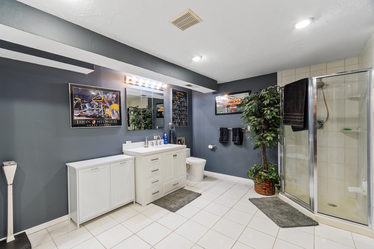
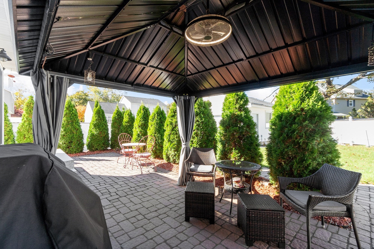
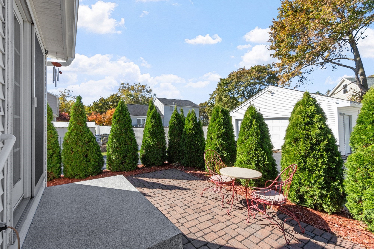
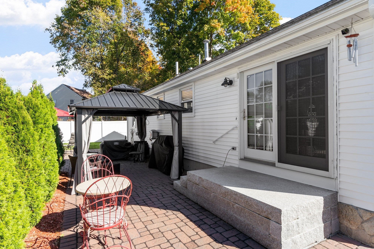
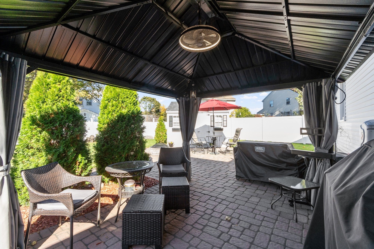
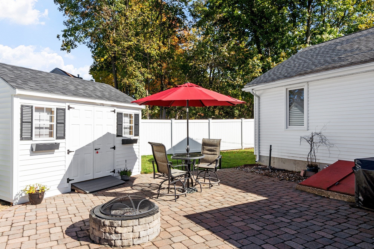
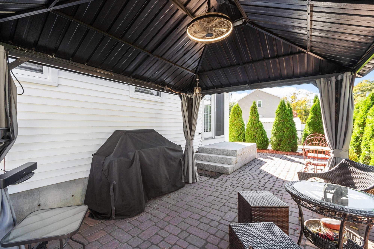
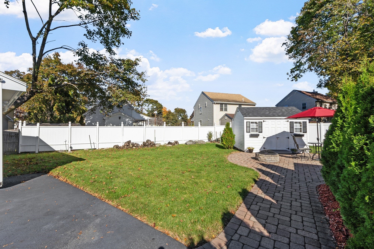
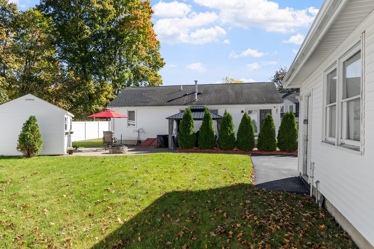
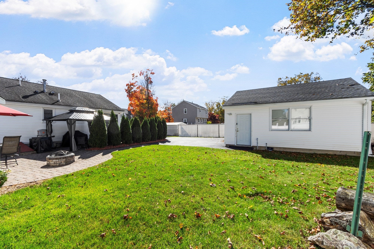
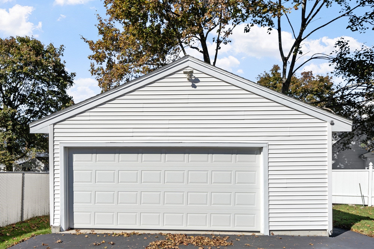
Absolutely pristine inside and out! The seller has lovingly maintained and updated every inch of this home. Gorgeous open concept kitchen maple kitchen with commercial 5 burner stove, vent hood with heat lamp. Stainless appliances and silestone counters all open to a sundrenched family room. Hardwood floors and tile throughout. Full main bath is beautifully updated and lower level 3/4 bath is virtually new! With 2 spacious bdrms on main level the entire lower level lends itself to entertainment or a great place for extended or growing family. Huge second family room with bar area, gas fireplace for cozy nights and possible 3rd bdrm. Every room has ceiling fans, new furnace in 2022, newer carpets and paint in lower level and Nest thermostats. The atrium door in the kitchen leads to the private fenced back yard which is a virtual haven for enjoyment. Stunning private patio area with firepit, gazebo with fan, and TV ready. Brand new Reeds Ferry shed and a huge detached two car garage. The list doesn't end. Come see for yourself! Open house Sunday 12-2pm!

Additional Details
Status: New
Type: Single Family, Single Family Residence
Zip Code: 01846
Parking
Garage: 2
Garage Capacity: 2
Parking: Detached,Off Street,Paved
Parking Spaces: 6
Rooms and Dimensions
Total Rooms: 6
Has Basement: Yes
Login to view all MLS information
 

Loading...

$599,900

  • Status: New
  • Listing ID: 73591560
  • Bedrooms: 3
  • Full Baths: 2
  • Living Area: 2,008 sqft Convert
  • Lot Size: 8,320 sqft Convert
  • Acres: 0.19

  • View description
Inquire About This Listing
Luxury Residential Group

Luxury Residential Group

(617) 233-5800

Receive more info or arrange a tour

When you are ready, please contact us and we will put our unrivaled knowledge of the Boston real estate market to work for you. Whether you are buying a luxury condo or renting a luxury apartment, we pledge to make your experience as stress free and enjoyable as possible.

Please call, email, or send us a message through the web form below. An LRG Real Estate agent will contact you promptly.

  • reset
 
Content © 2026 MLS Property Information Network, Inc. The information in this listing was gathered from third party resources including the seller and public records. Listing information provided courtesy of Melissa DeMille of Avenue North Real Estate. MLS Property Information Network, Inc. and its subscribers disclaim any and all representations or warranties as to the accuracy of this information.

close x
Forgot password?
