


LRG: Luxury Residential Group
  • Login  /
  • 355 Boylston St
  • (617) 233-5800
Redefining Boston Real Estate

63 Drew Woods Drive #63, Derry, NH

Derry Condo Get directions

Click for Search Results
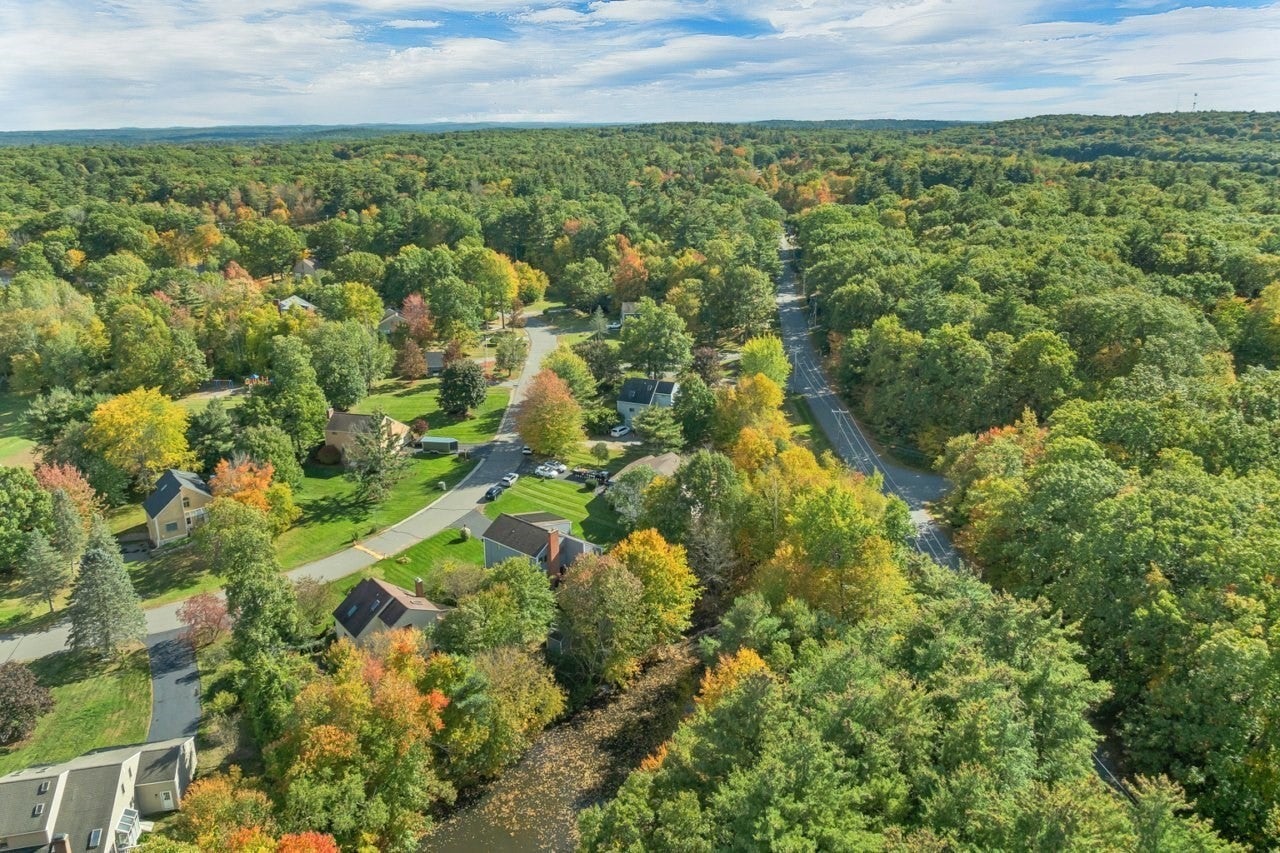
63 Drew Woods Drive #63, Derry, NH Photo #1
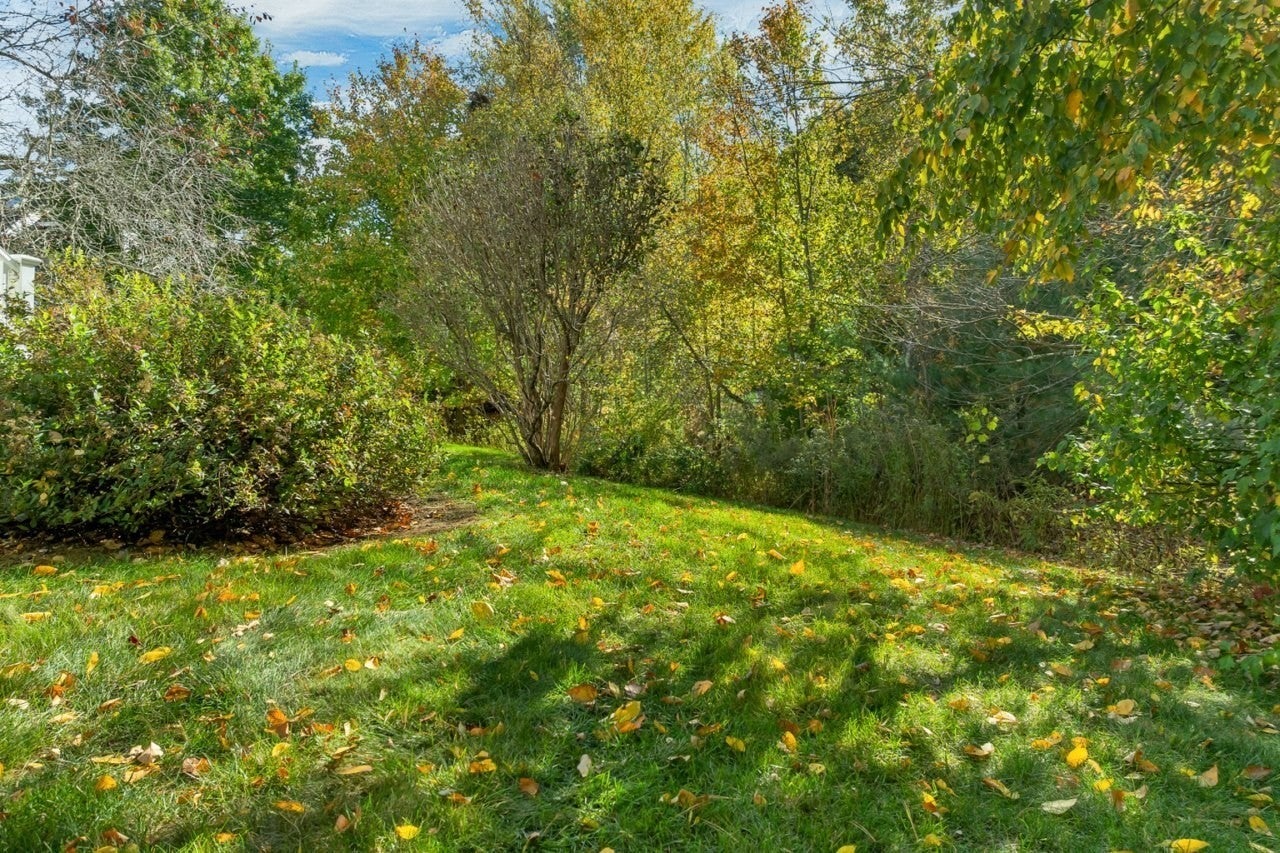
63 Drew Woods Drive #63, Derry, NH Photo #2
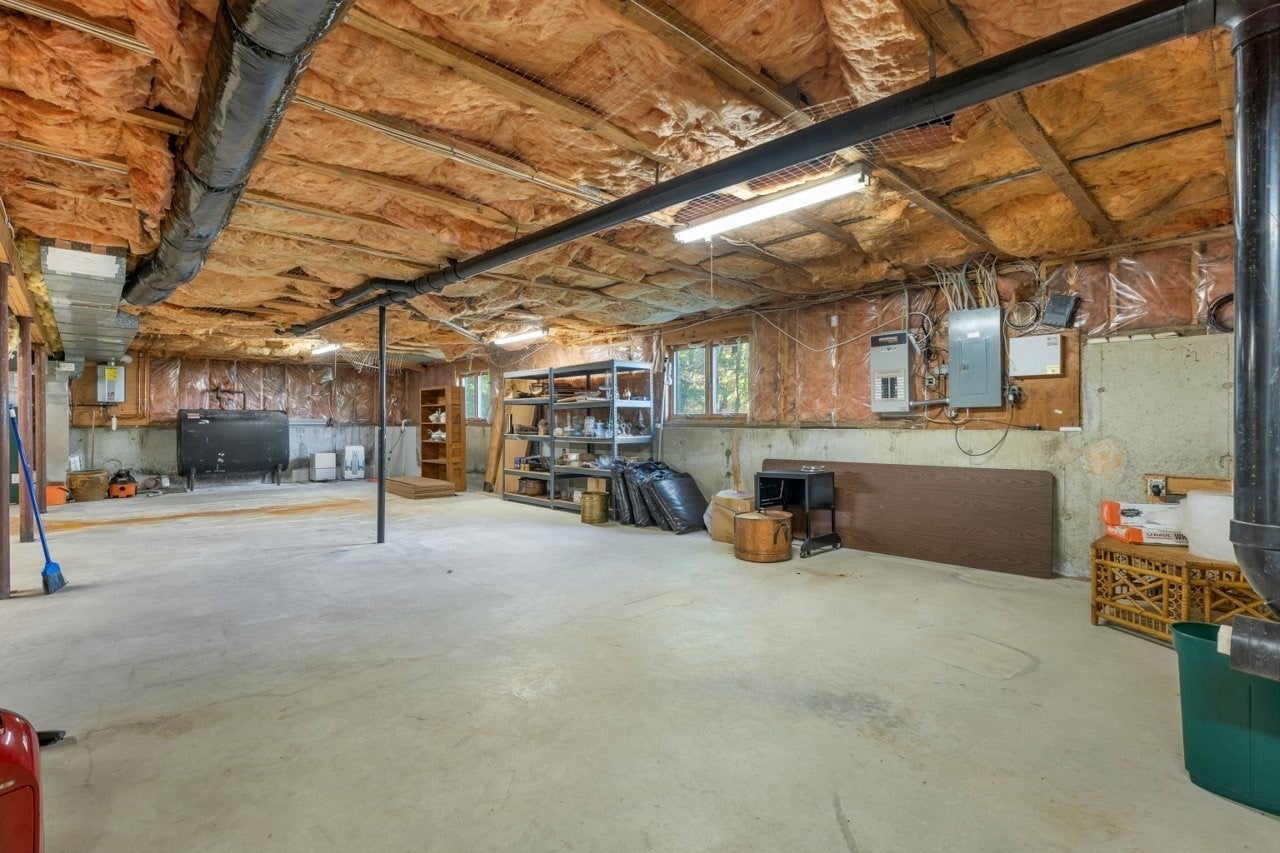
63 Drew Woods Drive #63, Derry, NH Photo #3
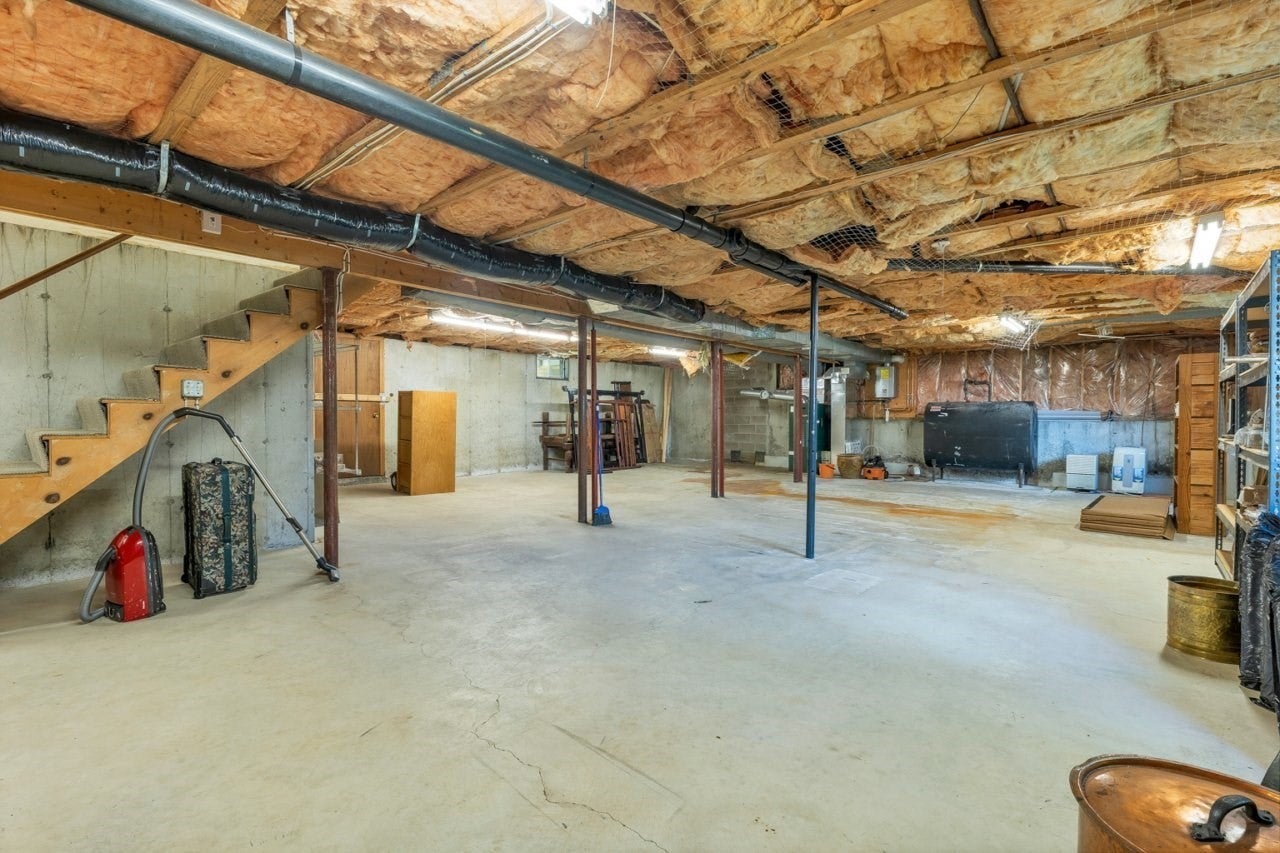
63 Drew Woods Drive #63, Derry, NH Photo #4
63 Drew Woods Drive #63, Derry, NH Photo #5
63 Drew Woods Drive #63, Derry, NH Photo #6
63 Drew Woods Drive #63, Derry, NH Photo #7
63 Drew Woods Drive #63, Derry, NH Photo #8
63 Drew Woods Drive #63, Derry, NH Photo #9
63 Drew Woods Drive #63, Derry, NH Photo #10
63 Drew Woods Drive #63, Derry, NH Photo #11
63 Drew Woods Drive #63, Derry, NH Photo #12
63 Drew Woods Drive #63, Derry, NH Photo #13
63 Drew Woods Drive #63, Derry, NH Photo #14
63 Drew Woods Drive #63, Derry, NH Photo #15
63 Drew Woods Drive #63, Derry, NH Photo #16
63 Drew Woods Drive #63, Derry, NH Photo #17
63 Drew Woods Drive #63, Derry, NH Photo #18
63 Drew Woods Drive #63, Derry, NH Photo #19
63 Drew Woods Drive #63, Derry, NH Photo #20
63 Drew Woods Drive #63, Derry, NH Photo #21
63 Drew Woods Drive #63, Derry, NH Photo #22
63 Drew Woods Drive #63, Derry, NH Photo #23
63 Drew Woods Drive #63, Derry, NH Photo #24
63 Drew Woods Drive #63, Derry, NH Photo #25
63 Drew Woods Drive #63, Derry, NH Photo #26
63 Drew Woods Drive #63, Derry, NH Photo #27
63 Drew Woods Drive #63, Derry, NH Photo #28
63 Drew Woods Drive #63, Derry, NH Photo #29
63 Drew Woods Drive #63, Derry, NH Photo #30
63 Drew Woods Drive #63, Derry, NH Photo #31
63 Drew Woods Drive #63, Derry, NH Photo #32
63 Drew Woods Drive #63, Derry, NH Photo #33
63 Drew Woods Drive #63, Derry, NH Photo #34
63 Drew Woods Drive #63, Derry, NH Photo #35
63 Drew Woods Drive #63, Derry, NH Photo #36
63 Drew Woods Drive #63, Derry, NH Photo #37
63 Drew Woods Drive #63, Derry, NH Photo #38
63 Drew Woods Drive #63, Derry, NH Photo #39
63 Drew Woods Drive #63, Derry, NH Photo #40
63 Drew Woods Drive #63, Derry, NH Photo #41
Previous Photo Next Photo

Image 1 of 41

previous
  • Photo #1
  • Photo #2
  • Photo #3
  • Photo #4
  • Photo #5
  • Photo #6
  • Photo #7
  • Photo #8
  • Photo #9
  • Photo #10
  • Photo #11
  • Photo #12
  • Photo #13
  • Photo #14
  • Photo #15
  • Photo #16
  • Photo #17
  • Photo #18
  • Photo #19
  • Photo #20
  • Photo #21
  • Photo #22
  • Photo #23
  • Photo #24
  • Photo #25
  • Photo #26
  • Photo #27
  • Photo #28
  • Photo #29
  • Photo #30
  • Photo #31
  • Photo #32
  • Photo #33
  • Photo #34
  • Photo #35
  • Photo #36
  • Photo #37
  • Photo #38
  • Photo #39
  • Photo #40
  • Photo #41
next

Unit Information

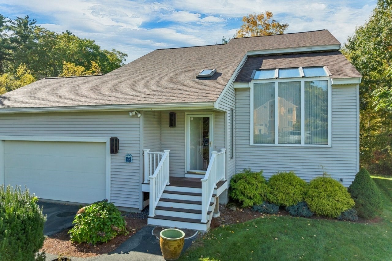
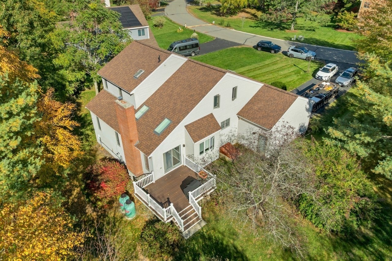
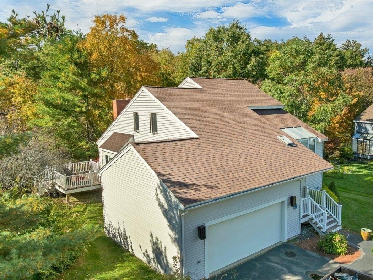
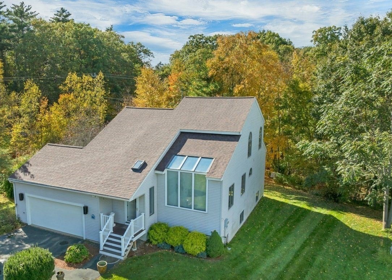
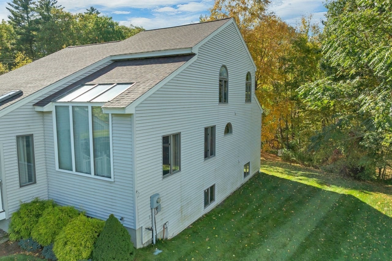
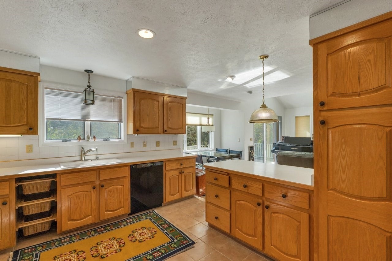
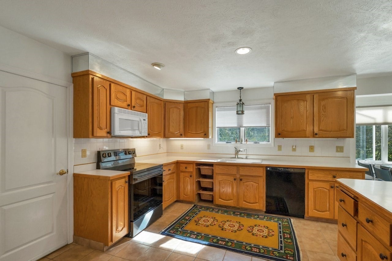
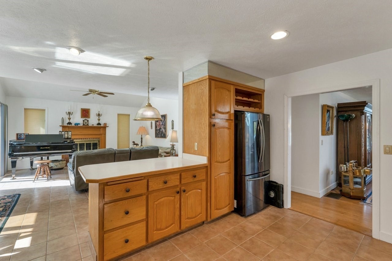
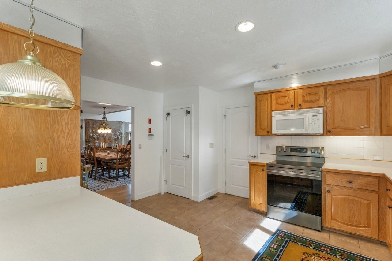
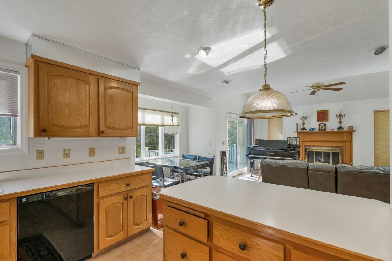
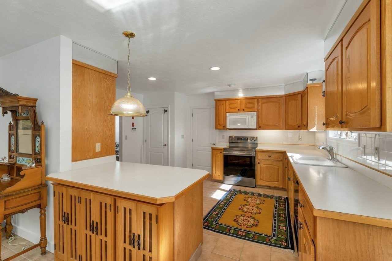
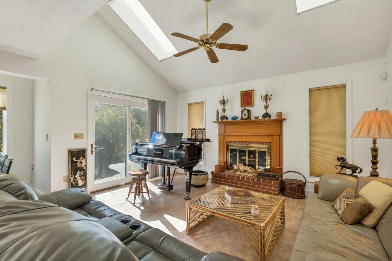
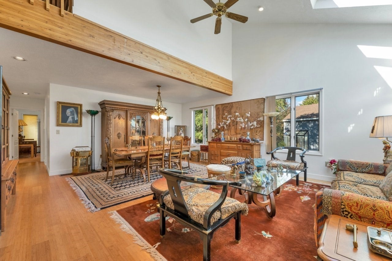
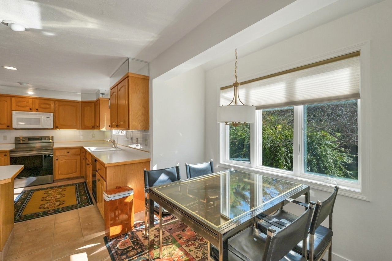
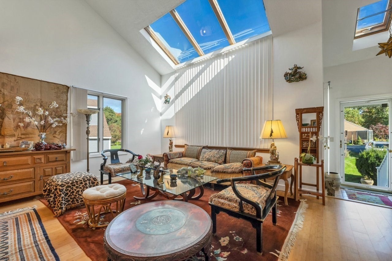
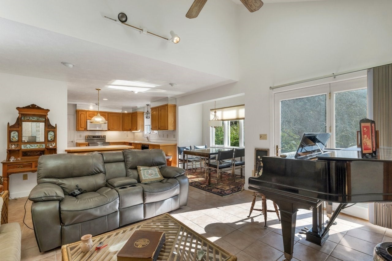
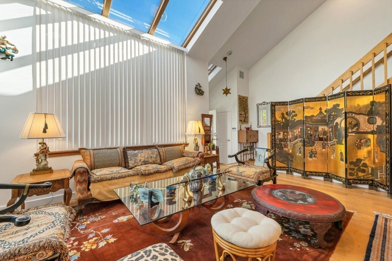
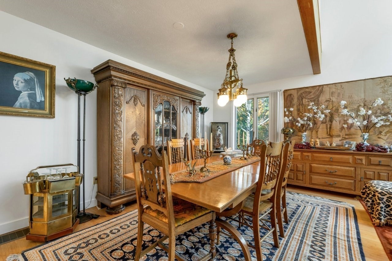
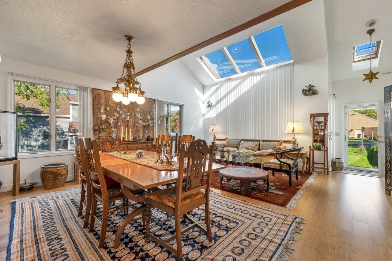
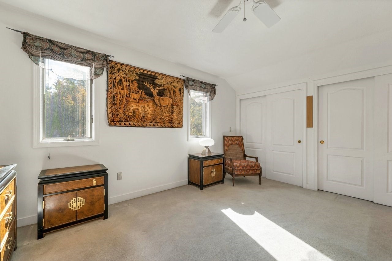
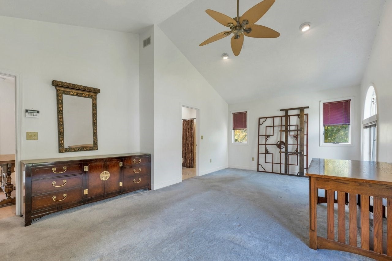
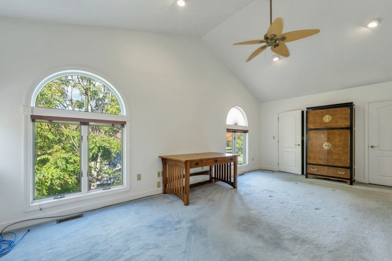
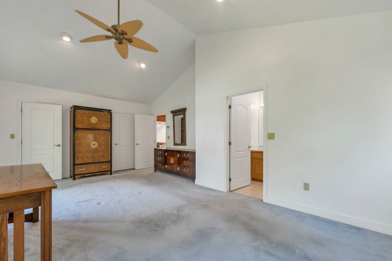
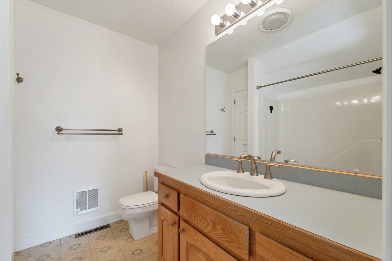
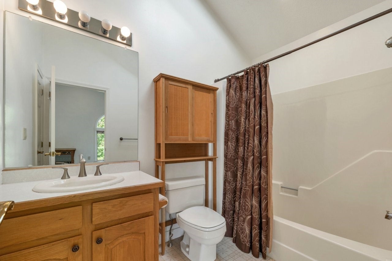
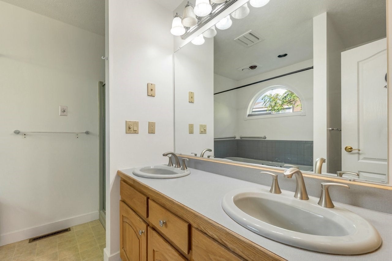
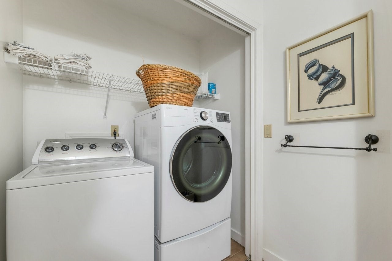
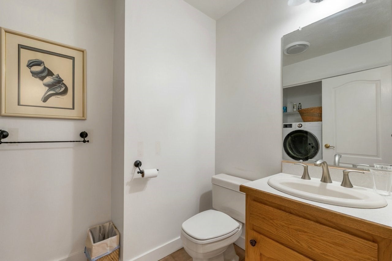
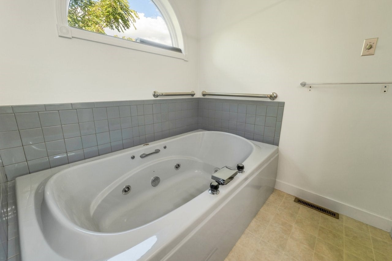
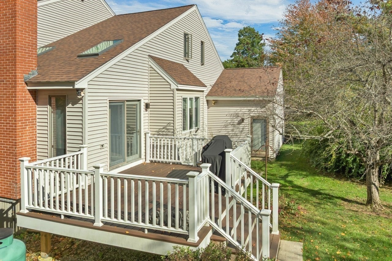
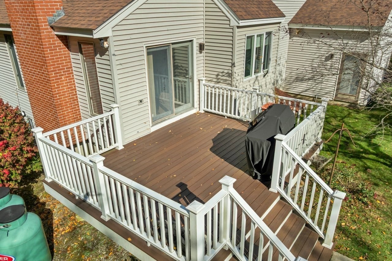
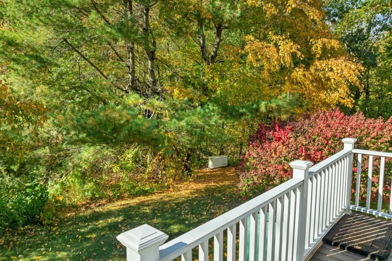
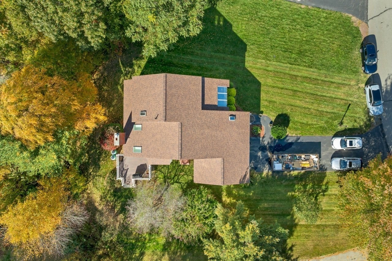
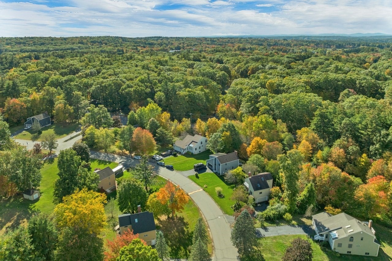
Stunning Detached Condo with Dual Primary Suites & En-Suite Baths, enjoy the privacy of a single-family home with the ease of condo living in thisexceptional detached residence featuring 3 bedrooms and 3 full baths—each bedroom paired with its own private en-suite bathroom. Main-Level Living at its finest, stepinto a grand, light-filled living room designed for effortless entertaining and everyday comfort. The heart of the home is the cozy family room, complete with a classicfireplace and direct access to your private outdoor deck and backyard,ideal for morning coffee or evening gatherings. A main-floor primary suite offers a quiet retreatwith ample closet space and an en-suite bath, alongside a conveniently located main-floor laundry and half bath. Spacious upper level & functional storage, the secondfloor features two additional spacious bedrooms, each offering complete privacy with its own dedicated full bath—perfect for family, guests, or a home office. Attached 2-car garage plus a massive unfinishedwalk-up basement offering endless storage capacity or future expansion potential. Roof replaced 2026. Showings begin Wed,October 21st

Additional Details
Status: New
Type: Condo, Condominium
Style: Detached
Zip Code: 03038
HOA Fee: $399
Living Levels: 2
Unit Level: 1
Parking
Garage: 2
Garage Capacity: 2
Parking: Attached,Garage Door Opener,Storage,Off Street,Garage
Parking Spaces: 6
Rooms and Dimensions
Total Units: 50
Total Floors: 2
Total Rooms: 6
Has Basement: Yes
Login to view all MLS information
 

Loading...

$525,000

  • Status: New
  • Listing ID: 73591860
  • Bedrooms: 3
  • Full Baths: 3
  • Half Baths: 1
  • Living Area: 1,895 sqft Convert

  • View description
Inquire About This Listing
Luxury Residential Group

Luxury Residential Group

(617) 233-5800

Receive more info or arrange a tour

When you are ready, please contact us and we will put our unrivaled knowledge of the Boston real estate market to work for you. Whether you are buying a luxury condo or renting a luxury apartment, we pledge to make your experience as stress free and enjoyable as possible.

Please call, email, or send us a message through the web form below. An LRG Real Estate agent will contact you promptly.

  • reset
 
Content © 2026 MLS Property Information Network, Inc. The information in this listing was gathered from third party resources including the seller and public records. Listing information provided courtesy of Karen Waystack of Berkshire Hathaway HomeServices Verani Realty. MLS Property Information Network, Inc. and its subscribers disclaim any and all representations or warranties as to the accuracy of this information.

close x
Forgot password?
