



Unit Information
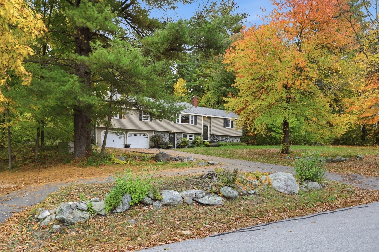
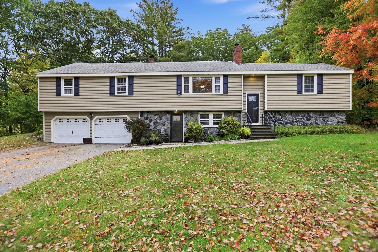
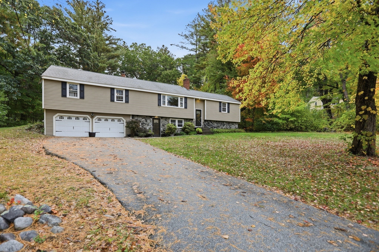
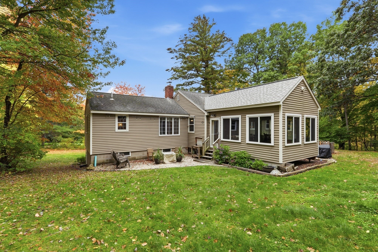
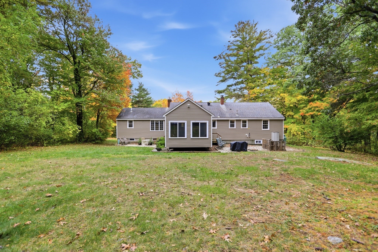
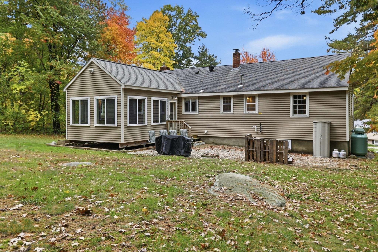
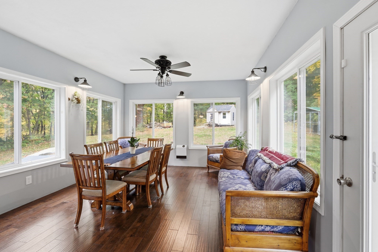
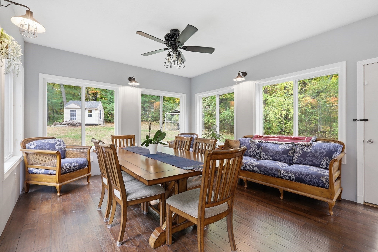
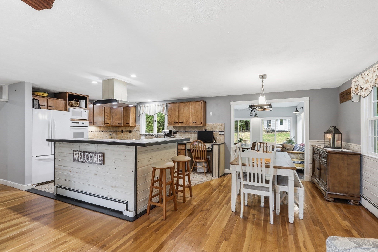
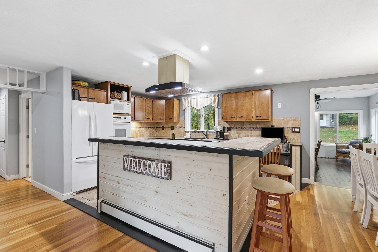
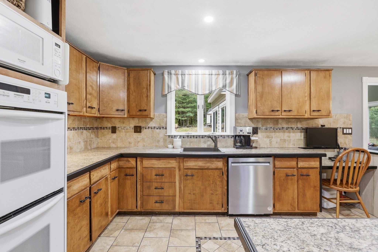
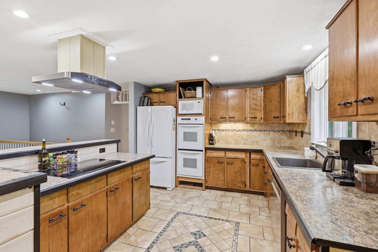
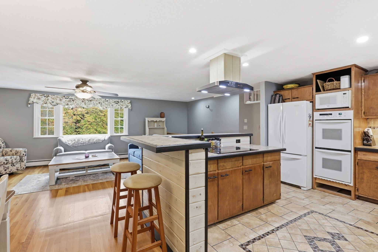
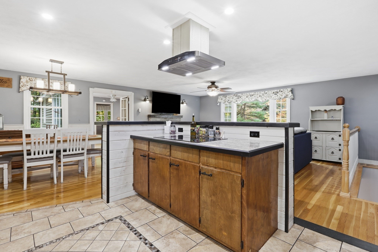
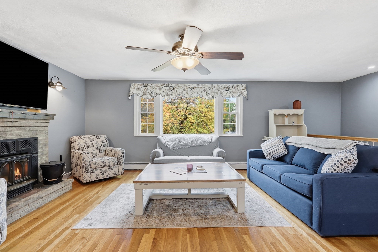
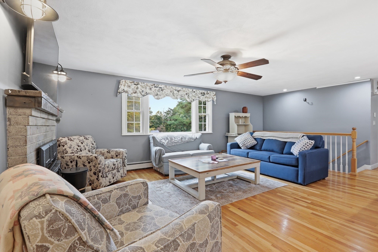
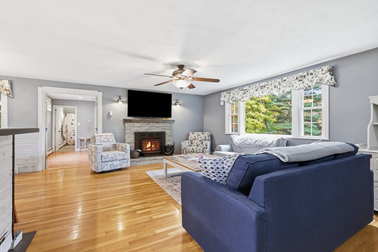
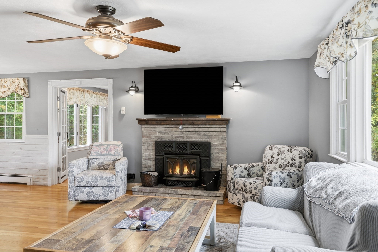
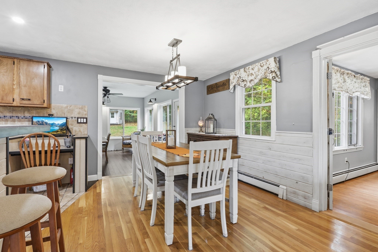
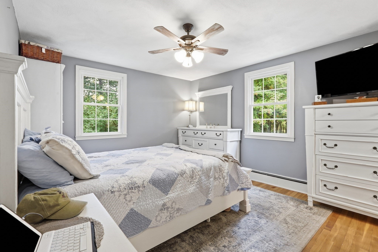
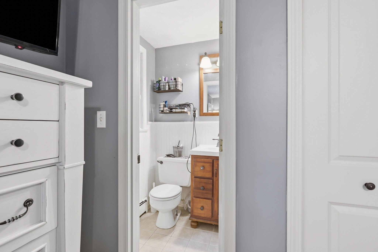
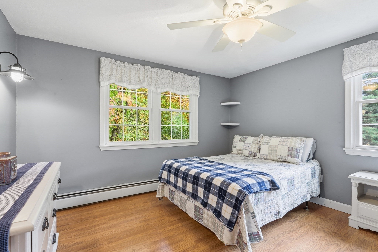
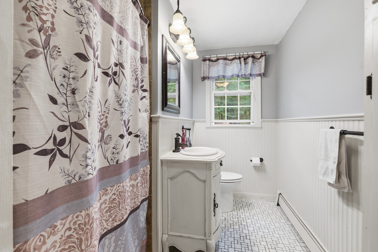
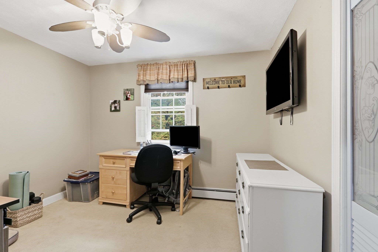
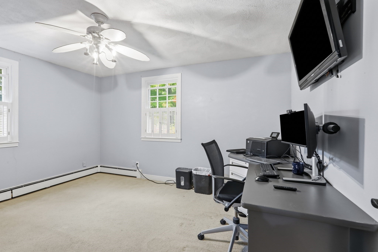
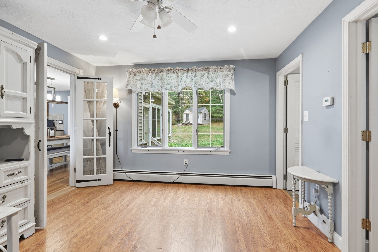
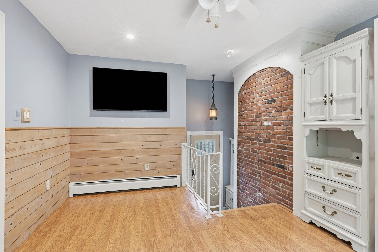
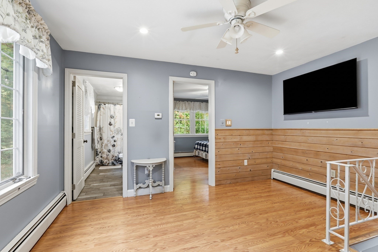
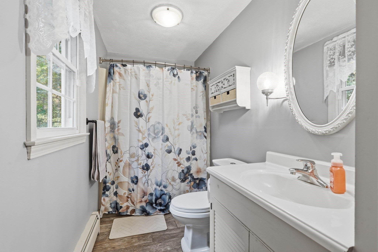
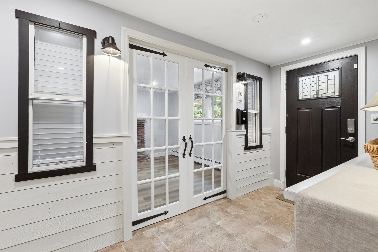
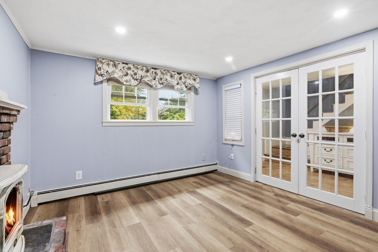
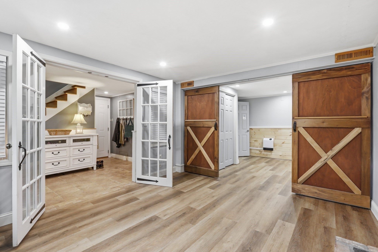
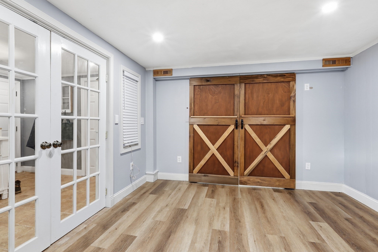
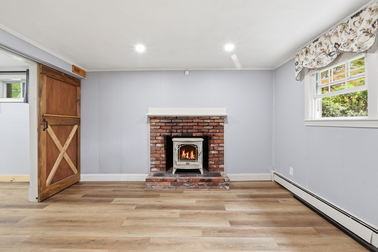
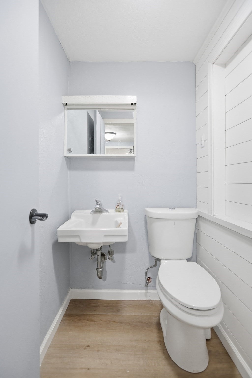
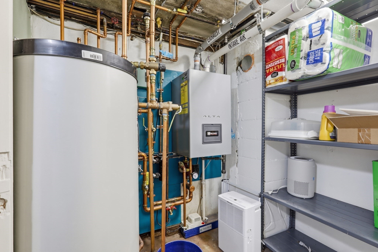
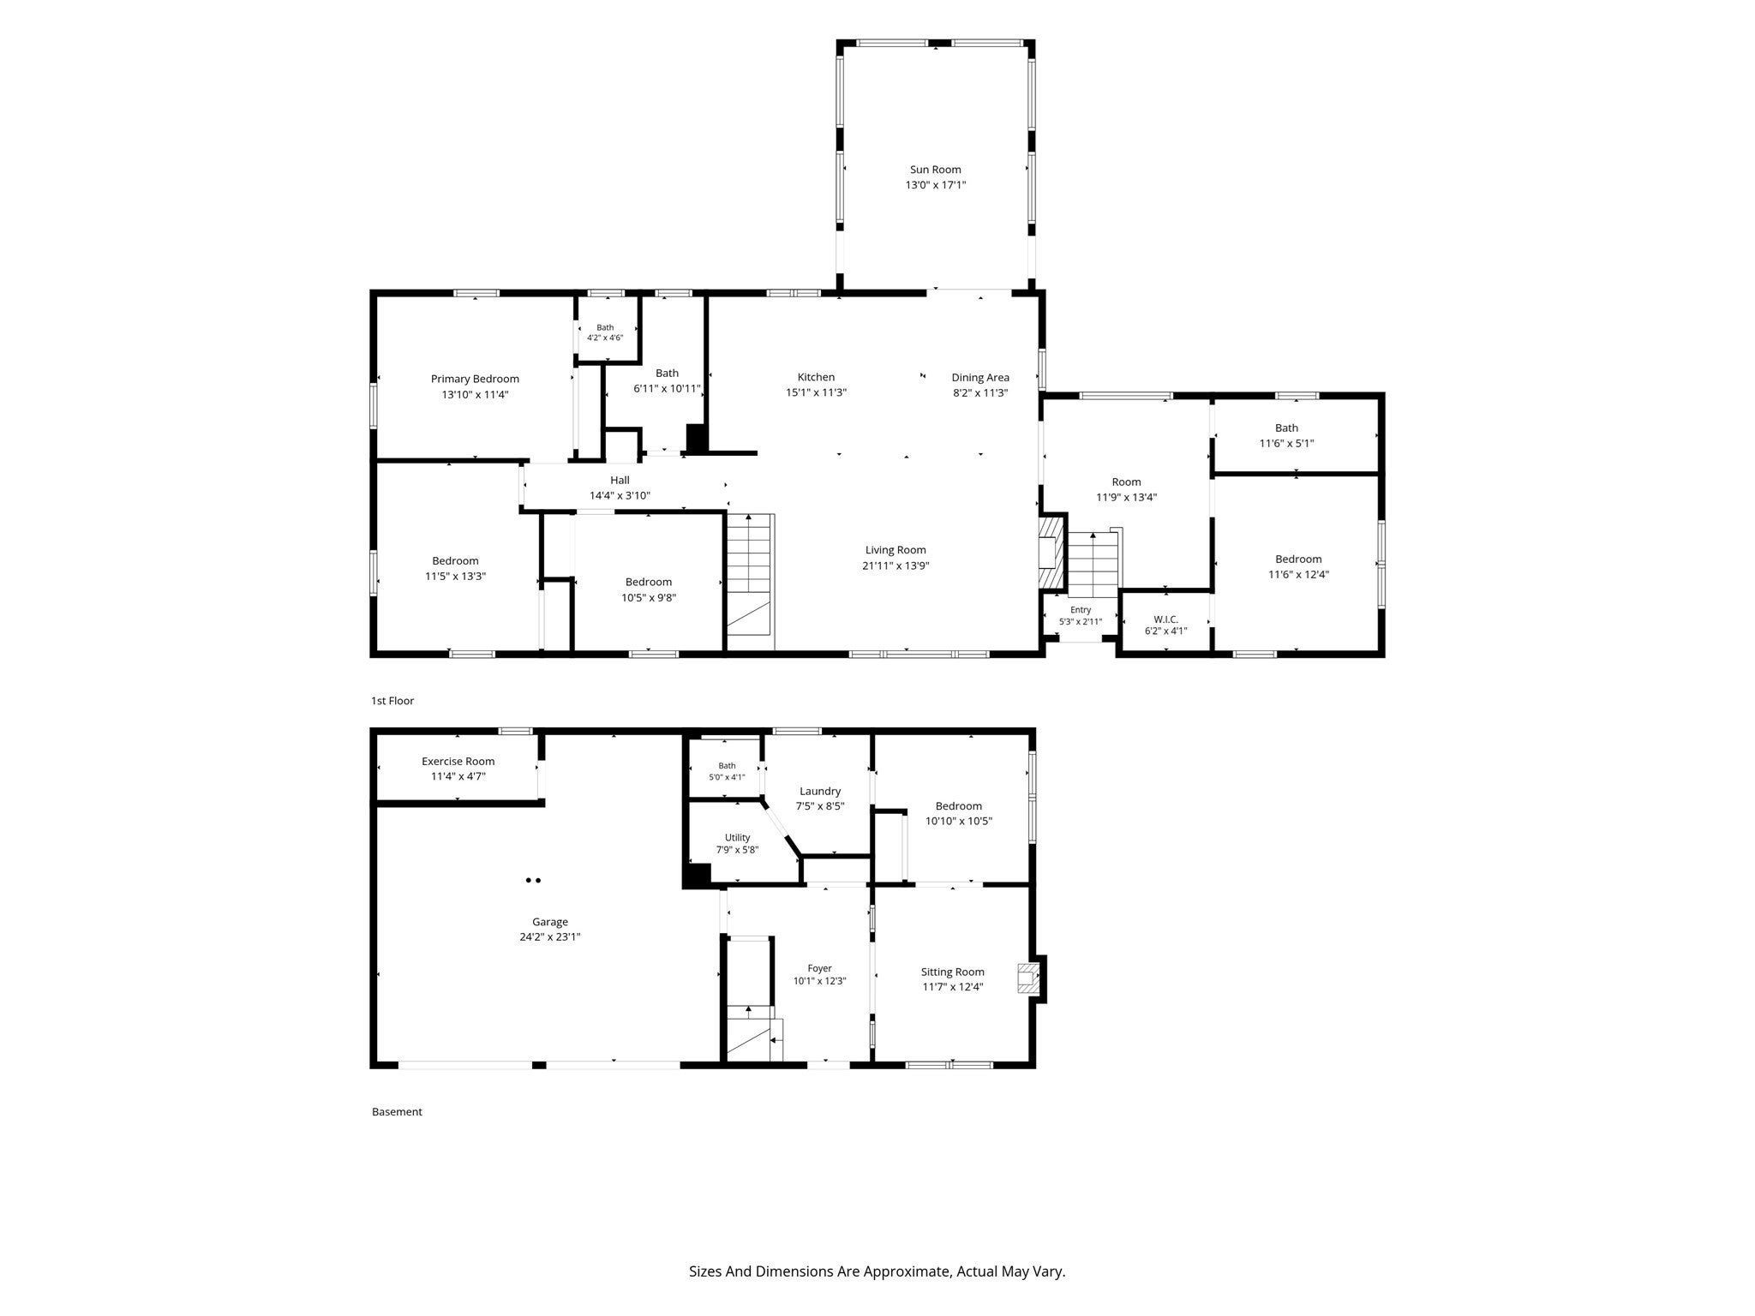
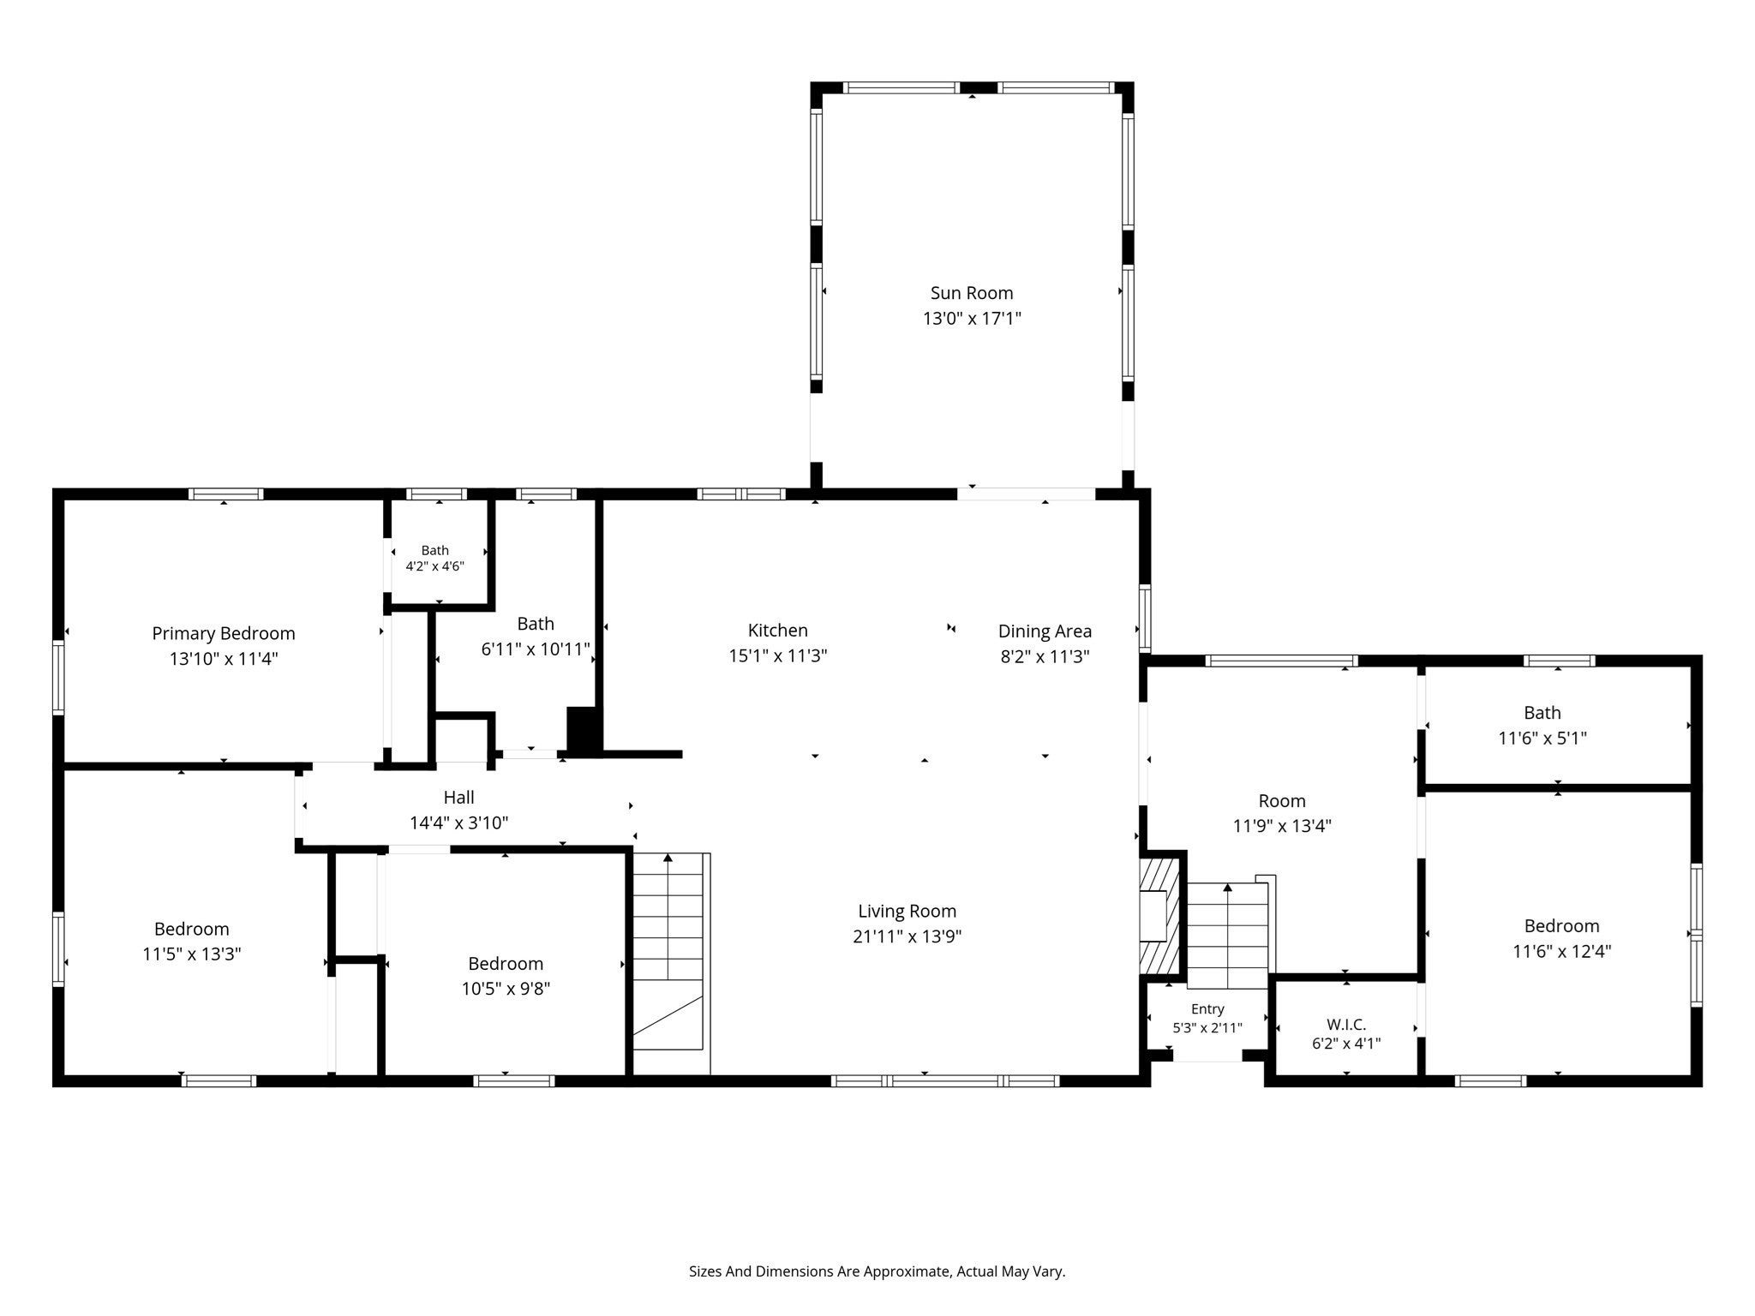
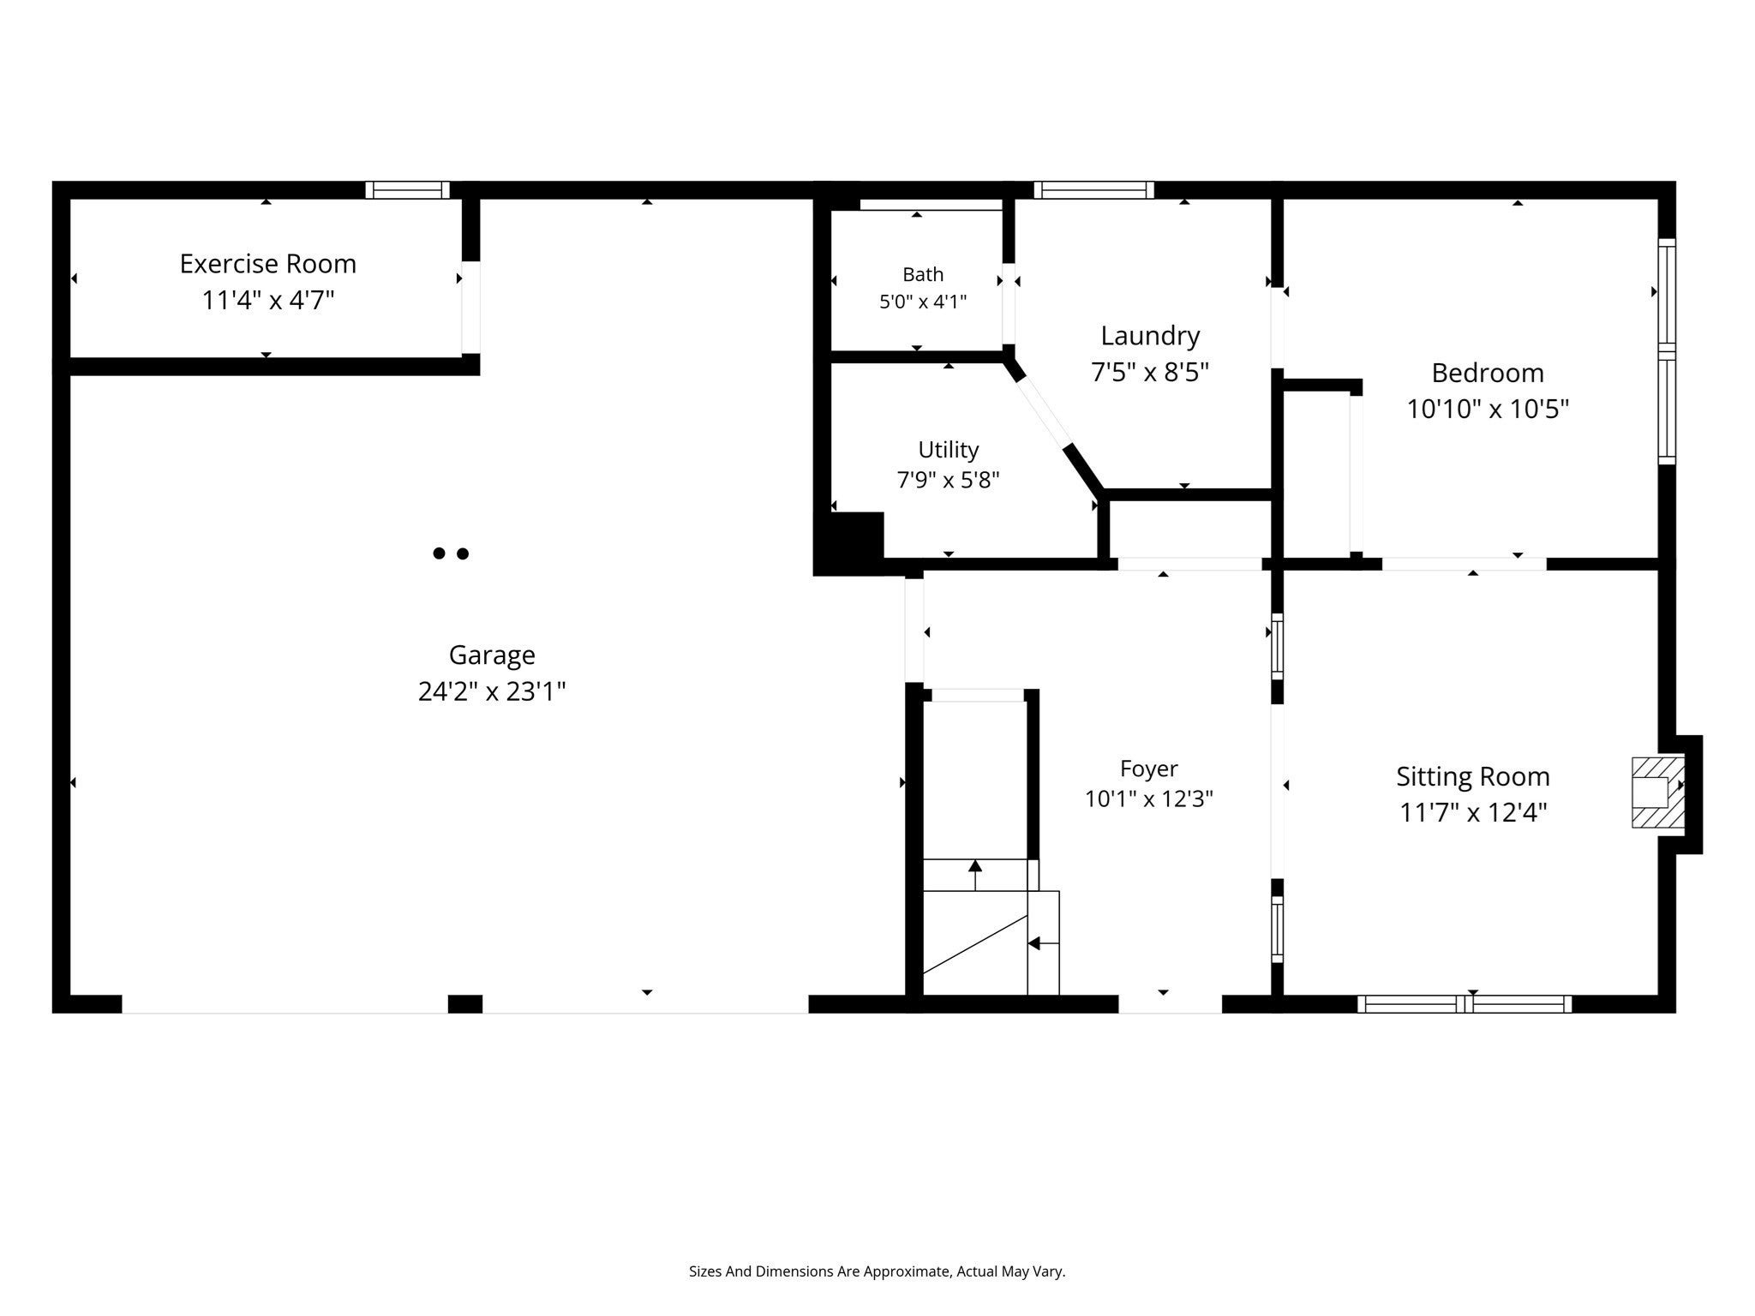
Nestled on 1.03 acres in one of Andover’s most desirable neighborhoods, this exceptional raised ranch/split-entry home offers a rare blend of timeless New England character, contemporary style, modern efficiency, and remarkable versatility. Featuring over 3,282 square feet of thoughtfully designed living space, this unique property offers privacy and flexibility just minutes from top-rated schools, downtown Andover, commuter rail, and major transportation routes.The contemporary kitchen features a breakfast bar and opens seamlessly to the living and dining rooms, creating an inviting space for everyday living and entertaining. A true highlight is the spectacular 14’ x 16’ custom sunroom, complete with 9-foot ceilings, oversized sliding windows, and multiple access points to the garden and outdoor entertaining areas. Surrounded by natural light, this extraordinary space beautifully blends indoor and outdoor living.Designed with multigenerational living in mind, the home offers two additional private living suites. The first, located on the main living level, features a private bedroom, full bath, separate living room, walk-in closet, and dedicated entrance—ideal for extended family, guests, or live-in caregivers. The second suite on the lower level offers a fireplaced living room, half bath, studio-style kitchenette with refrigerator and microwave, and a flexible fifth-bedroom configuration. This versatile space is perfect for guests, a private retreat, recreation, or a home office.Significant upgrades provide added comfort, efficiency, and long-term value, including a high-efficiency propane heating system, new hot water storage tank, newer windows and siding, upgraded 200-amp electrical service, blown-in attic insulation, and foam-board crawlspace insulation.A spacious two-car attached garage, expansive private driveway with parking for eight or more vehicles, and a convenient turnaround area complete this exceptional offering. Enjoy the best of both worlds with easy access to major highways, tax-free New Hampshire shopping, the mountains, and the seacoast. A truly distinctive Andover property offering space, privacy, and outstanding versatility for today’s lifestyle!
- Additional Details
- Status: Active
- Type: Single Family, Single Family Residence
- Zip Code: 01810
- Parking
- Garage: 2
- Garage Capacity: 2
- Parking: Paved,Off Street,Attached,Garage
- Parking Spaces: 10
- Rooms and Dimensions
- Total Rooms: 11
- Has Basement: Yes
Loading...
$987,186
- Listing ID: 73591863
- Bedrooms: 4
- Full Baths: 2
- Half Baths: 2
- Living Area: 3,282 sqft Convert
- Lot Size: 44,866 sqft Convert
- Acres: 1.03
View description

Luxury Residential Group
(617) 233-5800
Receive more info or arrange a tour
When you are ready, please contact us and we will put our unrivaled knowledge of the Boston real estate market to work for you. Whether you are buying a luxury condo or renting a luxury apartment, we pledge to make your experience as stress free and enjoyable as possible.
Please call, email, or send us a message through the web form below. An LRG Real Estate agent will contact you promptly.

 LRG Luxury Residential Group | 355 Boylston St, Boston MA 02116 | (617) 233-5800 | |