


LRG: Luxury Residential Group
  • Login  /
  • 355 Boylston St
  • (617) 233-5800
Redefining Boston Real Estate

99 Florence St 10-5B, Newton, MA

Chestnut Hill, Newton Condo Get directions

Click for Search Results
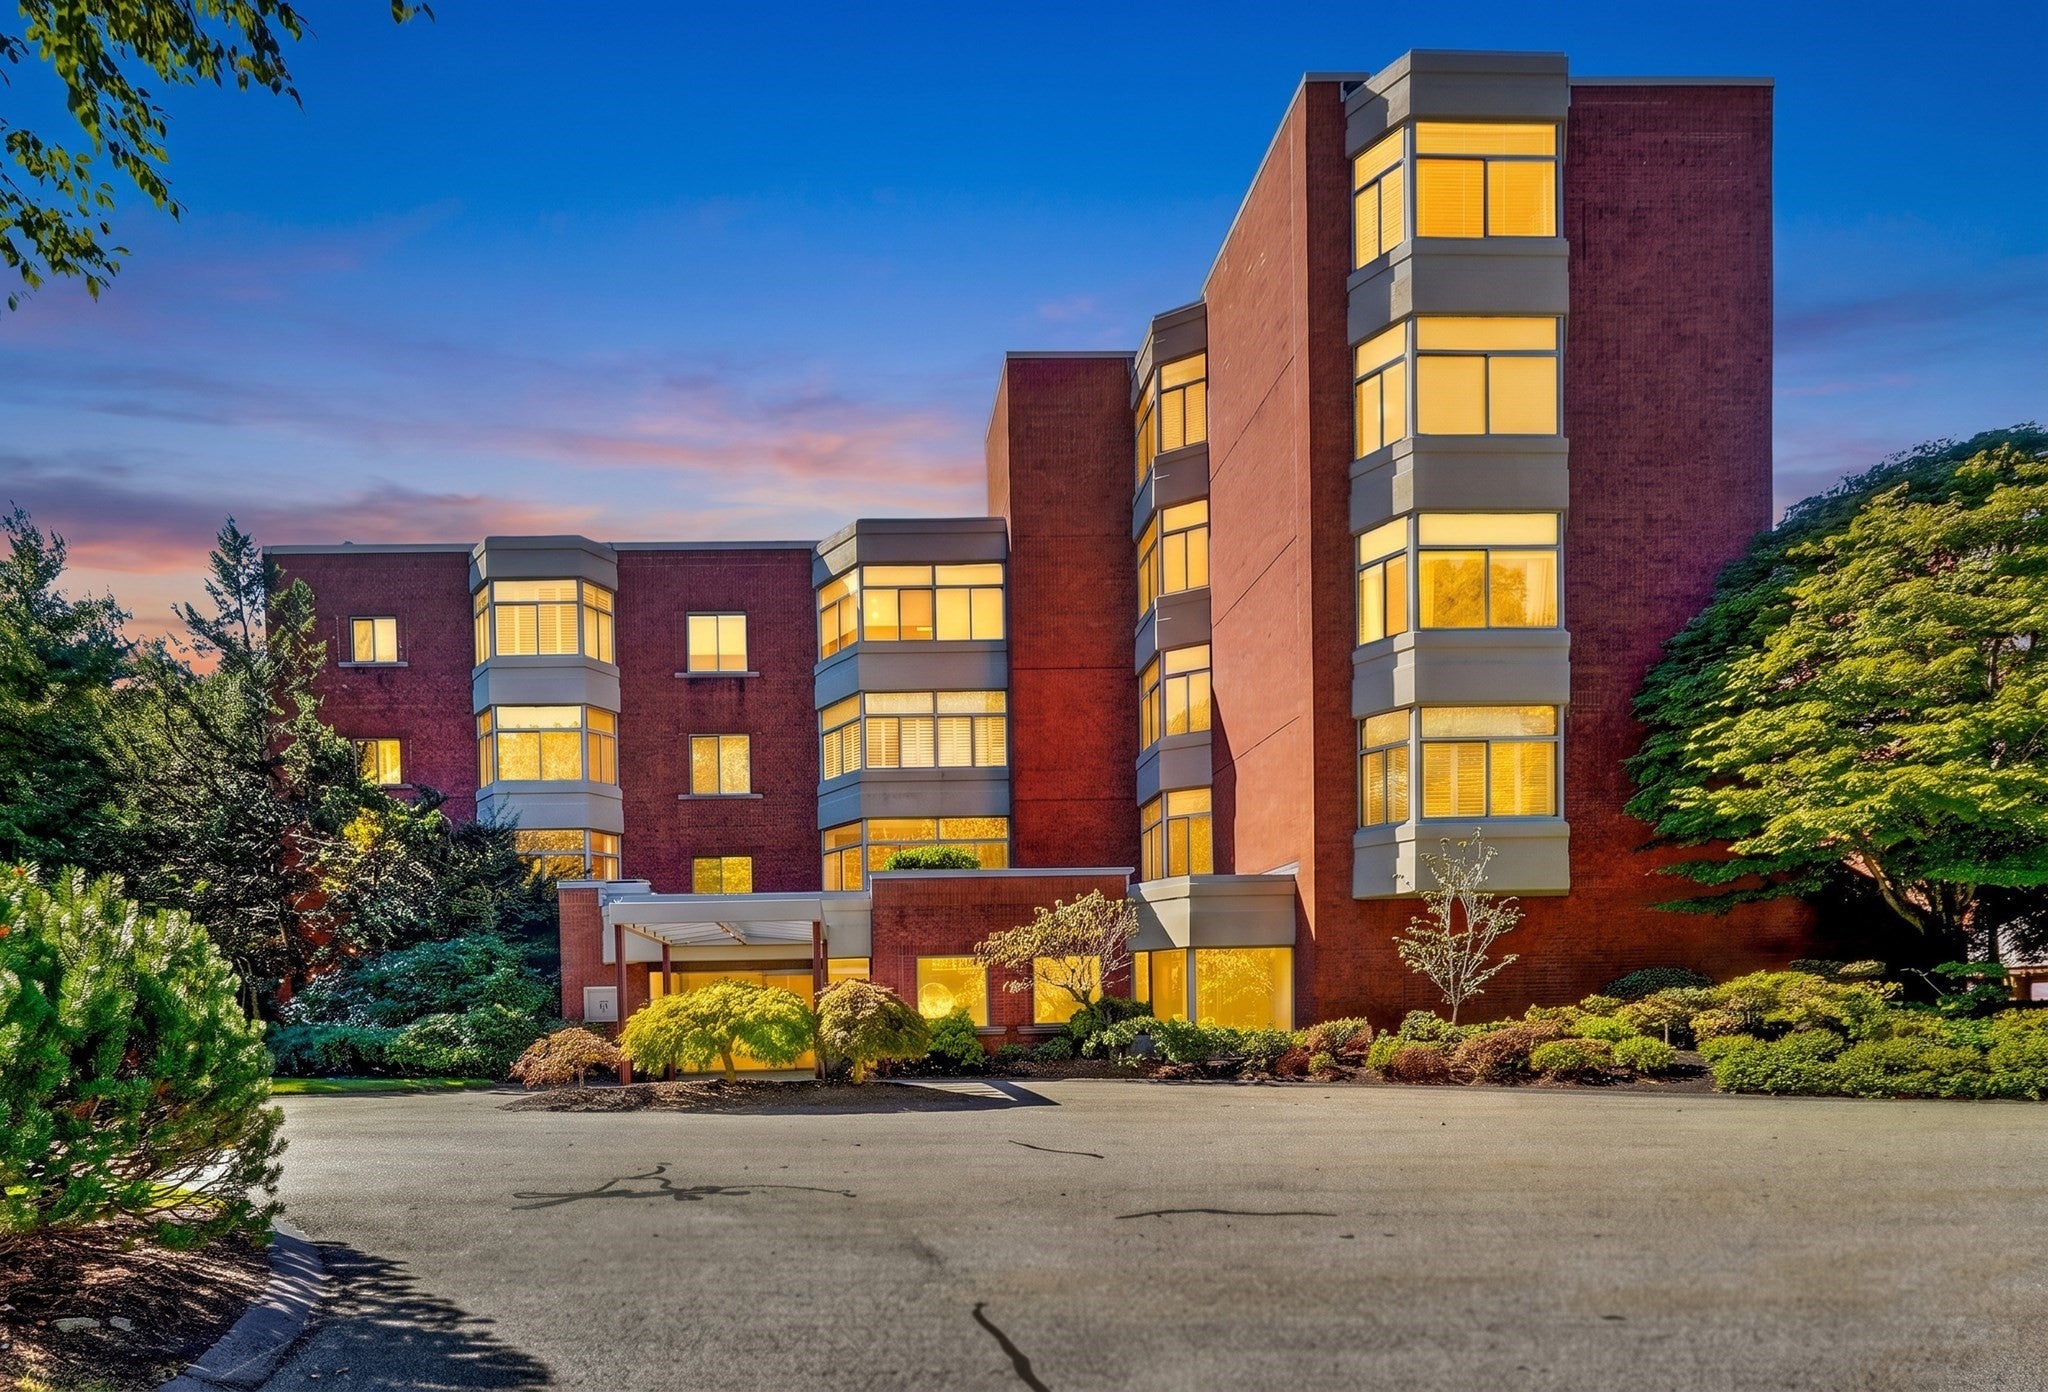
99 Florence St 10-5B, Newton, MA Photo #1
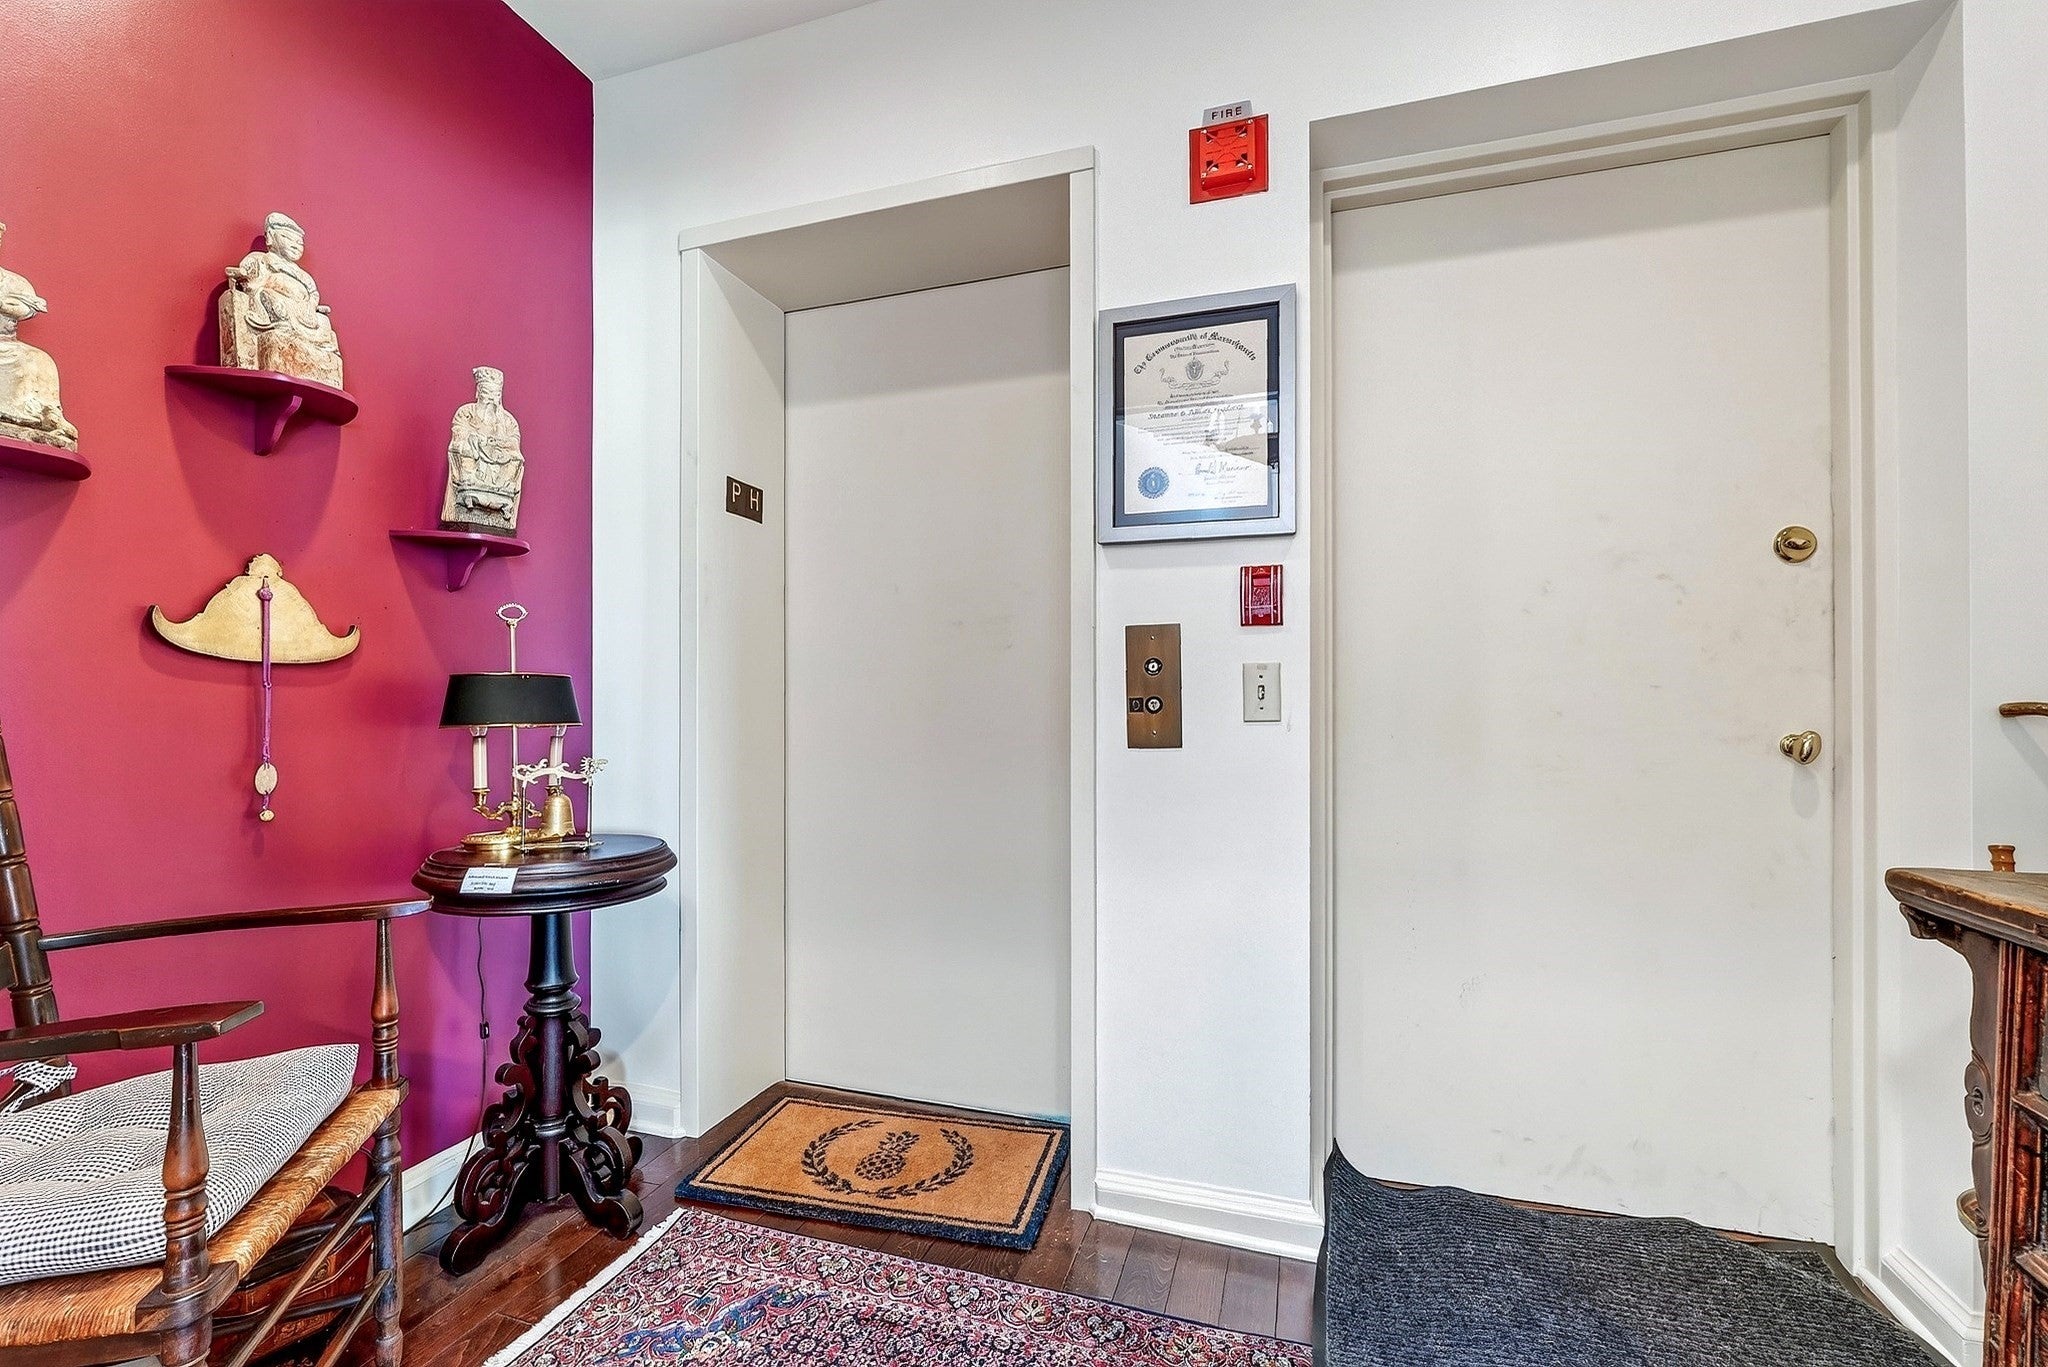
99 Florence St 10-5B, Newton, MA Photo #2
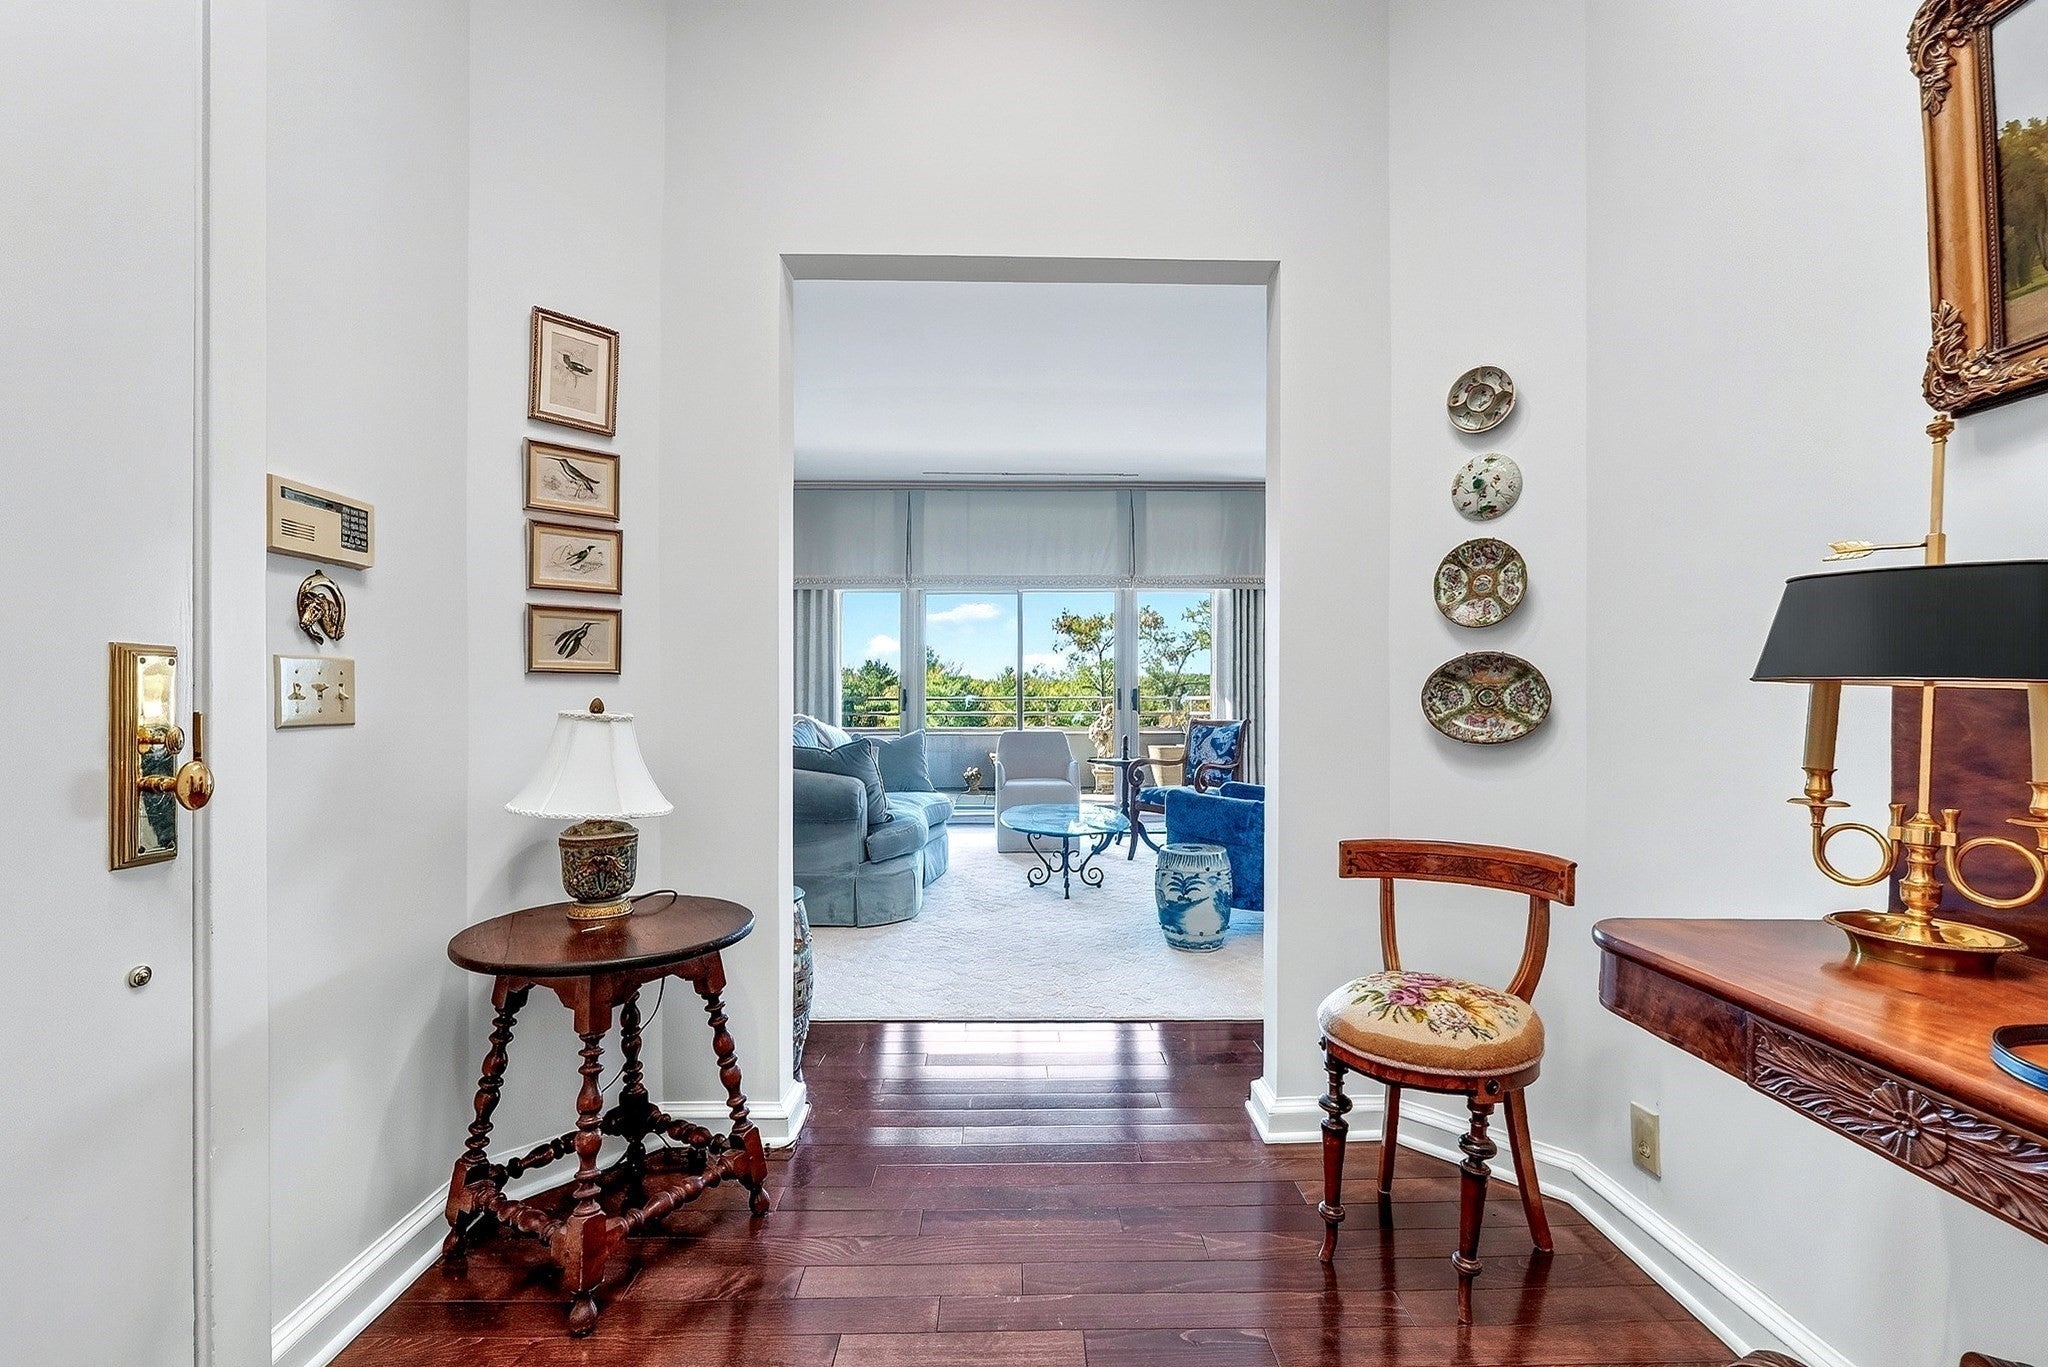
99 Florence St 10-5B, Newton, MA Photo #3
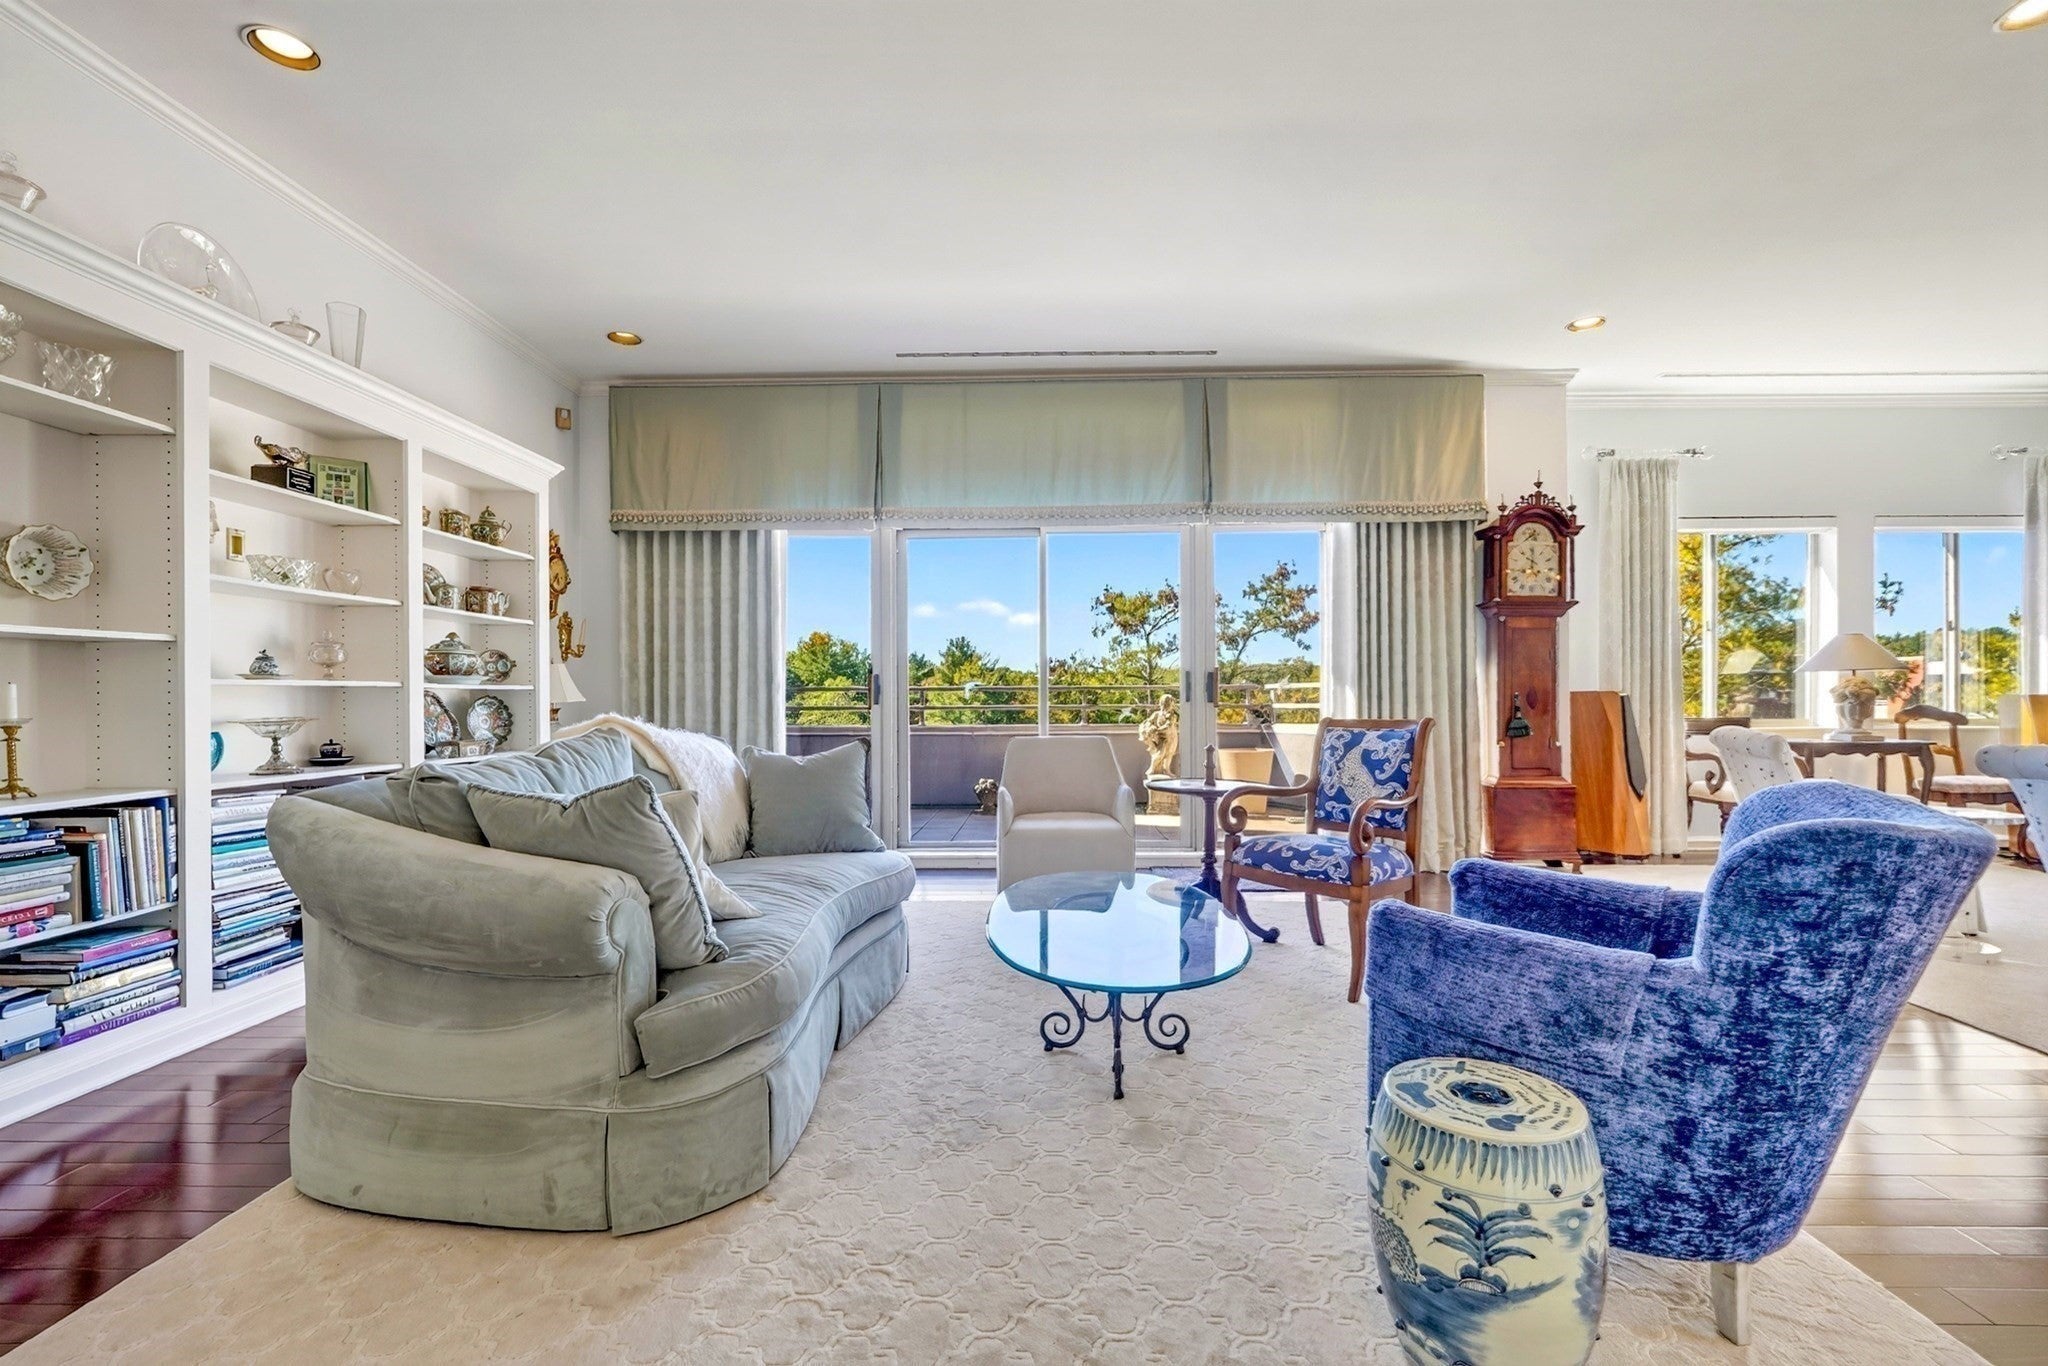
99 Florence St 10-5B, Newton, MA Photo #4
99 Florence St 10-5B, Newton, MA Photo #5
99 Florence St 10-5B, Newton, MA Photo #6
99 Florence St 10-5B, Newton, MA Photo #7
99 Florence St 10-5B, Newton, MA Photo #8
99 Florence St 10-5B, Newton, MA Photo #9
99 Florence St 10-5B, Newton, MA Photo #10
99 Florence St 10-5B, Newton, MA Photo #11
99 Florence St 10-5B, Newton, MA Photo #12
99 Florence St 10-5B, Newton, MA Photo #13
99 Florence St 10-5B, Newton, MA Photo #14
99 Florence St 10-5B, Newton, MA Photo #15
99 Florence St 10-5B, Newton, MA Photo #16
99 Florence St 10-5B, Newton, MA Photo #17
99 Florence St 10-5B, Newton, MA Photo #18
99 Florence St 10-5B, Newton, MA Photo #19
99 Florence St 10-5B, Newton, MA Photo #20
99 Florence St 10-5B, Newton, MA Photo #21
99 Florence St 10-5B, Newton, MA Photo #22
99 Florence St 10-5B, Newton, MA Photo #23
99 Florence St 10-5B, Newton, MA Photo #24
99 Florence St 10-5B, Newton, MA Photo #25
99 Florence St 10-5B, Newton, MA Photo #26
99 Florence St 10-5B, Newton, MA Photo #27
99 Florence St 10-5B, Newton, MA Photo #28
99 Florence St 10-5B, Newton, MA Photo #29
99 Florence St 10-5B, Newton, MA Photo #30
99 Florence St 10-5B, Newton, MA Photo #31
99 Florence St 10-5B, Newton, MA Photo #32
Previous Photo Next Photo

Image 1 of 32

previous
  • Photo #1
  • Photo #2
  • Photo #3
  • Photo #4
  • Photo #5
  • Photo #6
  • Photo #7
  • Photo #8
  • Photo #9
  • Photo #10
  • Photo #11
  • Photo #12
  • Photo #13
  • Photo #14
  • Photo #15
  • Photo #16
  • Photo #17
  • Photo #18
  • Photo #19
  • Photo #20
  • Photo #21
  • Photo #22
  • Photo #23
  • Photo #24
  • Photo #25
  • Photo #26
  • Photo #27
  • Photo #28
  • Photo #29
  • Photo #30
  • Photo #31
  • Photo #32
next

Unit Information

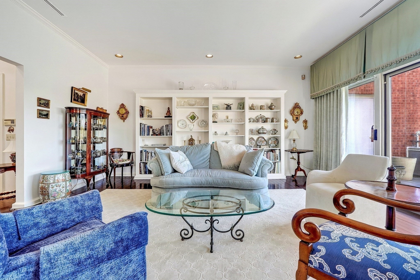
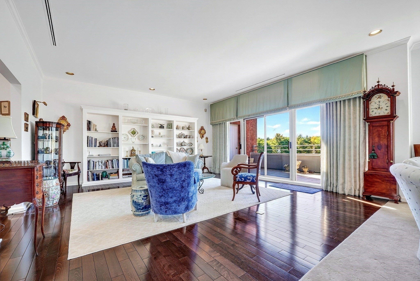
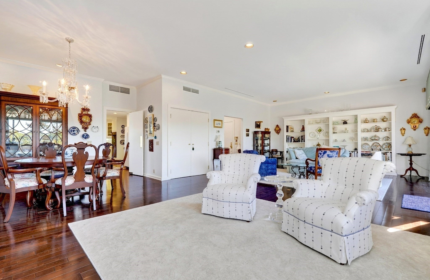
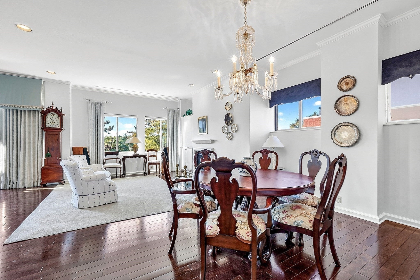
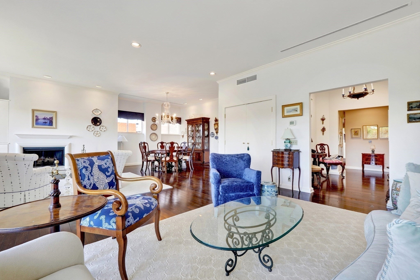
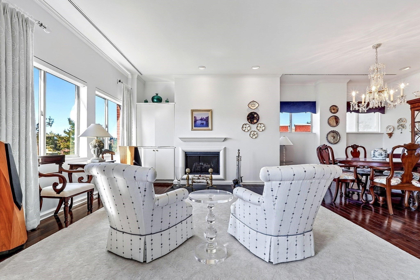
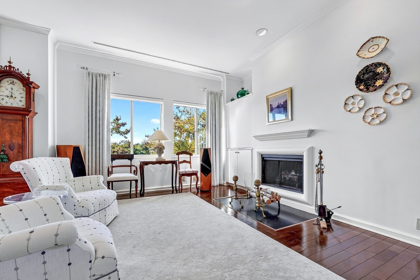
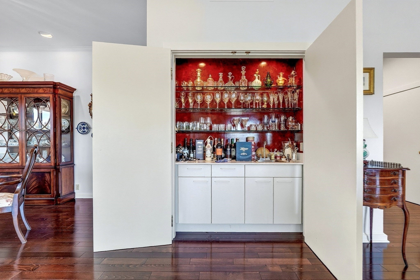
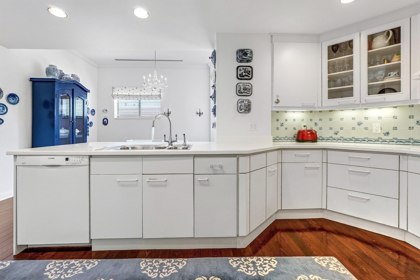
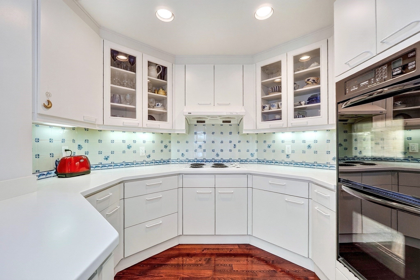
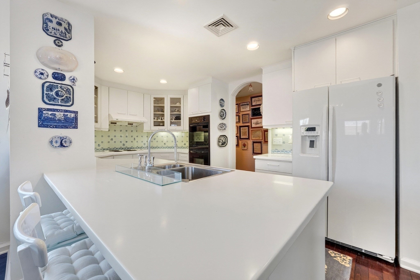
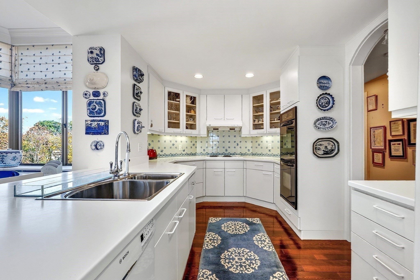
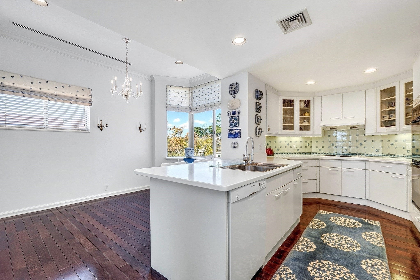
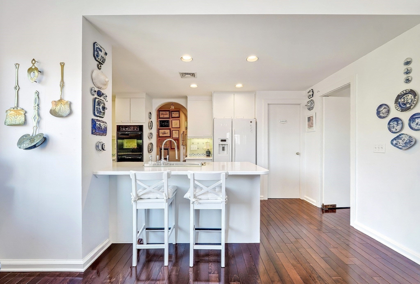
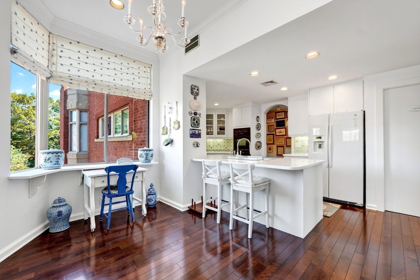
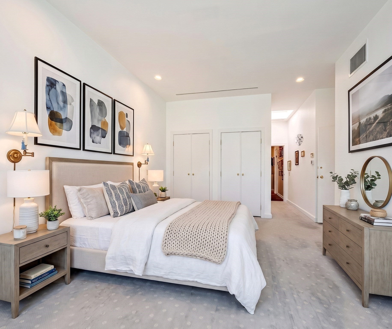
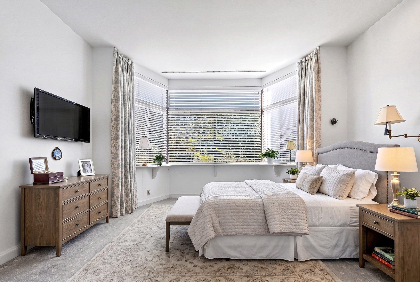
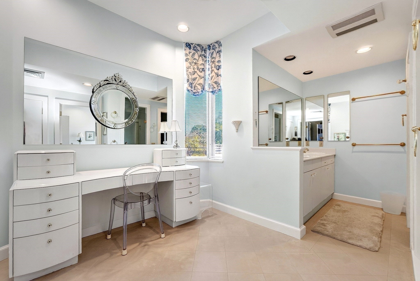
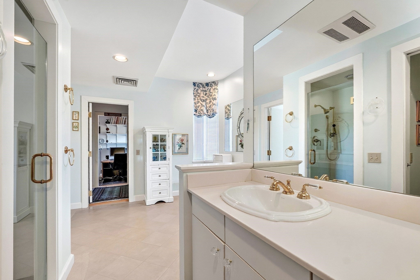
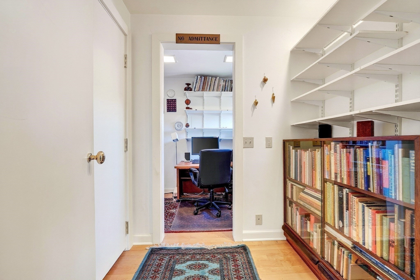
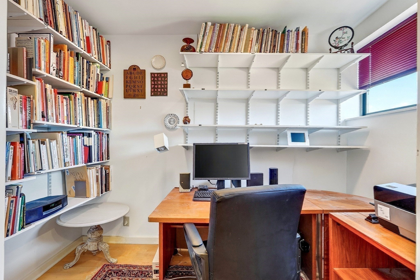
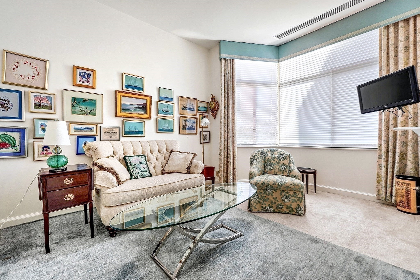
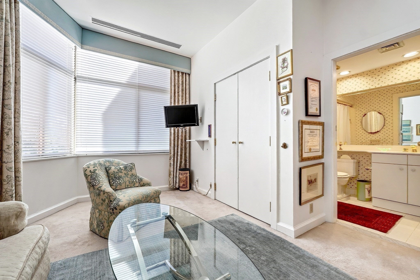
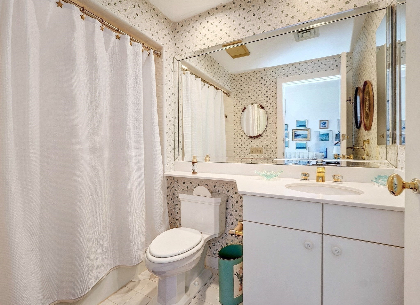
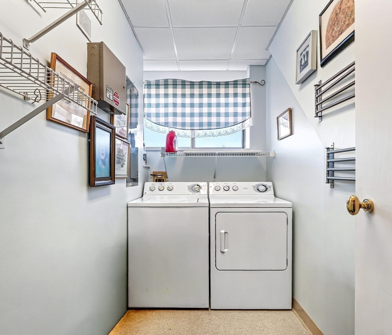
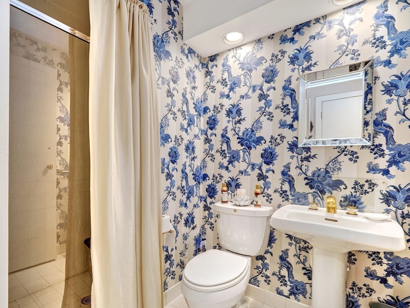
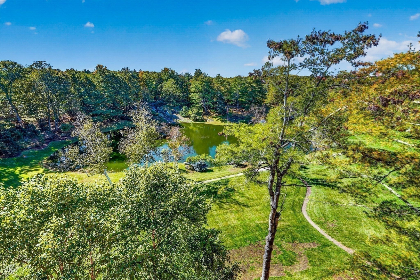
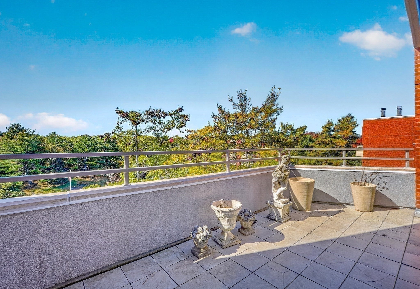
Sunlight fills this distinctive penthouse crowning The Farm, with sweeping views of the pond, waterfall, and beautifully landscaped grounds. The spacious living room features a fireplace, built-in bookshelves, and a concealed wet bar, with access to a private balcony overlooking the tranquil setting. The sunny eat-in kitchen is a welcoming space for everyday meals and easy entertaining. Two thoughtfully separated bedrooms provide privacy, and the generous primary suite is a true retreat, with skylights, a dressing area, a full bath, and a separate office. With three full baths in all, the home is comfortable for residents and guests alike. Parking is a luxury in itself: two deeded spaces in the building, plus a separate garage for a third car with room for additional storage. A rare opportunity for carefree living at one of Chestnut Hill’s most sought-after addresses.

Additional Details
Status: Active
Type: Condo, Condominium
Style: Mid-Rise
Area: Chestnut Hill
Zip Code: 02467
HOA Fee: $3,300
Living Levels: 5
Unit Level: 5
Parking
Garage: 3
Garage Capacity: 3
Parking: Attached,Garage Door Opener,Off Street,Deeded,Garage
Parking Spaces: 6
Rooms and Dimensions
Total Units: 75
Total Floors: 5
Total Rooms: 5
Has Basement: Yes
Login to view all MLS information
 

Loading...

$1,900,000

  • Listing ID: 73591946
  • Bedrooms: 2
  • Full Baths: 3
  • Living Area: 2,465 sqft Convert
  • Lot Size: 645,603 sqft Convert
  • Acres: 14.82

  • View description
Inquire About This Listing
Luxury Residential Group

Luxury Residential Group

(617) 233-5800

Receive more info or arrange a tour

When you are ready, please contact us and we will put our unrivaled knowledge of the Boston real estate market to work for you. Whether you are buying a luxury condo or renting a luxury apartment, we pledge to make your experience as stress free and enjoyable as possible.

Please call, email, or send us a message through the web form below. An LRG Real Estate agent will contact you promptly.

  • reset
 
Content © 2026 MLS Property Information Network, Inc. The information in this listing was gathered from third party resources including the seller and public records. Listing information provided courtesy of Suburban Boston Team of Compass. MLS Property Information Network, Inc. and its subscribers disclaim any and all representations or warranties as to the accuracy of this information.

close x
Forgot password?
