


Unit Information
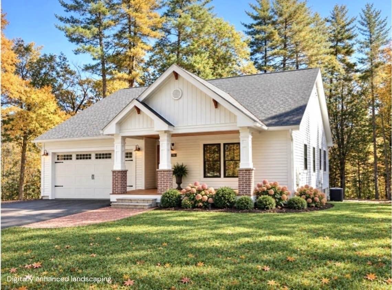
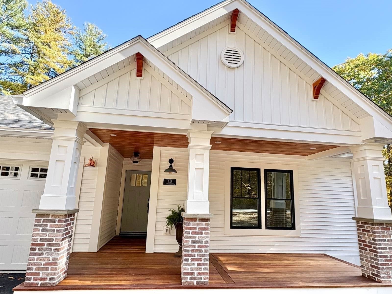
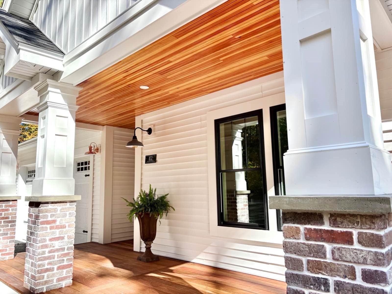
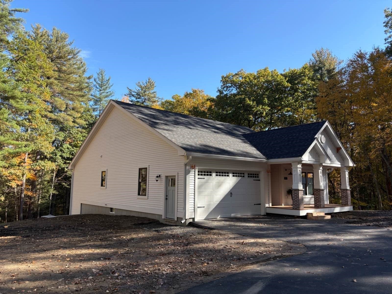
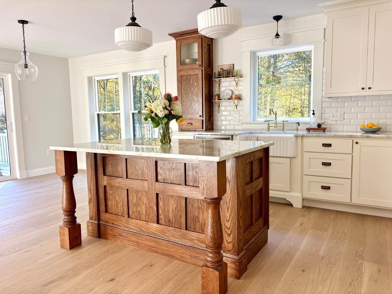
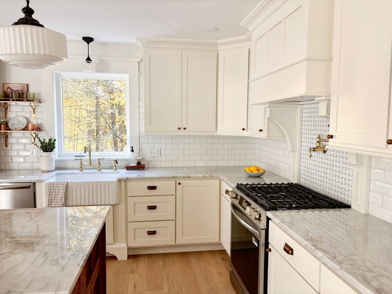
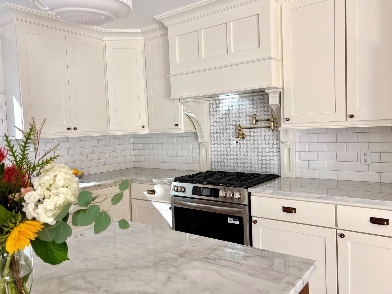
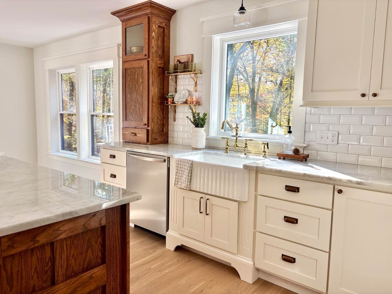
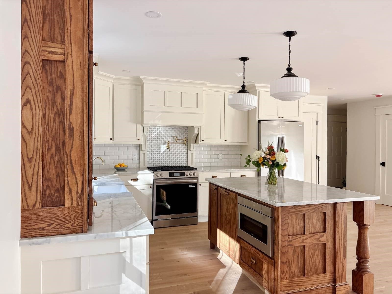
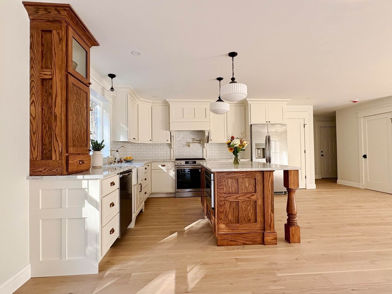
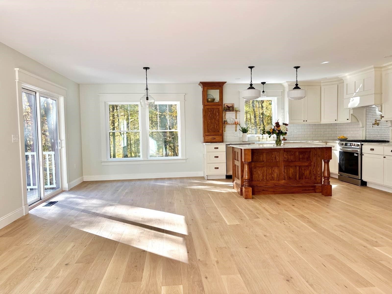
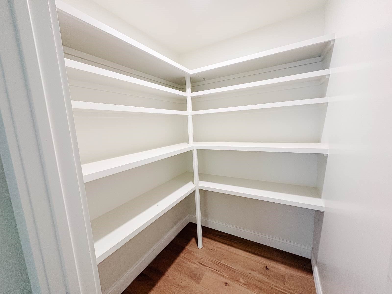
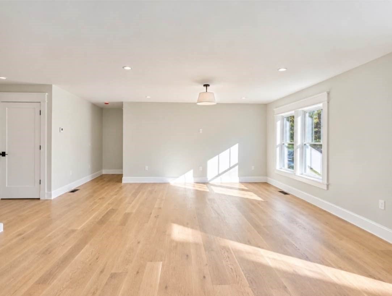
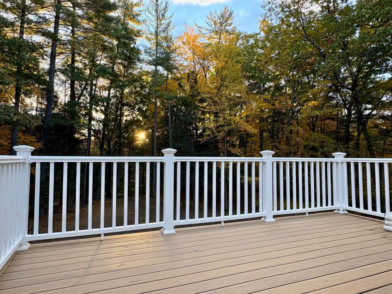
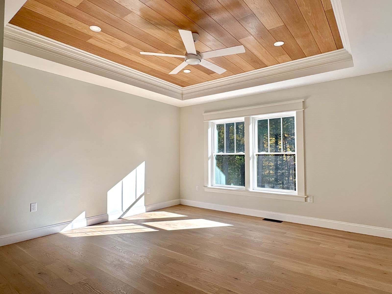
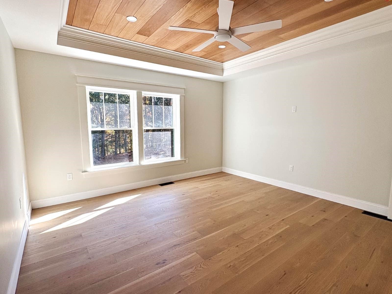
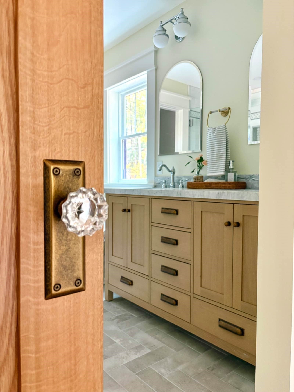
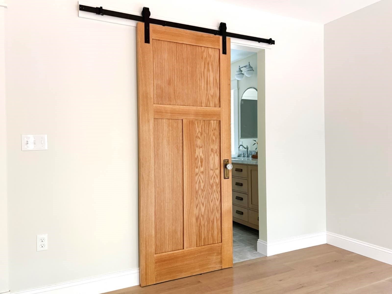
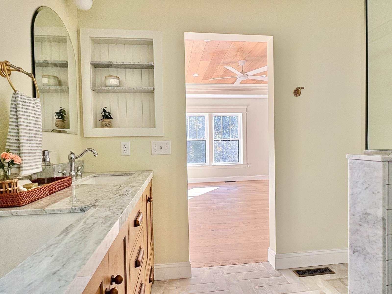
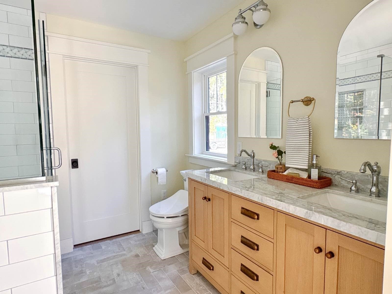
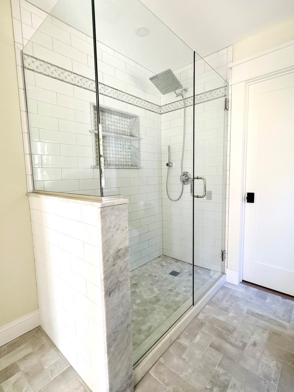
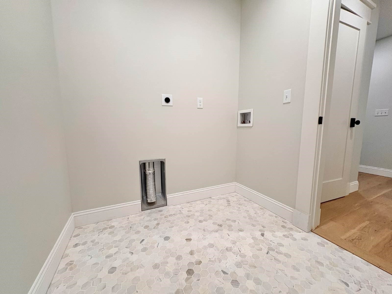
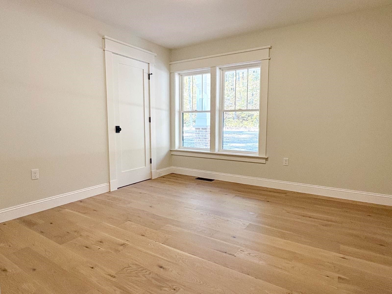
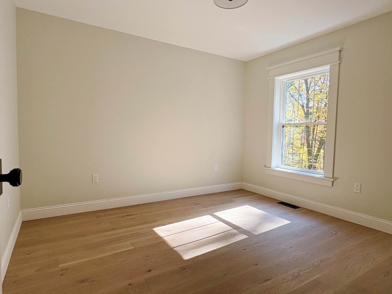
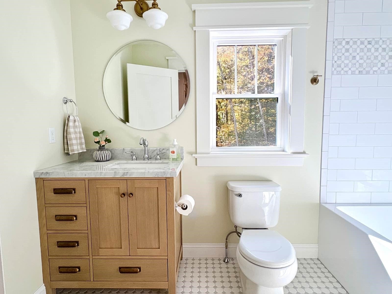
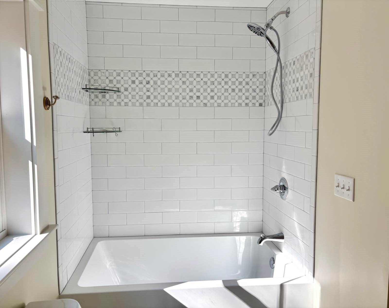
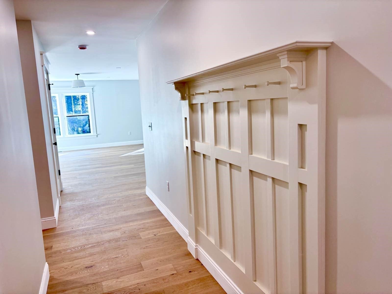
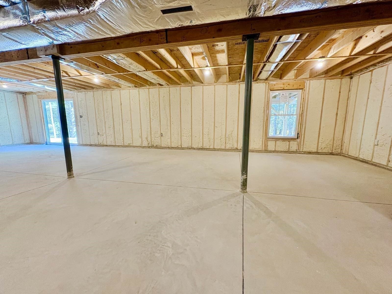
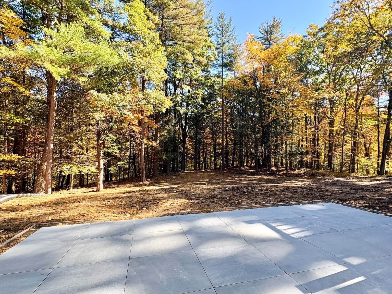
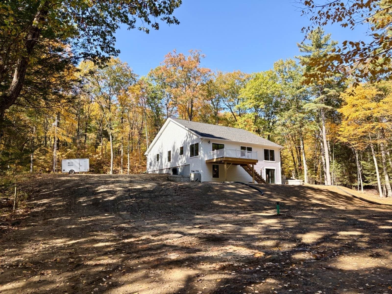
Nearly complete and ready for its first owners! Exceptional Craftsman ranch set on nearly 6 private acres. A welcoming front porch with tropical hardwood decking and a Douglas fir ceiling set the tone for the quality and craftsmanship found throughout. An open-concept main living area seamlessly connects the kitchen, dining, and living spaces—a layout ideal for both everyday living and entertainment. The well appointed kitchen blends classic architectural details with rich natural materials. Custom cabinetry, a large island, and spacious pantry make it as functional as it is elegant. White oak hardwood flooring extends throughout the home. A tranquil primary suite boasts a white oak tray ceiling, generous walk-in closet and luxurious tiled shower. Two additional bedrooms and a second full bath offer flexibility and ample storage. Enjoy potential for future expansion in the spacious walkout basement. Outdoors, a deck and patio overlook the open yard with a peaceful wooded backdrop. This property is private but well connected- less than 5 minutes to Northampton and offers quick, easy access to I-91. Don’t miss this rare opportunityto move right into a thoughtfully designed custom built home without the headaches and wait of typical new construction.
- Additional Details
- Status: Active
- Type: Single Family, Single Family Residence
- Zip Code: 01088
- Parking
- Garage: 2
- Garage Capacity: 2
- Parking: Attached,Paved,Garage
- Parking Spaces: 7
- Rooms and Dimensions
- Total Rooms: 6
- Has Basement: Yes
Loading...
$769,000
- Listing ID: 73592009
- Bedrooms: 3
- Full Baths: 2
- Living Area: 1,700 sqft Convert
- Lot Size: 248,292 sqft Convert
- Acres: 5.7
View description

Luxury Residential Group
(617) 233-5800
Receive more info or arrange a tour
When you are ready, please contact us and we will put our unrivaled knowledge of the Boston real estate market to work for you. Whether you are buying a luxury condo or renting a luxury apartment, we pledge to make your experience as stress free and enjoyable as possible.
Please call, email, or send us a message through the web form below. An LRG Real Estate agent will contact you promptly.

 LRG Luxury Residential Group | 355 Boylston St, Boston MA 02116 | (617) 233-5800 | |