


LRG: Luxury Residential Group
  • Login  /
  • 355 Boylston St
  • (617) 233-5800
Redefining Boston Real Estate

20 Deerfield Dr, Northampton, MA

Northampton Single Family Get directions

Click for Search Results
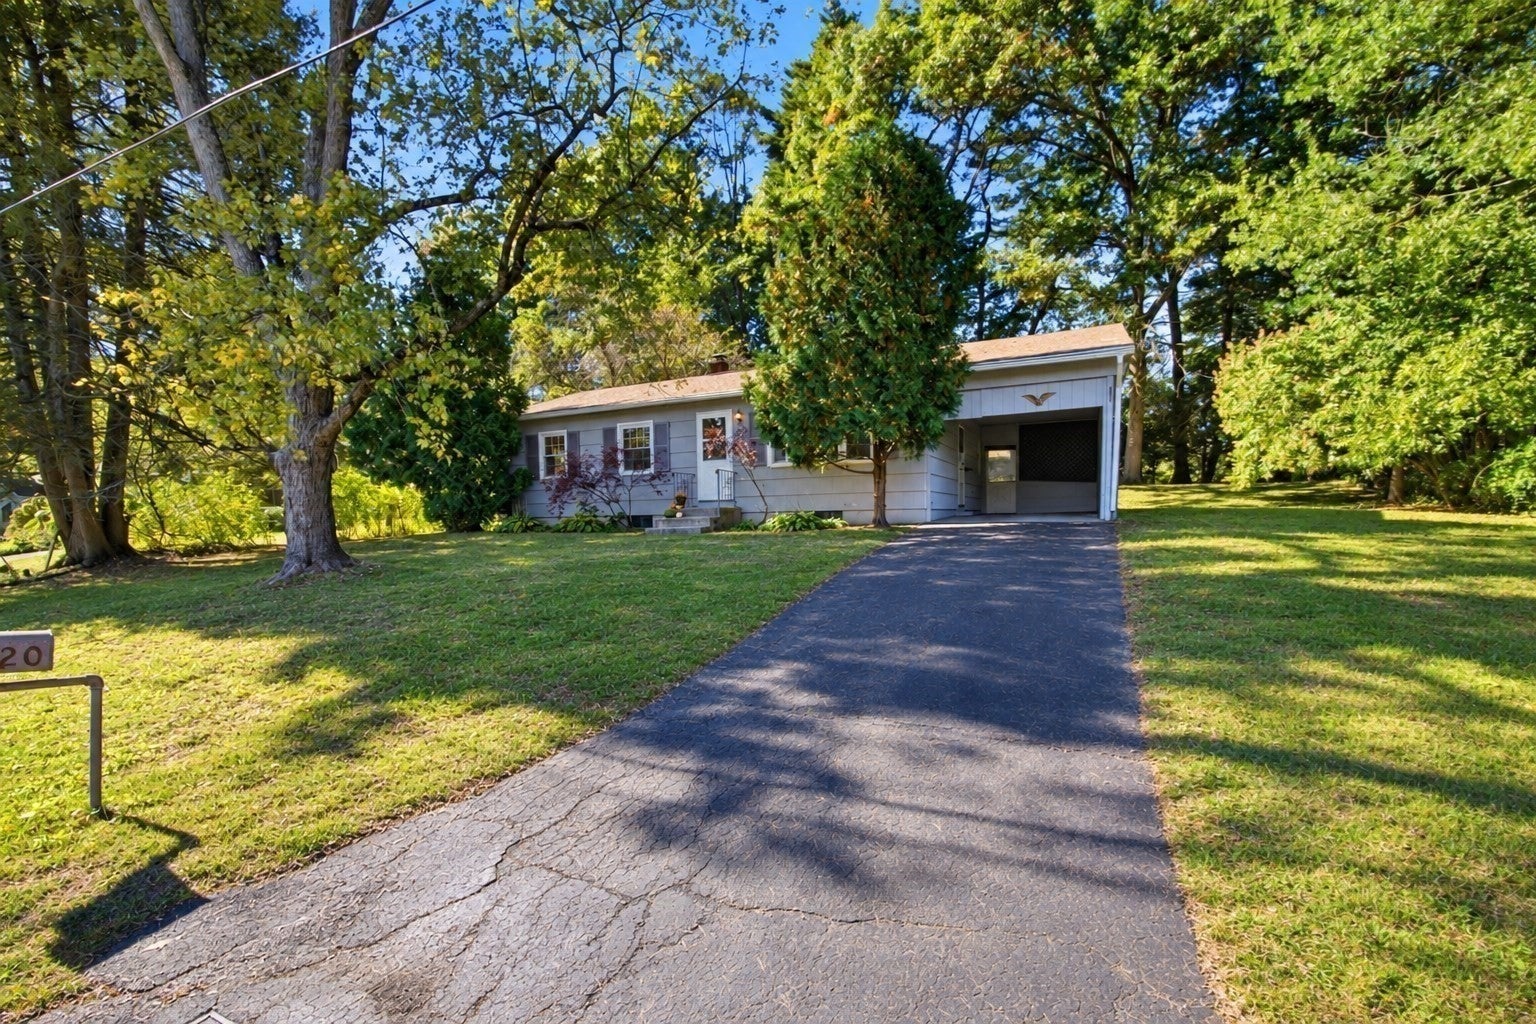
20 Deerfield Dr, Northampton, MA Photo #1
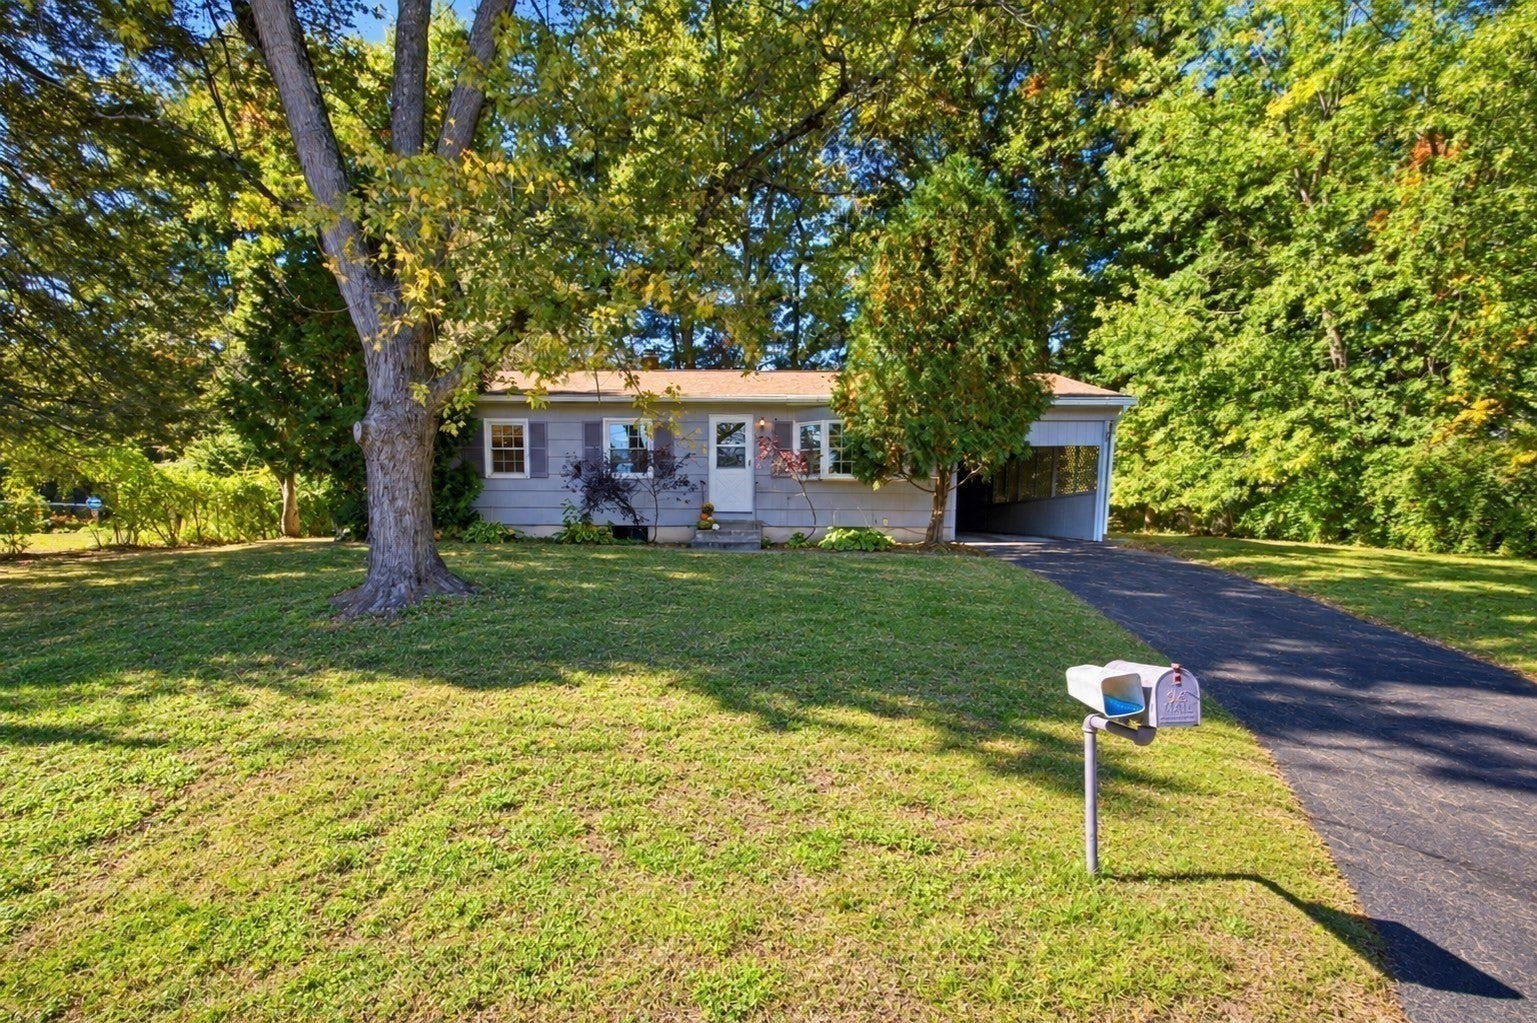
20 Deerfield Dr, Northampton, MA Photo #2
20 Deerfield Dr, Northampton, MA Photo #3
20 Deerfield Dr, Northampton, MA Photo #4
20 Deerfield Dr, Northampton, MA Photo #5
20 Deerfield Dr, Northampton, MA Photo #6
20 Deerfield Dr, Northampton, MA Photo #7
20 Deerfield Dr, Northampton, MA Photo #8
20 Deerfield Dr, Northampton, MA Photo #9
20 Deerfield Dr, Northampton, MA Photo #10
20 Deerfield Dr, Northampton, MA Photo #11
20 Deerfield Dr, Northampton, MA Photo #12
20 Deerfield Dr, Northampton, MA Photo #13
20 Deerfield Dr, Northampton, MA Photo #14
20 Deerfield Dr, Northampton, MA Photo #15
20 Deerfield Dr, Northampton, MA Photo #16
20 Deerfield Dr, Northampton, MA Photo #17
20 Deerfield Dr, Northampton, MA Photo #18
20 Deerfield Dr, Northampton, MA Photo #19
20 Deerfield Dr, Northampton, MA Photo #20
20 Deerfield Dr, Northampton, MA Photo #21
20 Deerfield Dr, Northampton, MA Photo #22
20 Deerfield Dr, Northampton, MA Photo #23
20 Deerfield Dr, Northampton, MA Photo #24
20 Deerfield Dr, Northampton, MA Photo #25
20 Deerfield Dr, Northampton, MA Photo #26
20 Deerfield Dr, Northampton, MA Photo #27
20 Deerfield Dr, Northampton, MA Photo #28
20 Deerfield Dr, Northampton, MA Photo #29
20 Deerfield Dr, Northampton, MA Photo #30
20 Deerfield Dr, Northampton, MA Photo #31
20 Deerfield Dr, Northampton, MA Photo #32
20 Deerfield Dr, Northampton, MA Photo #33
20 Deerfield Dr, Northampton, MA Photo #34
20 Deerfield Dr, Northampton, MA Photo #35
20 Deerfield Dr, Northampton, MA Photo #36
20 Deerfield Dr, Northampton, MA Photo #37
20 Deerfield Dr, Northampton, MA Photo #38
20 Deerfield Dr, Northampton, MA Photo #39
20 Deerfield Dr, Northampton, MA Photo #40
20 Deerfield Dr, Northampton, MA Photo #41
20 Deerfield Dr, Northampton, MA Photo #42
Previous Photo Next Photo

Image 1 of 42

previous
  • Photo #1
  • Photo #2
  • Photo #3
  • Photo #4
  • Photo #5
  • Photo #6
  • Photo #7
  • Photo #8
  • Photo #9
  • Photo #10
  • Photo #11
  • Photo #12
  • Photo #13
  • Photo #14
  • Photo #15
  • Photo #16
  • Photo #17
  • Photo #18
  • Photo #19
  • Photo #20
  • Photo #21
  • Photo #22
  • Photo #23
  • Photo #24
  • Photo #25
  • Photo #26
  • Photo #27
  • Photo #28
  • Photo #29
  • Photo #30
  • Photo #31
  • Photo #32
  • Photo #33
  • Photo #34
  • Photo #35
  • Photo #36
  • Photo #37
  • Photo #38
  • Photo #39
  • Photo #40
  • Photo #41
  • Photo #42
next

Unit Information

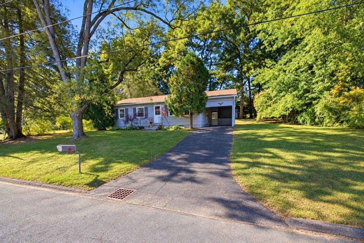
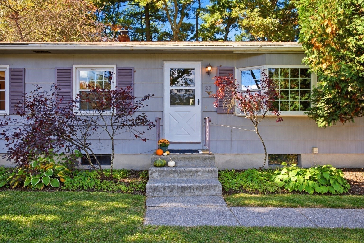
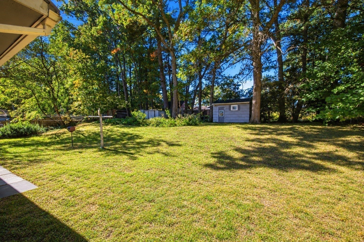
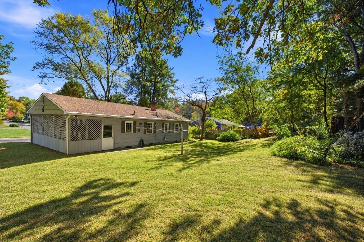
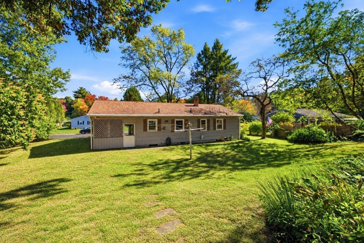
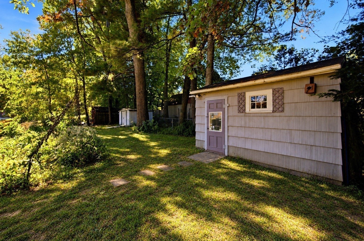
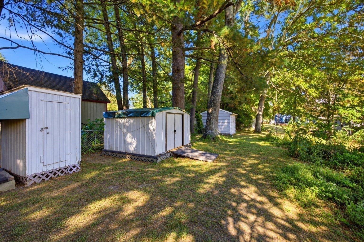
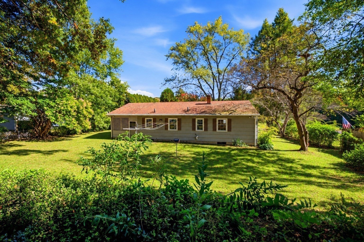
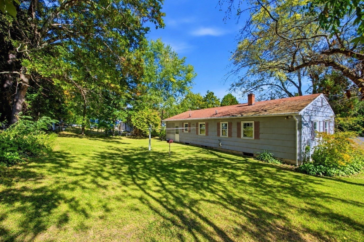
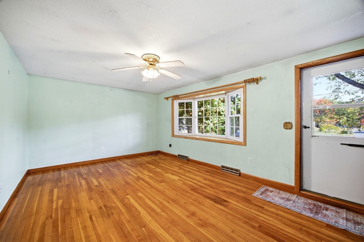
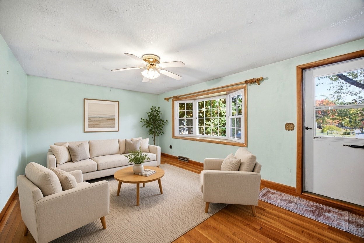
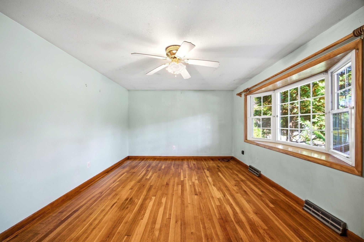
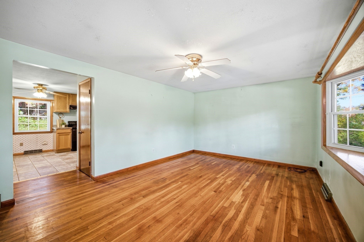
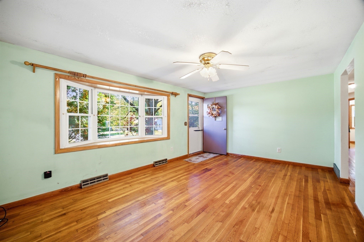
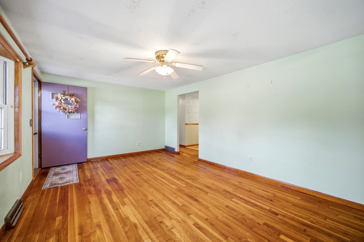
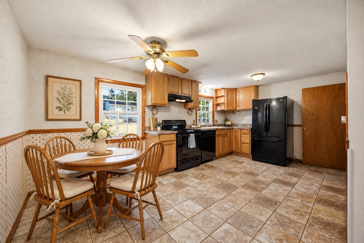
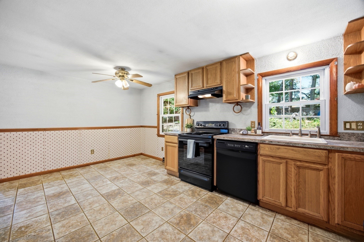
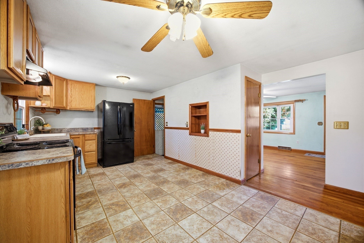
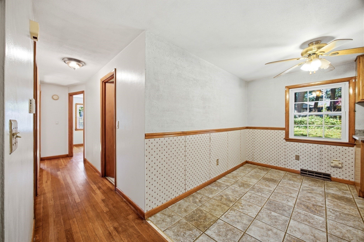
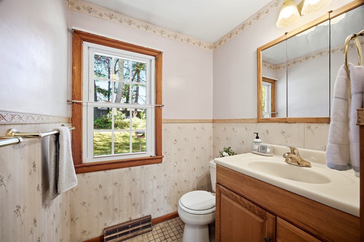
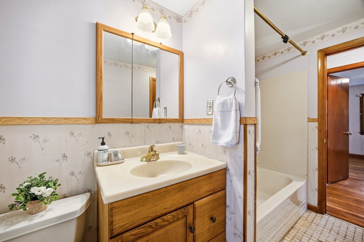
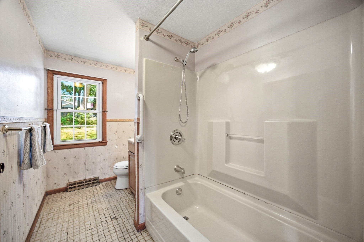
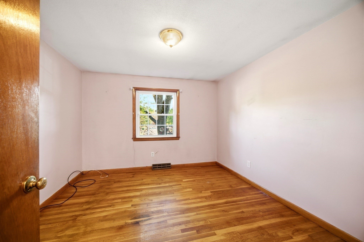
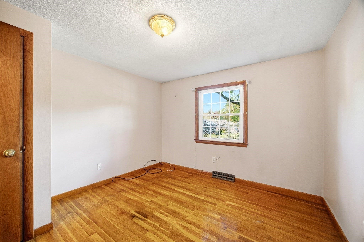
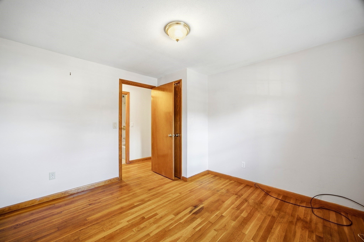
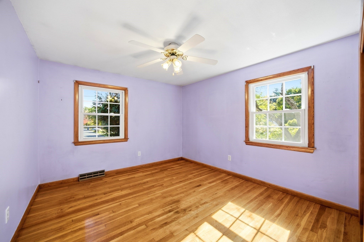
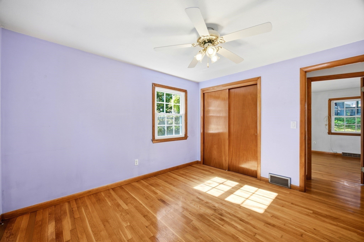
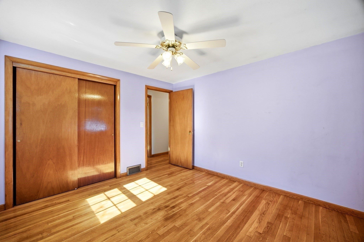
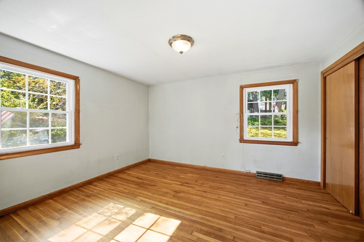
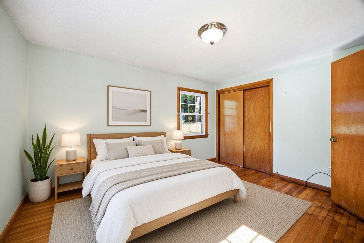
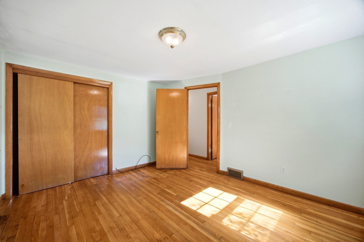
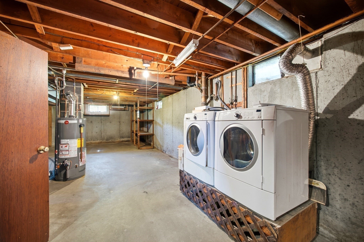
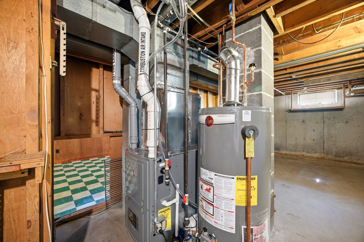
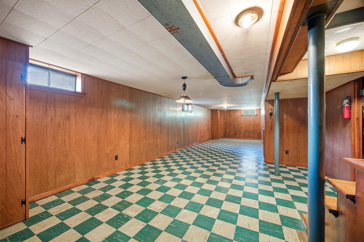
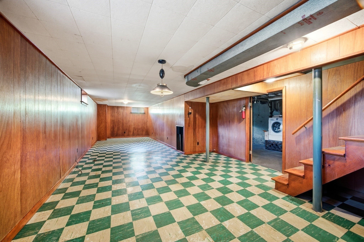
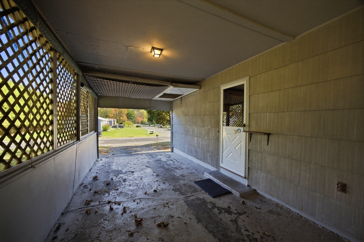
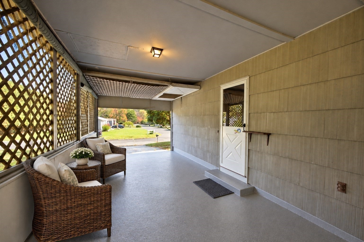
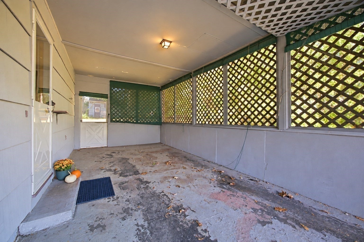
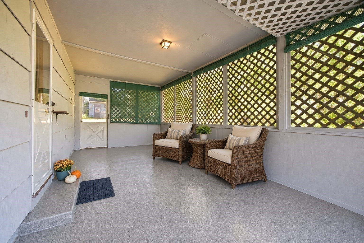
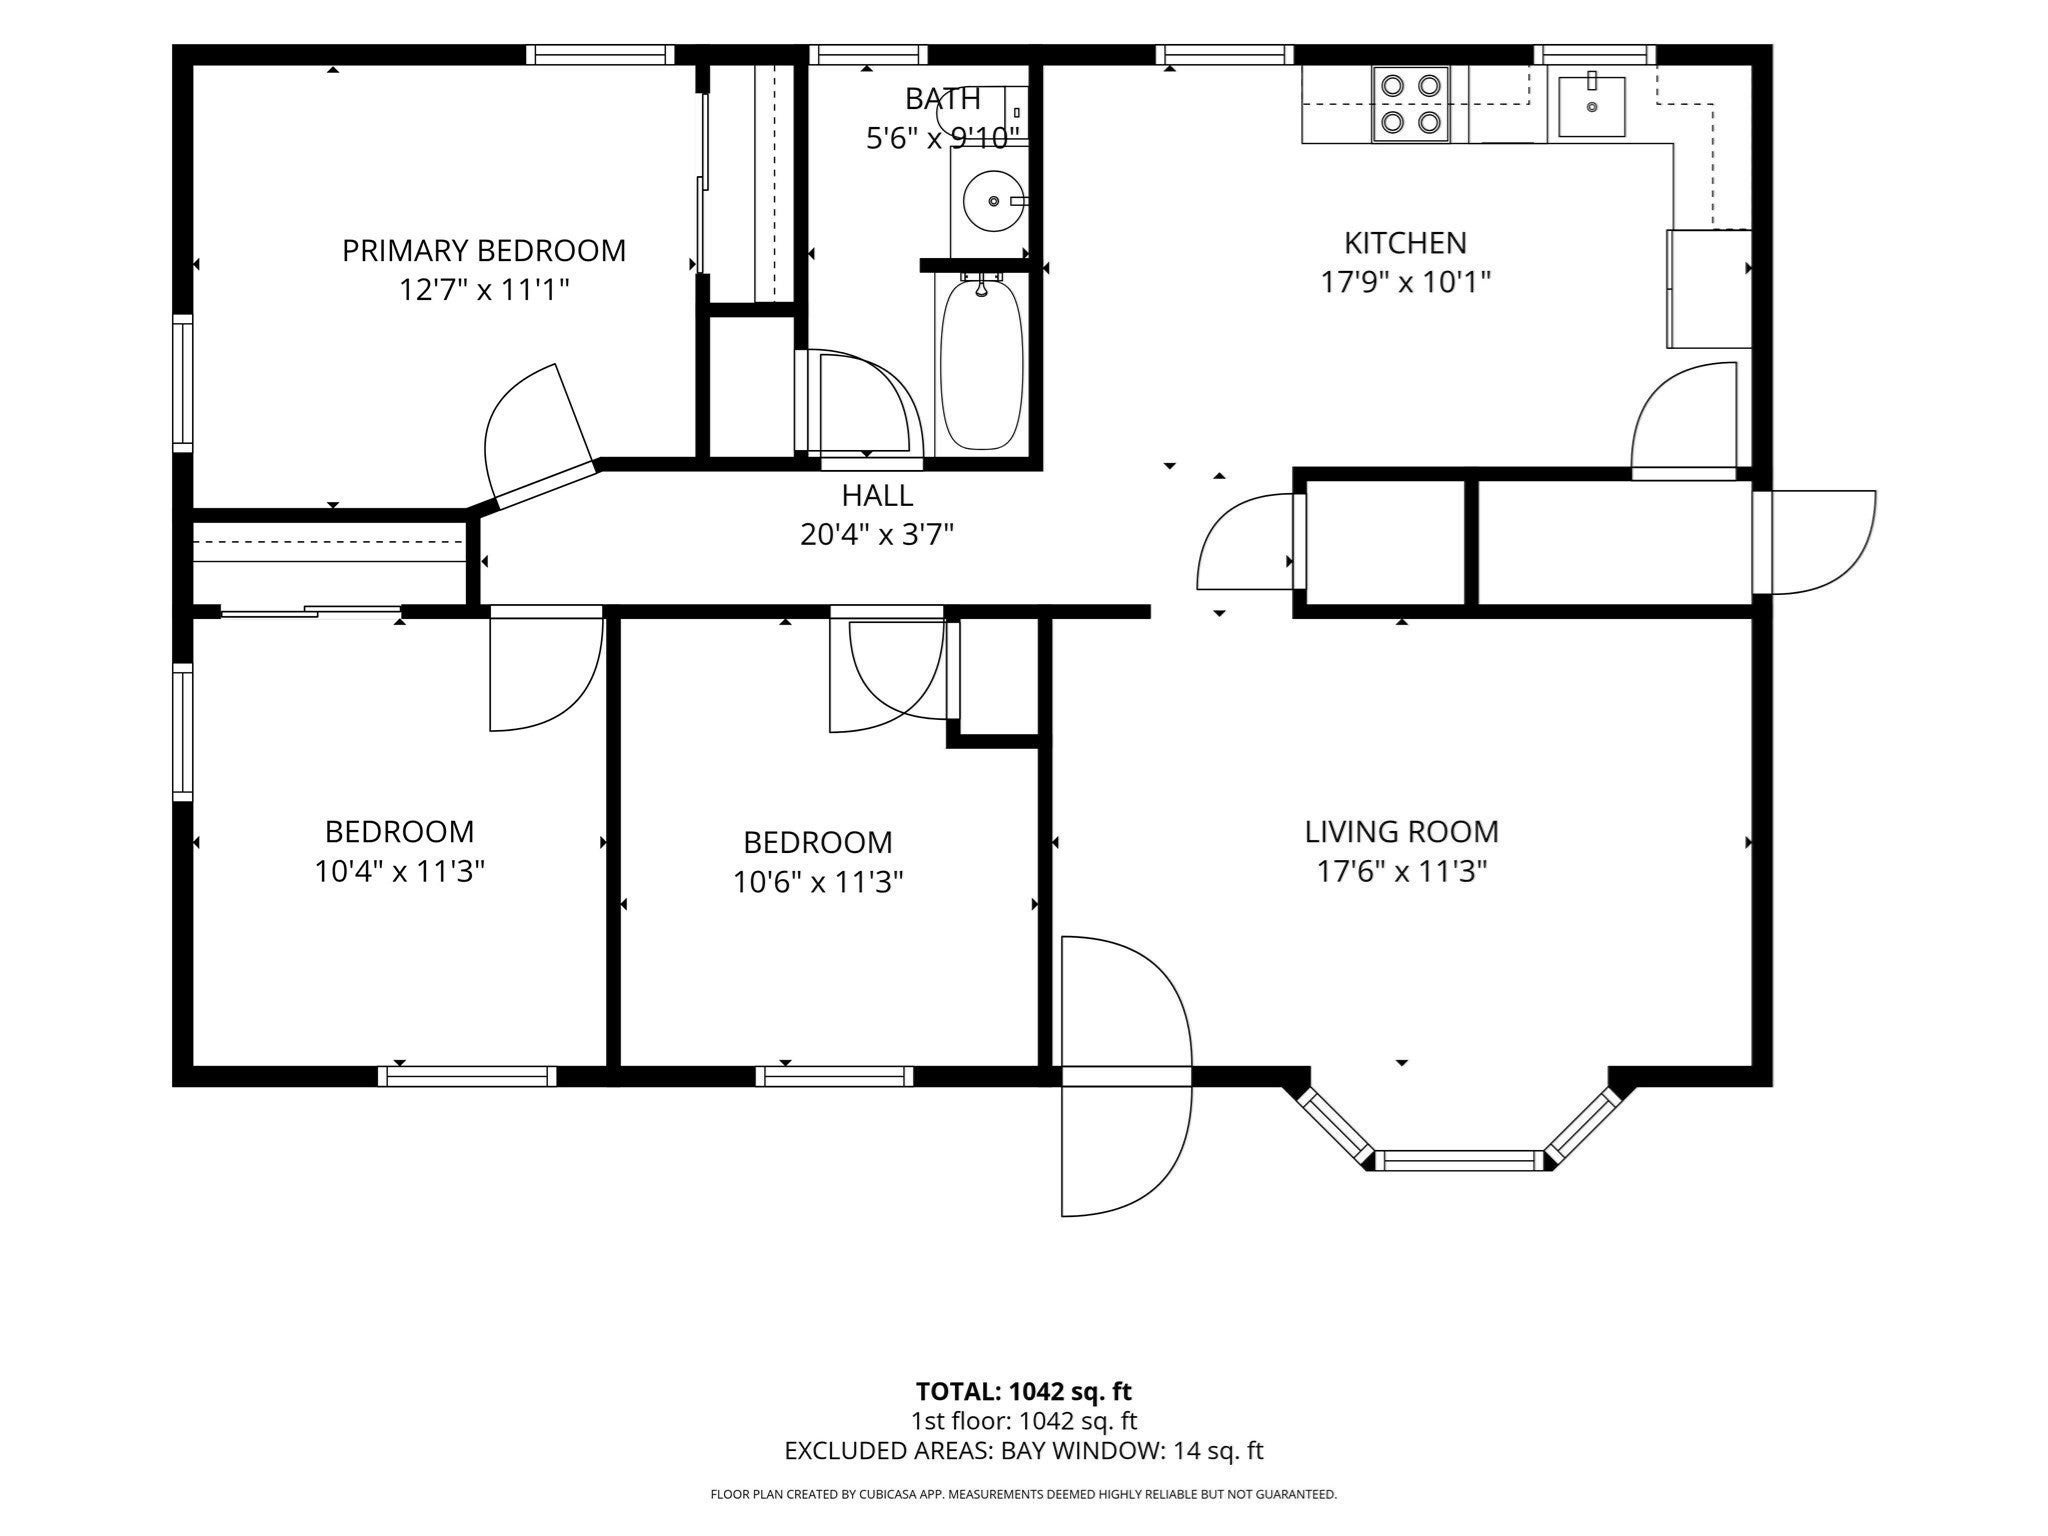
Welcome home to this inviting 3 bedroom, 1 bath Ranch nestled in a desirable neighborhood. Offering the ease of one-level living, this home features hardwood floors, a new heating system, new hot water tank, and replacement windows. The fully applianced kitchen and included washer and dryer add to the home’s convenience, while the finished basement space offers additional flexibility for a family room, home office, hobby space, or playroom. In the backyard, you’ll find 3 sheds, each offering its own possibilities: one for general storage, another ideal as a garden shed, and a third (with electric) perfect for woodworking, an artist’s studio, or other creative pursuits. The open carport features a convenient fold-down wall, offering the option to enclose the space when desired. With its practical layout, additional usable space, and versatile outbuildings, this home is a wonderful opportunity to settle into a well-established neighborhood and make it your own! Less than 10 minutes to downtown Northampton, Florence Center as well as downtown Easthampton. Easy access to I-91. Also, very close to Parsons Brook Greenway Trail! First showings at the Open House on Thursday, October 22nd, between 4pm-6pm. Also, Open on Saturday, October 24th between 1pm-3pm.

Additional Details
Status: Active
Type: Single Family, Single Family Residence
Zip Code: 01062
Parking
Garage Capacity: 4
Parking: Paved,Carport,Off Street
Parking Spaces: 4
Rooms and Dimensions
Total Rooms: 5
Has Basement: Yes
Login to view all MLS information
 

Loading...

$318,000

  • Listing ID: 73592230
  • Bedrooms: 3
  • Full Baths: 1
  • Living Area: 1,040 sqft Convert
  • Lot Size: 13,791 sqft Convert
  • Acres: 0.32

  • View description
Inquire About This Listing
Luxury Residential Group

Luxury Residential Group

(617) 233-5800

Receive more info or arrange a tour

When you are ready, please contact us and we will put our unrivaled knowledge of the Boston real estate market to work for you. Whether you are buying a luxury condo or renting a luxury apartment, we pledge to make your experience as stress free and enjoyable as possible.

Please call, email, or send us a message through the web form below. An LRG Real Estate agent will contact you promptly.

  • reset
 
Content © 2026 MLS Property Information Network, Inc. The information in this listing was gathered from third party resources including the seller and public records. Listing information provided courtesy of Kathryn Daly of River Flows Realty LLC. MLS Property Information Network, Inc. and its subscribers disclaim any and all representations or warranties as to the accuracy of this information.

close x
Forgot password?
