


LRG: Luxury Residential Group
  • Login  /
  • 355 Boylston St
  • (617) 233-5800
Redefining Boston Real Estate

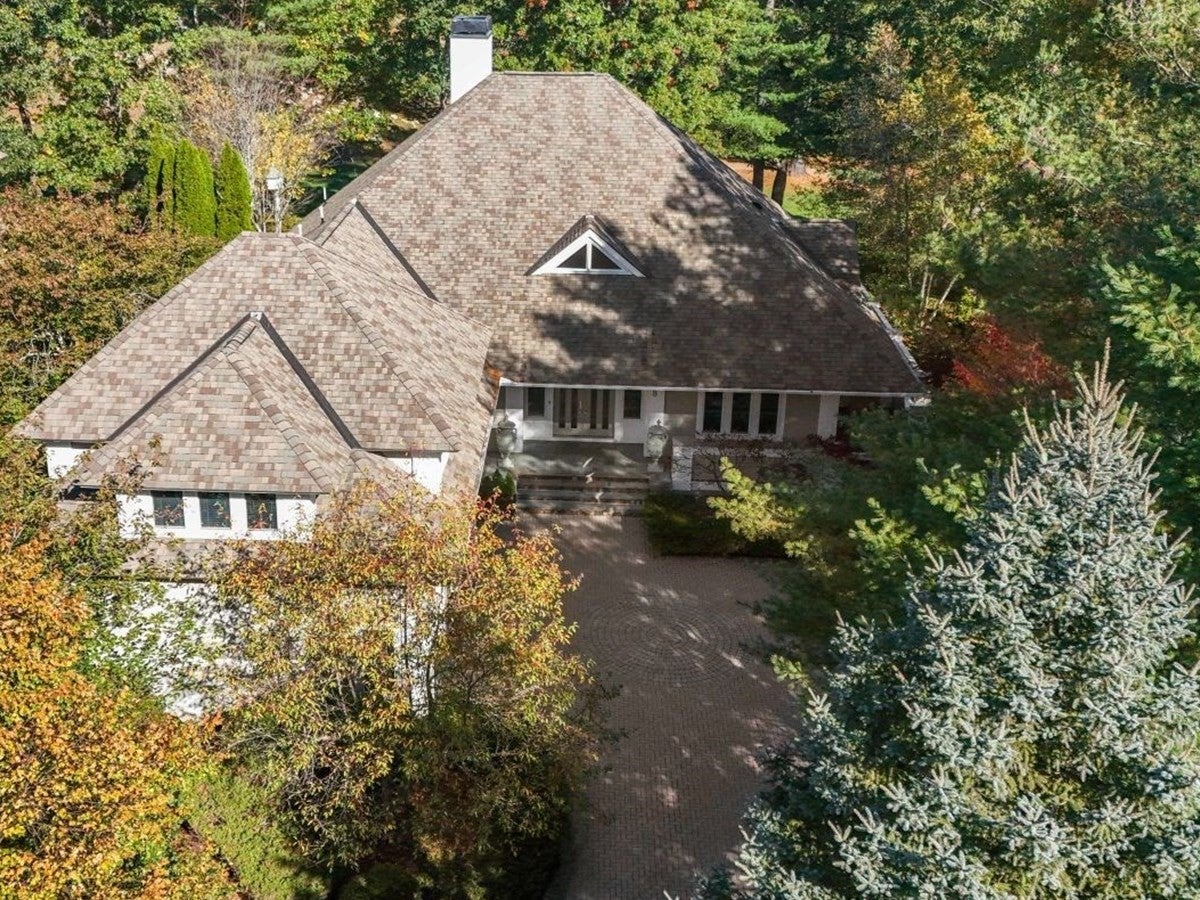
8 Hawk Hill Ln, Ipswich, MA

Ipswich Single Family Get directions

Click for Search Results
8 Hawk Hill Ln, Ipswich, MA Photo #1
8 Hawk Hill Ln, Ipswich, MA Photo #2
8 Hawk Hill Ln, Ipswich, MA Photo #3
8 Hawk Hill Ln, Ipswich, MA Photo #4
8 Hawk Hill Ln, Ipswich, MA Photo #5
8 Hawk Hill Ln, Ipswich, MA Photo #6
8 Hawk Hill Ln, Ipswich, MA Photo #7
8 Hawk Hill Ln, Ipswich, MA Photo #8
8 Hawk Hill Ln, Ipswich, MA Photo #9
8 Hawk Hill Ln, Ipswich, MA Photo #10
8 Hawk Hill Ln, Ipswich, MA Photo #11
8 Hawk Hill Ln, Ipswich, MA Photo #12
8 Hawk Hill Ln, Ipswich, MA Photo #13
8 Hawk Hill Ln, Ipswich, MA Photo #14
8 Hawk Hill Ln, Ipswich, MA Photo #15
8 Hawk Hill Ln, Ipswich, MA Photo #16
8 Hawk Hill Ln, Ipswich, MA Photo #17
8 Hawk Hill Ln, Ipswich, MA Photo #18
8 Hawk Hill Ln, Ipswich, MA Photo #19
8 Hawk Hill Ln, Ipswich, MA Photo #20
8 Hawk Hill Ln, Ipswich, MA Photo #21
8 Hawk Hill Ln, Ipswich, MA Photo #22
8 Hawk Hill Ln, Ipswich, MA Photo #23
8 Hawk Hill Ln, Ipswich, MA Photo #24
8 Hawk Hill Ln, Ipswich, MA Photo #25
8 Hawk Hill Ln, Ipswich, MA Photo #26
8 Hawk Hill Ln, Ipswich, MA Photo #27
8 Hawk Hill Ln, Ipswich, MA Photo #28
8 Hawk Hill Ln, Ipswich, MA Photo #29
8 Hawk Hill Ln, Ipswich, MA Photo #30
8 Hawk Hill Ln, Ipswich, MA Photo #31
8 Hawk Hill Ln, Ipswich, MA Photo #32
8 Hawk Hill Ln, Ipswich, MA Photo #33
8 Hawk Hill Ln, Ipswich, MA Photo #34
8 Hawk Hill Ln, Ipswich, MA Photo #35
8 Hawk Hill Ln, Ipswich, MA Photo #36
8 Hawk Hill Ln, Ipswich, MA Photo #37
8 Hawk Hill Ln, Ipswich, MA Photo #38
8 Hawk Hill Ln, Ipswich, MA Photo #39
8 Hawk Hill Ln, Ipswich, MA Photo #40
8 Hawk Hill Ln, Ipswich, MA Photo #41
Previous Photo Next Photo

Image 1 of 41

previous
  • Photo #1
  • Photo #2
  • Photo #3
  • Photo #4
  • Photo #5
  • Photo #6
  • Photo #7
  • Photo #8
  • Photo #9
  • Photo #10
  • Photo #11
  • Photo #12
  • Photo #13
  • Photo #14
  • Photo #15
  • Photo #16
  • Photo #17
  • Photo #18
  • Photo #19
  • Photo #20
  • Photo #21
  • Photo #22
  • Photo #23
  • Photo #24
  • Photo #25
  • Photo #26
  • Photo #27
  • Photo #28
  • Photo #29
  • Photo #30
  • Photo #31
  • Photo #32
  • Photo #33
  • Photo #34
  • Photo #35
  • Photo #36
  • Photo #37
  • Photo #38
  • Photo #39
  • Photo #40
  • Photo #41
next

Unit Information

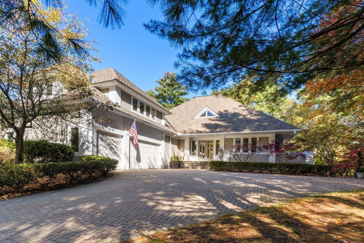
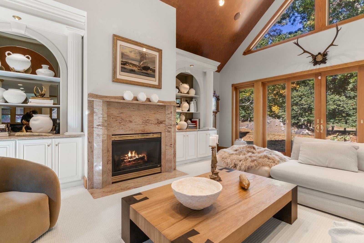
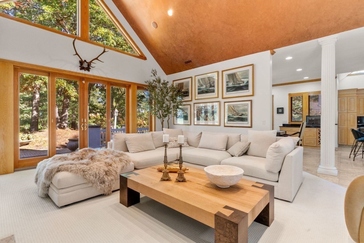
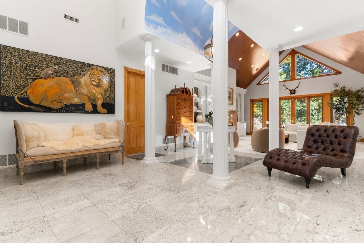
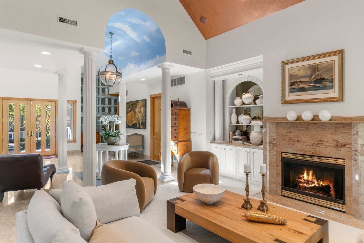
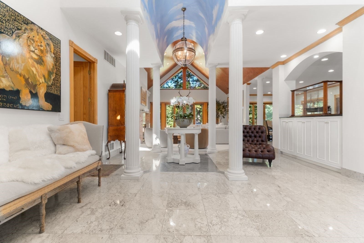
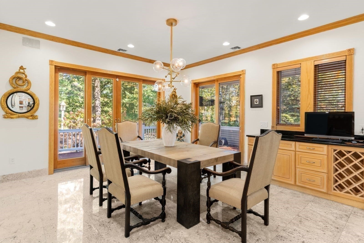
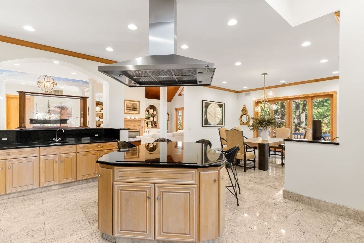
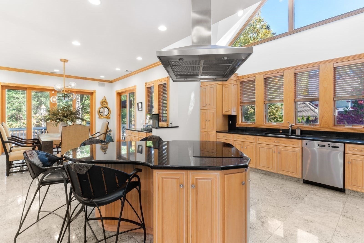
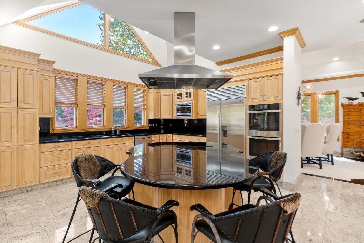
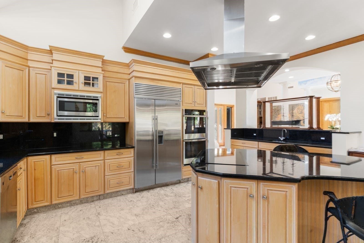
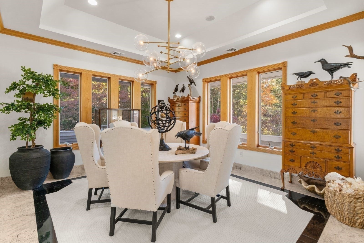
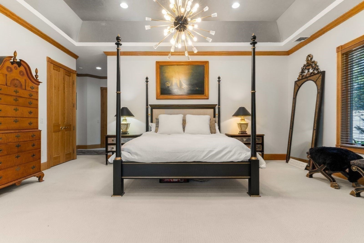
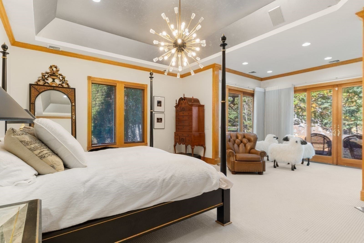
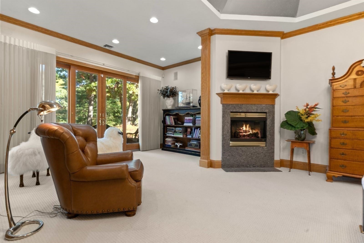
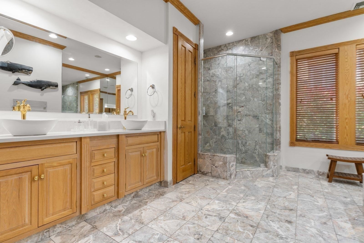
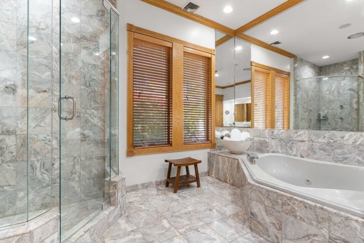
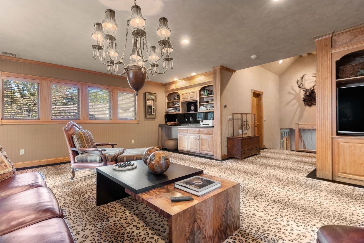
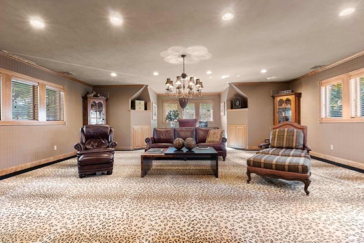
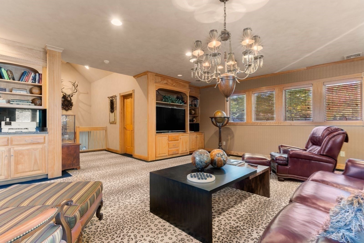
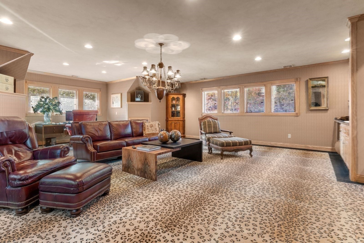
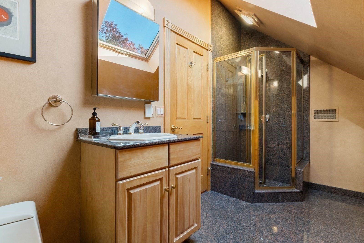
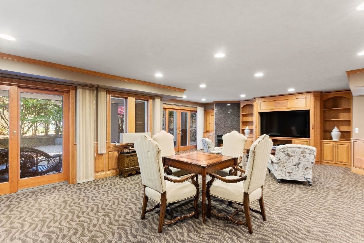
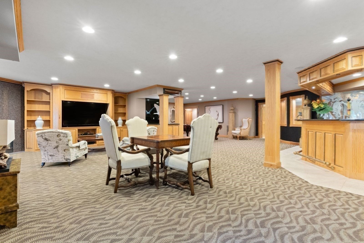
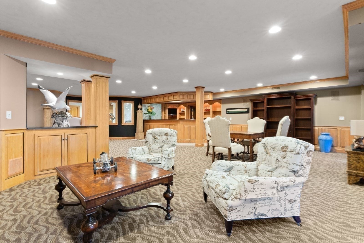
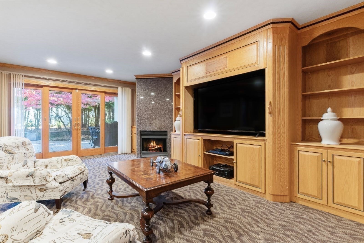
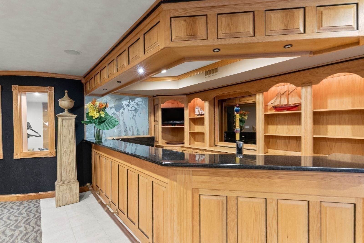
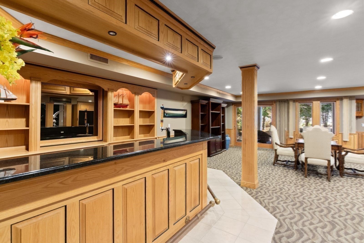
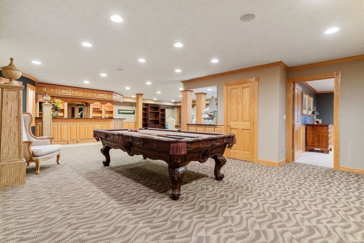
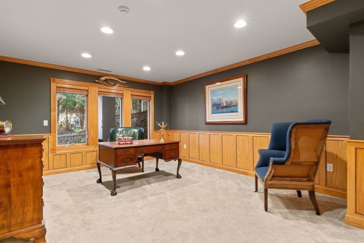
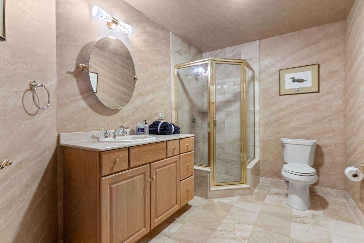
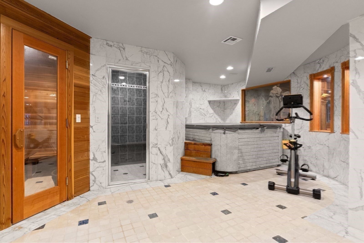
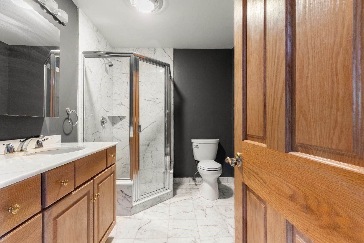
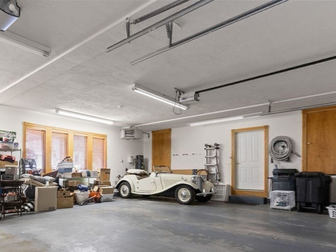
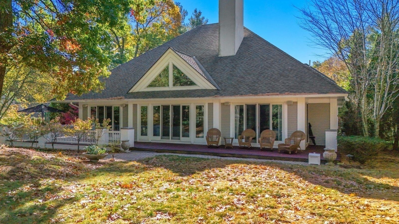
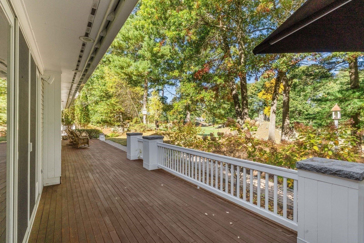
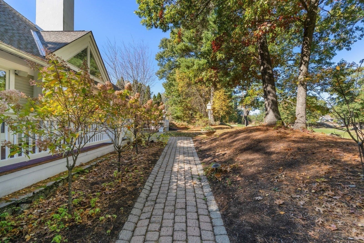
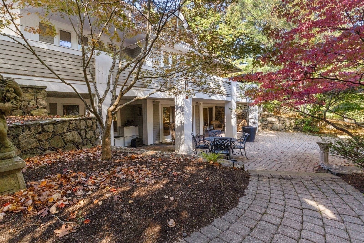
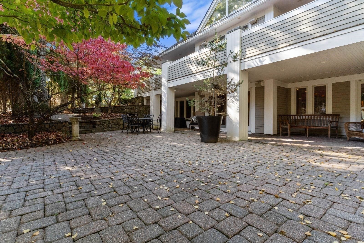
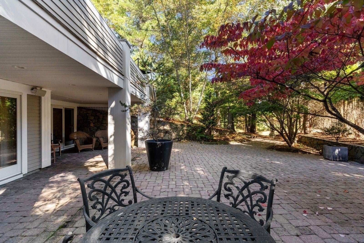
Perched above the 14th fairway, this exquisite home offers privacy, sophistication, and bright, sun-filled rooms ideal for hosting family and friends.The main level features an impressive great room with cathedral ceilings and a gas fireplace, a formal dining area, and an intimate breakfast nook adjacent to the spacious kitchen. The kitchen is well-equipped with abundant counter space and storage, a new GE Profile electric island cooktop, new GE Profile double ovens, a stainless steel Sub-Zero refrigerator, and a Bosch dishwasher. A wrap-around deck on this level seamlessly integrates indoor and outdoor living while offering great views.The primary main-floor suite serves as a private retreat, complete with a gas fireplace, sitting area, large closets, and an en-suite bathroom with a double vanity, step-in shower, and soaking tub. A laundry room and half bath complete this level.Up a half flight of stairs, you will find a large den with three-sided window exposures, a full bathroom, and a wet bar.The ground floor features a large entertainment room with a gas fireplace, a full bar, and a dedicated spa room with dry and wet saunas. This level also includes two additional bedrooms and two full bathrooms, with a walkout to an intimate sunken patio surrounded by formal plantings and hardscape paths.Additional amenities include a generator, a heated three-car garage, and low-maintenance HOA living that covers snow removal (streets, driveway, steps, and front porch), lawn care, perennial pruning, and seasonal grounds cleanup.

Additional Details
Status: New
Type: Single Family, Single Family Residence
Zip Code: 01938
HOA Fee: $1,884
Parking
Garage: 3
Garage Capacity: 3
Parking: Attached,Garage
Parking Spaces: 5
Rooms and Dimensions
Total Rooms: 10
Has Basement: Yes
Login to view all MLS information
 

Loading...

$1,650,000

  • Status: New
  • Listing ID: 73592586
  • Bedrooms: 3
  • Full Baths: 4
  • Half Baths: 1
  • Living Area: 6,731 sqft Convert
  • Lot Size: 18,080 sqft Convert
  • Acres: 0.42

  • View description
Inquire About This Listing
Luxury Residential Group

Luxury Residential Group

(617) 233-5800

Receive more info or arrange a tour

When you are ready, please contact us and we will put our unrivaled knowledge of the Boston real estate market to work for you. Whether you are buying a luxury condo or renting a luxury apartment, we pledge to make your experience as stress free and enjoyable as possible.

Please call, email, or send us a message through the web form below. An LRG Real Estate agent will contact you promptly.

  • reset
 
Content © 2026 MLS Property Information Network, Inc. The information in this listing was gathered from third party resources including the seller and public records. Listing information provided courtesy of Thomas Kennedy of Gibson Sotheby's International Realty. MLS Property Information Network, Inc. and its subscribers disclaim any and all representations or warranties as to the accuracy of this information.

close x
Forgot password?
