


LRG: Luxury Residential Group
  • Login  /
  • 355 Boylston St
  • (617) 233-5800
Redefining Boston Real Estate

692 Wolf Swamp Rd, Longmeadow, MA

Longmeadow Single Family Get directions

Click for Search Results
692 Wolf Swamp Rd, Longmeadow, MA Photo #1
692 Wolf Swamp Rd, Longmeadow, MA Photo #2
692 Wolf Swamp Rd, Longmeadow, MA Photo #3
692 Wolf Swamp Rd, Longmeadow, MA Photo #4
692 Wolf Swamp Rd, Longmeadow, MA Photo #5
692 Wolf Swamp Rd, Longmeadow, MA Photo #6
692 Wolf Swamp Rd, Longmeadow, MA Photo #7
692 Wolf Swamp Rd, Longmeadow, MA Photo #8
692 Wolf Swamp Rd, Longmeadow, MA Photo #9
692 Wolf Swamp Rd, Longmeadow, MA Photo #10
692 Wolf Swamp Rd, Longmeadow, MA Photo #11
692 Wolf Swamp Rd, Longmeadow, MA Photo #12
692 Wolf Swamp Rd, Longmeadow, MA Photo #13
692 Wolf Swamp Rd, Longmeadow, MA Photo #14
692 Wolf Swamp Rd, Longmeadow, MA Photo #15
692 Wolf Swamp Rd, Longmeadow, MA Photo #16
692 Wolf Swamp Rd, Longmeadow, MA Photo #17
692 Wolf Swamp Rd, Longmeadow, MA Photo #18
692 Wolf Swamp Rd, Longmeadow, MA Photo #19
692 Wolf Swamp Rd, Longmeadow, MA Photo #20
692 Wolf Swamp Rd, Longmeadow, MA Photo #21
692 Wolf Swamp Rd, Longmeadow, MA Photo #22
692 Wolf Swamp Rd, Longmeadow, MA Photo #23
692 Wolf Swamp Rd, Longmeadow, MA Photo #24
692 Wolf Swamp Rd, Longmeadow, MA Photo #25
692 Wolf Swamp Rd, Longmeadow, MA Photo #26
692 Wolf Swamp Rd, Longmeadow, MA Photo #27
692 Wolf Swamp Rd, Longmeadow, MA Photo #28
692 Wolf Swamp Rd, Longmeadow, MA Photo #29
692 Wolf Swamp Rd, Longmeadow, MA Photo #30
692 Wolf Swamp Rd, Longmeadow, MA Photo #31
692 Wolf Swamp Rd, Longmeadow, MA Photo #32
692 Wolf Swamp Rd, Longmeadow, MA Photo #33
692 Wolf Swamp Rd, Longmeadow, MA Photo #34
692 Wolf Swamp Rd, Longmeadow, MA Photo #35
692 Wolf Swamp Rd, Longmeadow, MA Photo #36
692 Wolf Swamp Rd, Longmeadow, MA Photo #37
692 Wolf Swamp Rd, Longmeadow, MA Photo #38
692 Wolf Swamp Rd, Longmeadow, MA Photo #39
692 Wolf Swamp Rd, Longmeadow, MA Photo #40
692 Wolf Swamp Rd, Longmeadow, MA Photo #41
692 Wolf Swamp Rd, Longmeadow, MA Photo #42
Previous Photo Next Photo

Image 1 of 42

previous
  • Photo #1
  • Photo #2
  • Photo #3
  • Photo #4
  • Photo #5
  • Photo #6
  • Photo #7
  • Photo #8
  • Photo #9
  • Photo #10
  • Photo #11
  • Photo #12
  • Photo #13
  • Photo #14
  • Photo #15
  • Photo #16
  • Photo #17
  • Photo #18
  • Photo #19
  • Photo #20
  • Photo #21
  • Photo #22
  • Photo #23
  • Photo #24
  • Photo #25
  • Photo #26
  • Photo #27
  • Photo #28
  • Photo #29
  • Photo #30
  • Photo #31
  • Photo #32
  • Photo #33
  • Photo #34
  • Photo #35
  • Photo #36
  • Photo #37
  • Photo #38
  • Photo #39
  • Photo #40
  • Photo #41
  • Photo #42
next

Unit Information

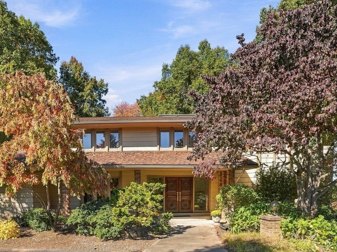
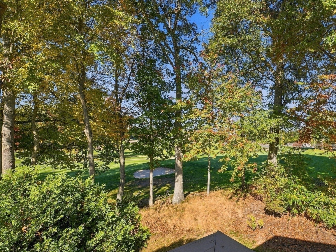
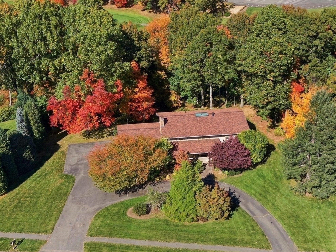
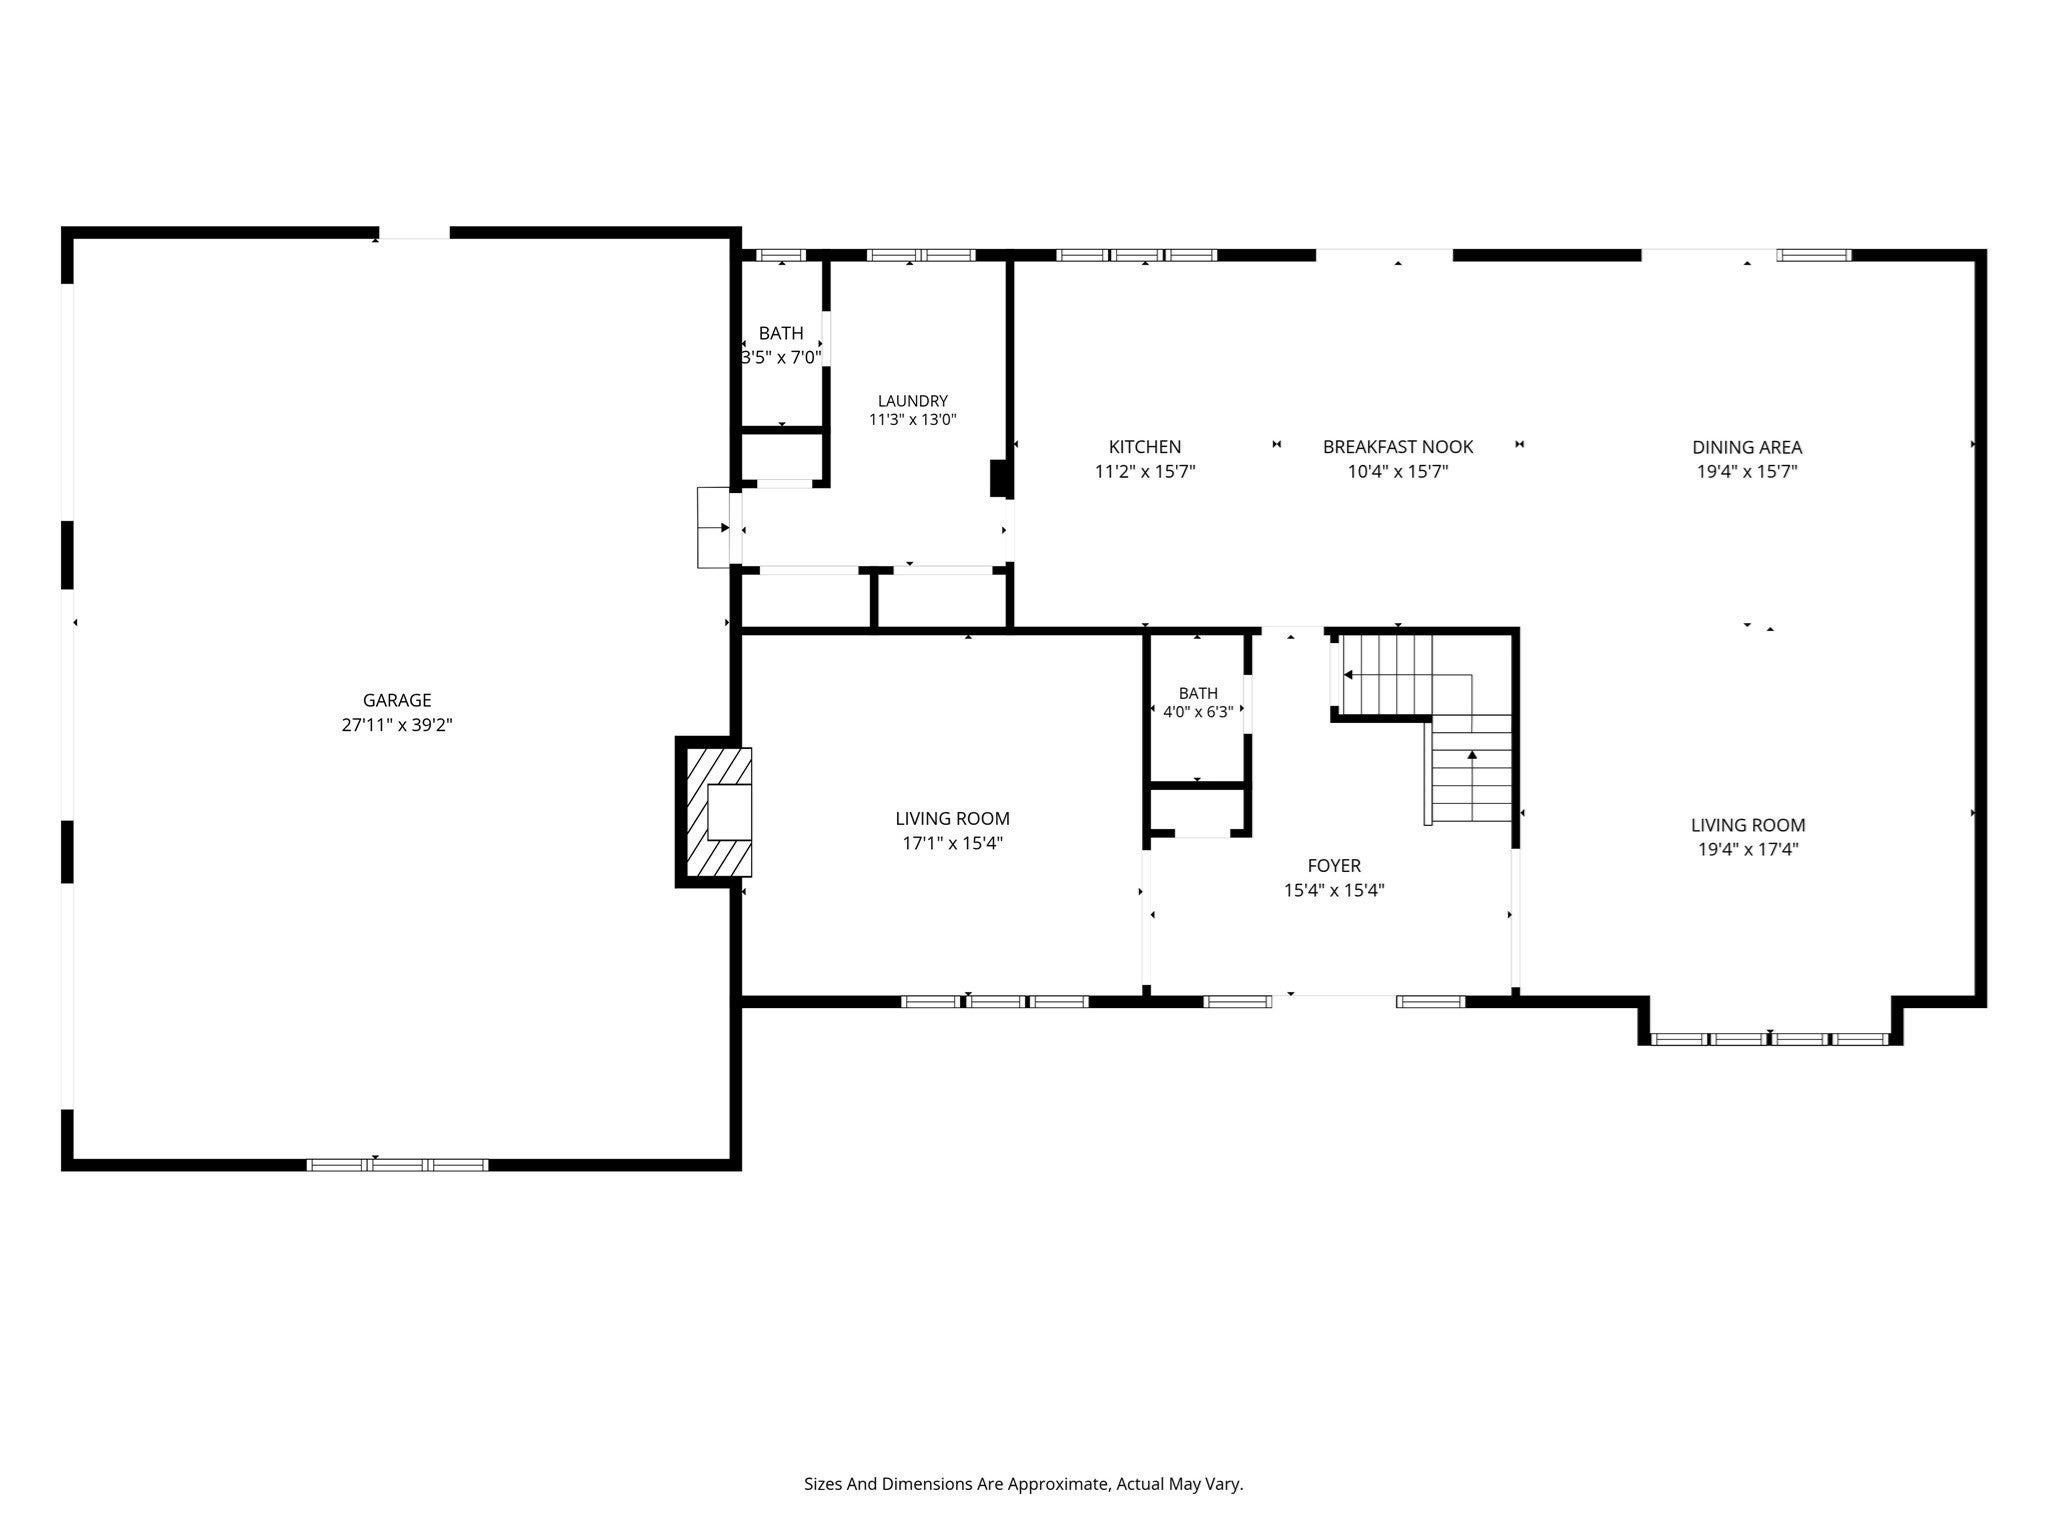
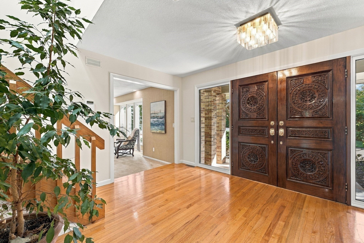
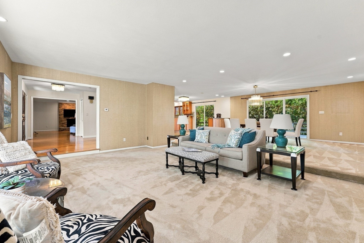
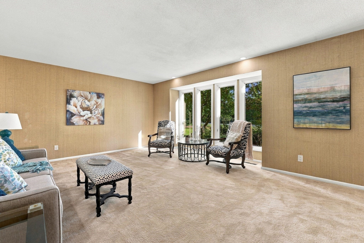
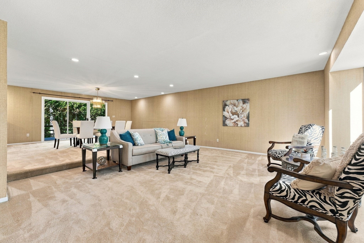
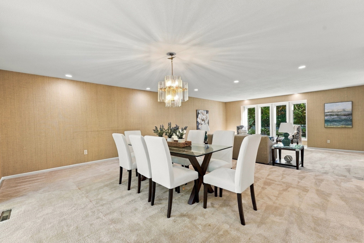
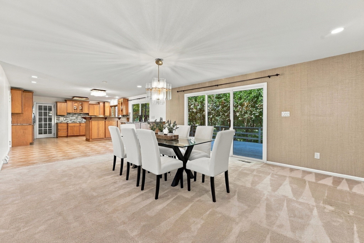
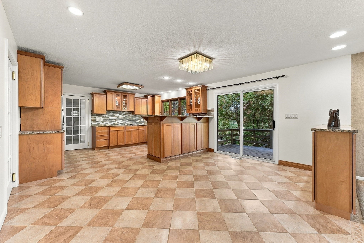
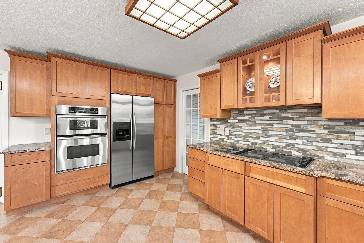
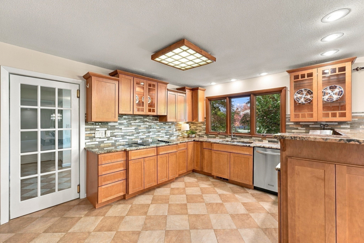
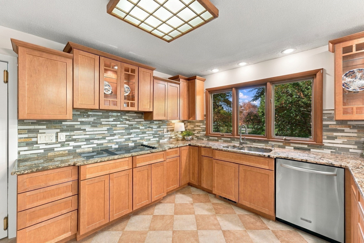
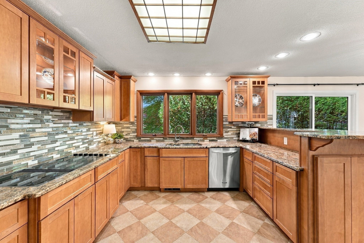
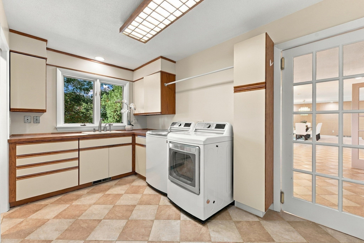
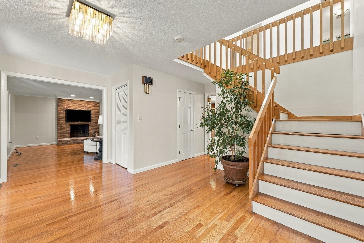
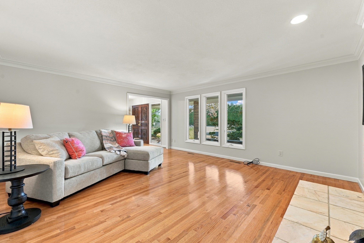
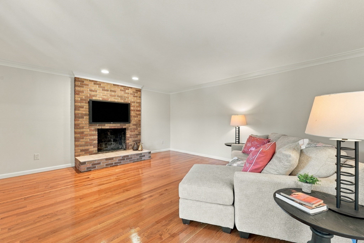
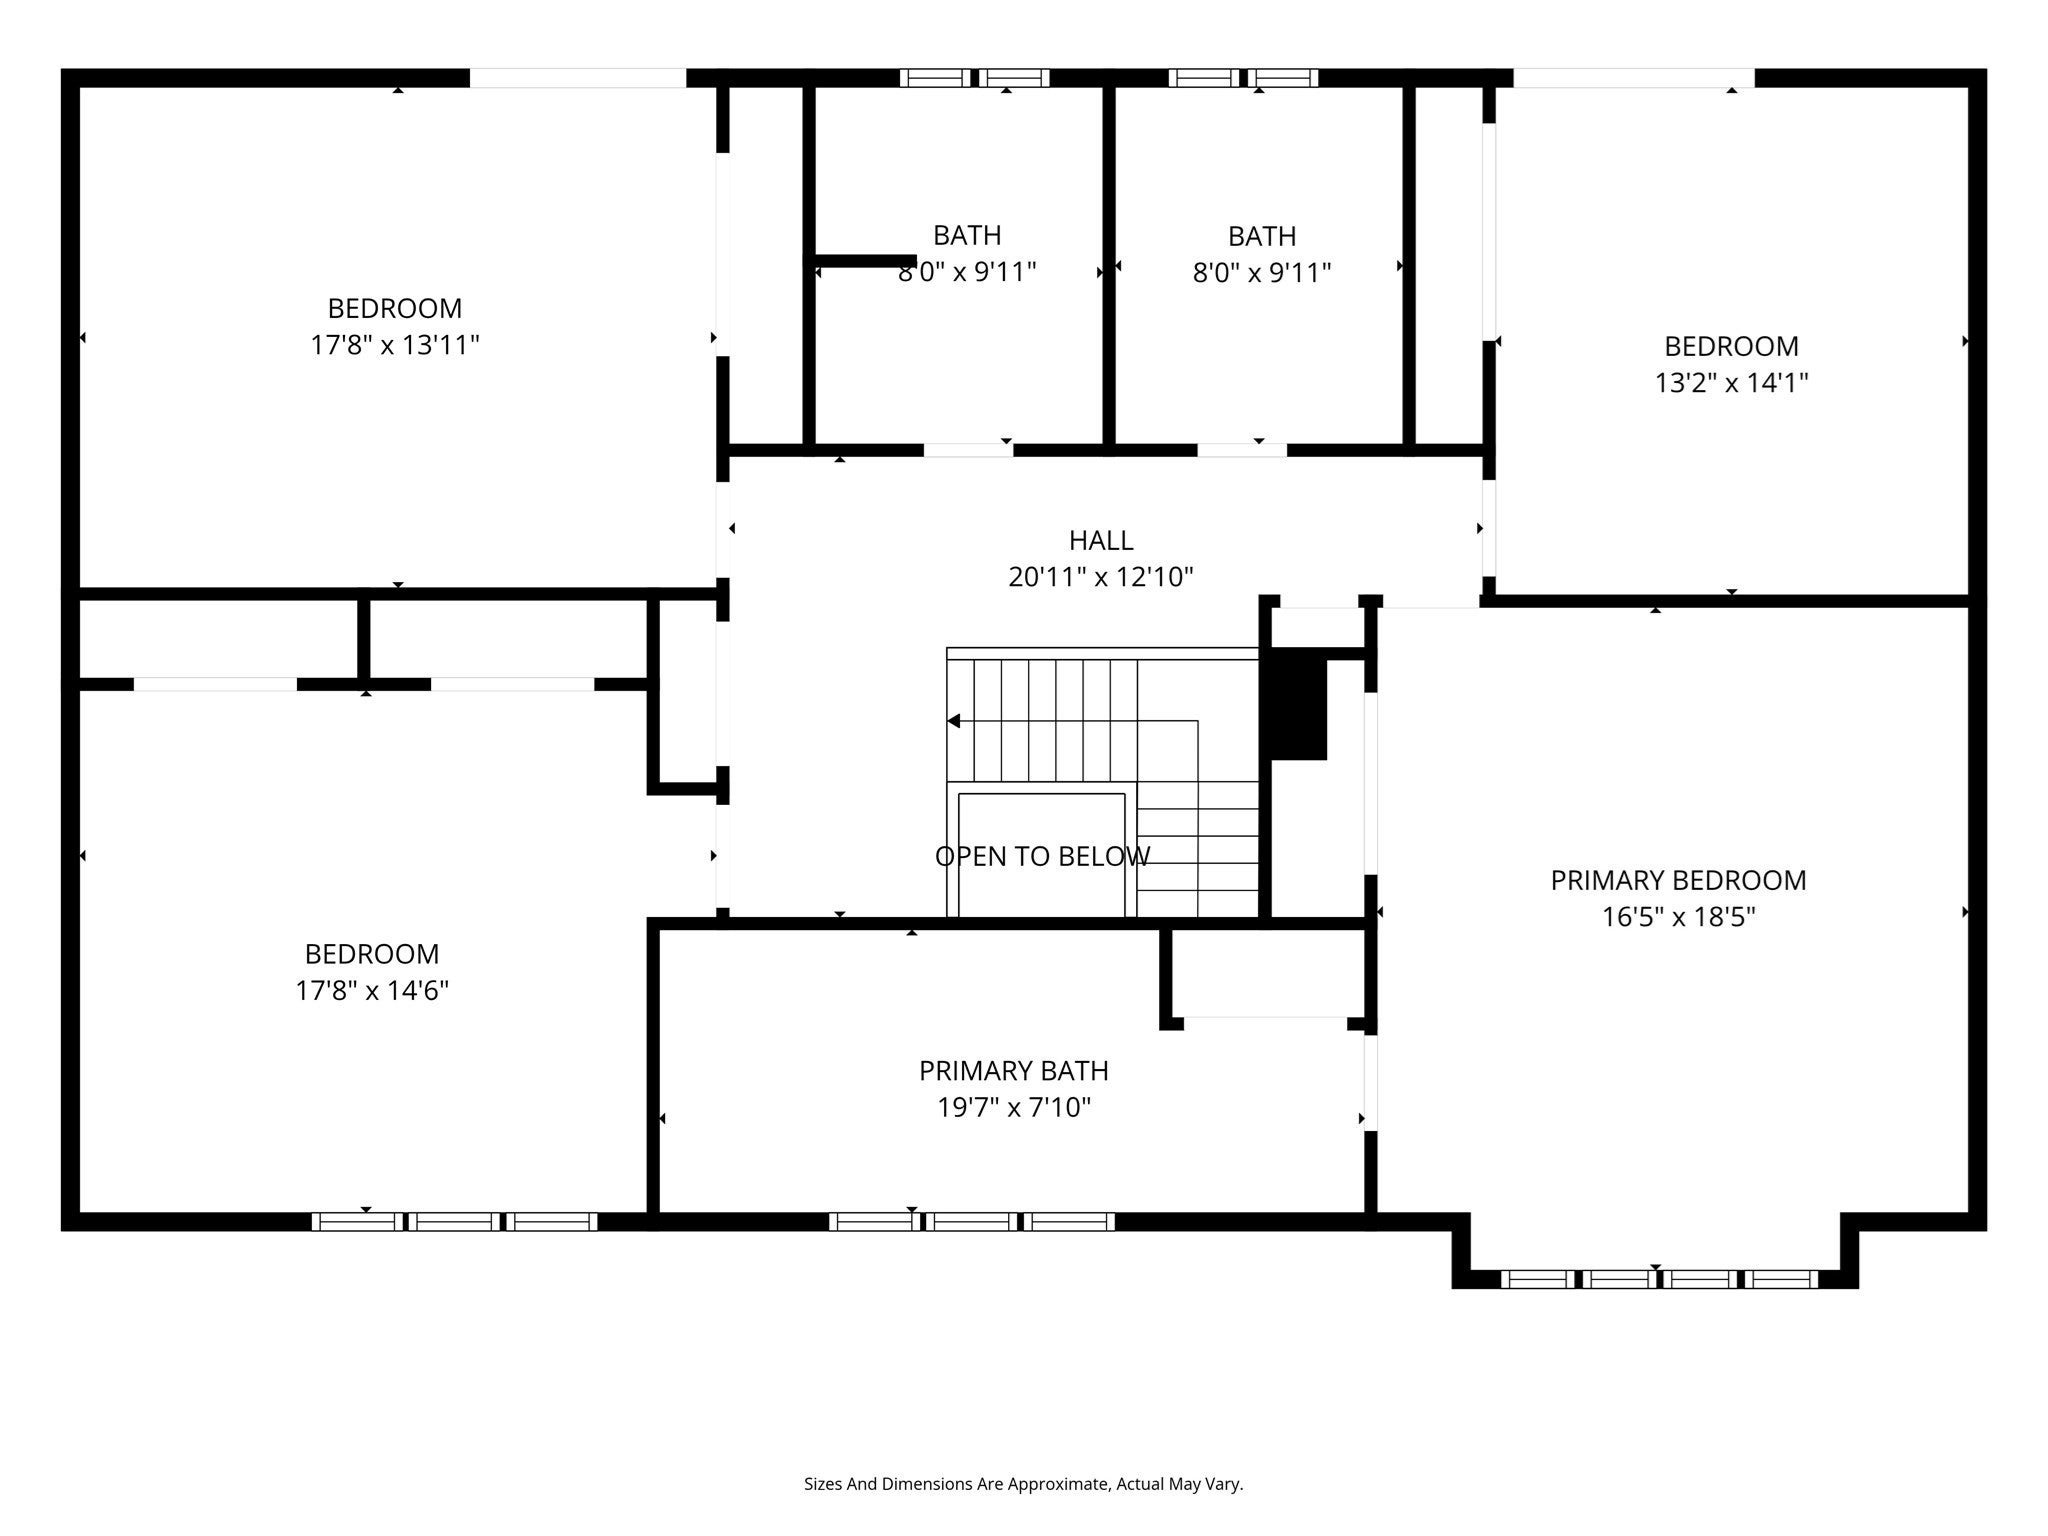
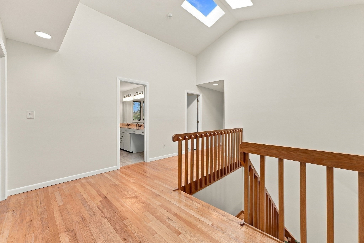
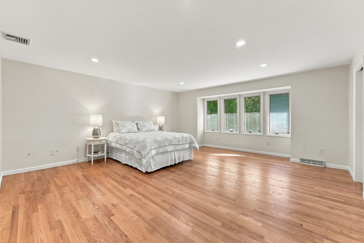
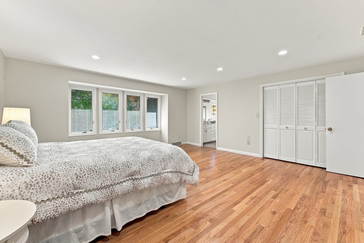
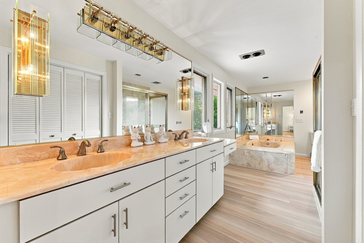
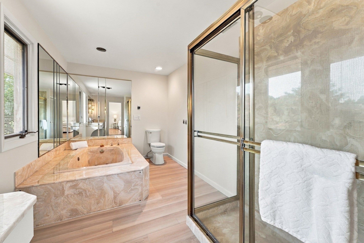
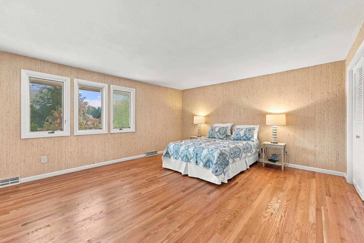
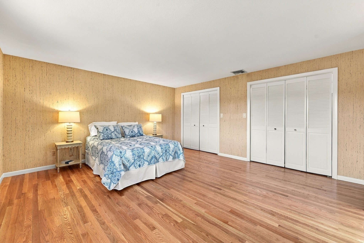
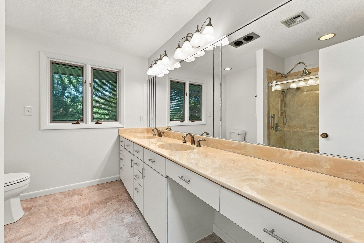
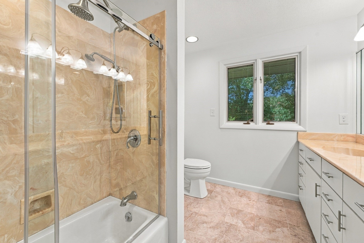
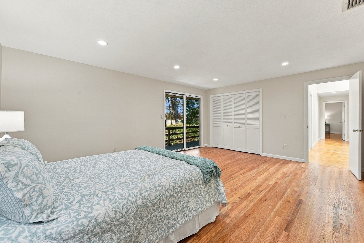
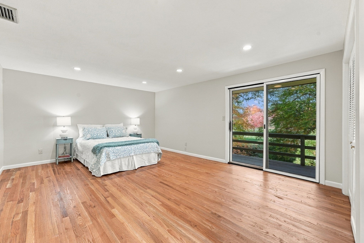
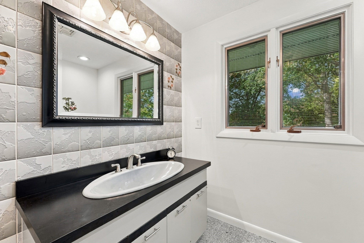
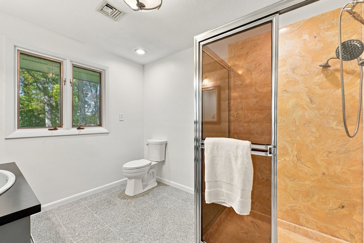
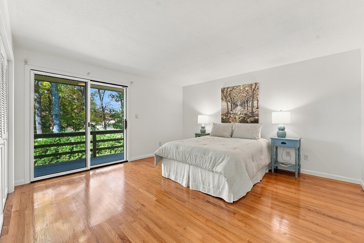
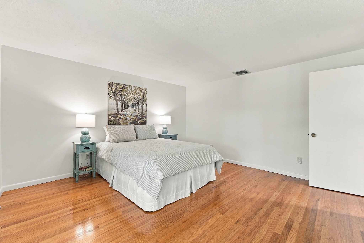
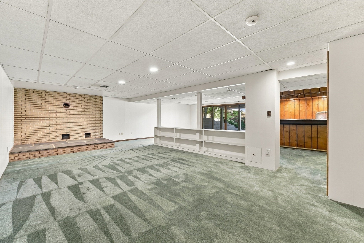
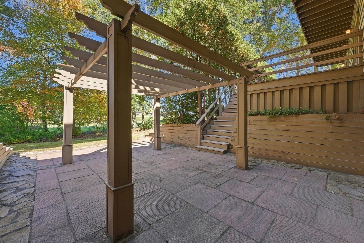
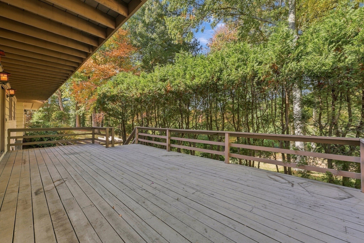
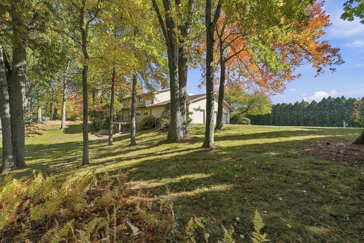
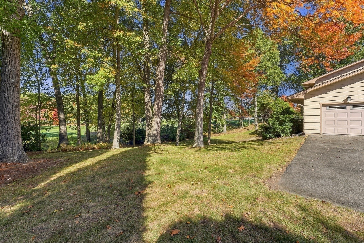
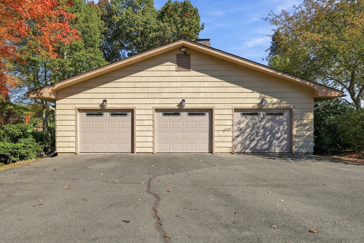
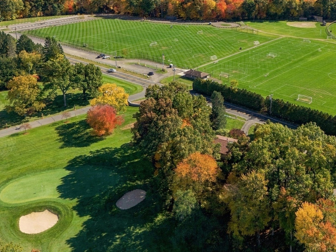
Framed by flowering trees and perennials, this 1983 two-story Contemporary is a hidden treasure overlooking the 14th hole of Twin Hills Country Club. Inside, discover 3,436 sq. ft. of spacious, light-filled rooms and an exceptional floor plan. Enormous open living and dining rooms suit intimate gatherings or family celebrations, with circular flow ideal for entertaining. Expansive sliders open to a deck for delightful alfresco dining, and with the BBQ steps away everyone stays part of the conversation! The eat-in kitchen features maple cabinetry, granite counters, stainless appliances and a pantry. A separate fireplaced family room offers a cozy retreat. A foyer with guest half bath and coat closet, plus a mudroom with half bath, laundry, cabinetry, counters, sink and three hallway closets complete the first floor. Upstairs, four exceptionally large bedrooms feature hardwood floors and generous closets. The primary suite offers a walk-in closet and private bath with Jacuzzi tub and shower, with potential to create the bath of your dreams. Two additional bedrooms open to a long balcony overlooking the golf course. Two more full baths, skylights and closets complete this level. The approx 1,200 sq. ft. finished walkout lower level includes a half bath, bar with sink, playroom or living suite potential. A circular driveway welcomes guests, while the oversized three-car garage and abundant side parking make coming and going easy! Hidden from the road, yet open to breathtaking golf course views! Discover this remarkable two-story Contemporary, where beautiful landscaping, unexpected privacy and an extraordinary floor plan create a truly special place to call home.

Additional Details
Status: New
Type: Single Family, Single Family Residence
Zip Code: 01106
Parking
Garage: 3
Garage Capacity: 3
Parking: Paved,Attached,Garage Door Opener,Garage Faces Side,Oversized,Off Street,Garage
Parking Spaces: 13
Rooms and Dimensions
Total Rooms: 8
Has Basement: Yes
Login to view all MLS information
 

Loading...

$875,000

  • Status: New
  • Listing ID: 73592687
  • Bedrooms: 4
  • Full Baths: 3
  • Half Baths: 3
  • Living Area: 4,636 sqft Convert
  • Lot Size: 30,871 sqft Convert
  • Acres: 0.71

  • View description
Inquire About This Listing
Luxury Residential Group

Luxury Residential Group

(617) 233-5800

Receive more info or arrange a tour

When you are ready, please contact us and we will put our unrivaled knowledge of the Boston real estate market to work for you. Whether you are buying a luxury condo or renting a luxury apartment, we pledge to make your experience as stress free and enjoyable as possible.

Please call, email, or send us a message through the web form below. An LRG Real Estate agent will contact you promptly.

  • reset
 
Content © 2026 MLS Property Information Network, Inc. The information in this listing was gathered from third party resources including the seller and public records. Listing information provided courtesy of Jennifer Burritt of Keller Williams Realty. MLS Property Information Network, Inc. and its subscribers disclaim any and all representations or warranties as to the accuracy of this information.

close x
Forgot password?
