


LRG: Luxury Residential Group
  • Login  /
  • 355 Boylston St
  • (617) 233-5800
Redefining Boston Real Estate

6 Prentiss Lane, Belmont, MA

Belmont Single Family Get directions

Click for Search Results
6 Prentiss Lane, Belmont, MA Photo #1
6 Prentiss Lane, Belmont, MA Photo #2
6 Prentiss Lane, Belmont, MA Photo #3
6 Prentiss Lane, Belmont, MA Photo #4
6 Prentiss Lane, Belmont, MA Photo #5
6 Prentiss Lane, Belmont, MA Photo #6
6 Prentiss Lane, Belmont, MA Photo #7
6 Prentiss Lane, Belmont, MA Photo #8
6 Prentiss Lane, Belmont, MA Photo #9
6 Prentiss Lane, Belmont, MA Photo #10
6 Prentiss Lane, Belmont, MA Photo #11
6 Prentiss Lane, Belmont, MA Photo #12
6 Prentiss Lane, Belmont, MA Photo #13
6 Prentiss Lane, Belmont, MA Photo #14
6 Prentiss Lane, Belmont, MA Photo #15
6 Prentiss Lane, Belmont, MA Photo #16
6 Prentiss Lane, Belmont, MA Photo #17
6 Prentiss Lane, Belmont, MA Photo #18
6 Prentiss Lane, Belmont, MA Photo #19
6 Prentiss Lane, Belmont, MA Photo #20
6 Prentiss Lane, Belmont, MA Photo #21
6 Prentiss Lane, Belmont, MA Photo #22
6 Prentiss Lane, Belmont, MA Photo #23
6 Prentiss Lane, Belmont, MA Photo #24
6 Prentiss Lane, Belmont, MA Photo #25
6 Prentiss Lane, Belmont, MA Photo #26
6 Prentiss Lane, Belmont, MA Photo #27
6 Prentiss Lane, Belmont, MA Photo #28
6 Prentiss Lane, Belmont, MA Photo #29
6 Prentiss Lane, Belmont, MA Photo #30
6 Prentiss Lane, Belmont, MA Photo #31
6 Prentiss Lane, Belmont, MA Photo #32
6 Prentiss Lane, Belmont, MA Photo #33
6 Prentiss Lane, Belmont, MA Photo #34
6 Prentiss Lane, Belmont, MA Photo #35
6 Prentiss Lane, Belmont, MA Photo #36
6 Prentiss Lane, Belmont, MA Photo #37
6 Prentiss Lane, Belmont, MA Photo #38
Previous Photo Next Photo

Image 1 of 38

previous
  • Photo #1
  • Photo #2
  • Photo #3
  • Photo #4
  • Photo #5
  • Photo #6
  • Photo #7
  • Photo #8
  • Photo #9
  • Photo #10
  • Photo #11
  • Photo #12
  • Photo #13
  • Photo #14
  • Photo #15
  • Photo #16
  • Photo #17
  • Photo #18
  • Photo #19
  • Photo #20
  • Photo #21
  • Photo #22
  • Photo #23
  • Photo #24
  • Photo #25
  • Photo #26
  • Photo #27
  • Photo #28
  • Photo #29
  • Photo #30
  • Photo #31
  • Photo #32
  • Photo #33
  • Photo #34
  • Photo #35
  • Photo #36
  • Photo #37
  • Photo #38
next

Unit Information

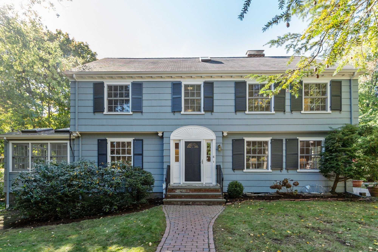
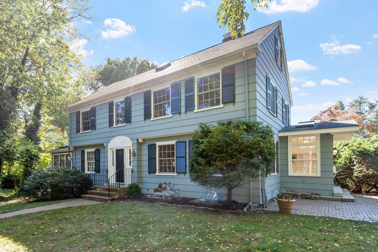
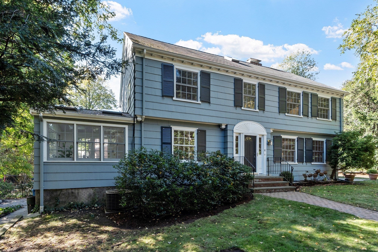
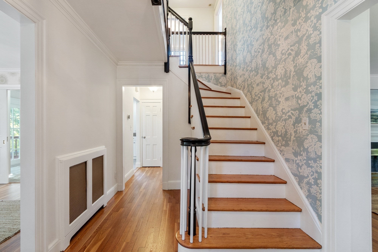
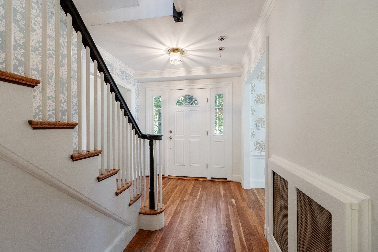
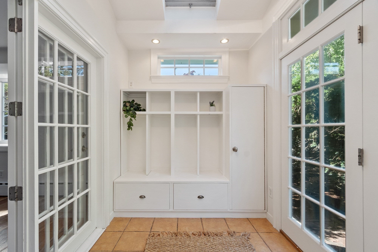
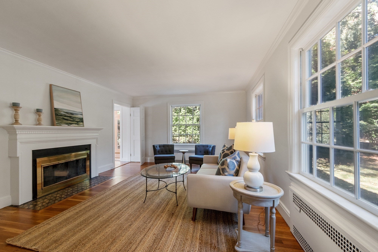
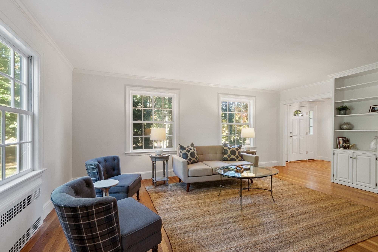
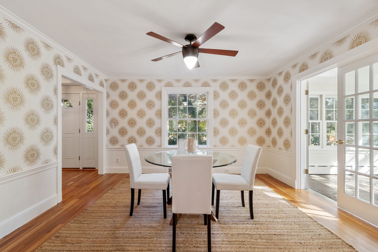
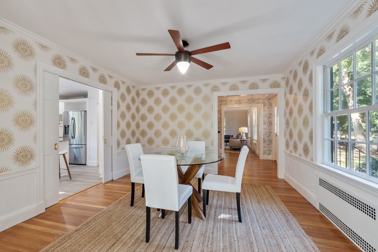
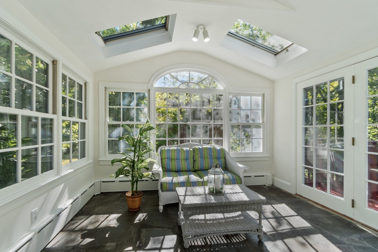
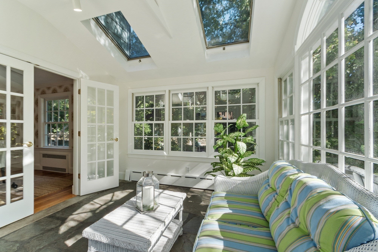
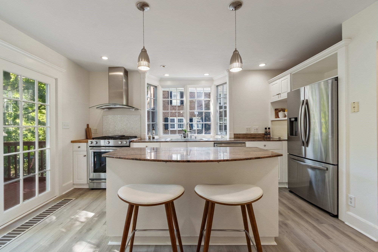
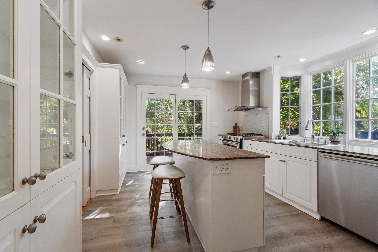
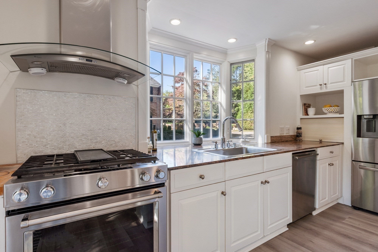
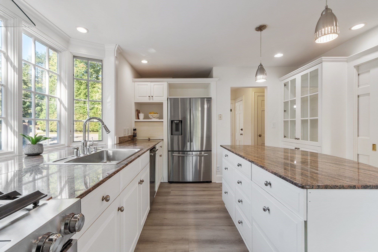
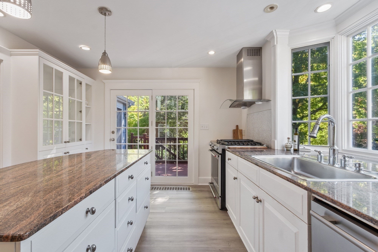
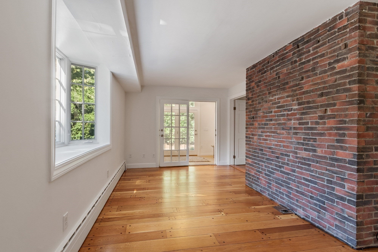
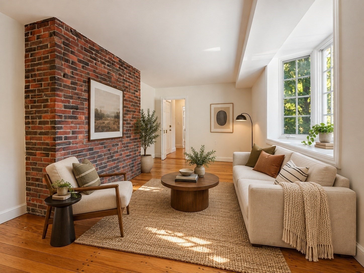
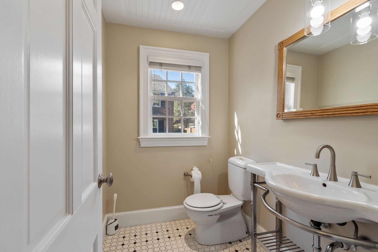
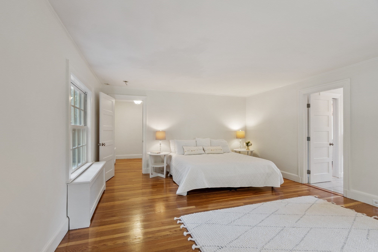
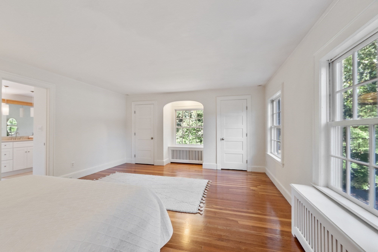
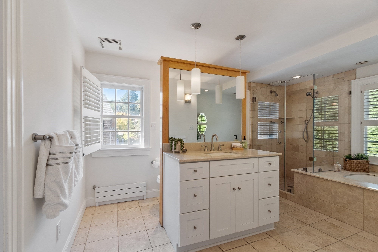
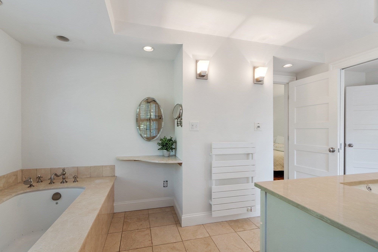
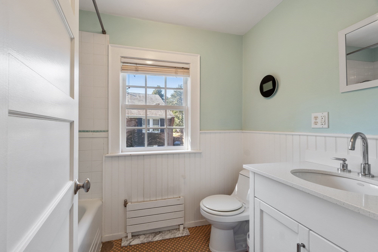
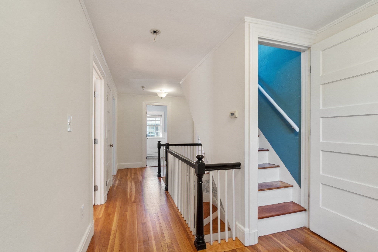
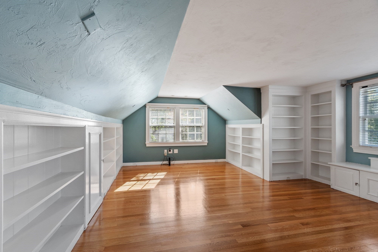
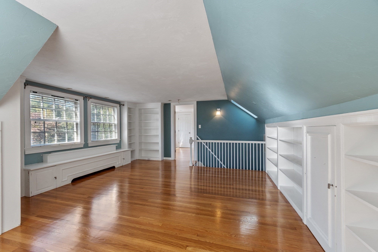
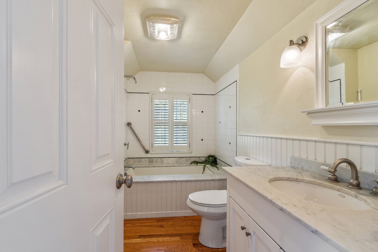
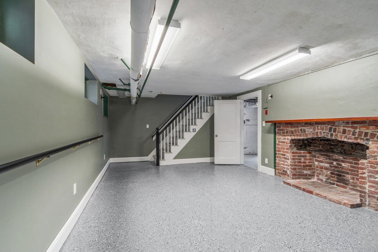
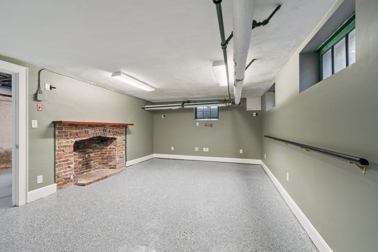
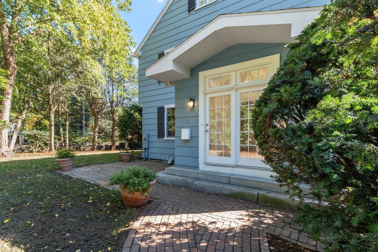
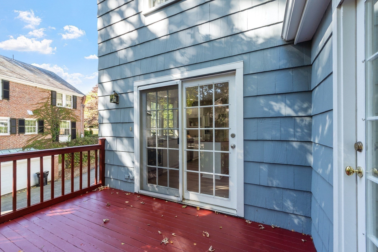
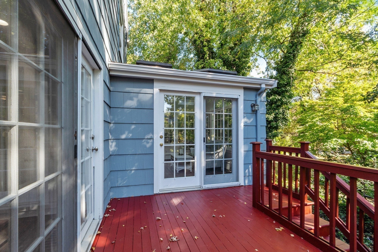
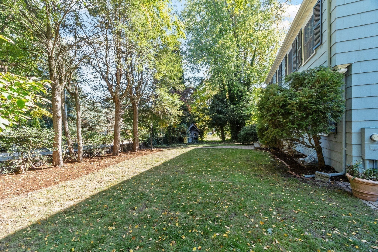
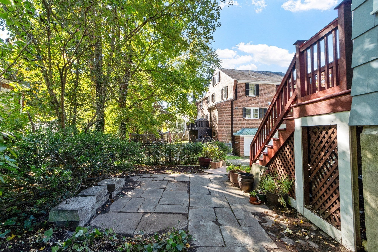
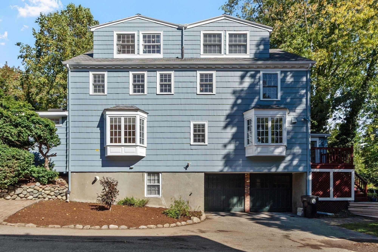
Spacious Belmont Hill classic colonial on a quarter-acre corner lot. Three floors of living area offer large and well-proportioned rooms with many windows and skylights, newly refinished hardwood floors, and built-in shelving and cabinets throughout.  Side entrance mudroom with generous storage welcomes you into a casual family room and gracious kitchen with linen white cabinetry, lots of glass, a breakfast island and pantry closets.  Gorgeous sunroom, large living room with working fireplace and a formal dining room complete the first floor. The layout offers flexible spaces for entertaining. The second level features a primary suite with a centerpiece window, multiple closets, and a luxurious bathroom. An adjacent, sunlit nook room is perfect for a small office space or reading corner. Two large bedrooms and another full bath encircle the stairway landing. The top floor provides an enormous studio or family room space, another room for a bedroom and one more private bathroom. The basement includes a finished room (with fireplace) perfect for a home gym or office, with a walkthrough to a utility/laundry room and out to the driveway to access the two-car garage, located underneath the house. Great home systems, central AC, mahogany deck, brick patio and mature plantings throughout the lot complete this wonderful home. Less than two miles to both Whole Foods and Trader Joe's. Quick access to Belmont Center (with Commuter Rail station), Belmont Hill School, Winn Brook Elementary, and Route 2 - provides an easy commute to Cambridge and Boston.

Additional Details
Status: Active
Type: Single Family, Single Family Residence
Zip Code: 02478
Parking
Garage: 2
Garage Capacity: 2
Parking: Paved,Off Street,Attached,Garage
Parking Spaces: 7
Rooms and Dimensions
Total Rooms: 13
Has Basement: Yes
Login to view all MLS information
 

Loading...

$1,999,000

  • Listing ID: 73592712
  • Bedrooms: 4
  • Full Baths: 3
  • Half Baths: 1
  • Living Area: 3,093 sqft Convert
  • Lot Size: 10,134 sqft Convert
  • Acres: 0.23

  • View description
Inquire About This Listing
Luxury Residential Group

Luxury Residential Group

(617) 233-5800

Receive more info or arrange a tour

When you are ready, please contact us and we will put our unrivaled knowledge of the Boston real estate market to work for you. Whether you are buying a luxury condo or renting a luxury apartment, we pledge to make your experience as stress free and enjoyable as possible.

Please call, email, or send us a message through the web form below. An LRG Real Estate agent will contact you promptly.

  • reset
 
Content © 2026 MLS Property Information Network, Inc. The information in this listing was gathered from third party resources including the seller and public records. Listing information provided courtesy of Doug Carson of Compass. MLS Property Information Network, Inc. and its subscribers disclaim any and all representations or warranties as to the accuracy of this information.

close x
Forgot password?
