


Unit Information
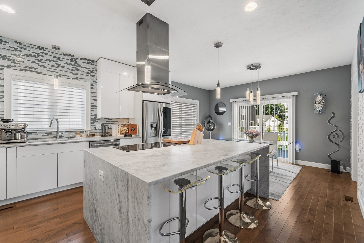
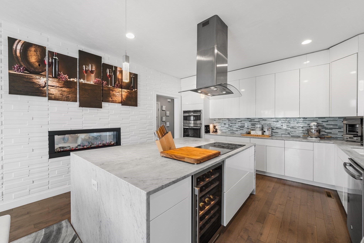
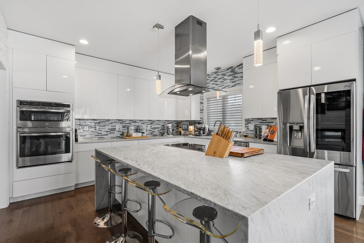
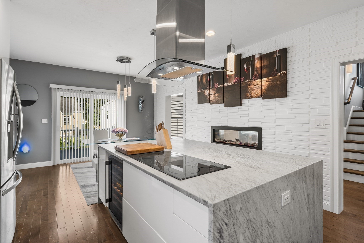
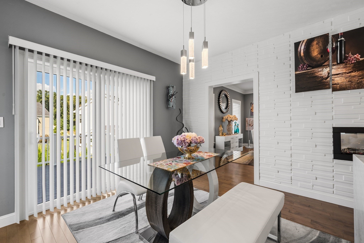
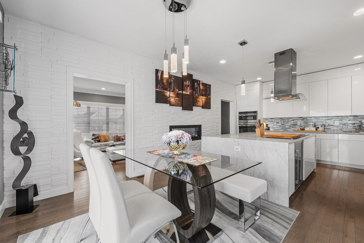
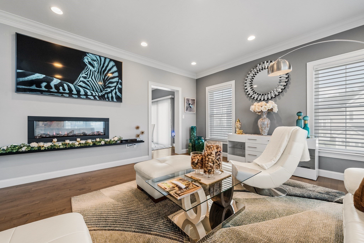
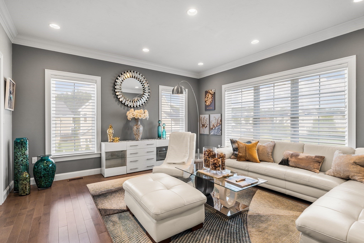
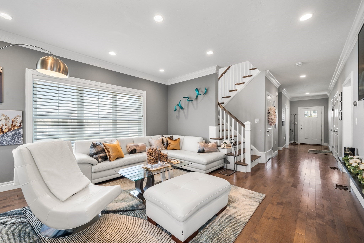
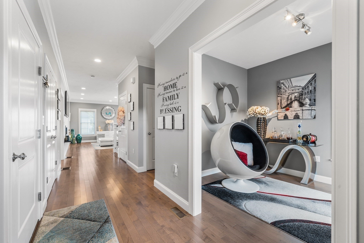
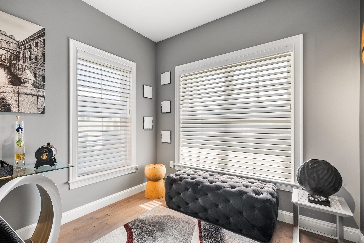
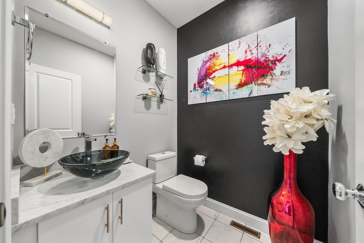
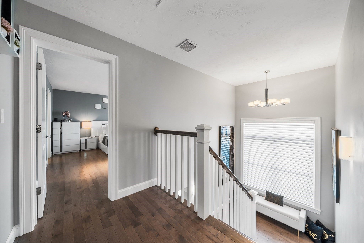
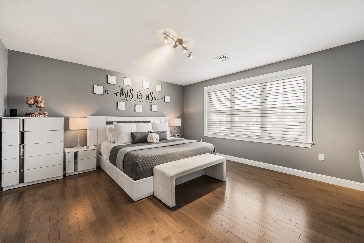
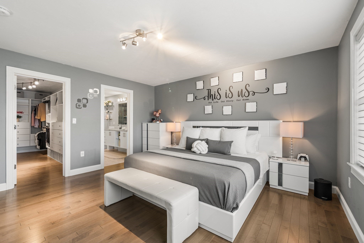
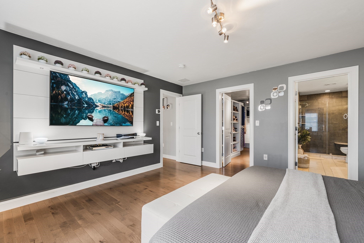
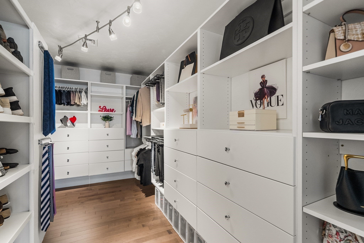
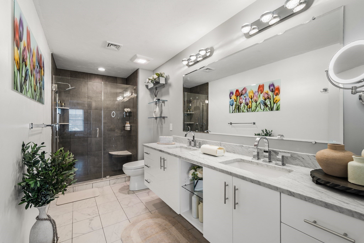
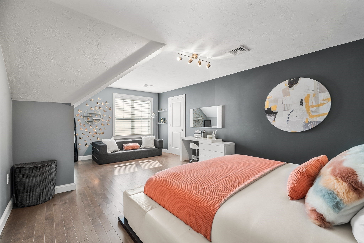
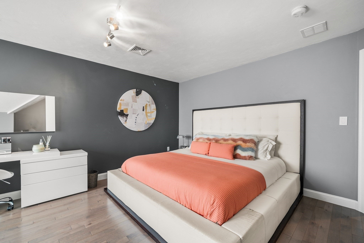
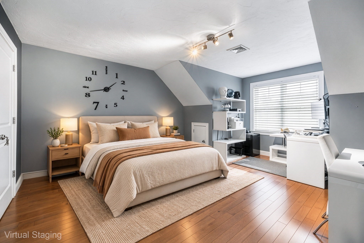
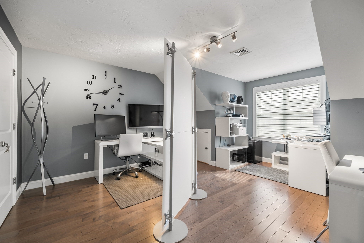
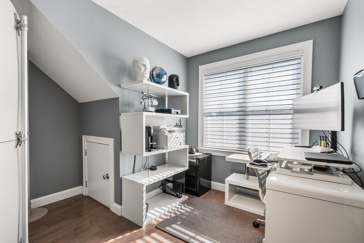
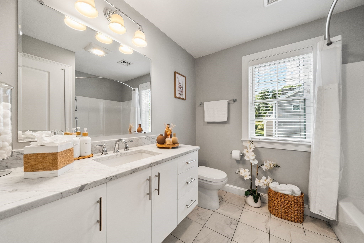
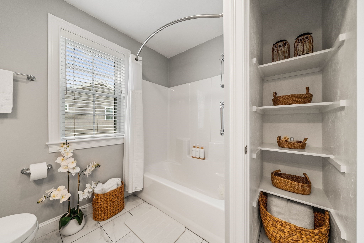
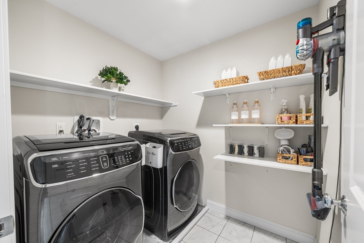
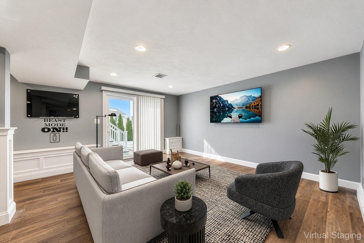
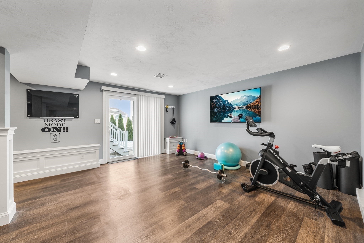
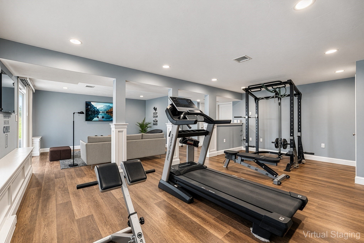
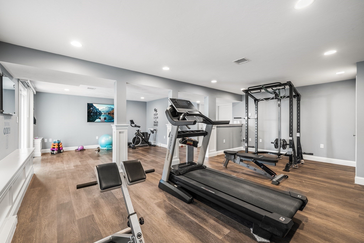
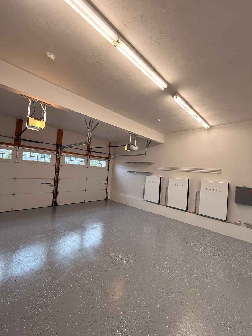
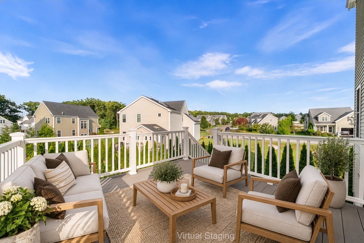
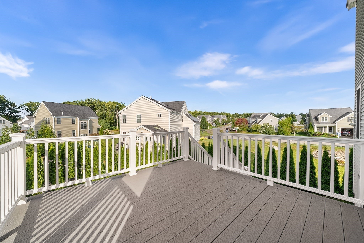
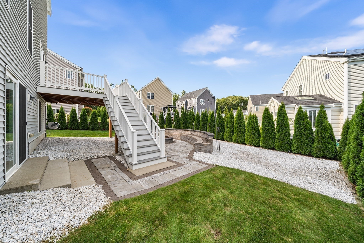
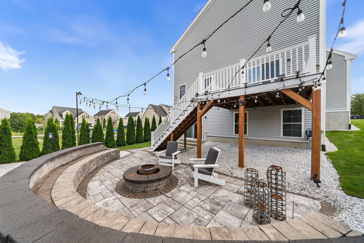
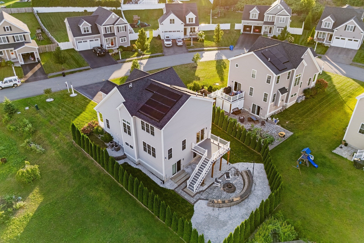
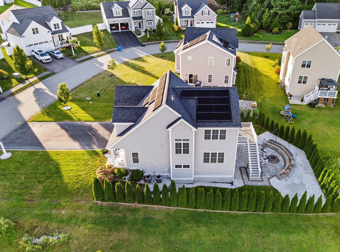
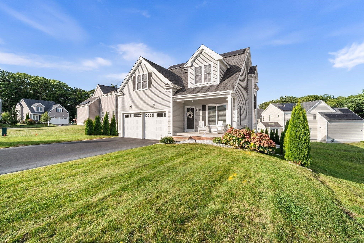
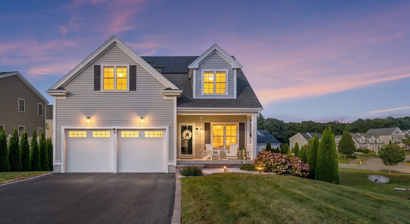
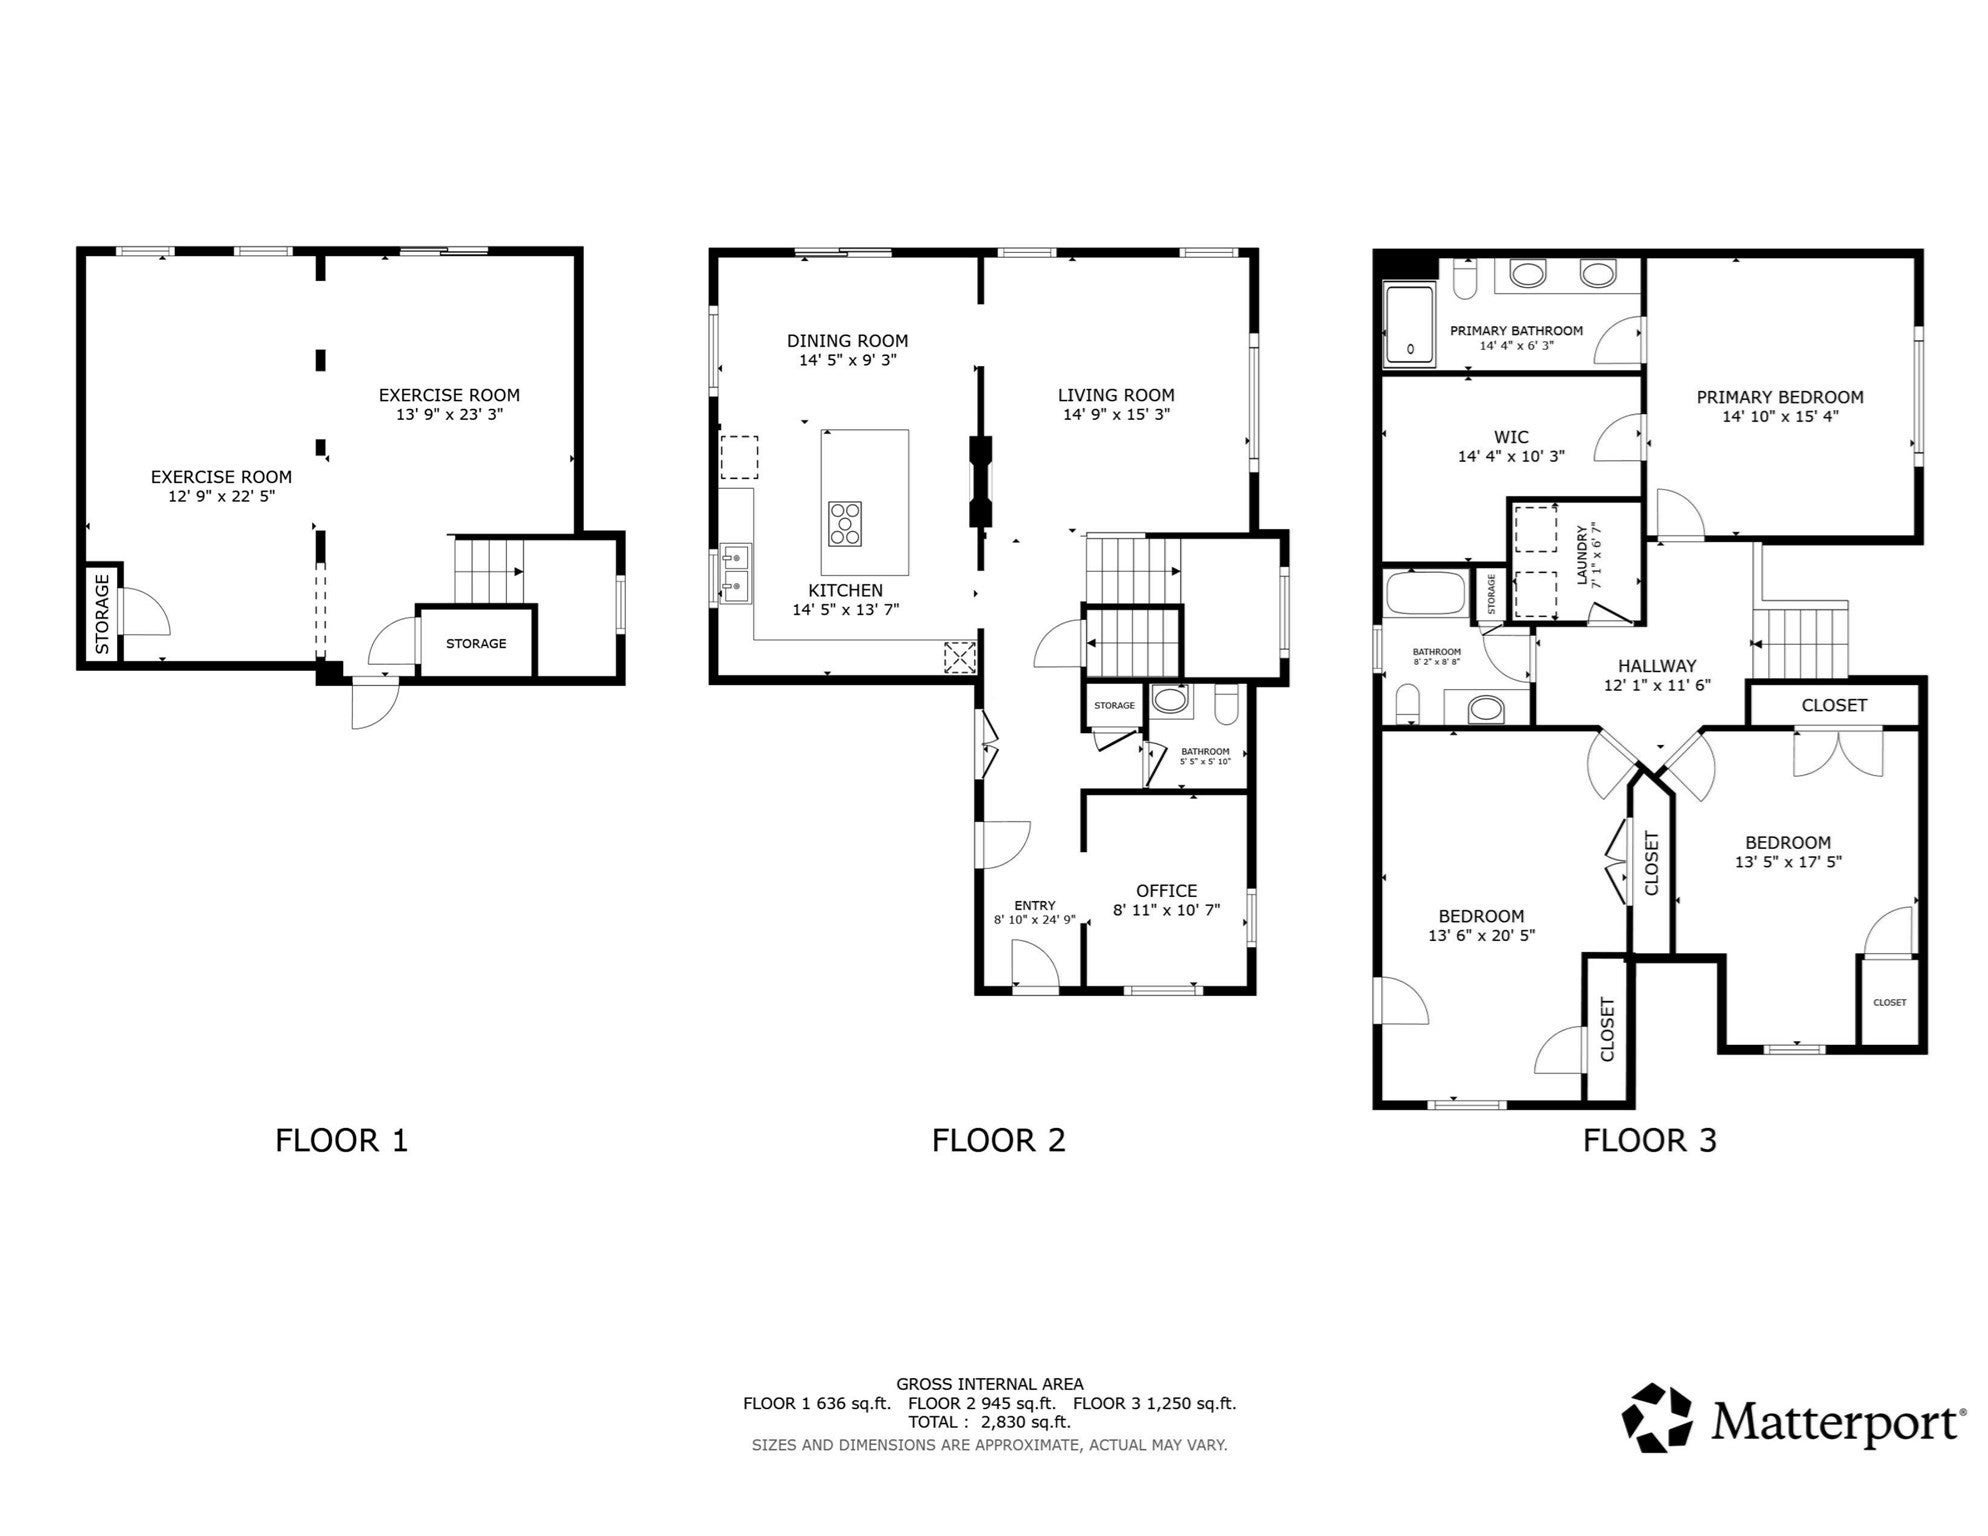
SAY GOOD-BYE TO RISING ELECTRICITY COSTS!! SAVE $$$! Energy Efficiency meets Smart-Home convenience with an OWNED 8.16 KW solar system, three Tesla Powerwalls, Nest thermostats, remotely controlled Lutron bedroom dimmers, Ring solar-powered security cameras & Ring video doorbell. Exceptional design, upscale finishes define this stunning, meticulously customized Cape-style home. Impressive 3 bedroom, 2.5 bath with a finished walkout lower level offers huge utility savings & complete grid resiliency from day 1 with ZERO SOLAR DEBT combines modern luxury, energy efficiency, & effortless everyday living. The spectacular chef’s kitchen is the centerpiece! Oversized Carrara marble waterfall island & countertops, ceiling-height touch-to-open high-gloss cabinetry, & a premium appliance package with a 36-inch induction cooktop, curved-glass chimney hood, convection wall oven/microwave, smart French-door refrigerator with InstaView, hands-free faucet, & 46-bottle dual-zone wine cooler. The dining area opens to a composite deck, while the living room makes a statement with a dramatic double-sided see-through electric fireplace. A flexible front office/den & designer half bath complete the main level, enhanced by gorgeous 3¼-inch Appalachian Dolomite maple hardwood flooring. Upstairs, the luxurious primary suite features a custom boutique walk-in closet system & a spa-inspired bath with extended high-gloss cabinetry, floating double vanity, & glass-enclosed tiled shower with handheld and rain showerheads. Two additional generously sized bedrooms w/ custom closets, a beautifully appointed full bath, & a dedicated laundry room with 2 Samsung FlexWash/FlexDry complete the second floor. Custom Levolor sheer shades throughout, including a motorized primary bedroom shade, provide the perfect finishing touch. Impeccably upgraded and truly move-in ready, this one-of-a-kind home delivers sophisticated style, exceptional functionality, and thoughtfully integrated technology. The finished walkout lower level offers additional versatile living space with LVP flooring, custom moldings, & recessed lighting, ideal for a family room, home gym, or recreation area. Private outdoor retreat features a professionally finished stone patio, built-in fire pit, curved seating wall, solar lighting, & three-zone smart irrigation. Beautifully landscaped grounds bordered by 72 mature evergreen trees create an exceptional sense of privacy. A rare opportunity to enjoy modern luxury inside and out!
- Additional Details
- Status: New
- Type: Single Family, Single Family Residence
- Zip Code: 02093
- HOA Fee: $100
- Parking
- Garage: 2
- Garage Capacity: 2
- Parking: Paved,Attached,Garage Door Opener,Off Street,Garage
- Parking Spaces: 4
- Rooms and Dimensions
- Total Rooms: 9
- Has Basement: Yes
Loading...
$1,000,000
- Status: New
- Listing ID: 73592784
- Bedrooms: 3
- Full Baths: 2
- Half Baths: 1
- Living Area: 2,885 sqft Convert
- Lot Size: 8,393 sqft Convert
- Acres: 0.19
View description

Luxury Residential Group
(617) 233-5800
Receive more info or arrange a tour
When you are ready, please contact us and we will put our unrivaled knowledge of the Boston real estate market to work for you. Whether you are buying a luxury condo or renting a luxury apartment, we pledge to make your experience as stress free and enjoyable as possible.
Please call, email, or send us a message through the web form below. An LRG Real Estate agent will contact you promptly.

 LRG Luxury Residential Group | 355 Boylston St, Boston MA 02116 | (617) 233-5800 | |