


LRG: Luxury Residential Group
  • Login  /
  • 355 Boylston St
  • (617) 233-5800
Redefining Boston Real Estate

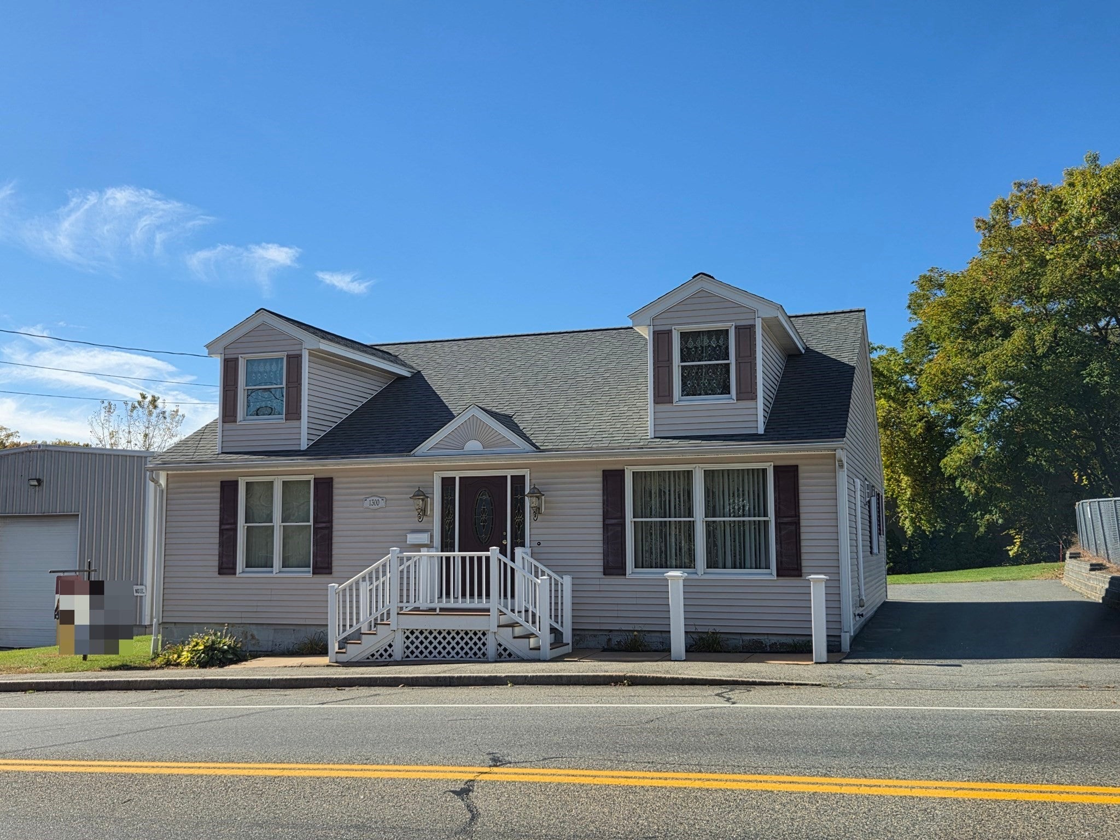
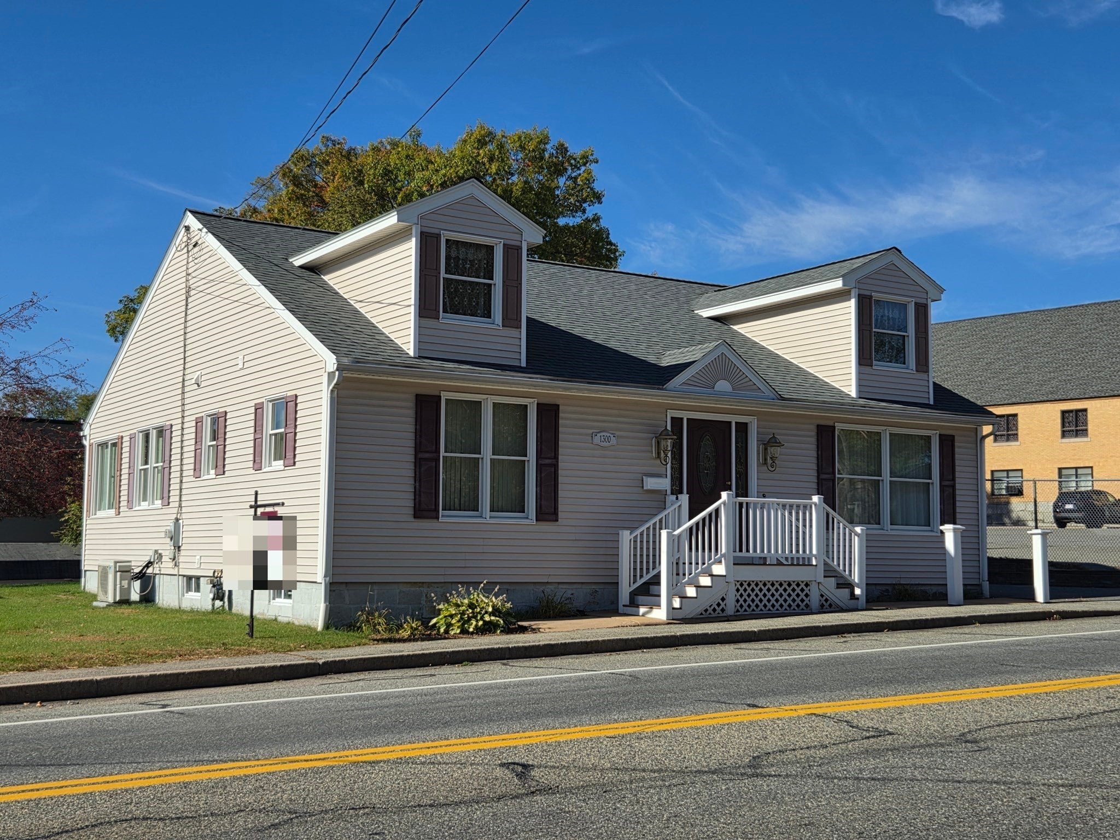
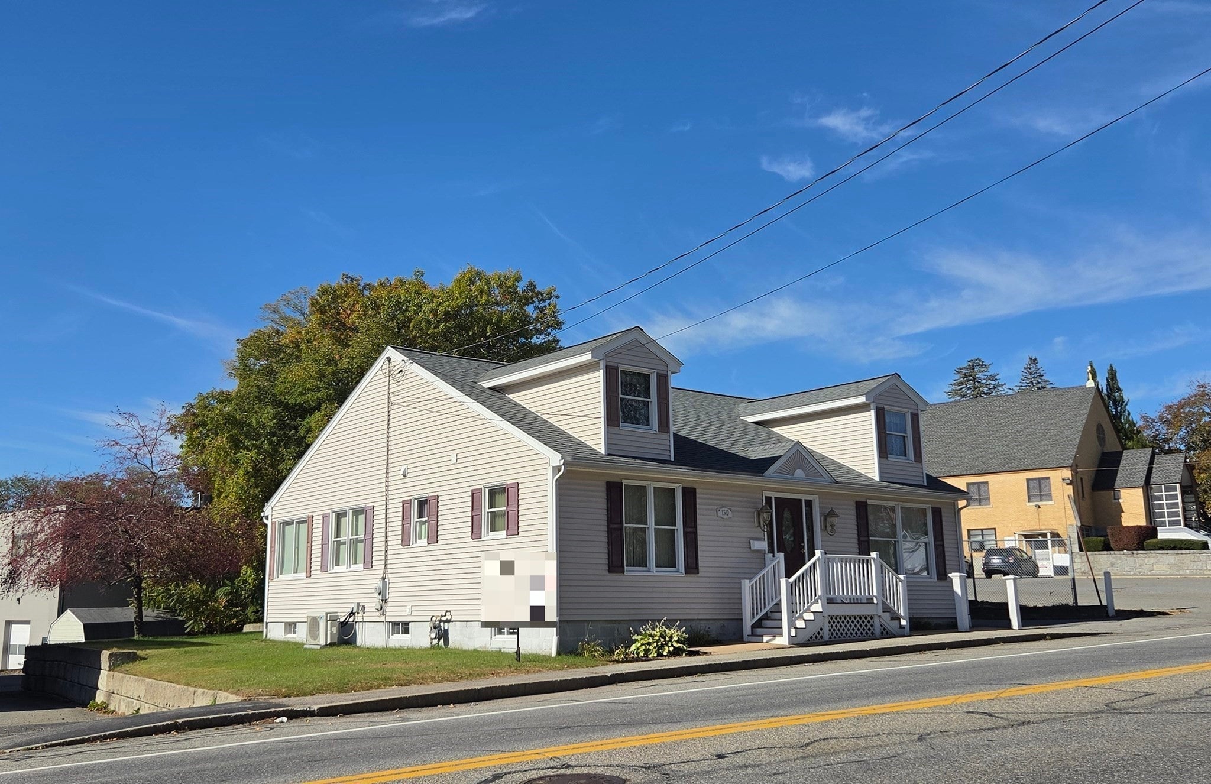
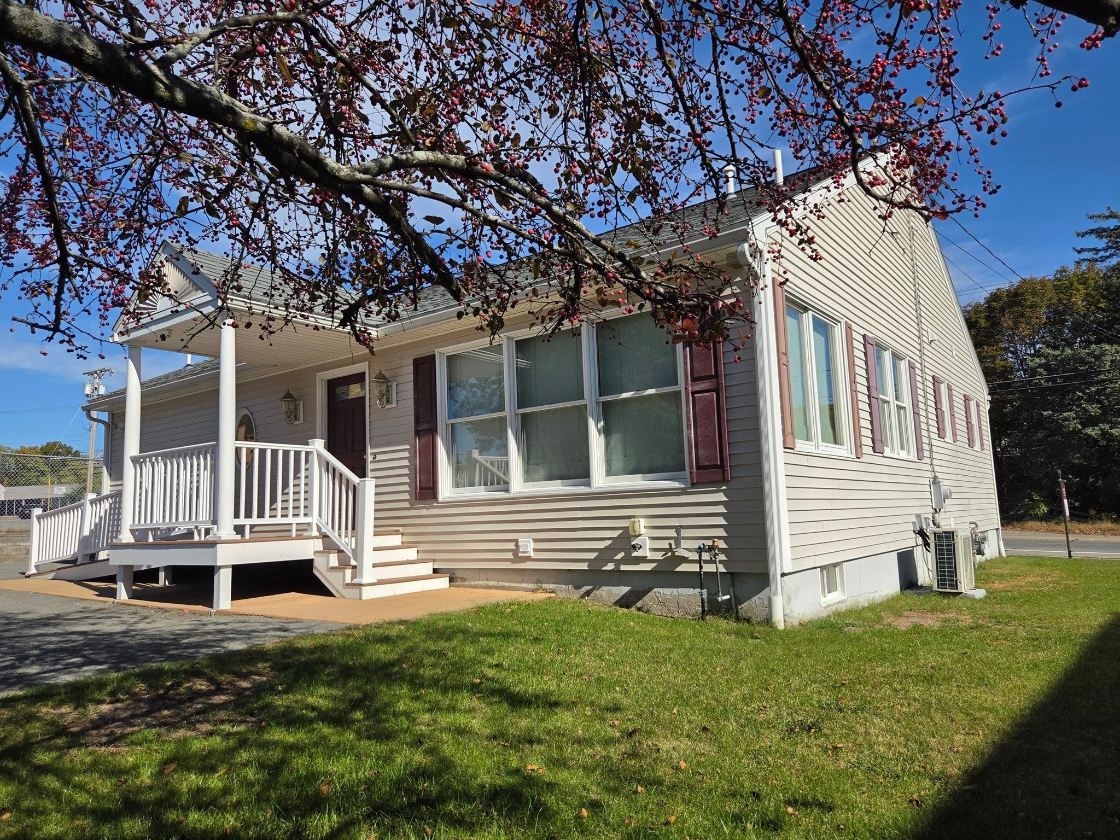
1300 Lakeview Avenue, Dracut, MA

Dracut Single Family Get directions

Click for Search Results
1300 Lakeview Avenue, Dracut, MA Photo #1
1300 Lakeview Avenue, Dracut, MA Photo #2
1300 Lakeview Avenue, Dracut, MA Photo #3
1300 Lakeview Avenue, Dracut, MA Photo #4
1300 Lakeview Avenue, Dracut, MA Photo #5
1300 Lakeview Avenue, Dracut, MA Photo #6
1300 Lakeview Avenue, Dracut, MA Photo #7
1300 Lakeview Avenue, Dracut, MA Photo #8
1300 Lakeview Avenue, Dracut, MA Photo #9
1300 Lakeview Avenue, Dracut, MA Photo #10
1300 Lakeview Avenue, Dracut, MA Photo #11
1300 Lakeview Avenue, Dracut, MA Photo #12
1300 Lakeview Avenue, Dracut, MA Photo #13
1300 Lakeview Avenue, Dracut, MA Photo #14
1300 Lakeview Avenue, Dracut, MA Photo #15
1300 Lakeview Avenue, Dracut, MA Photo #16
1300 Lakeview Avenue, Dracut, MA Photo #17
1300 Lakeview Avenue, Dracut, MA Photo #18
1300 Lakeview Avenue, Dracut, MA Photo #19
1300 Lakeview Avenue, Dracut, MA Photo #20
1300 Lakeview Avenue, Dracut, MA Photo #21
1300 Lakeview Avenue, Dracut, MA Photo #22
1300 Lakeview Avenue, Dracut, MA Photo #23
1300 Lakeview Avenue, Dracut, MA Photo #24
1300 Lakeview Avenue, Dracut, MA Photo #25
1300 Lakeview Avenue, Dracut, MA Photo #26
1300 Lakeview Avenue, Dracut, MA Photo #27
1300 Lakeview Avenue, Dracut, MA Photo #28
1300 Lakeview Avenue, Dracut, MA Photo #29
1300 Lakeview Avenue, Dracut, MA Photo #30
1300 Lakeview Avenue, Dracut, MA Photo #31
1300 Lakeview Avenue, Dracut, MA Photo #32
1300 Lakeview Avenue, Dracut, MA Photo #33
Previous Photo Next Photo

Image 1 of 33

previous
  • Photo #1
  • Photo #2
  • Photo #3
  • Photo #4
  • Photo #5
  • Photo #6
  • Photo #7
  • Photo #8
  • Photo #9
  • Photo #10
  • Photo #11
  • Photo #12
  • Photo #13
  • Photo #14
  • Photo #15
  • Photo #16
  • Photo #17
  • Photo #18
  • Photo #19
  • Photo #20
  • Photo #21
  • Photo #22
  • Photo #23
  • Photo #24
  • Photo #25
  • Photo #26
  • Photo #27
  • Photo #28
  • Photo #29
  • Photo #30
  • Photo #31
  • Photo #32
  • Photo #33
next

Unit Information

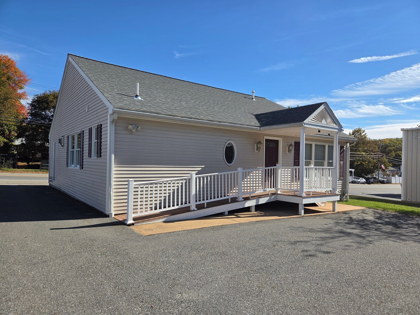
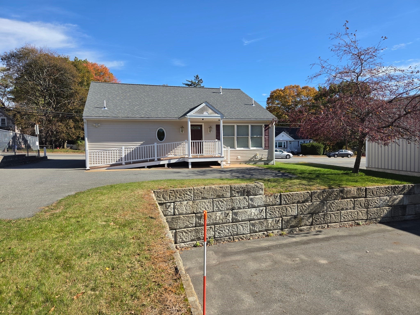
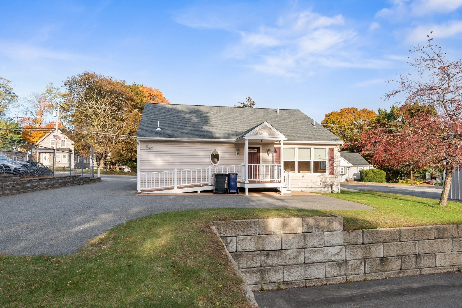
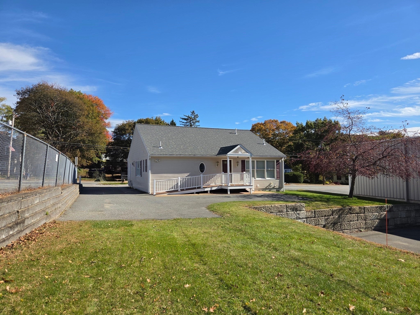
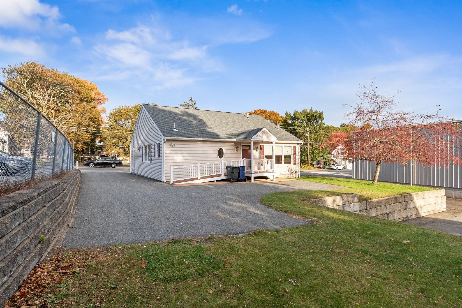
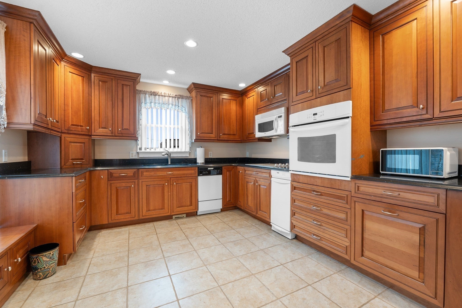
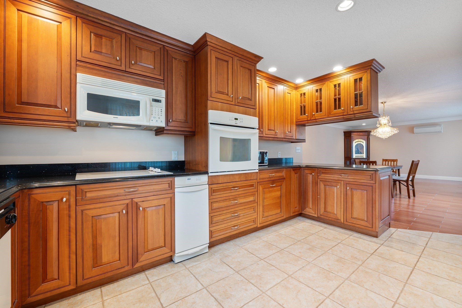
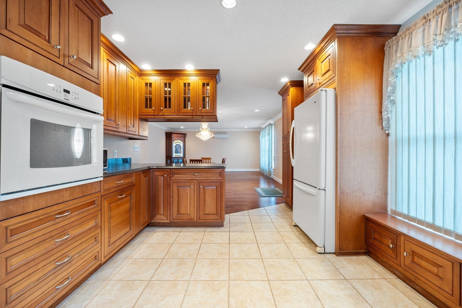
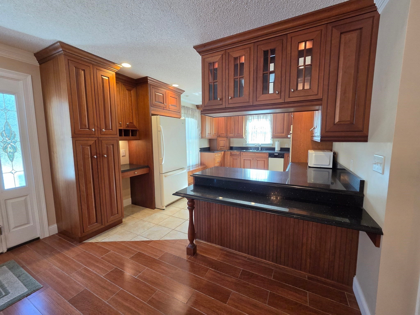
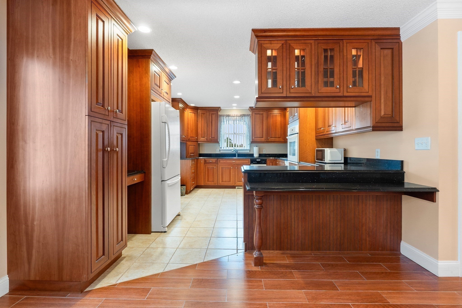
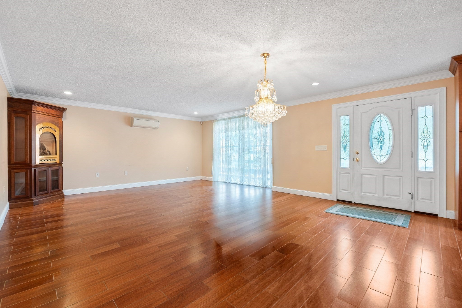
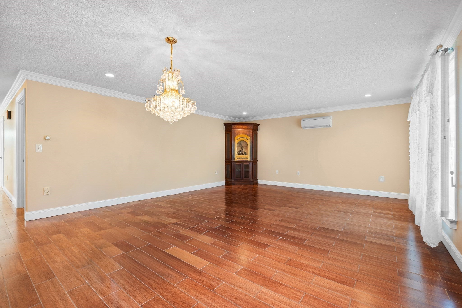
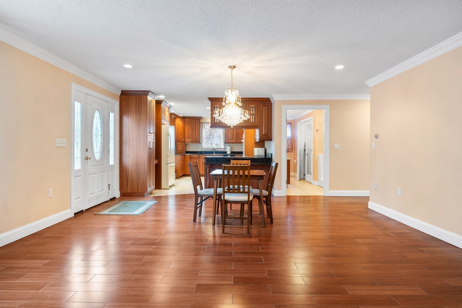
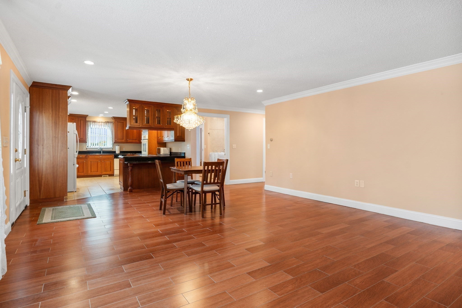
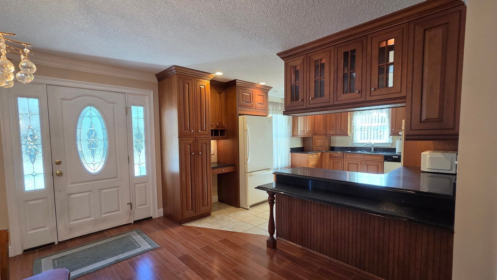
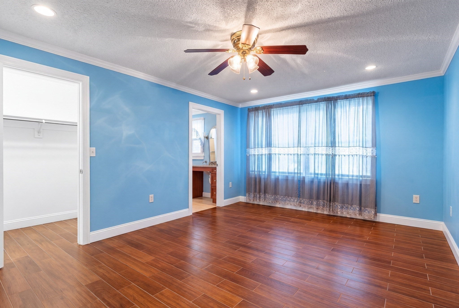
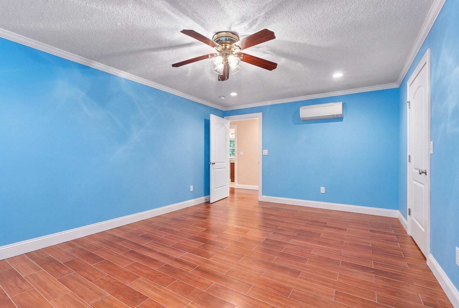
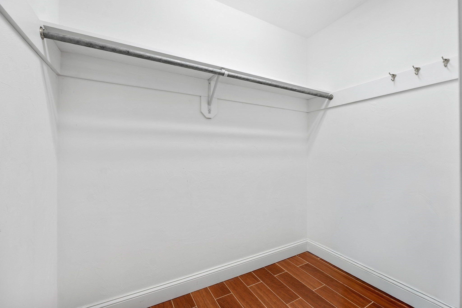
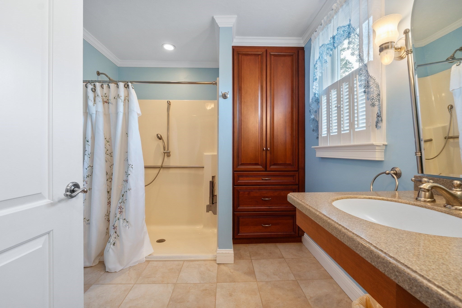
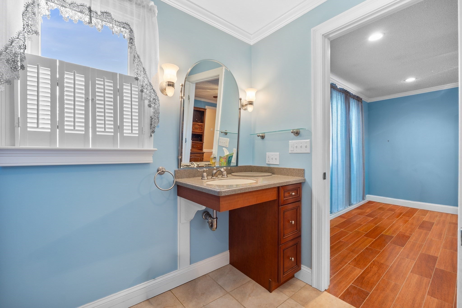
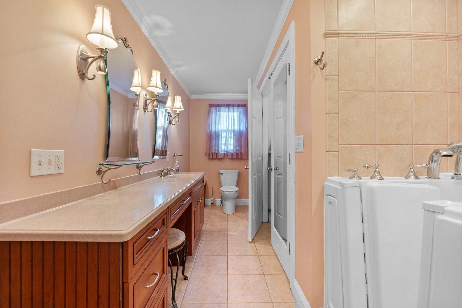
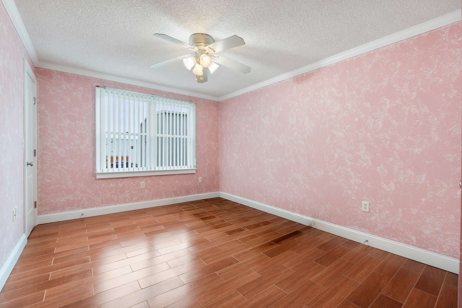
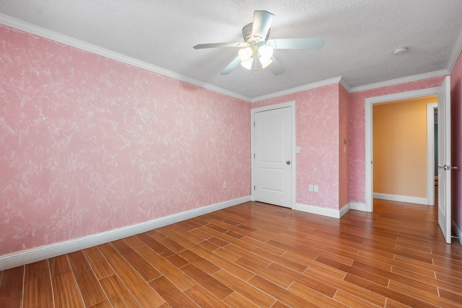
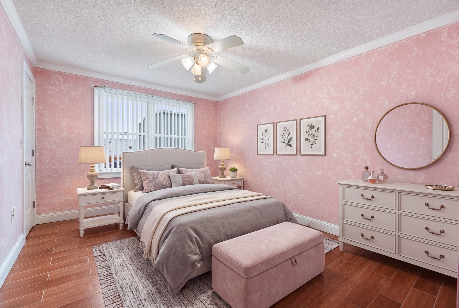
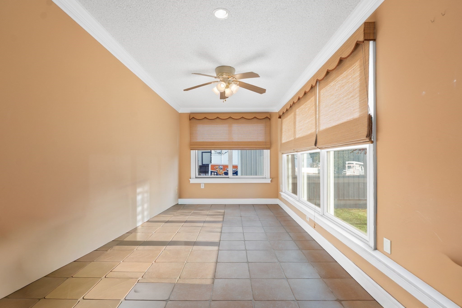
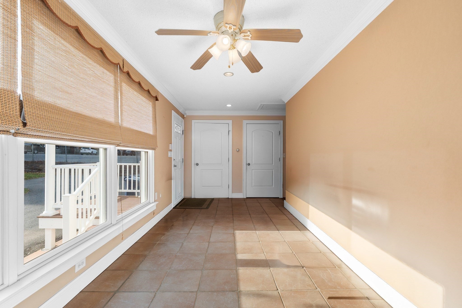
Thoughtfully designed for comfortable single-level living, this beautifully appointed 2-bedroom, 2-bath ranch combines quality finishes with convenient accessibility features. The open-concept layout showcases a stunning high-end kitchen and wood-look tile flooring with the comfort of radiant heat. A bright and sunny inviting sunroom provides a cozy space to relax. Wide doorways, ramp access, a step-in tub, and a spacious en-suite with separate step-in shower enhance everyday convenience. A new roof and new high-efficiency heating system add to the appeal. Located in a B3 BUSINESS DISCTRICT, this single-family property also offers potential for certain business uses such as hair salon, massage therapist, counseling services, tutoring space, etc., subject to town approval and applicable zoning requirements. A versatile and unique opportunity combining comfortable living with possibilities for the future!

Additional Details
Status: New
Type: Single Family, Single Family Residence
Zip Code: 01826
Parking
Garage Capacity: 4
Parking: Paved,Off Street
Parking Spaces: 4
Rooms and Dimensions
Total Rooms: 5
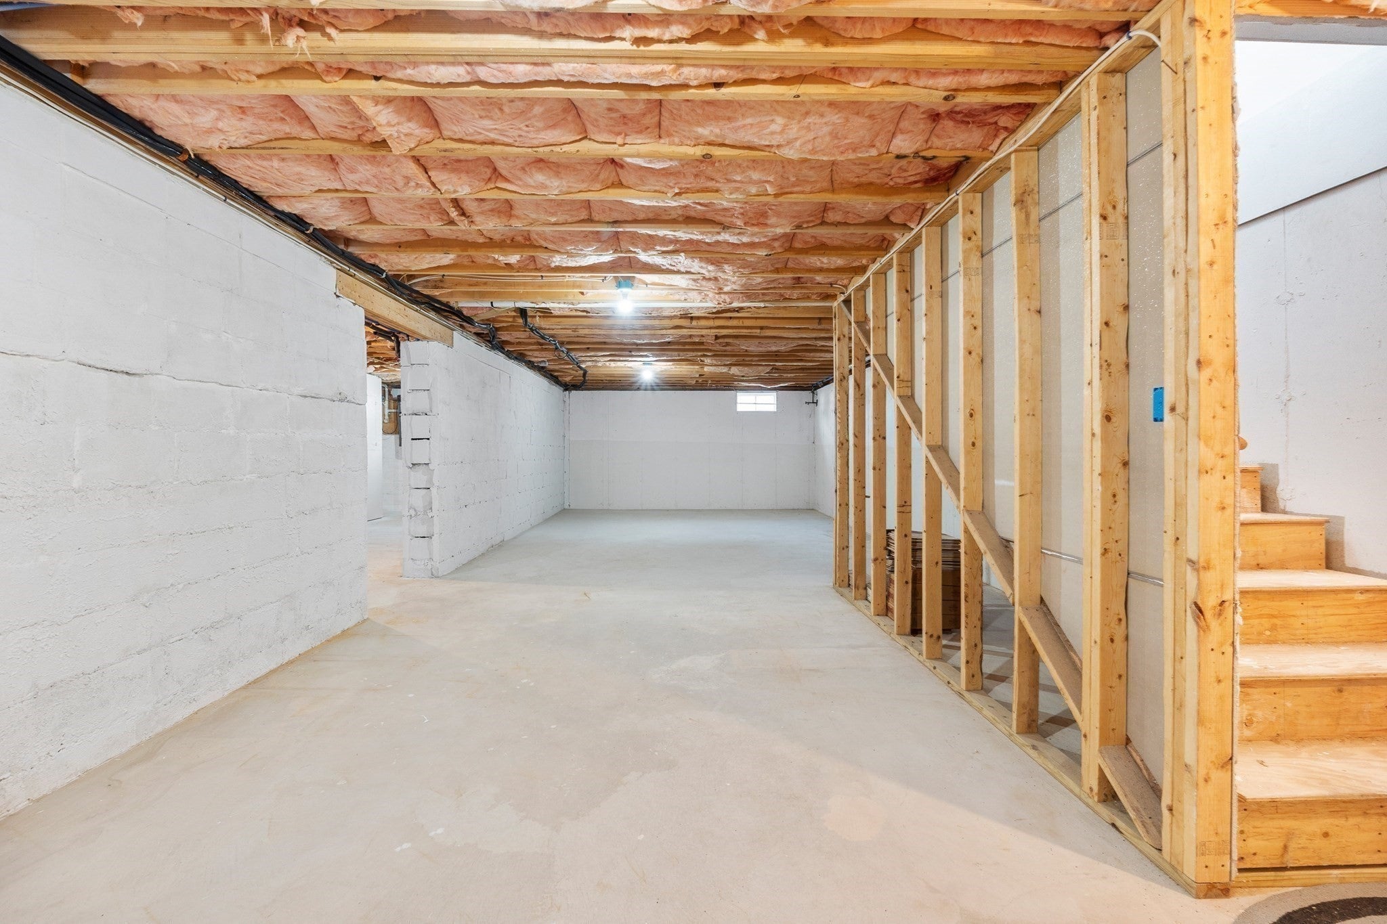
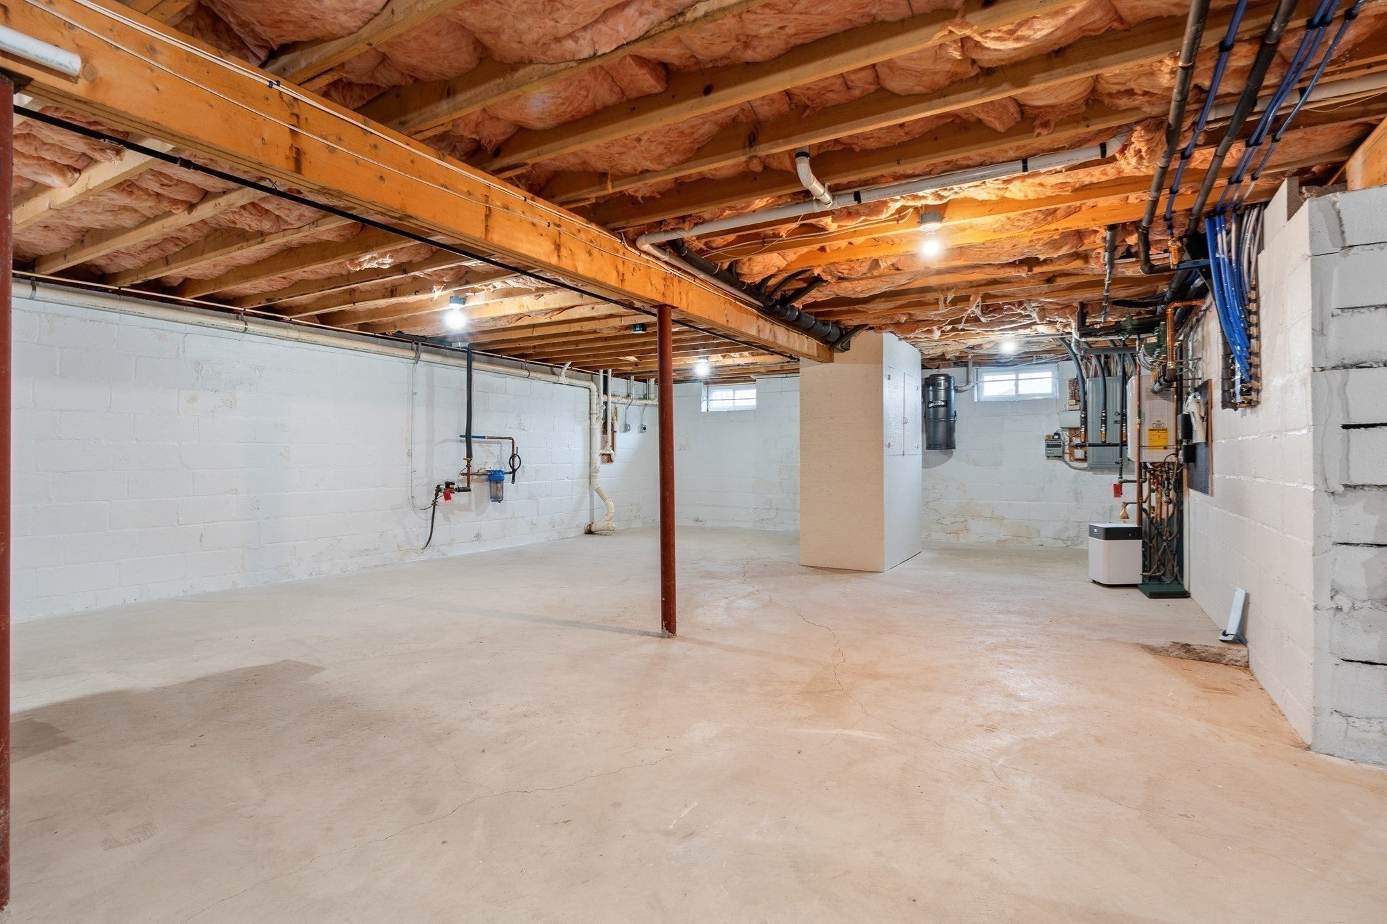
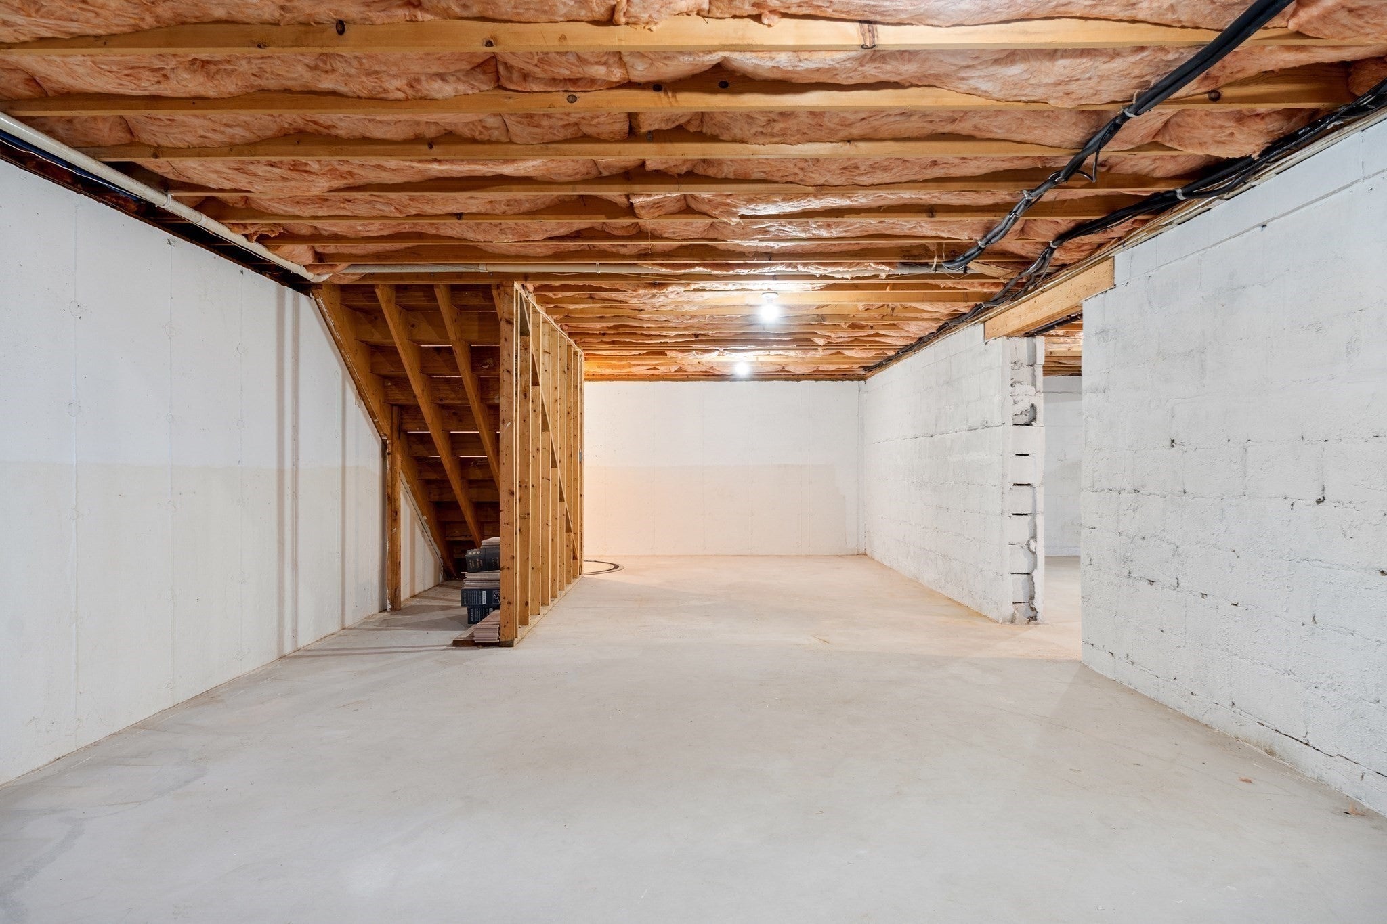
Has Basement: Yes
Login to view all MLS information
 

Loading...

$539,900

  • Status: New
  • Listing ID: 73593600
  • Bedrooms: 2
  • Full Baths: 2
  • Living Area: 1,600 sqft Convert
  • Lot Size: 9,000 sqft Convert
  • Acres: 0.21

  • View description
Inquire About This Listing
Luxury Residential Group

Luxury Residential Group

(617) 233-5800

Receive more info or arrange a tour

When you are ready, please contact us and we will put our unrivaled knowledge of the Boston real estate market to work for you. Whether you are buying a luxury condo or renting a luxury apartment, we pledge to make your experience as stress free and enjoyable as possible.

Please call, email, or send us a message through the web form below. An LRG Real Estate agent will contact you promptly.

  • reset
 
Content © 2026 MLS Property Information Network, Inc. The information in this listing was gathered from third party resources including the seller and public records. Listing information provided courtesy of Gail Waitt of Berkshire Hathaway HomeServices Verani Realty Salem. MLS Property Information Network, Inc. and its subscribers disclaim any and all representations or warranties as to the accuracy of this information.

close x
Forgot password?
