


LRG: Luxury Residential Group
  • Login  /
  • 355 Boylston St
  • (617) 233-5800
Redefining Boston Real Estate

10 Don Byrne Way, Hamilton, MA

Hamilton Single Family Get directions

Click for Search Results
10 Don Byrne Way, Hamilton, MA Photo #1
10 Don Byrne Way, Hamilton, MA Photo #2
10 Don Byrne Way, Hamilton, MA Photo #3
10 Don Byrne Way, Hamilton, MA Photo #4
10 Don Byrne Way, Hamilton, MA Photo #5
10 Don Byrne Way, Hamilton, MA Photo #6
10 Don Byrne Way, Hamilton, MA Photo #7
10 Don Byrne Way, Hamilton, MA Photo #8
10 Don Byrne Way, Hamilton, MA Photo #9
10 Don Byrne Way, Hamilton, MA Photo #10
10 Don Byrne Way, Hamilton, MA Photo #11
10 Don Byrne Way, Hamilton, MA Photo #12
10 Don Byrne Way, Hamilton, MA Photo #13
10 Don Byrne Way, Hamilton, MA Photo #14
10 Don Byrne Way, Hamilton, MA Photo #15
10 Don Byrne Way, Hamilton, MA Photo #16
10 Don Byrne Way, Hamilton, MA Photo #17
10 Don Byrne Way, Hamilton, MA Photo #18
10 Don Byrne Way, Hamilton, MA Photo #19
10 Don Byrne Way, Hamilton, MA Photo #20
10 Don Byrne Way, Hamilton, MA Photo #21
10 Don Byrne Way, Hamilton, MA Photo #22
10 Don Byrne Way, Hamilton, MA Photo #23
10 Don Byrne Way, Hamilton, MA Photo #24
10 Don Byrne Way, Hamilton, MA Photo #25
10 Don Byrne Way, Hamilton, MA Photo #26
10 Don Byrne Way, Hamilton, MA Photo #27
10 Don Byrne Way, Hamilton, MA Photo #28
10 Don Byrne Way, Hamilton, MA Photo #29
10 Don Byrne Way, Hamilton, MA Photo #30
10 Don Byrne Way, Hamilton, MA Photo #31
10 Don Byrne Way, Hamilton, MA Photo #32
10 Don Byrne Way, Hamilton, MA Photo #33
10 Don Byrne Way, Hamilton, MA Photo #34
10 Don Byrne Way, Hamilton, MA Photo #35
10 Don Byrne Way, Hamilton, MA Photo #36
10 Don Byrne Way, Hamilton, MA Photo #37
10 Don Byrne Way, Hamilton, MA Photo #38
10 Don Byrne Way, Hamilton, MA Photo #39
10 Don Byrne Way, Hamilton, MA Photo #40
10 Don Byrne Way, Hamilton, MA Photo #41
10 Don Byrne Way, Hamilton, MA Photo #42
Previous Photo Next Photo

Image 1 of 42

previous
  • Photo #1
  • Photo #2
  • Photo #3
  • Photo #4
  • Photo #5
  • Photo #6
  • Photo #7
  • Photo #8
  • Photo #9
  • Photo #10
  • Photo #11
  • Photo #12
  • Photo #13
  • Photo #14
  • Photo #15
  • Photo #16
  • Photo #17
  • Photo #18
  • Photo #19
  • Photo #20
  • Photo #21
  • Photo #22
  • Photo #23
  • Photo #24
  • Photo #25
  • Photo #26
  • Photo #27
  • Photo #28
  • Photo #29
  • Photo #30
  • Photo #31
  • Photo #32
  • Photo #33
  • Photo #34
  • Photo #35
  • Photo #36
  • Photo #37
  • Photo #38
  • Photo #39
  • Photo #40
  • Photo #41
  • Photo #42
next

Unit Information

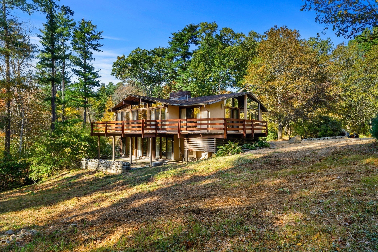
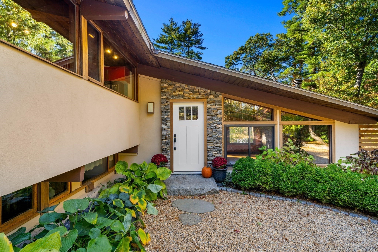
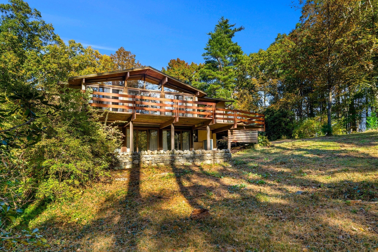
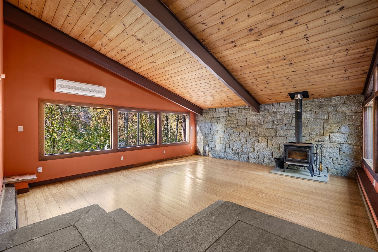
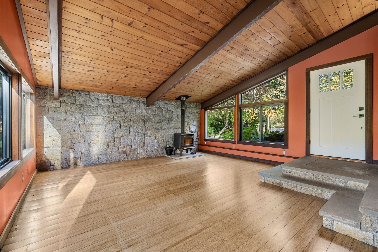
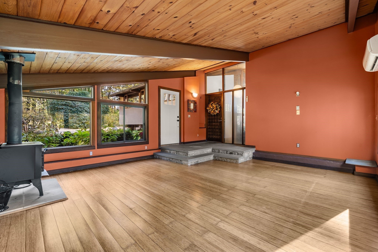
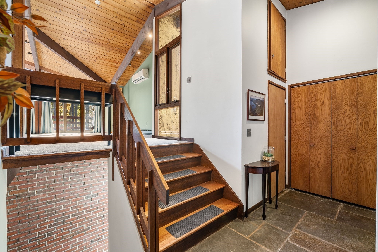
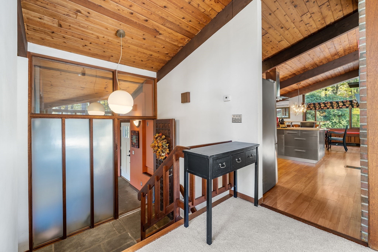
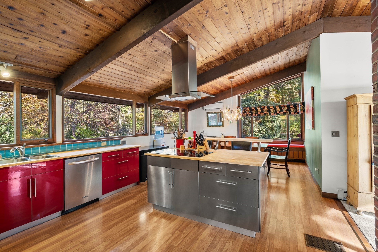
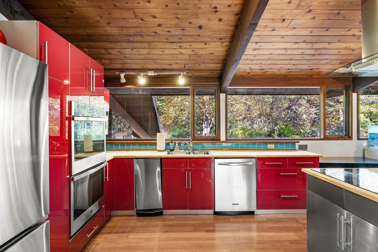
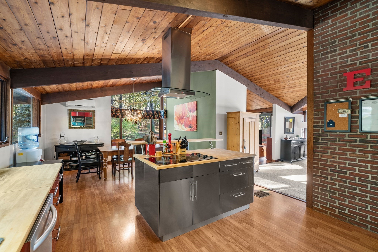
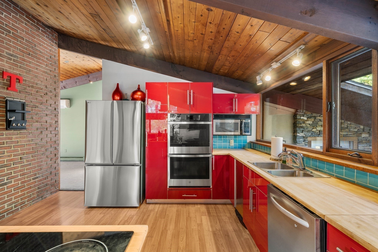
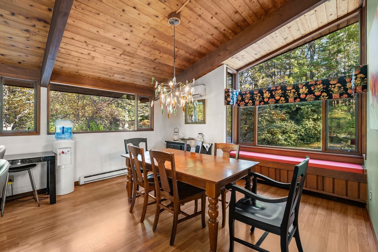
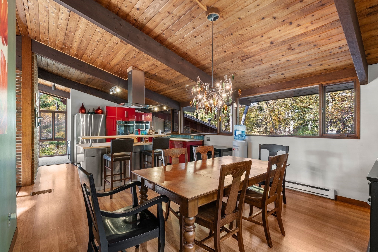
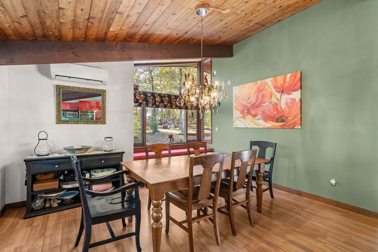
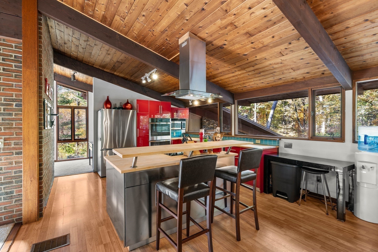
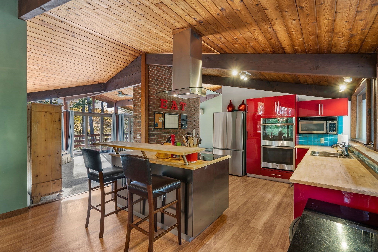
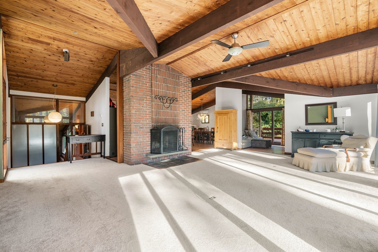
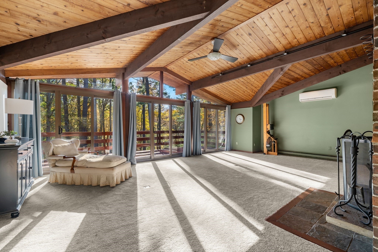
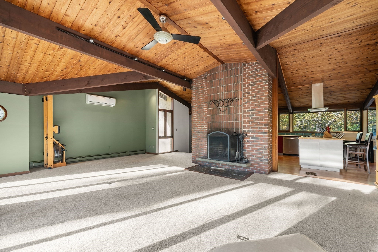
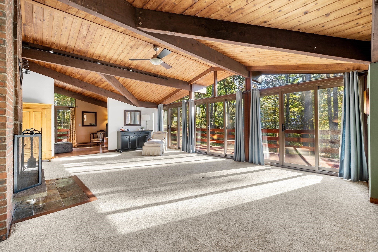
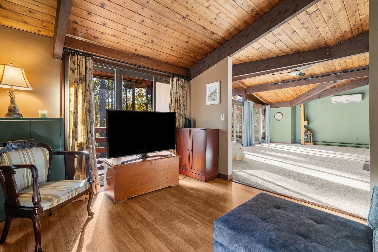
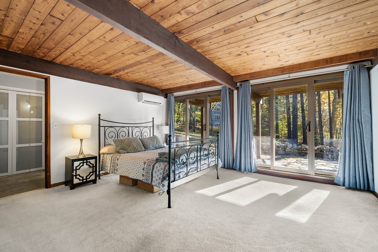
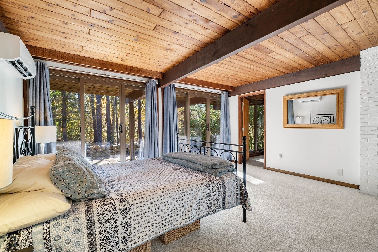
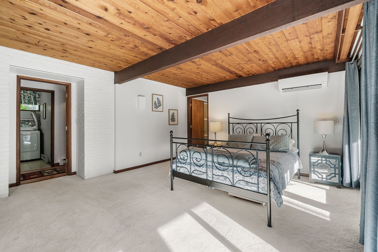
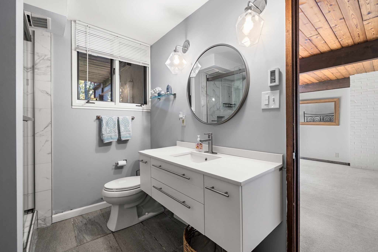
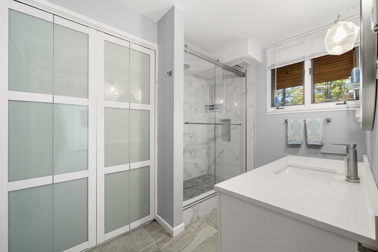
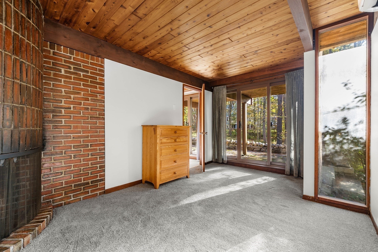
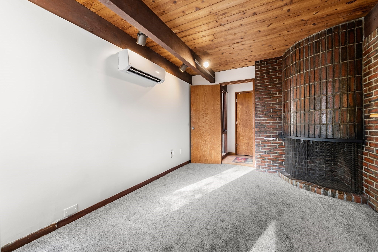
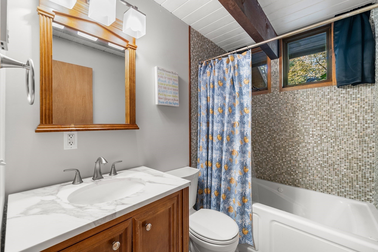
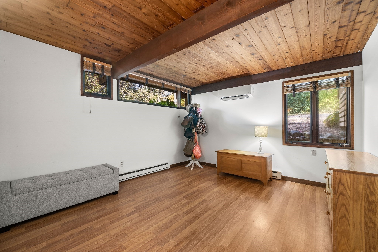
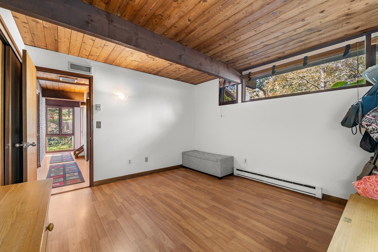
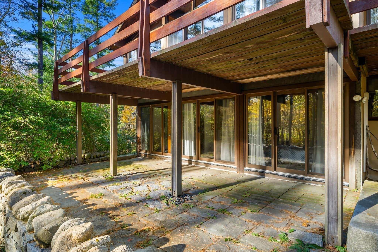
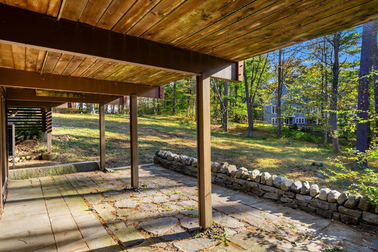
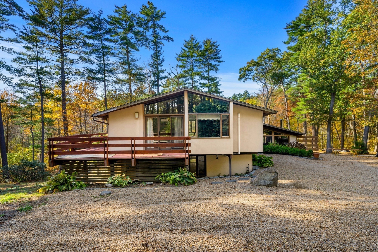
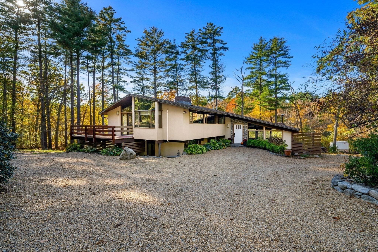
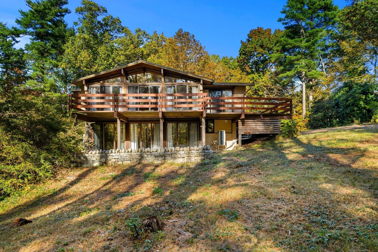
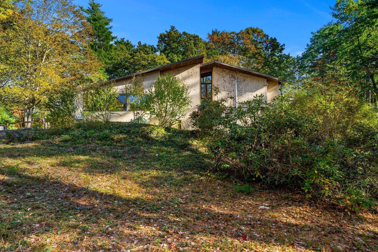
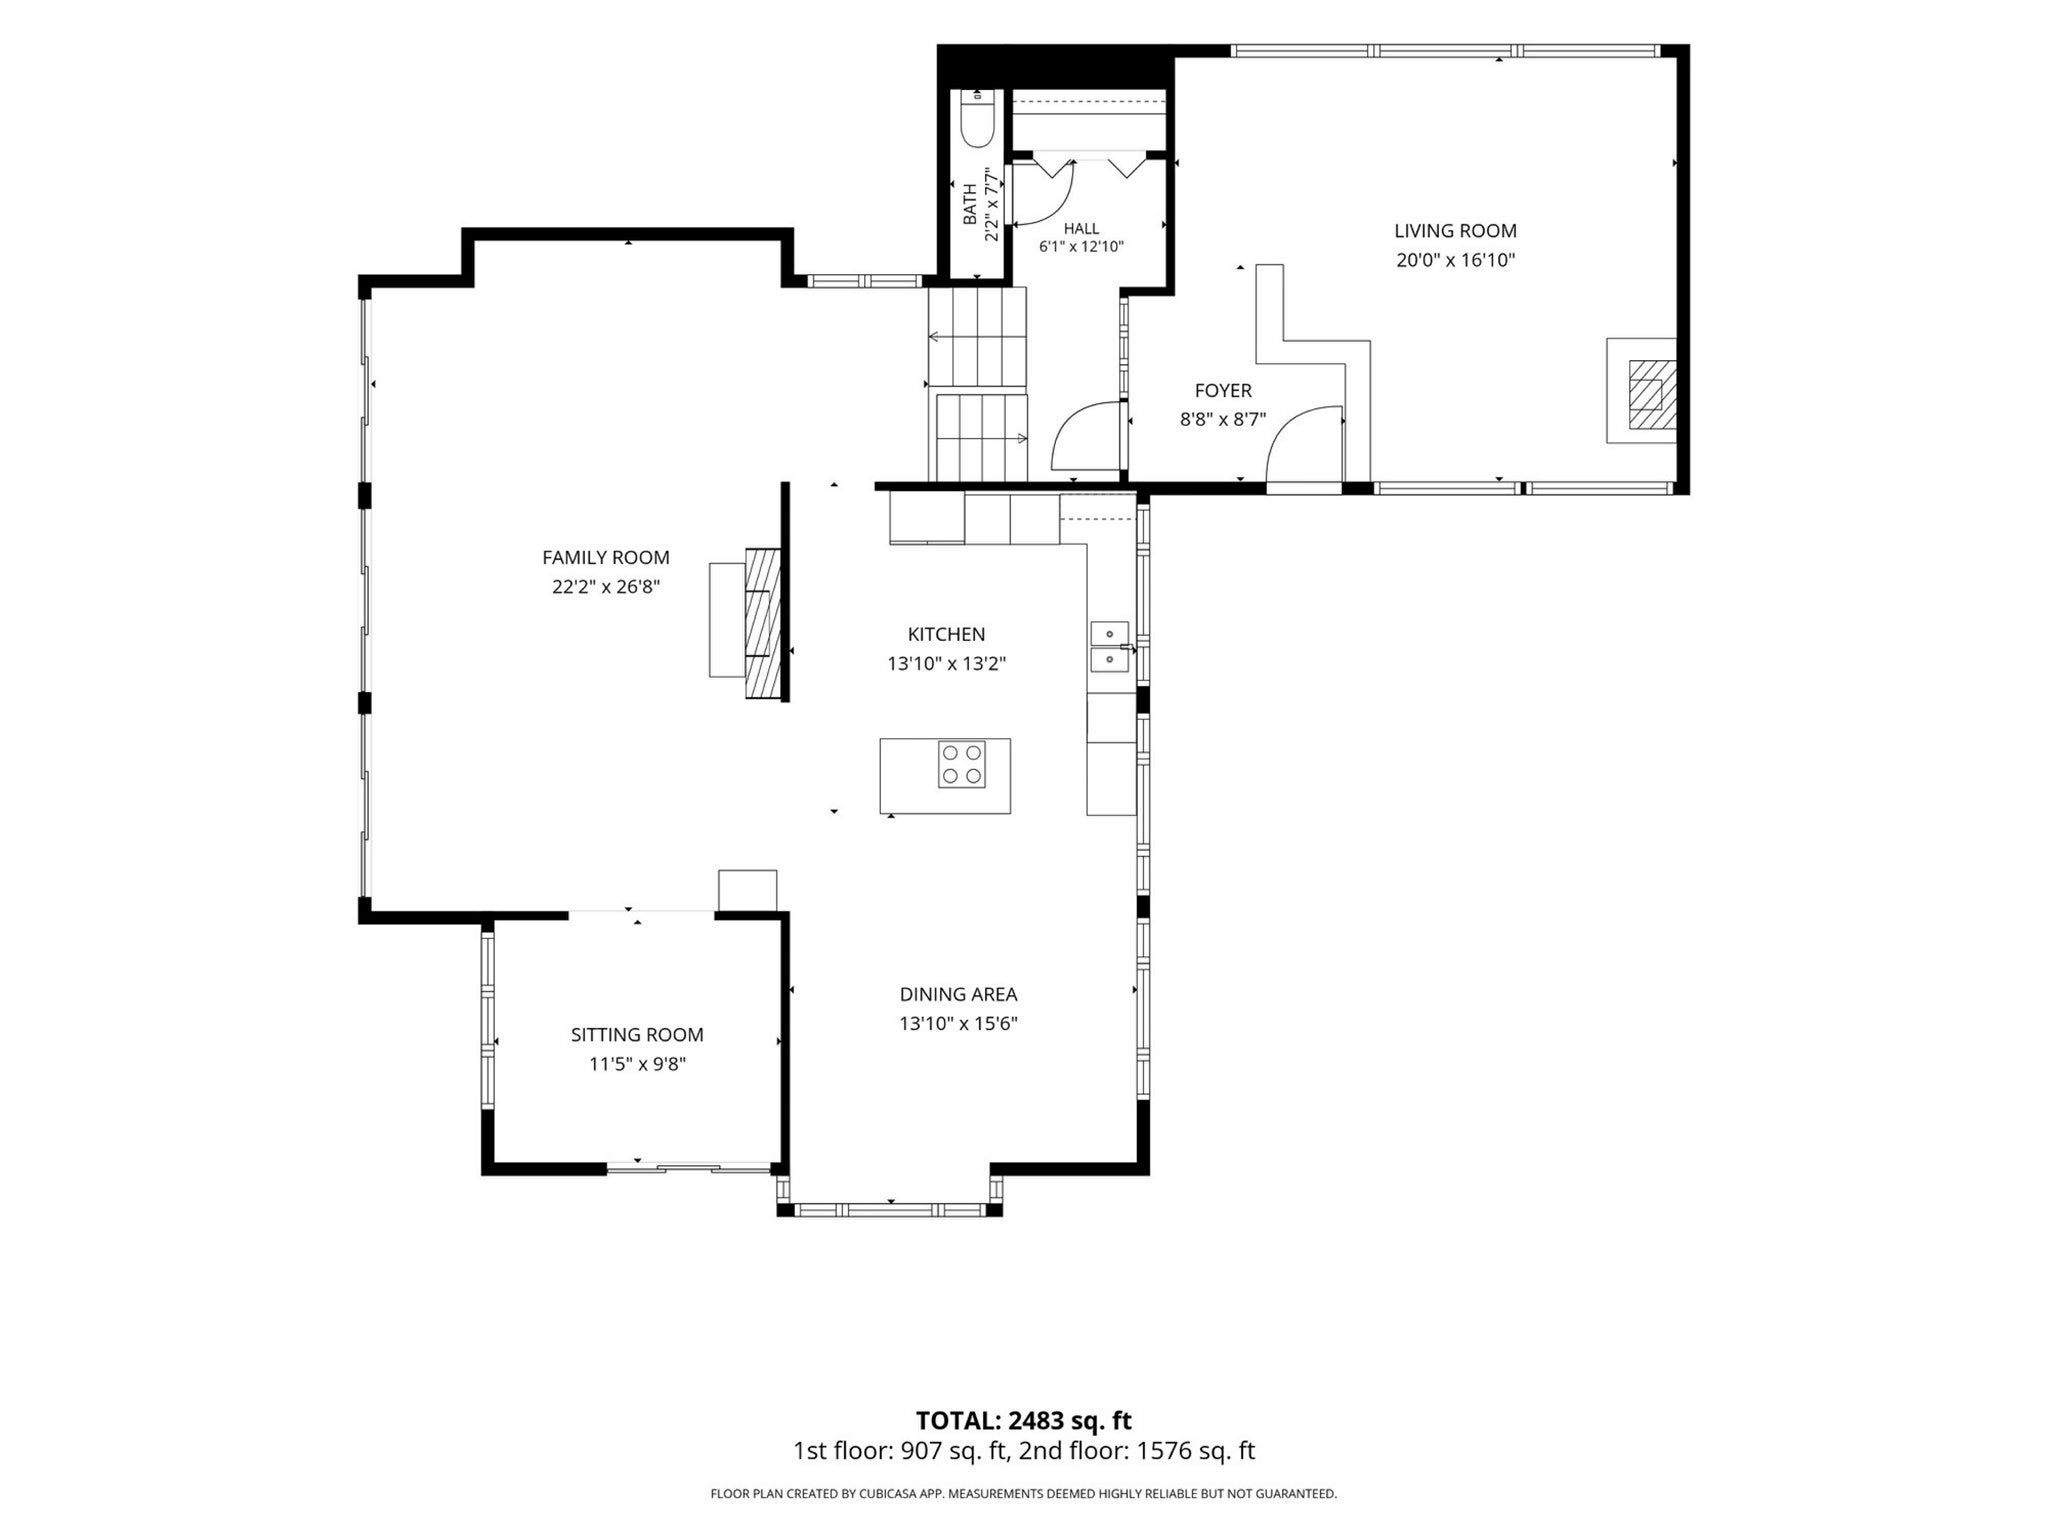
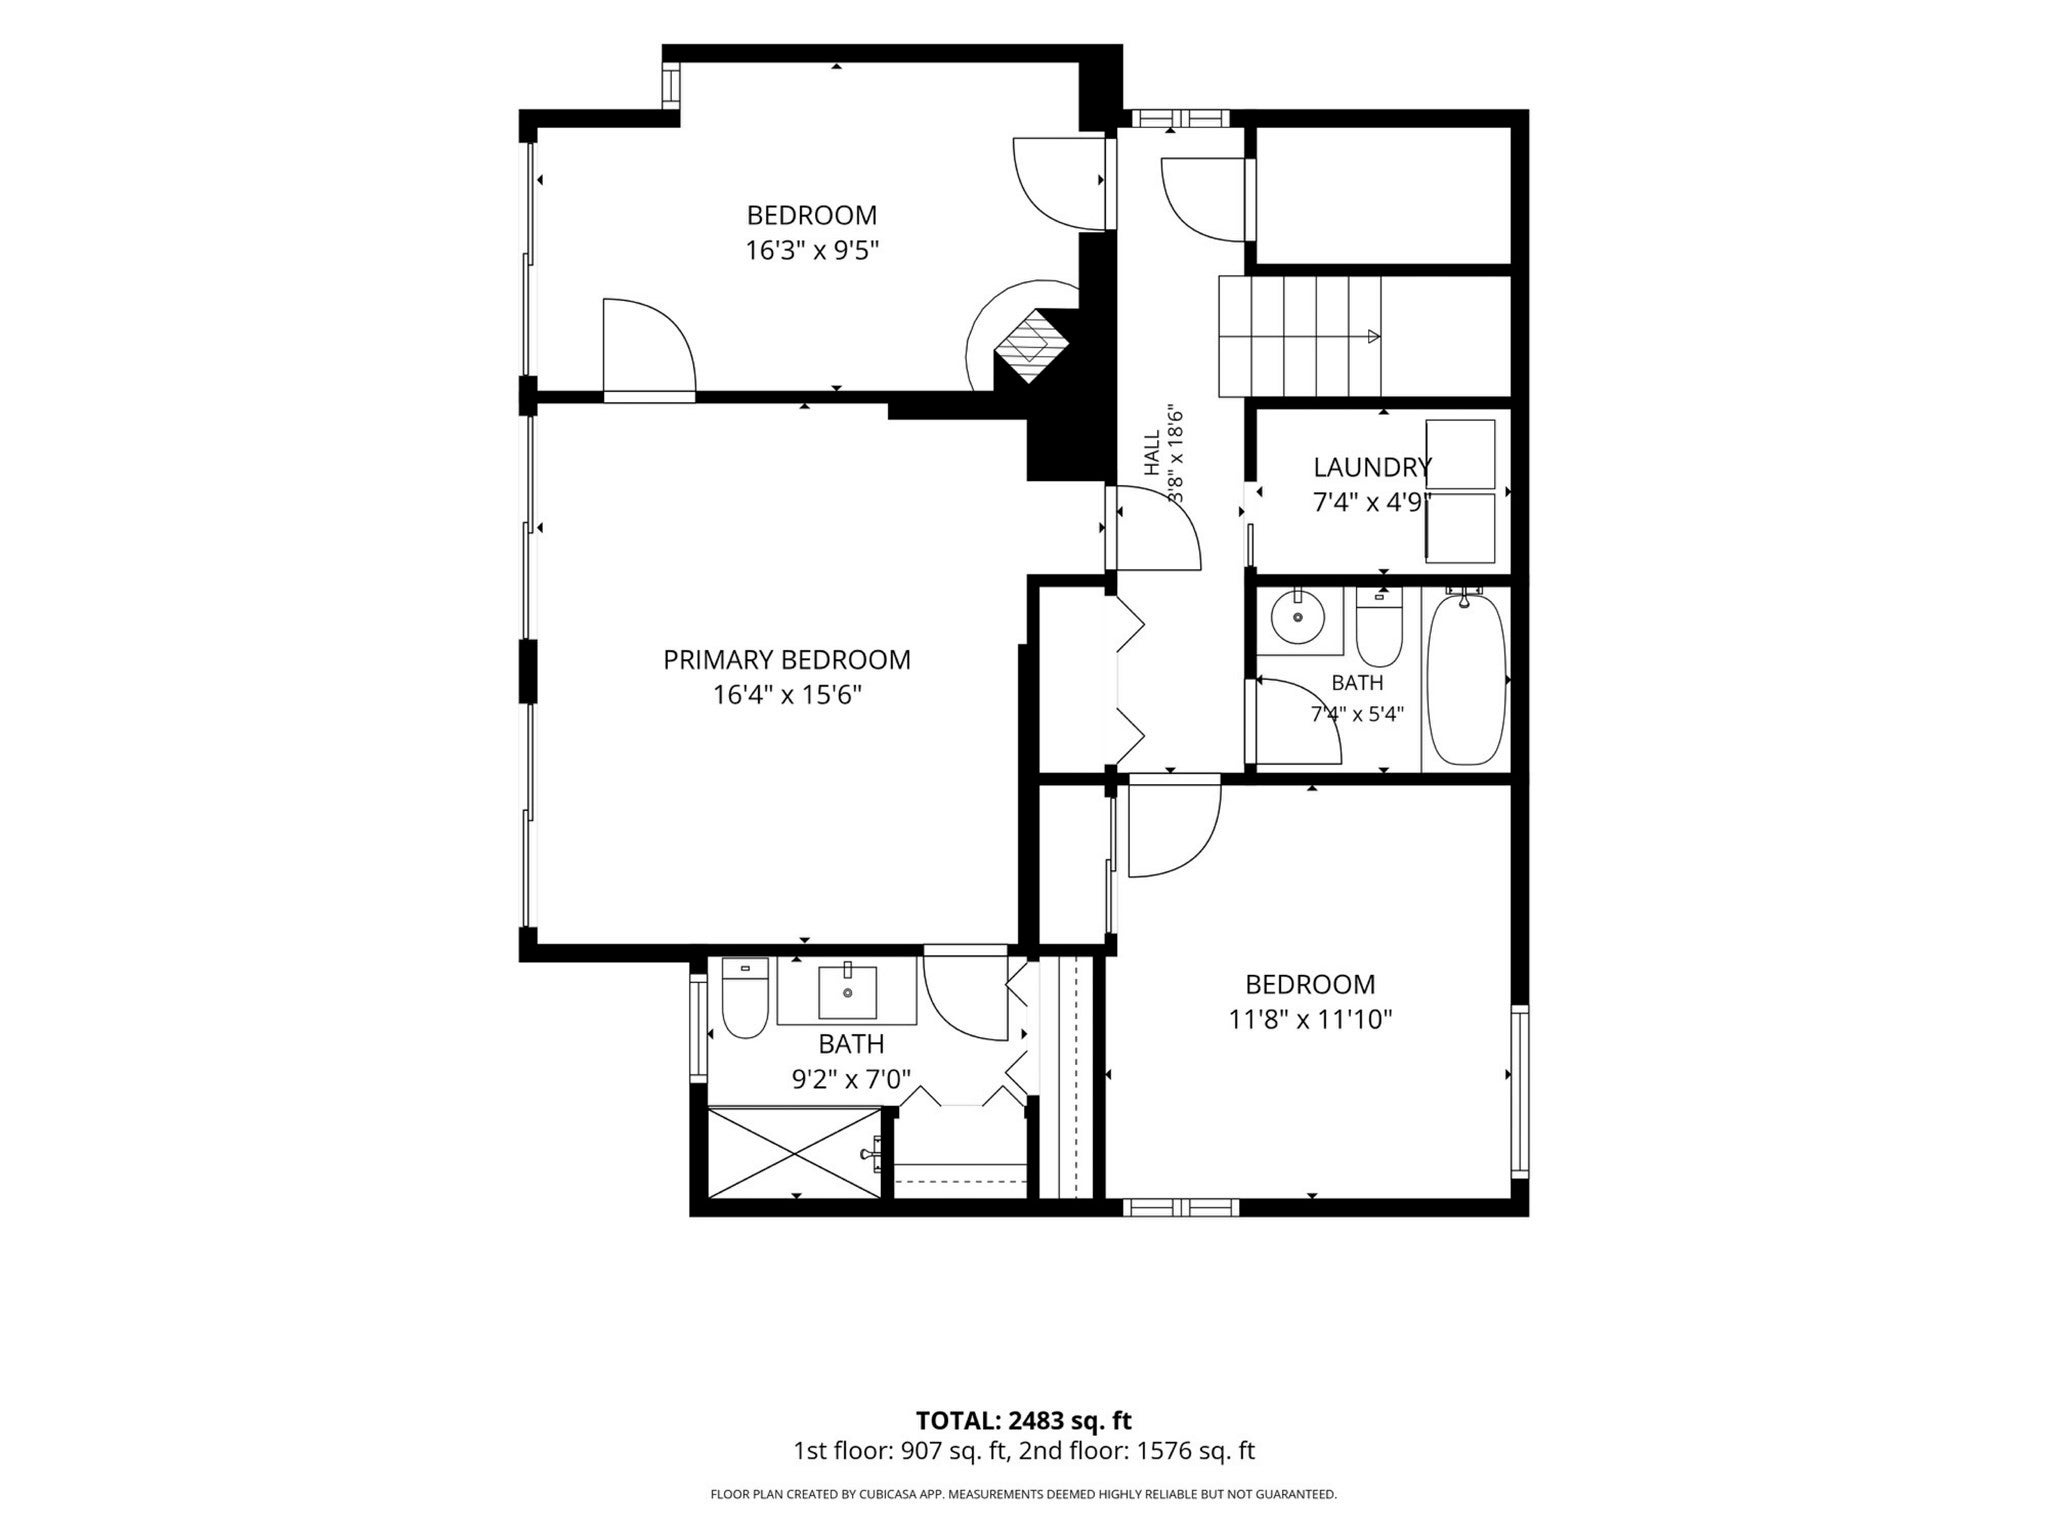
Set at the end of a small private road, this extraordinary mid-century Acorn home rests on 1.11 acres within a natural wooded landscape. True to the Acorn design, the residence functions as an extension of its environment, featuring expansive walls of windows and sliders across both levels, alongside an extensive wrap-around deck—a cornerstone of the home, currently being updated with fresh Western Cedar. Inside, impressive vaulted wood ceilings add structural warmth, complemented by two wood-burning fireplaces—one on each level. The family room highlights handcrafted Cape Ann Granite, bamboo flooring, and a wood stove. The layout features an open kitchen with a dining area and built-in window seat, alongside well-appointed architectural details. Tucked into a quiet corner off the main living area is a cozy den with glass doors that lead to the deck. The ensuite primary bedroom includes built-in closets in the bathroom, a tiled shower, and sliders that open to the patio. Climate control is efficiently managed year-round with six ductless mini-split units handling the heating and cooling. The setting offers exceptional connection to nature, located near Appleton Farms, the Pond View Reservation, and nearby Essex County Trail Association (ECTA) trails. Residents enjoy a peaceful, nature-oriented base while remaining convenient to Hamilton’s downtown, the MBTA Commuter Rail, and North Shore amenities.

Additional Details
Status: Active
Type: Single Family, Single Family Residence
Zip Code: 01982
Parking
Garage Capacity: 6
Parking: Off Street,Driveway
Parking Spaces: 6
Rooms and Dimensions
Total Rooms: 7
Has Basement: Yes
Login to view all MLS information
 

Loading...

$1,095,000

  • Listing ID: 73593743
  • Bedrooms: 3
  • Full Baths: 2
  • Half Baths: 1
  • Living Area: 1,548 sqft Convert
  • Lot Size: 48,352 sqft Convert
  • Acres: 1.11

  • View description
Inquire About This Listing
Luxury Residential Group

Luxury Residential Group

(617) 233-5800

Receive more info or arrange a tour

When you are ready, please contact us and we will put our unrivaled knowledge of the Boston real estate market to work for you. Whether you are buying a luxury condo or renting a luxury apartment, we pledge to make your experience as stress free and enjoyable as possible.

Please call, email, or send us a message through the web form below. An LRG Real Estate agent will contact you promptly.

  • reset
 
Content © 2026 MLS Property Information Network, Inc. The information in this listing was gathered from third party resources including the seller and public records. Listing information provided courtesy of John Farrell of Coldwell Banker Realty - Beverly. MLS Property Information Network, Inc. and its subscribers disclaim any and all representations or warranties as to the accuracy of this information.

close x
Forgot password?
