


Unit Information
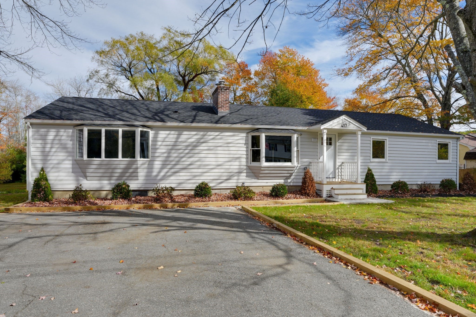
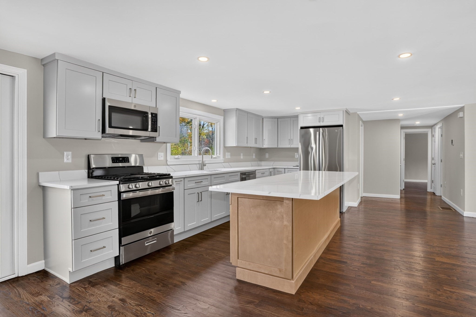
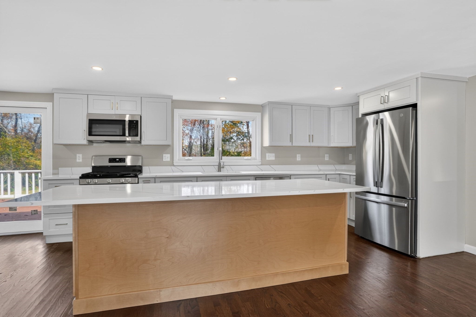
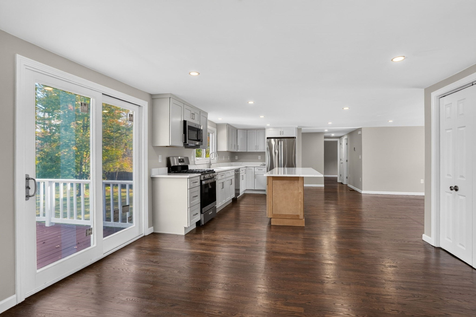
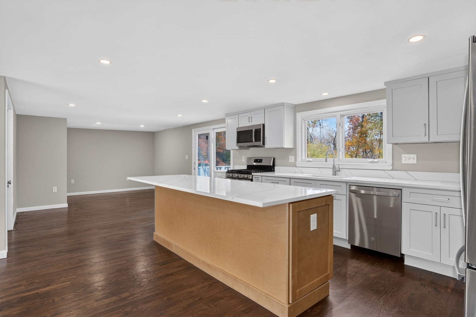
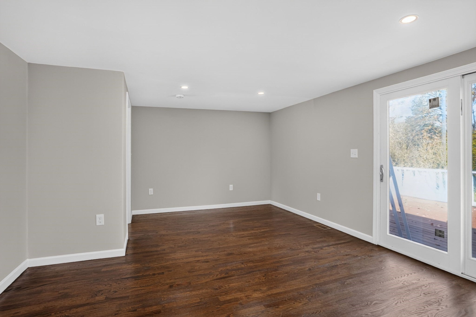
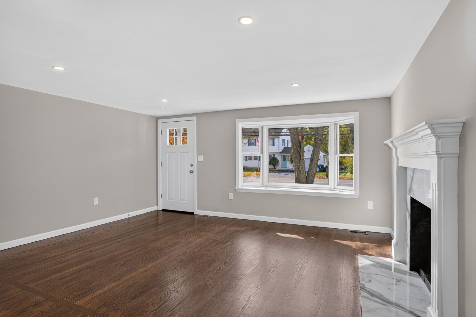
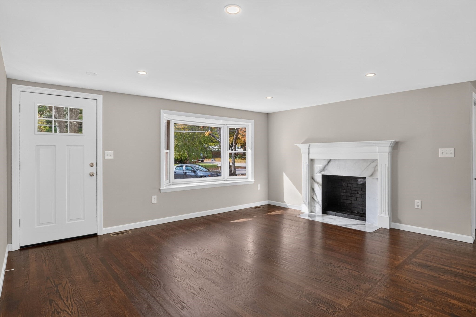
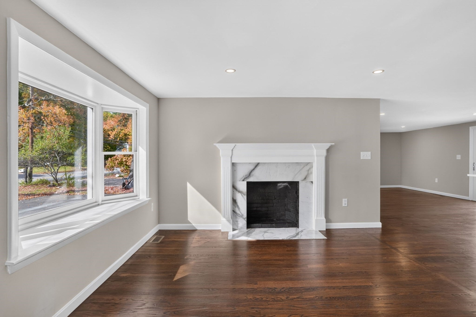
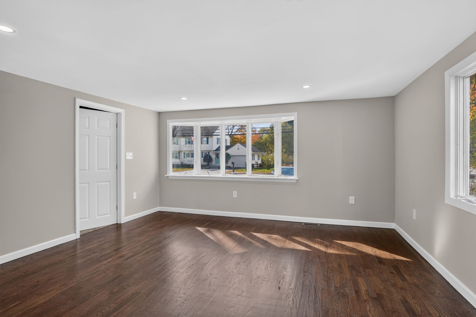
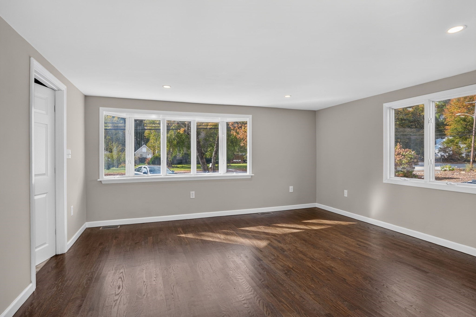
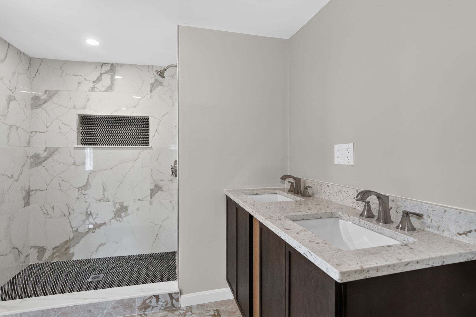
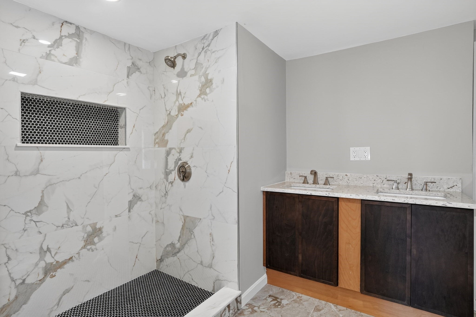
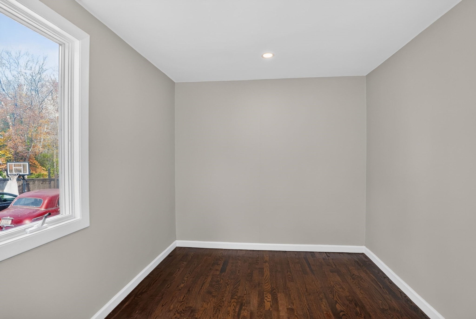
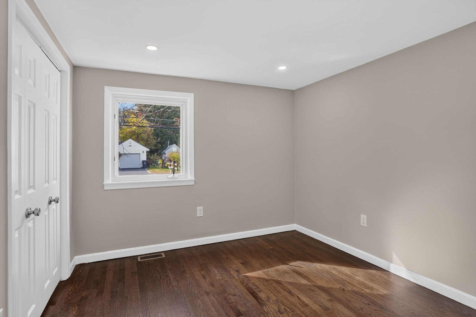
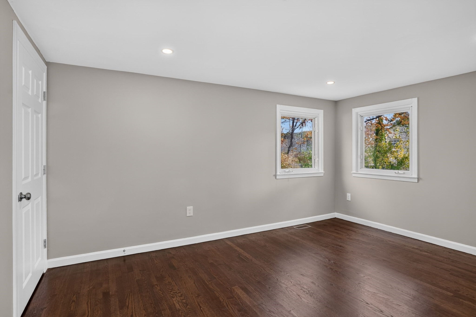
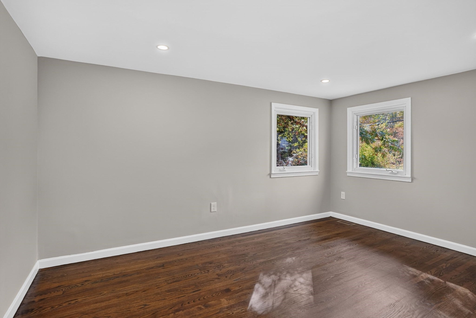
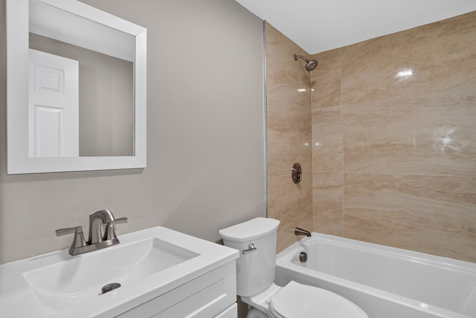
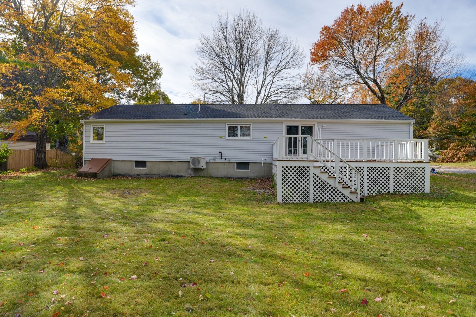
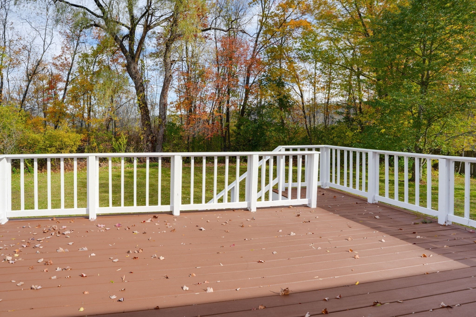
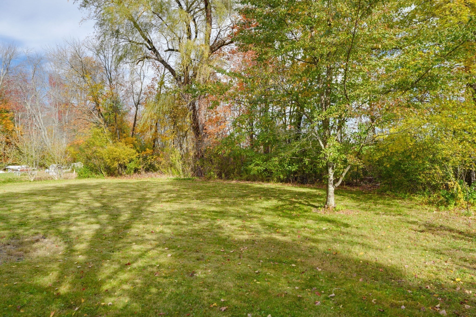
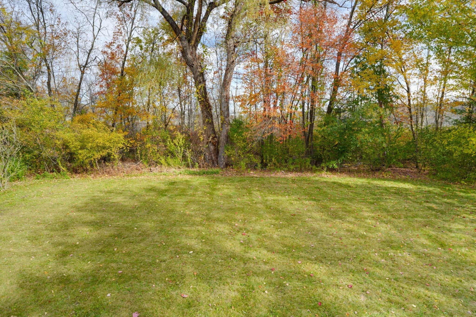
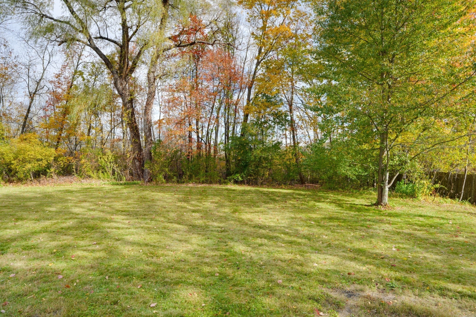
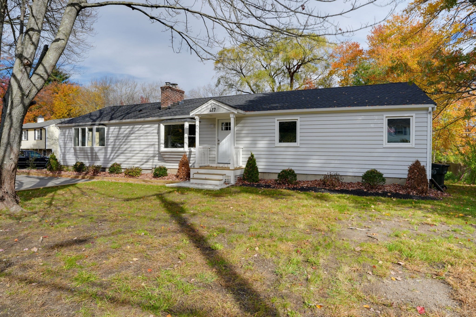
Experience a refined approach to modern living at 417 Bigelow Street, Marlborough. This expanded ranch residence has undergone a comprehensive remodeling, blending its timeless footprint with 1,716 square feet of reimagined, contemporary space designed for today’s lifestyle. The heart of the home is an expansive open-plan kitchen that serves as the natural anchor for the residence. It features sleek stainless steel appliances, premium stone counters, and a center island that facilitates both daily meal preparation and effortless social interaction. This space transitions seamlessly into the living room, where a fireplace serves as the focal point, providing a warm and grounded atmosphere for quiet evenings or hosting guests. The home’s bathrooms reflect a commitment to both utility and comfort. One of the bathrooms is designed with a double vanity to streamline morning routines, accompanied by a spacious walk-in shower. With 15,000 square feet of lot space and a functional layout encompassing four bedrooms and two full bathrooms, this property offers the perfect balance of interior flow and outdoor potential. Reach out today to schedule your private tour and see how this expertly updated ranch fits the vision you have for your next home.***OPEN HOUSE SATURDAY OCTOBER 24th 12-2PM***
- Additional Details
- Status: New
- Type: Single Family, Single Family Residence
- Zip Code: 01752
- Parking
- Garage Capacity: 6
- Parking: Paved,Off Street
- Parking Spaces: 6
- Rooms and Dimensions
- Total Rooms: 7
- Has Basement: Yes
Loading...
$699,900
- Status: New
- Listing ID: 73593818
- Bedrooms: 4
- Full Baths: 2
- Living Area: 1,716 sqft Convert
- Lot Size: 15,000 sqft Convert
- Acres: 0.34
View description

Luxury Residential Group
(617) 233-5800
Receive more info or arrange a tour
When you are ready, please contact us and we will put our unrivaled knowledge of the Boston real estate market to work for you. Whether you are buying a luxury condo or renting a luxury apartment, we pledge to make your experience as stress free and enjoyable as possible.
Please call, email, or send us a message through the web form below. An LRG Real Estate agent will contact you promptly.

 LRG Luxury Residential Group | 355 Boylston St, Boston MA 02116 | (617) 233-5800 | |