


LRG: Luxury Residential Group
  • Login  /
  • 355 Boylston St
  • (617) 233-5800
Redefining Boston Real Estate

113 Summer Street, Easton, MA

Easton Single Family Get directions

Click for Search Results
113 Summer Street, Easton, MA Photo #1
113 Summer Street, Easton, MA Photo #2
113 Summer Street, Easton, MA Photo #3
113 Summer Street, Easton, MA Photo #4
113 Summer Street, Easton, MA Photo #5
113 Summer Street, Easton, MA Photo #6
113 Summer Street, Easton, MA Photo #7
113 Summer Street, Easton, MA Photo #8
113 Summer Street, Easton, MA Photo #9
113 Summer Street, Easton, MA Photo #10
113 Summer Street, Easton, MA Photo #11
113 Summer Street, Easton, MA Photo #12
113 Summer Street, Easton, MA Photo #13
113 Summer Street, Easton, MA Photo #14
113 Summer Street, Easton, MA Photo #15
113 Summer Street, Easton, MA Photo #16
113 Summer Street, Easton, MA Photo #17
113 Summer Street, Easton, MA Photo #18
113 Summer Street, Easton, MA Photo #19
113 Summer Street, Easton, MA Photo #20
113 Summer Street, Easton, MA Photo #21
113 Summer Street, Easton, MA Photo #22
113 Summer Street, Easton, MA Photo #23
113 Summer Street, Easton, MA Photo #24
113 Summer Street, Easton, MA Photo #25
113 Summer Street, Easton, MA Photo #26
113 Summer Street, Easton, MA Photo #27
113 Summer Street, Easton, MA Photo #28
113 Summer Street, Easton, MA Photo #29
113 Summer Street, Easton, MA Photo #30
113 Summer Street, Easton, MA Photo #31
113 Summer Street, Easton, MA Photo #32
113 Summer Street, Easton, MA Photo #33
113 Summer Street, Easton, MA Photo #34
113 Summer Street, Easton, MA Photo #35
113 Summer Street, Easton, MA Photo #36
113 Summer Street, Easton, MA Photo #37
113 Summer Street, Easton, MA Photo #38
113 Summer Street, Easton, MA Photo #39
113 Summer Street, Easton, MA Photo #40
113 Summer Street, Easton, MA Photo #41
113 Summer Street, Easton, MA Photo #42
Previous Photo Next Photo

Image 1 of 42

previous
  • Photo #1
  • Photo #2
  • Photo #3
  • Photo #4
  • Photo #5
  • Photo #6
  • Photo #7
  • Photo #8
  • Photo #9
  • Photo #10
  • Photo #11
  • Photo #12
  • Photo #13
  • Photo #14
  • Photo #15
  • Photo #16
  • Photo #17
  • Photo #18
  • Photo #19
  • Photo #20
  • Photo #21
  • Photo #22
  • Photo #23
  • Photo #24
  • Photo #25
  • Photo #26
  • Photo #27
  • Photo #28
  • Photo #29
  • Photo #30
  • Photo #31
  • Photo #32
  • Photo #33
  • Photo #34
  • Photo #35
  • Photo #36
  • Photo #37
  • Photo #38
  • Photo #39
  • Photo #40
  • Photo #41
  • Photo #42
next

Unit Information

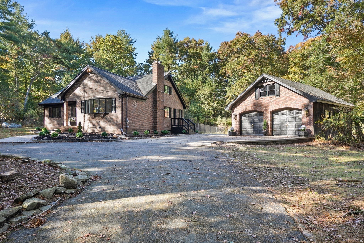
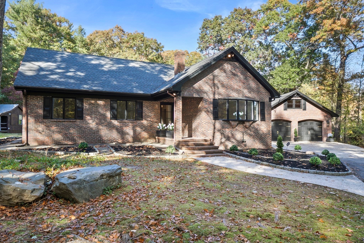
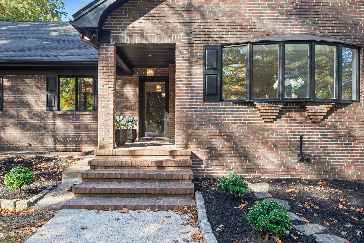
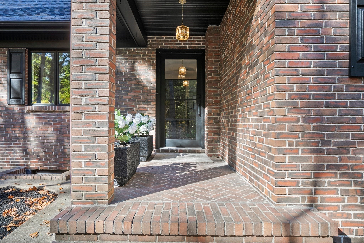
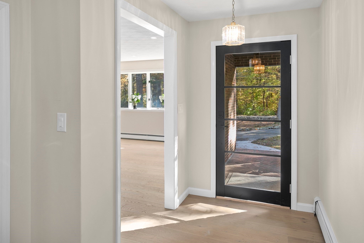
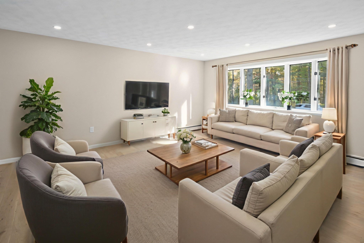
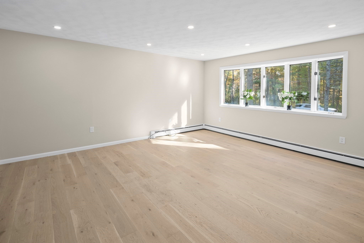
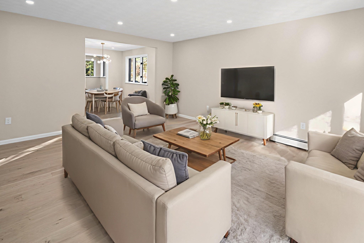
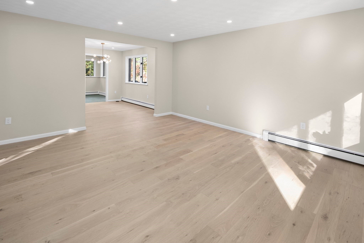
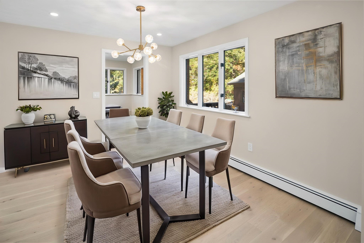
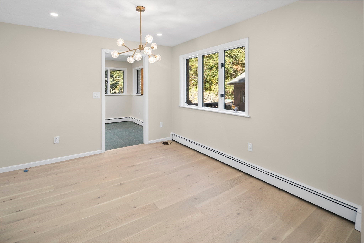
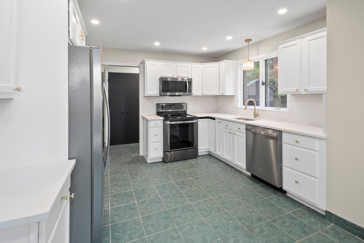
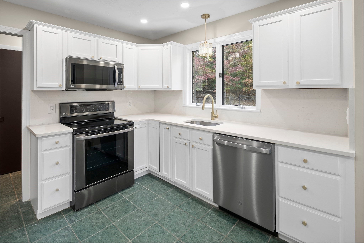
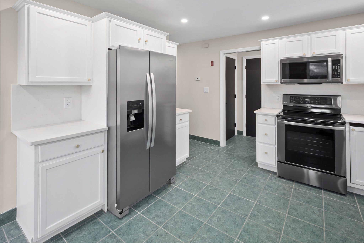
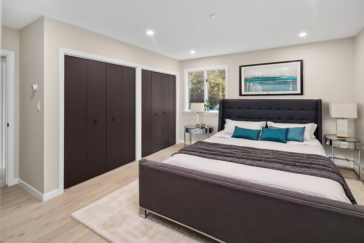
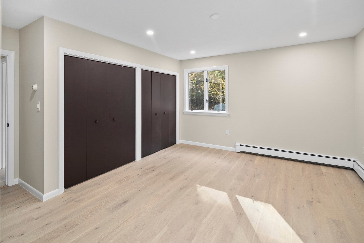
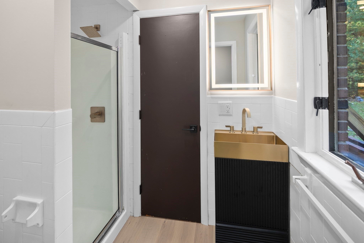
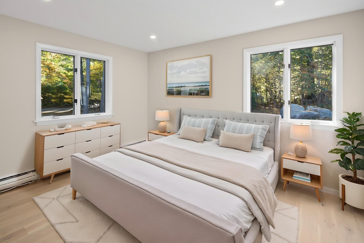
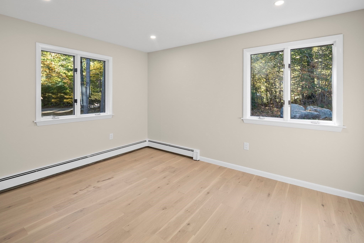
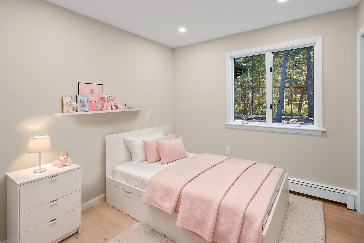
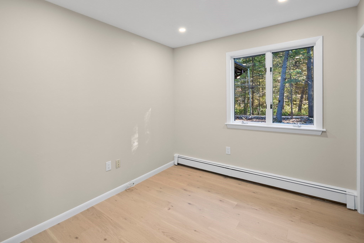
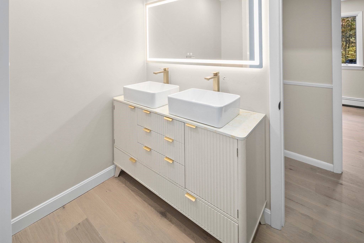
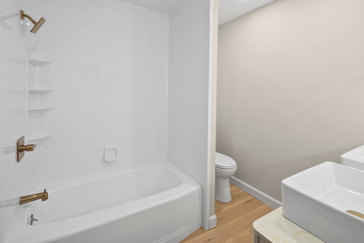
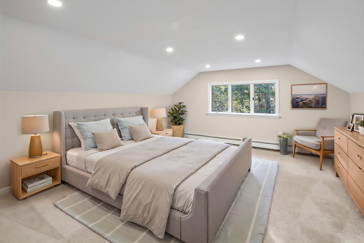
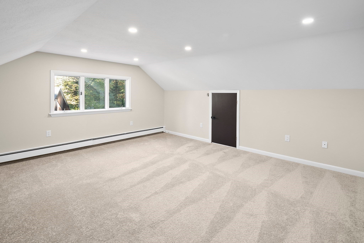
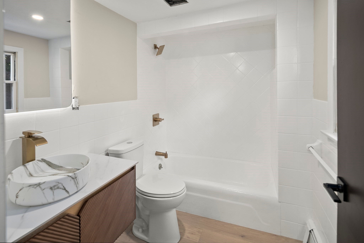
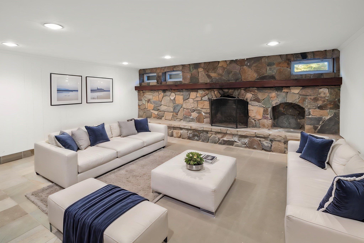
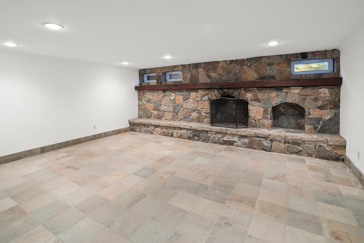
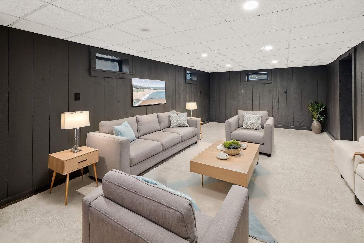
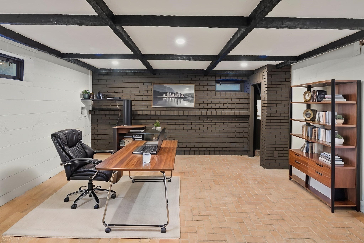
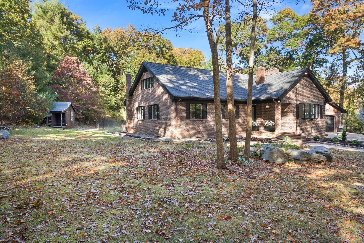
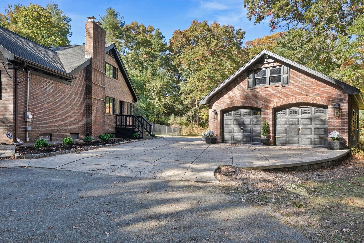
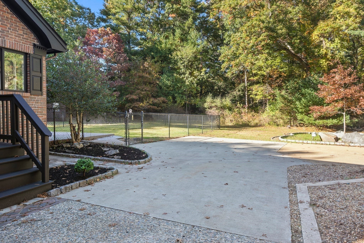
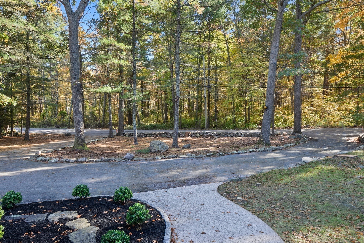
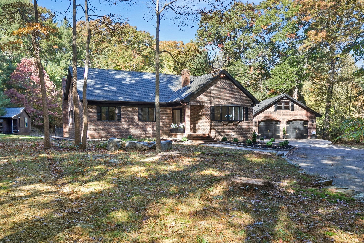
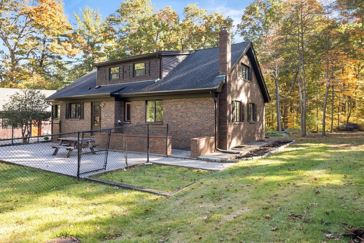
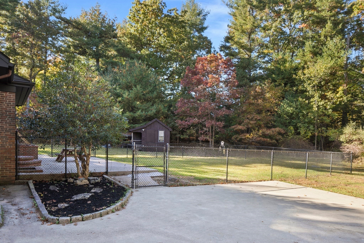
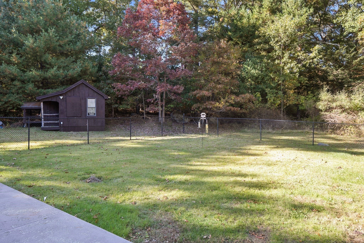
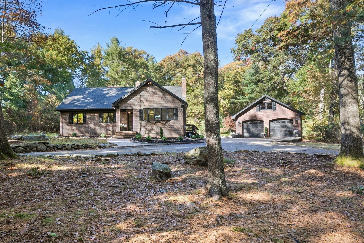
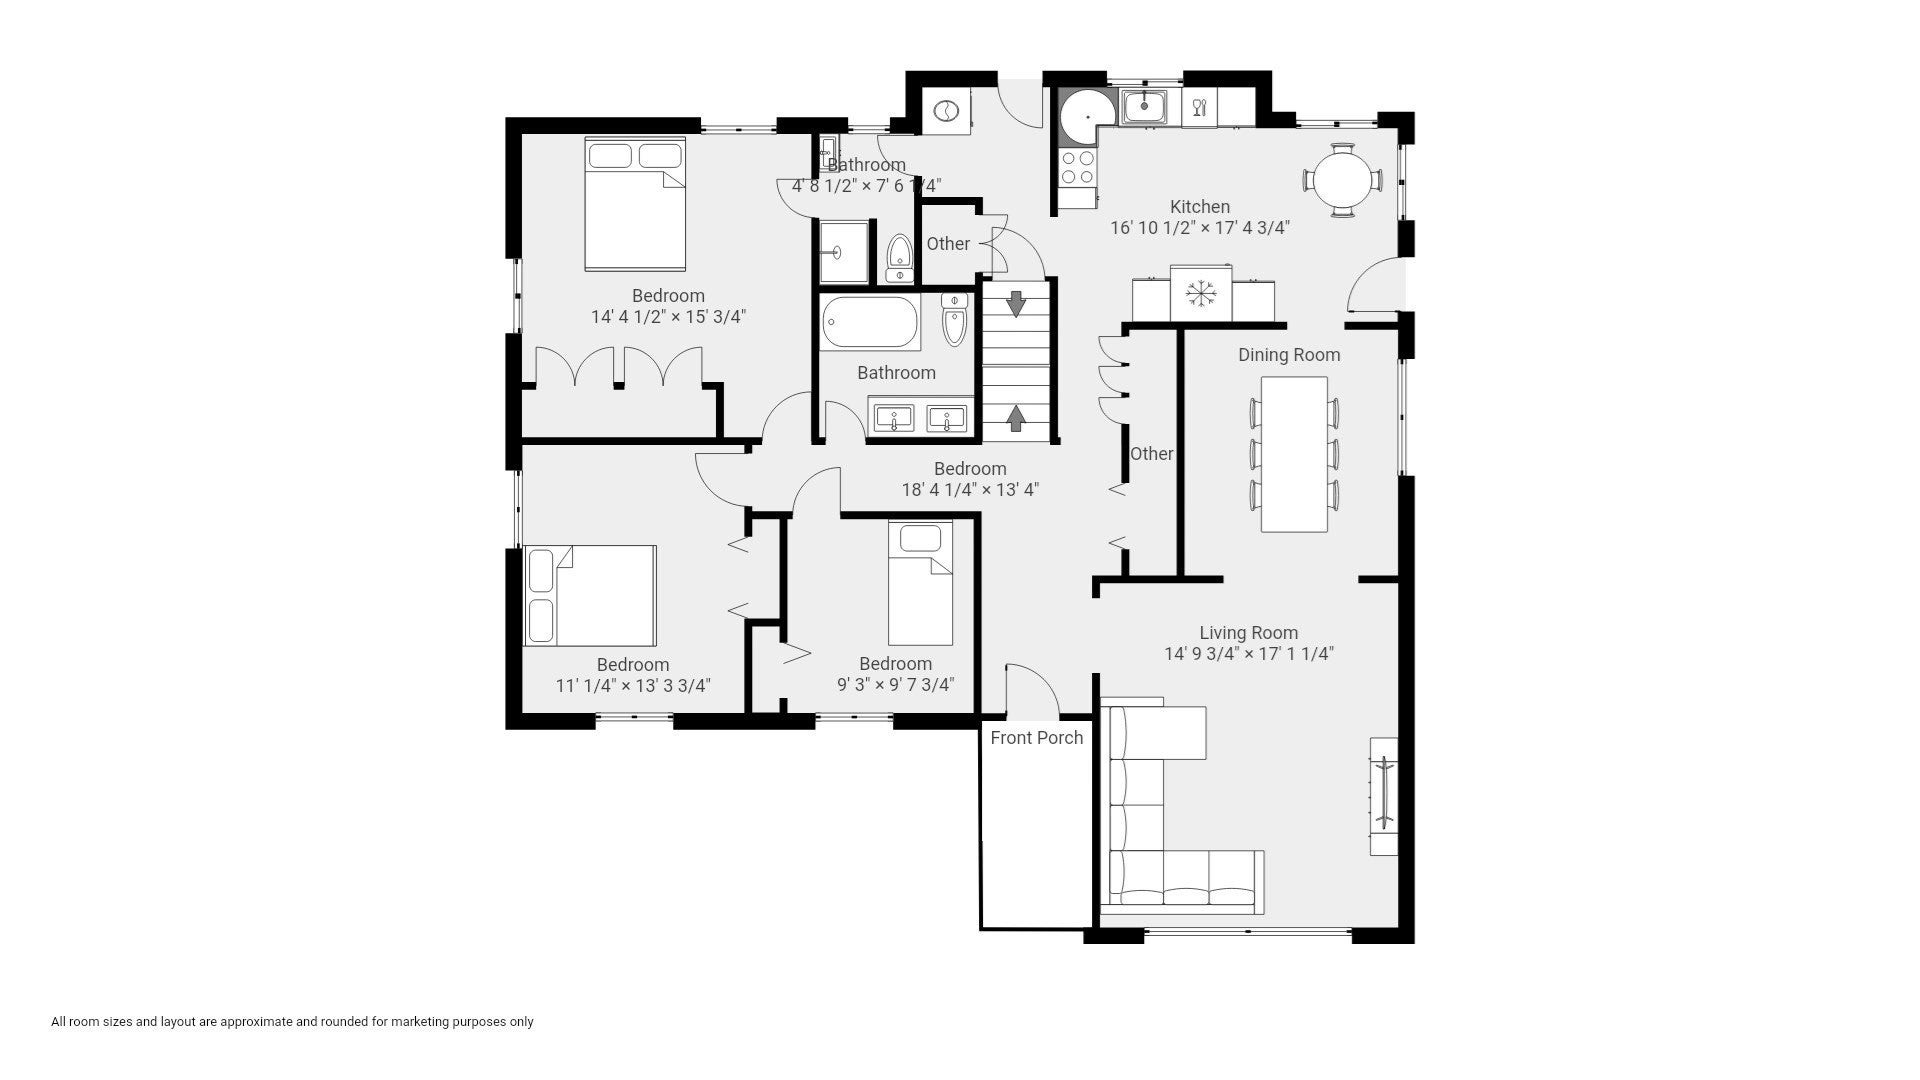
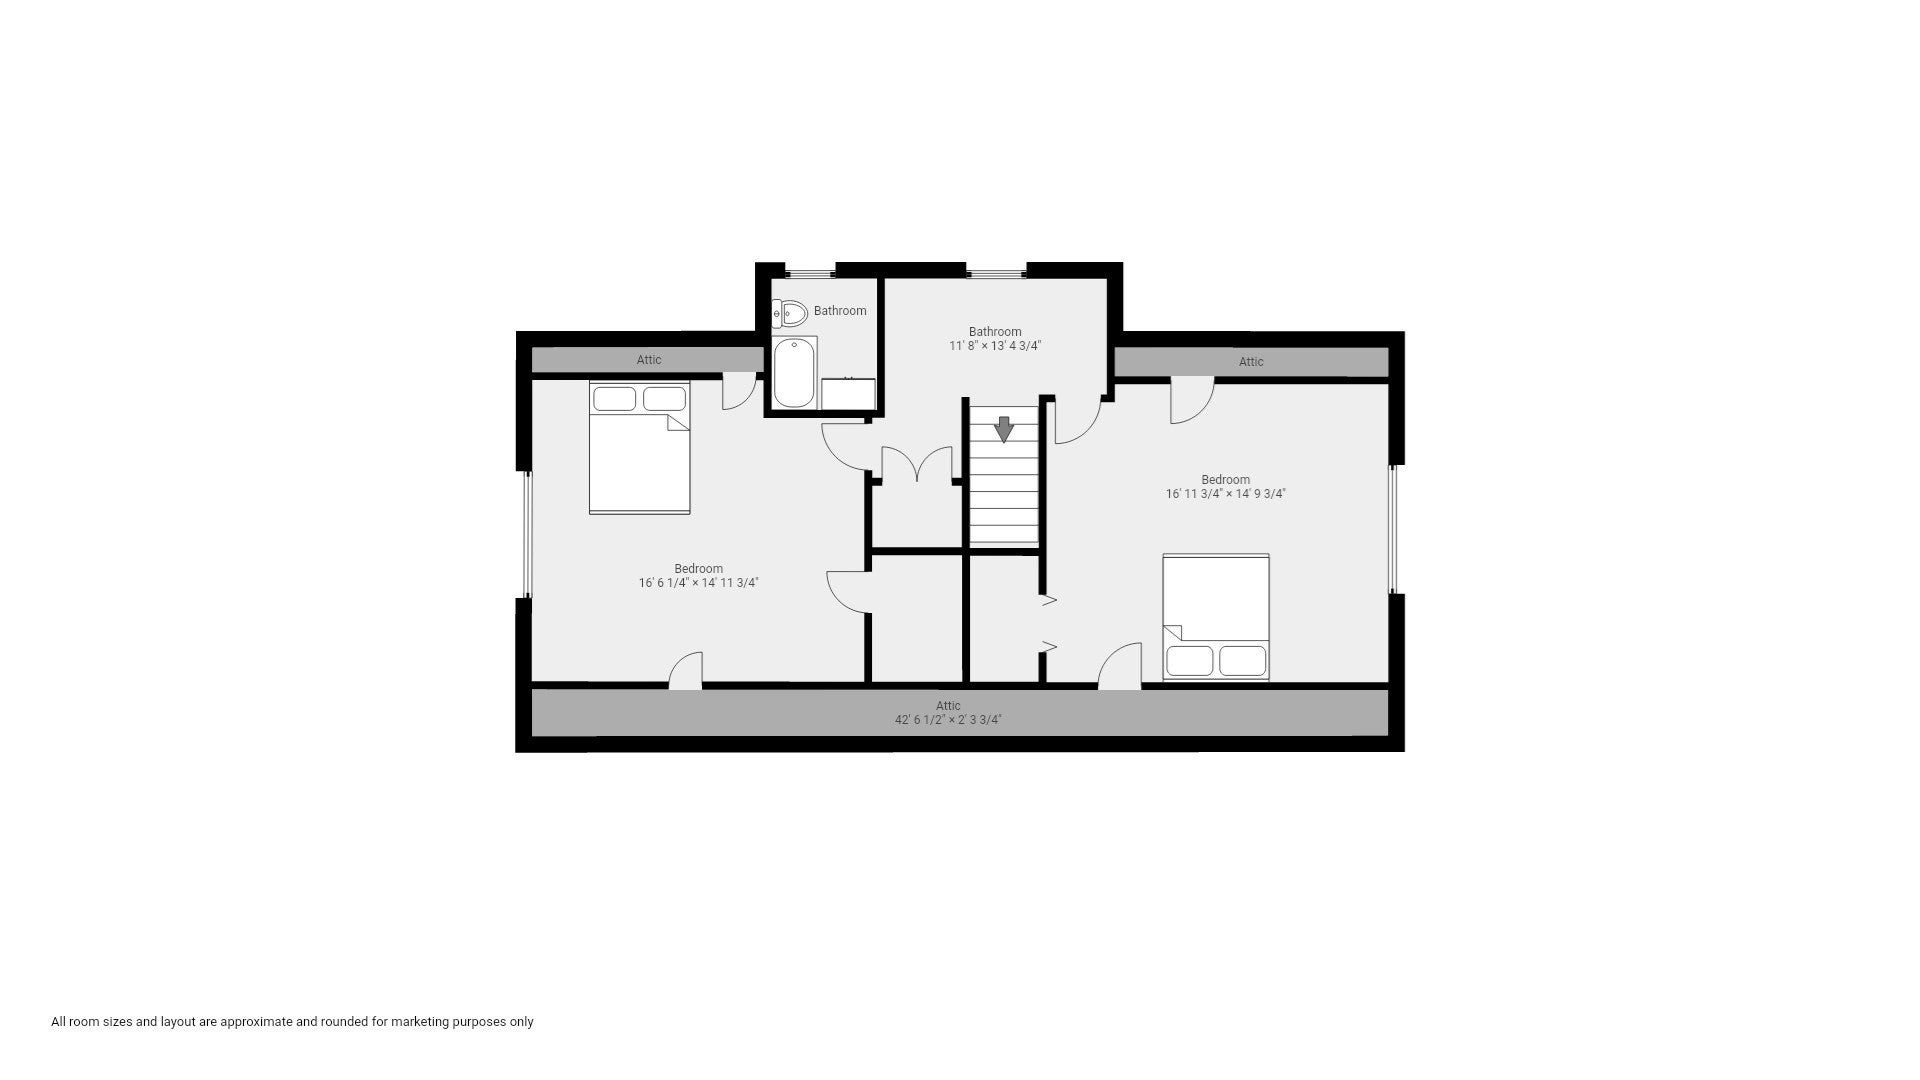
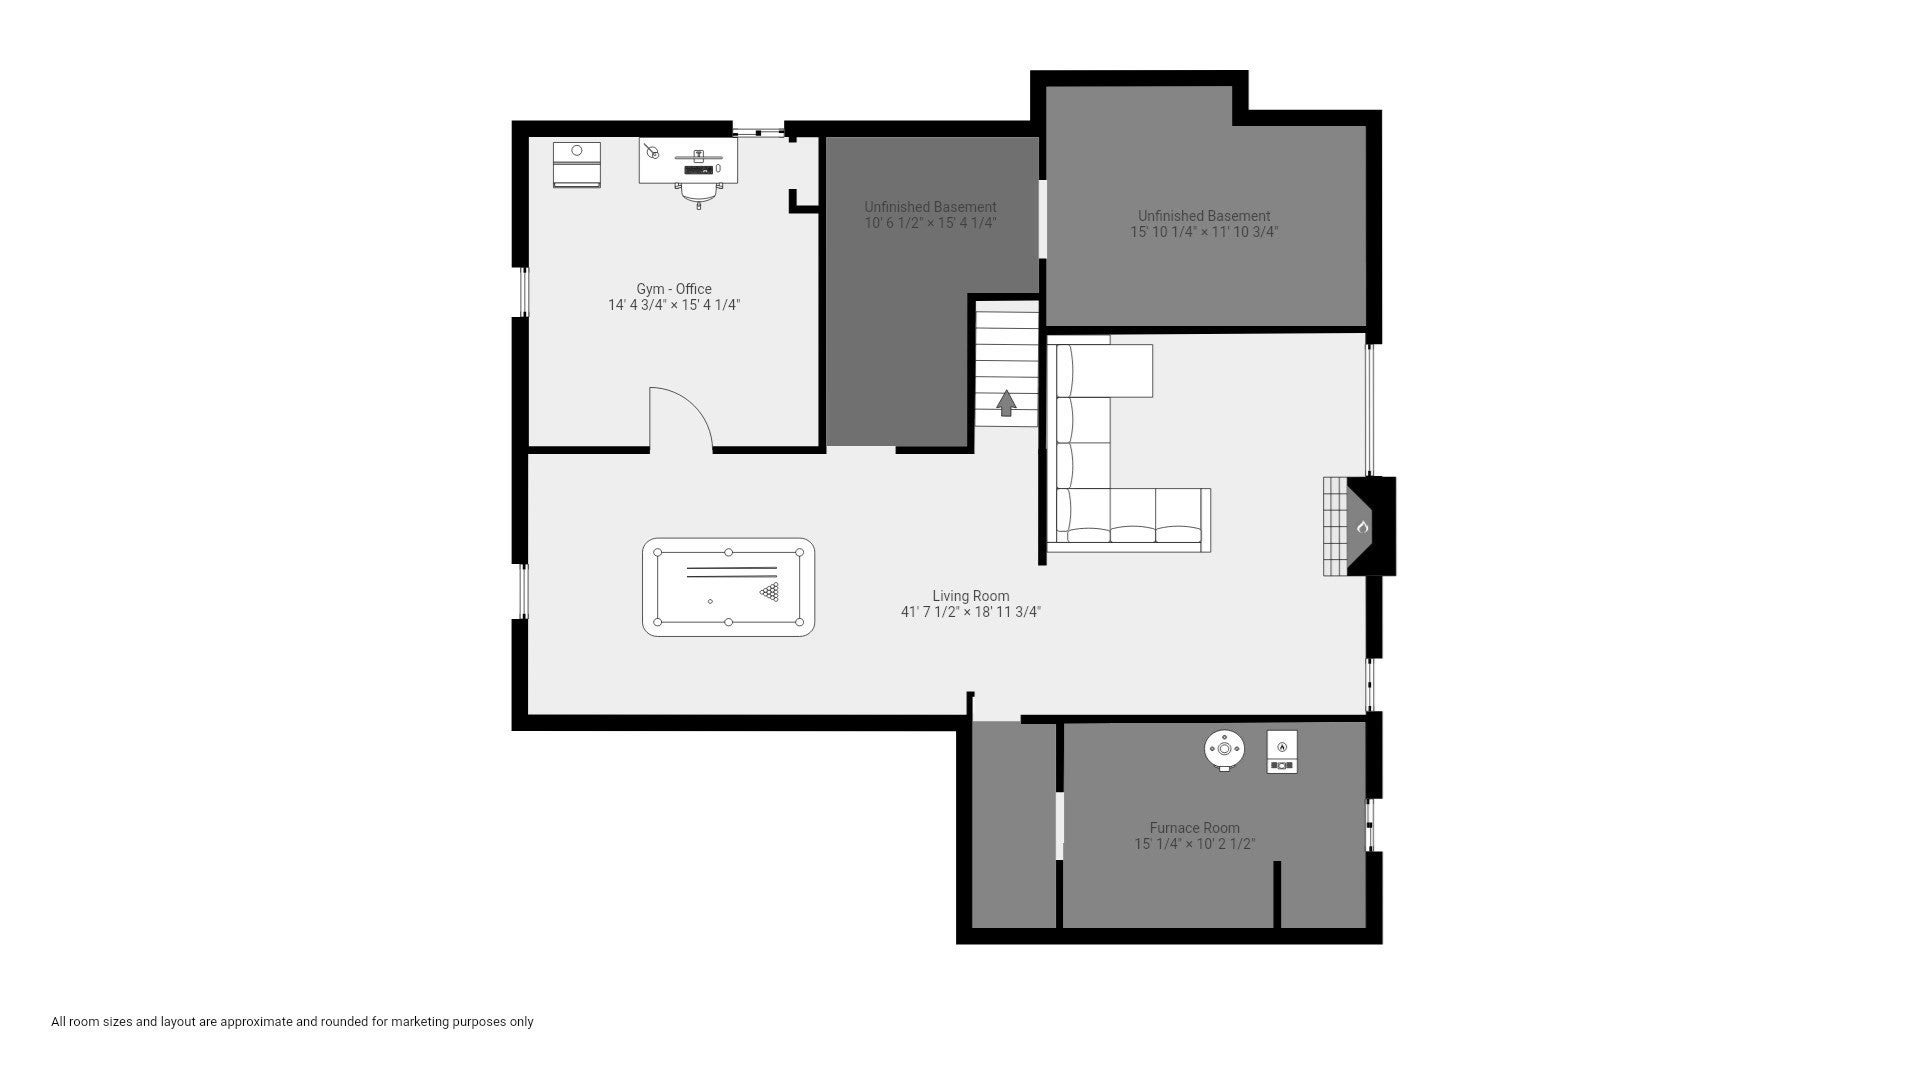
Welcome home to this stately brick residence, where timeless architecture meets modern comfort! Set on a stunning acre lot, this peaceful property offers a private oasis within walking distance of local schools and beautiful Borderland State Park. A welcoming circular driveway leads to the home, while the expansive grounds feature an electrified shed and an oversized detached two-car garage with a staircase to the second floor, offering exciting possibilities for an ADU, workshop, studio, or private office. With five generously sized bedrooms and three full bathrooms, this versatile home offers the flexibility of both ranch and cape style living. The first floor features three bedrooms, including a primary suite with an en-suite bath, while the second floor offers two additional spacious bedrooms and a full bathroom. Step through the charming covered brick entry into a bright, sun-filled interior. The welcoming foyer opens to an oversized living room, formal dining room, and eat-in kitchen featuring new quartz countertops, newer appliances, and an in-wall pantry. Thoughtful updates include new oak flooring throughout the first floor, new carpeting, freshly painted, recessed lighting, and beautifully renovated bathrooms accented with modern brass fixtures. Ample closet space and storage add everyday convenience. The finished lower level expands your living possibilities with three finished rooms, including an impressive oversized stone fireplace, plus two unfinished rooms offering potential for additional living space. Ideal for multigenerational living, an extended family arrangement, or flexible spaces for a home office, gym, or recreation room, this exceptional property offers room to grow and endless possibilities both inside and out! Open Houses: Saturday 1–3 PM and Sunday 11 AM–1 PM.

Additional Details
Status: New
Type: Single Family, Single Family Residence
Zip Code: 02356
Parking
Garage: 2
Garage Capacity: 2
Parking: Detached,Off Street
Parking Spaces: 17
Rooms and Dimensions
Total Rooms: 8
Has Basement: Yes
Login to view all MLS information
 

Loading...

$849,900

  • Status: New
  • Listing ID: 73593822
  • Bedrooms: 5
  • Full Baths: 3
  • Living Area: 3,390 sqft Convert
  • Lot Size: 40,000 sqft Convert
  • Acres: 0.92

  • View description
Inquire About This Listing
Luxury Residential Group

Luxury Residential Group

(617) 233-5800

Receive more info or arrange a tour

When you are ready, please contact us and we will put our unrivaled knowledge of the Boston real estate market to work for you. Whether you are buying a luxury condo or renting a luxury apartment, we pledge to make your experience as stress free and enjoyable as possible.

Please call, email, or send us a message through the web form below. An LRG Real Estate agent will contact you promptly.

  • reset
 
Content © 2026 MLS Property Information Network, Inc. The information in this listing was gathered from third party resources including the seller and public records. Listing information provided courtesy of Lisa Cranshaw of William Raveis R.E. & Home Services. MLS Property Information Network, Inc. and its subscribers disclaim any and all representations or warranties as to the accuracy of this information.

close x
Forgot password?
