


Unit Information
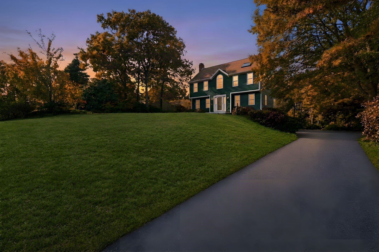
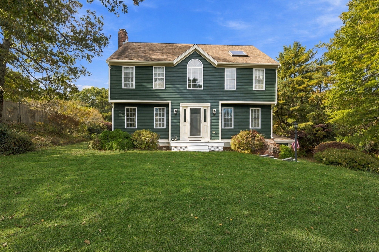
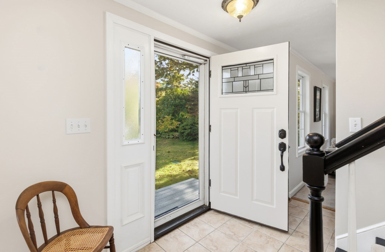
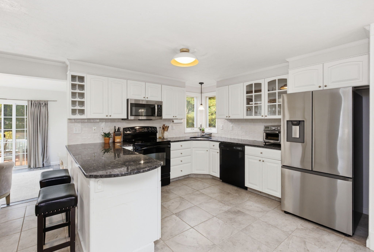
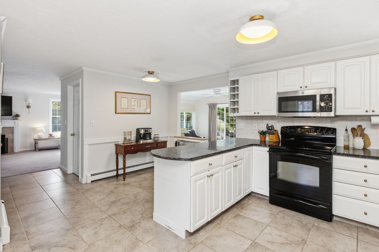
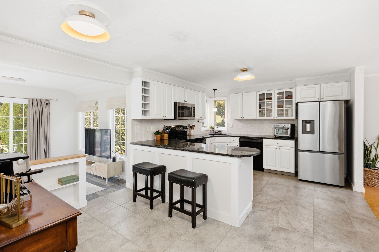
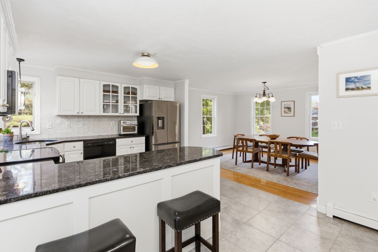
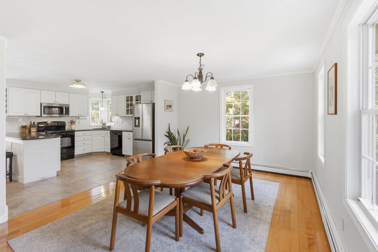
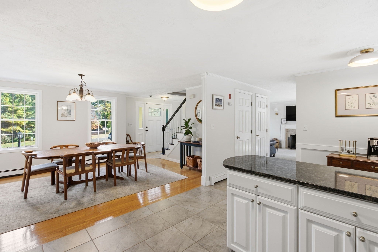
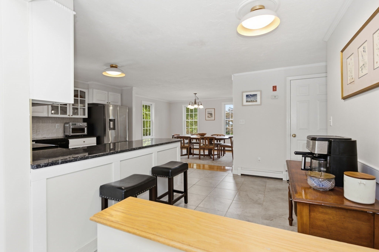
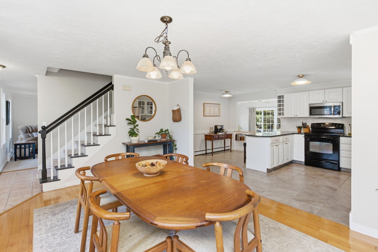
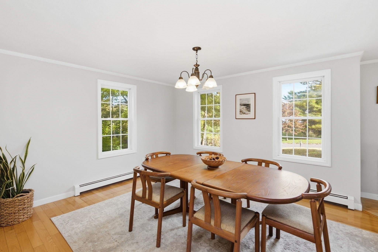
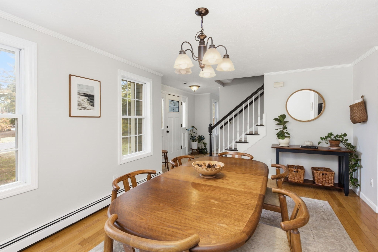
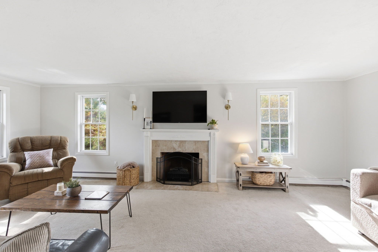
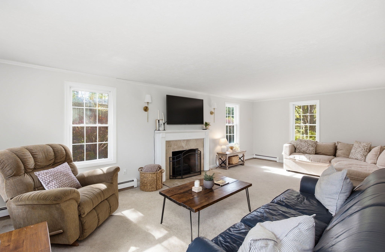
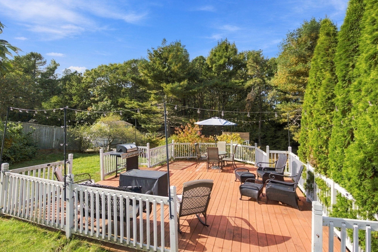
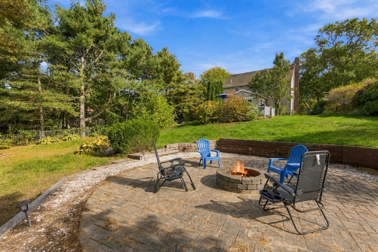
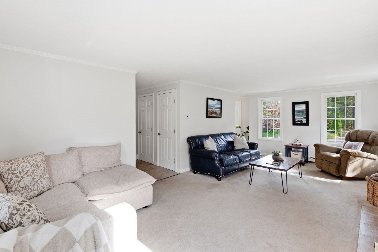
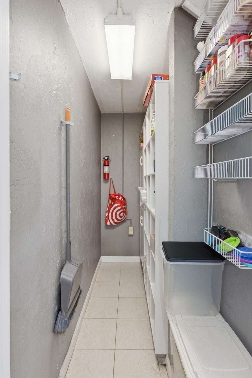
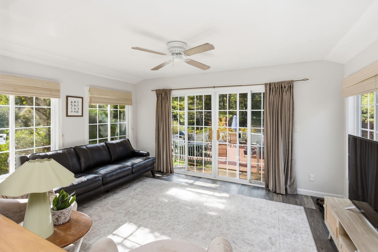
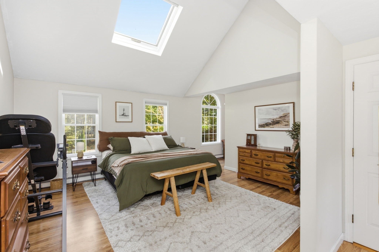
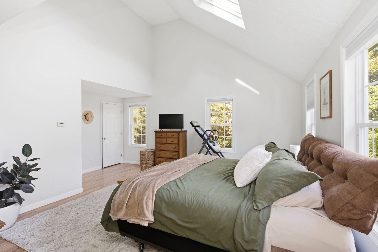
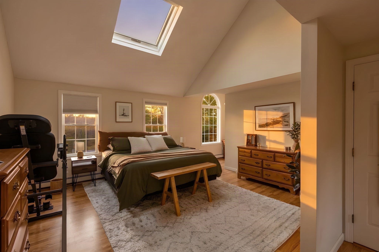
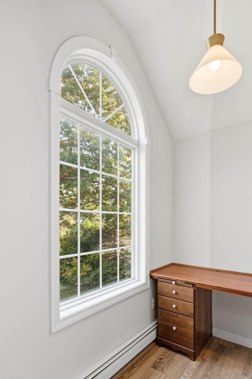
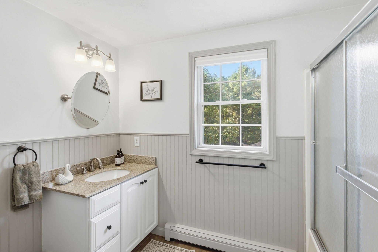
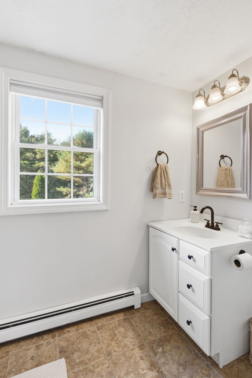
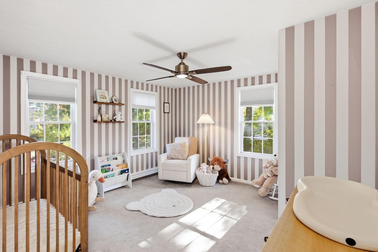
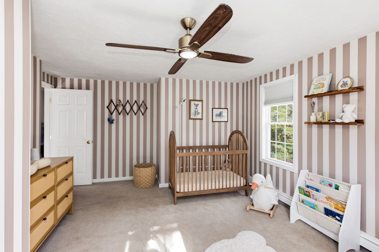
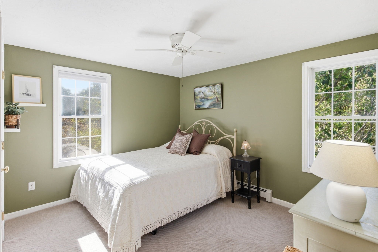
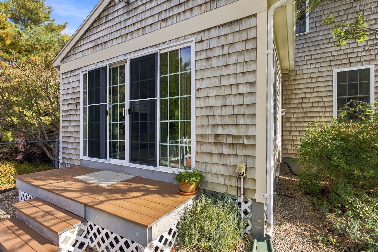
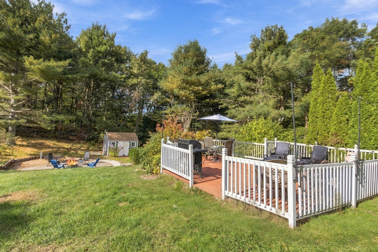
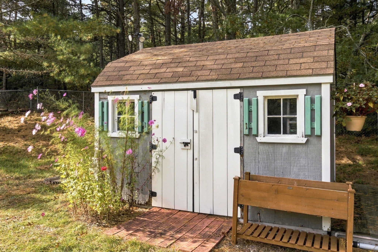
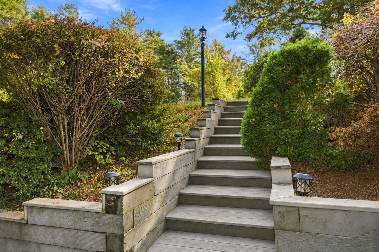
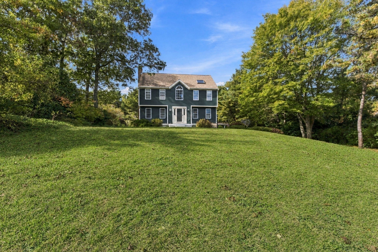
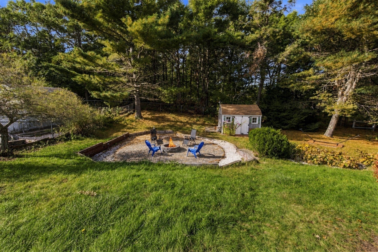
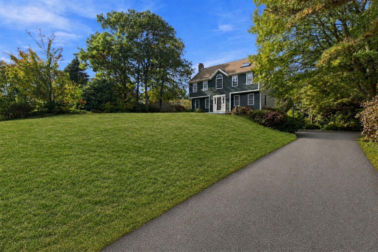
OPEN HOUSE SATURDAY, 10/24-12 PM-2 PM-Nestled in a desirable cul-de-sac neighborhood, this beautiful Garrison Colonial combines classic charm with a modern, open floor plan designed for comfortable living and effortless entertaining. The inviting front-to-back family room offers a wonderful space to relax and gather, while the fabulous kitchen features crisp white cabinetry, granite countertops, a stylish tile backsplash, and a convenient walk-in pantry. Open to the gorgeous dining room with hardwood floors, this layout creates a seamless flow that is perfect for everyday living and hosting family and friends.A beautiful first-floor bonus room provides exceptional flexibility, whether you envision a home office, playroom, or additional living space. Step outside to the picturesque deck overlooking a private backyard retreat, complete with a hardscape patio and firepit—an ideal setting for summer gatherings, outdoor dining, and relaxing evenings under the stars. The fully fenced backyard offers added privacy, while the front-yard irrigation system helps keep the landscaping looking its best.Upstairs, the spacious primary suite is a true retreat, featuring vaulted ceilings, a charming alcove area, a walk-in closet, and an en-suite primary bath. Two additional generously sized bedrooms offer comfortable accommodations for family members, guests, or additional workspace.Additional highlights include fresh exterior paint, newer front steps, a two-car garage, a large storage shed, and a full basement offering abundant storage possibilities.With its inviting layout, versatile living spaces, private outdoor oasis, and desirable cul-de-sac setting, this home offers the perfect blend of style, comfort, and functionality. A wonderful opportunity to enjoy a home that is ready to welcome its next chapter!
- Additional Details
- Status: New
- Type: Single Family, Single Family Residence
- Zip Code: 02360
- Parking
- Garage: 2
- Garage Capacity: 2
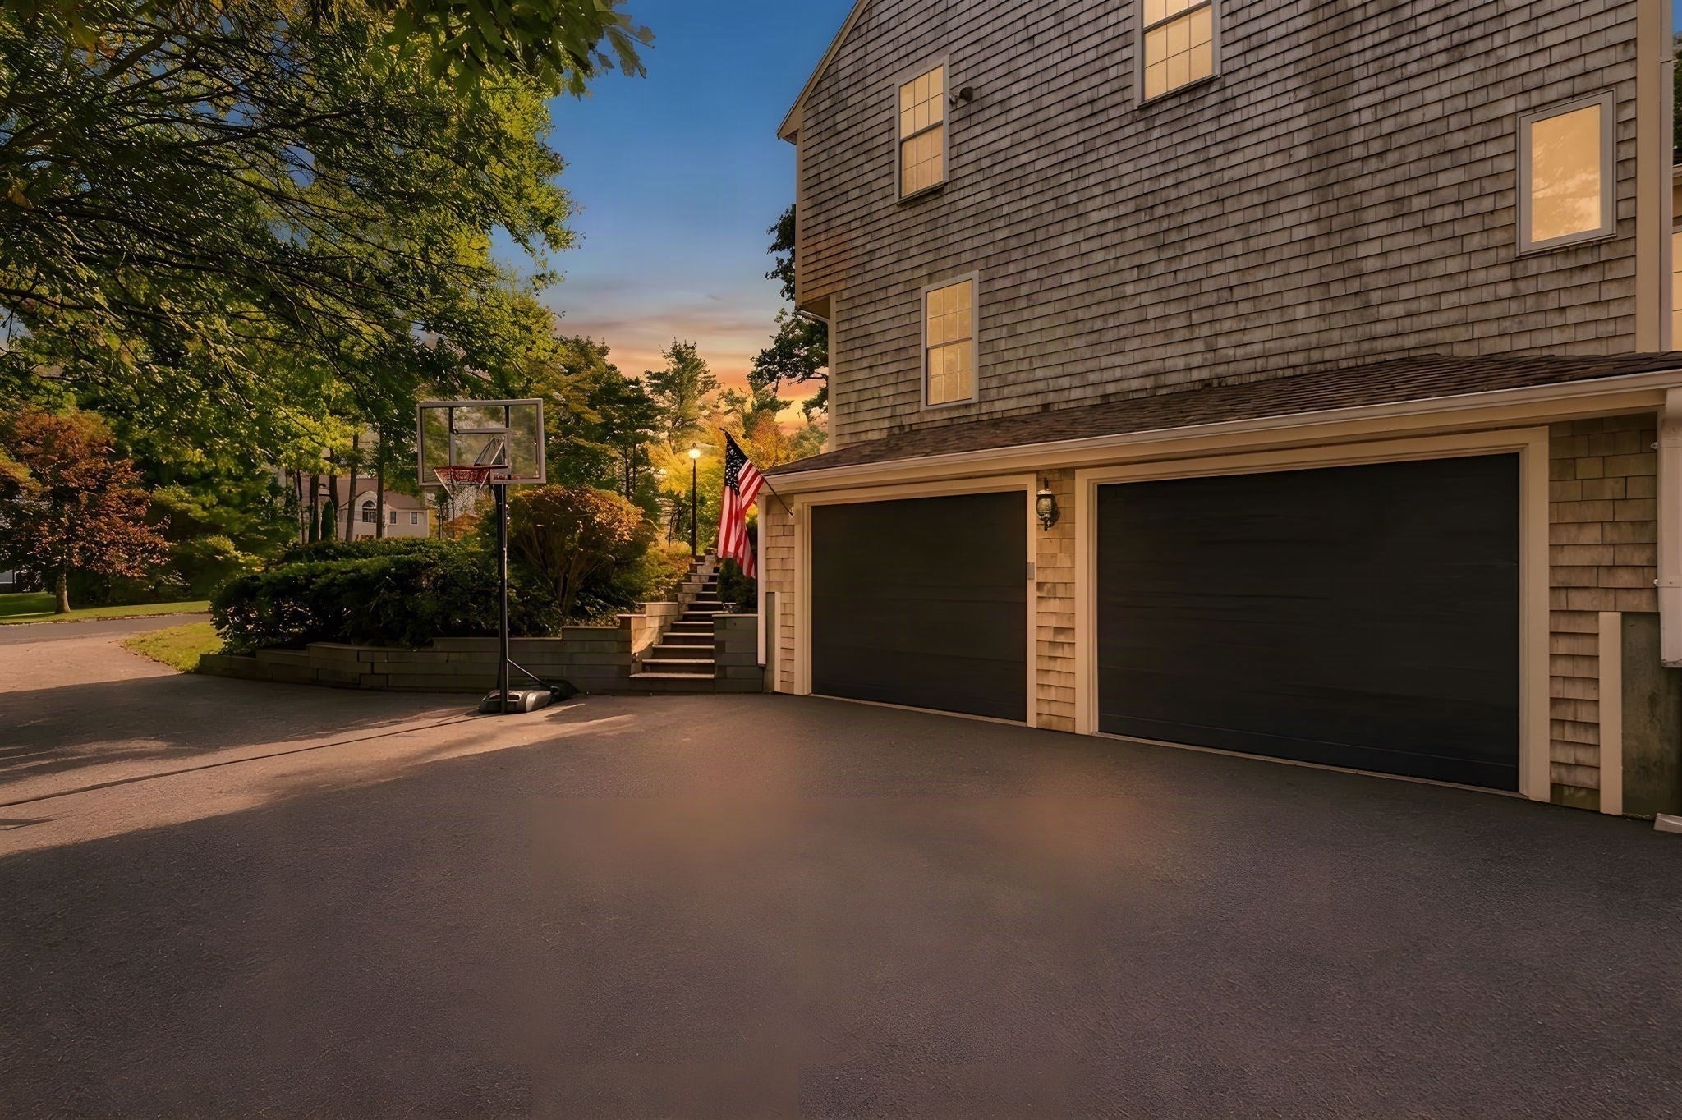
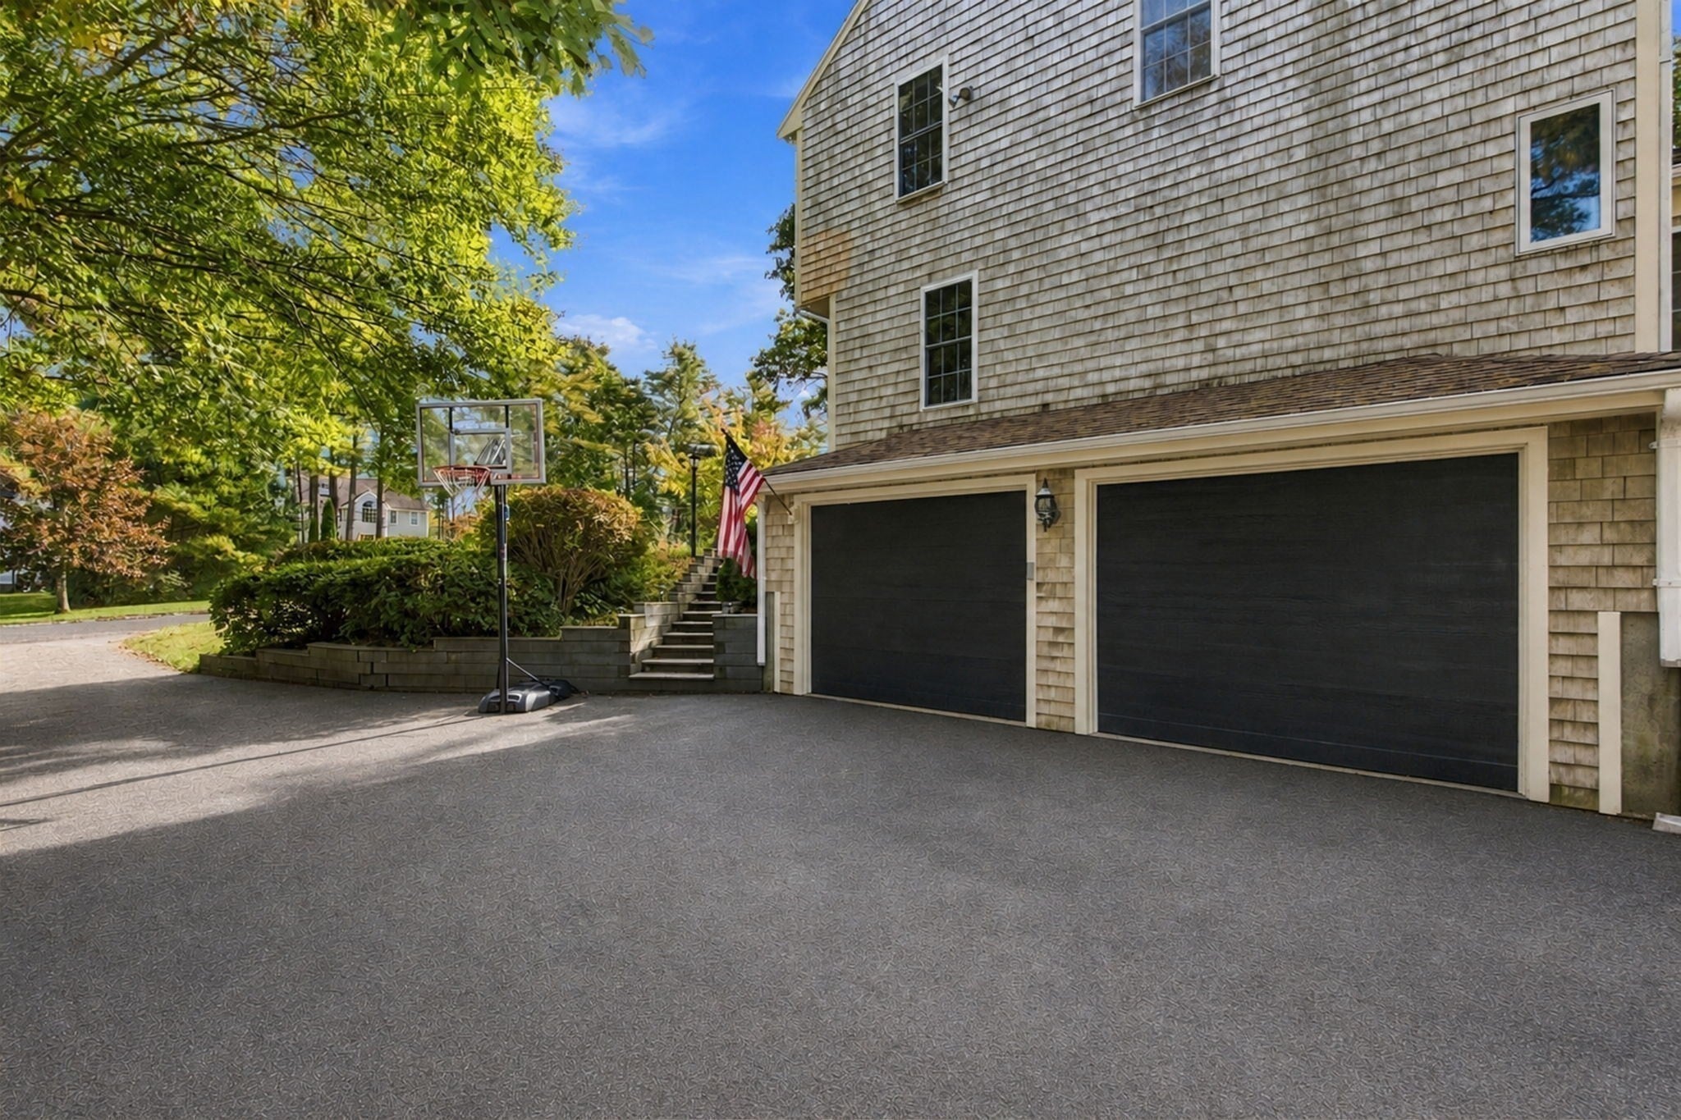
- Parking: Paved,Attached,Garage Door Opener,Storage,Garage Faces Side,Off Street,Garage
- Parking Spaces: 8
- Rooms and Dimensions
- Total Rooms: 7
- Has Basement: Yes
Loading...
$675,000
- Status: New
- Listing ID: 73593824
- Bedrooms: 3
- Full Baths: 2
- Half Baths: 1
- Living Area: 1,824 sqft Convert
- Lot Size: 25,226 sqft Convert
- Acres: 0.58
View description

Luxury Residential Group
(617) 233-5800
Receive more info or arrange a tour
When you are ready, please contact us and we will put our unrivaled knowledge of the Boston real estate market to work for you. Whether you are buying a luxury condo or renting a luxury apartment, we pledge to make your experience as stress free and enjoyable as possible.
Please call, email, or send us a message through the web form below. An LRG Real Estate agent will contact you promptly.

 LRG Luxury Residential Group | 355 Boylston St, Boston MA 02116 | (617) 233-5800 | |